
Inside the November 6, 2022 Issue:

Inside the November 6, 2022 Issue:
World Economic Forum – Stories of the Week November 4, 2022:
0:15 – This small airport is Europe’s largest outdoor music venue – The 20-hectare RCF Arena is located on the fringes of Reggio Emilia Airport, just outside Bologna in northern Italy.
01:38 – 7 tips to create a healthy remote working culture from this fully remote team – Tango is a software company with 30 team members working remotely. With all employees working remotely, they ask new hires to write a personal user manual with questions such as ‘how do you like to receive feedback’ and ‘what’s commonly misunderstood about you?’. They also suggest that each team member shares their thoughts on the week; they can celebrate each other, highlight customer feedback or just talk about something going on in their life. Here are some more of their tips for remote workers.
03:31 – This is India’s first solar powered village – Modhera in the state of Gujarat has round-the-clock solar energy with 12 hectares of land covered in solar panels.
04:31 – New Zealand’s parliament has more women than men – New Zealand now has 60 women lawmakers and 59 men in Parliament after Soraya Peke-Mason was recently sworn in as an MP.
The World Economic Forum is the International Organization for Public-Private Cooperation. The Forum engages the foremost political, business, cultural and other leaders of society to shape global, regional and industry agendas. We believe that progress happens by bringing together people from all walks of life who have the drive and the influence to make positive change.
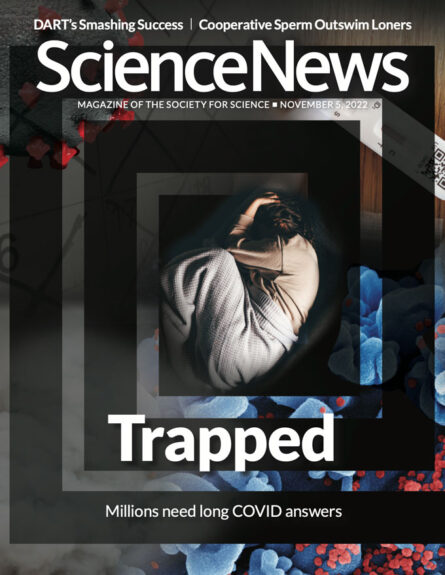

For people with long COVID, finding a place to get appropriate medical care is a challenge.

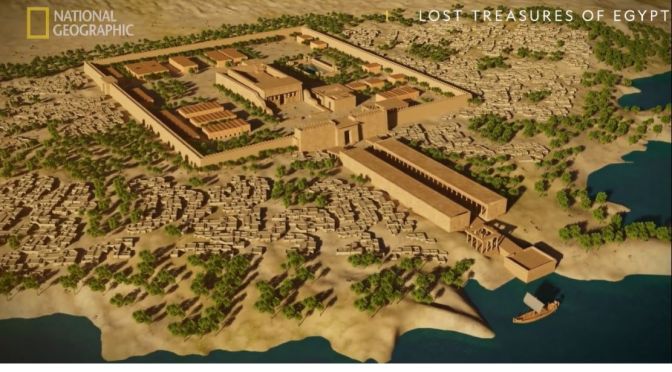
However, one structure dominates the site, a vast stone temple, 140 feet wide with an entrance hall boasting 24 gargantuan columns. Venture into this remarkable temple and discover the ancient hieroglyphics that cover every inch of its surface in brand new episodes of Lost Treasures of Egypt, Sundays at 8pm, on National Geographic UK.
From the bestselling, award-winning author of Middle England comes a profoundly moving, brutally funny and brilliantly trueportrait of Britain told through four generations of one family
In Bournville, a placid suburb of Birmingham, sits a famous chocolate factory. For eleven-year-old Mary and her family in 1945, it’s the centre of the world. The reason their streets smell faintly of chocolate, the place where most of their friends and neighbours have worked for decades. Mary will go on to live through the Coronation and the World Cup final, royal weddings and royal funerals, Brexit and Covid-19. She’ll have children and grandchildren and great-grandchildren. Parts of the chocolate factory will be transformed into a theme park, as modern life and the city crowd in on their peaceful enclave.



Video timeline: 00:00 – Introduction to the Inner-City Garden Home 00:27 – The Architects 00:47 – Preservation of the Heritage Aspects of the Home 01:02 – A Walkthrough of Grove House 01:44 – The Clients 02:09 – Connecting to the Garden 02:27 – The Grove, A Community Garden 02:54 – The Landscape Designers 03:06 – A Contrast Between Old and New 03:34 – The Use of Concrete 04:06 – The Key Relationship Between Form and Lighting 04:30 – The Architects Favourite Moments
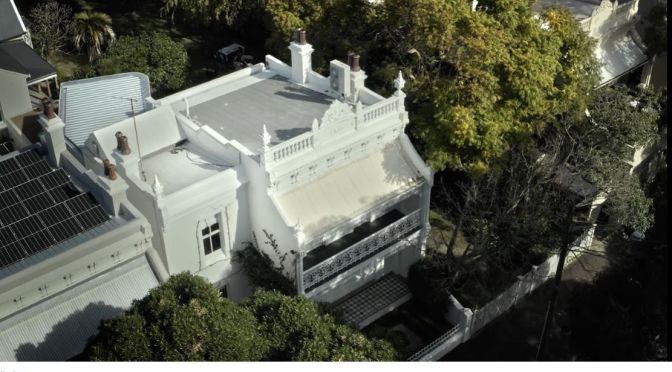
As the house tour begins, the desire to keep the original fabric of the house – while sensitively connecting to the new additions – can be seen through each design choice of the garden home. Inside, a careful consideration of materials and space has been infused from the original formal rooms to the dining and family living room and into the extensions.
However, it is the original timber staircase greeting guests from the entrance that establishes a graceful connection between the original home and new additions. Directly responding to the clients’ desire to connect to the gardens and grove beyond, Clayton Orszaczky encourages the new additions of the garden home to directly respond with the original fabric. A core aspect of the home, the kitchen and dining space connects to the gardens through large glass doors and windows which directly draw in both northern and eastern light.
A further dialogue between the existing home and the new was addressed by specifically choosing to emphasise the contrast of eras through the use of off-form concrete, steel windows, timber veneer, black porcelain and modern furniture. Collaborating with Tanya Wood Landscape Architect on the ground level and roof garden design, Grove House establishes a renewed connection between home and garden. Looking at the garden home from the grove, it can be seen that the soft form of the exterior contributes to the grove and the shared community space.
Continuing the house tour from the back fence to the shared grove, an immediate connection with the landscape, surrounding greenery and neighbours can be experienced. Throughout the house tour, the transition between the existing and new areas of the garden home are seen through the proportional ratios. Specifically choosing to speak to this dialogue between old and new additions, Clayton Orszaczky has used concrete for mass – similarly to how masonry was used in the original home.
Additionally, continued references to the terrace house form is seen within the new additions and the renewed relationship between light and form further contributes to the connection within the home and to the garden and grove.
This week: uproar over the National Gallery in London’s building plans—is it a sensitive makeover or like “an airport lounge”?
We talk to the director of the National Gallery, Gabriele Finaldi, about the gallery’s controversial plans for changes to its Sainsbury Wing, and to Rowan Moore, architecture critic at the Observer, about his views on the designs by the architect Annabel Selldorf, and how they respond to Robert Venturi and Denise Scott Brown’s original Post-Modern building.
Tokini Peterside-Schwebig, the director of Art X Lagos, tells us about the contemporary art scene in Nigeria’s most populous city, and how the fair is addressing the climate emergency, as devastating floods wreak havoc in West Africa. And this episode’s Work of the Week is Marc Chagall’s The Falling Angel (1923/1933/1947), the centrepiece of a new exhibition at the Schirn Kunsthalle in Frankfurt, Germany.Art X Lagos, Federal Palace, Lagos, Nigeria, 5-6 NovemberChagall: World in Turmoil, Schirn Kunsthalle, Frankfurt, Germany, until 19 February 2023 Hosted on Acast. See acast.com/privacy for more information.


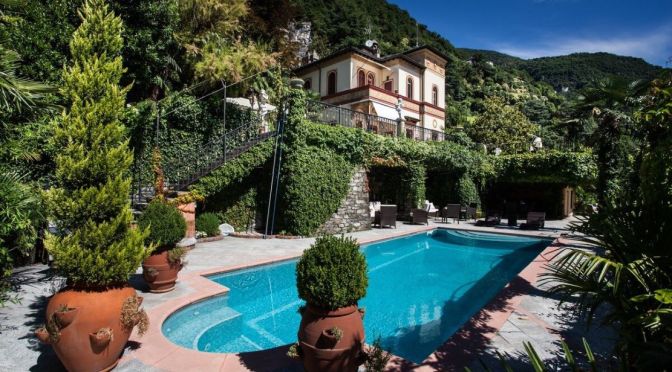
A gem of late-nineteenth-century architecture, designed by architect Guido Sartirana, is currently for sale in Moltrasio, by the wonderful waters of Lake Como. This is a place that certainly needs no introduction, the undisputed pearl of the most beloved lake in Italy, one that has always been an elegant and exclusive destination thanks to its breathtaking views and its ancient noble homes surrounded by centuries-old gardens. In this dream setting, this villa for sale is in a unique position, directly overlooking the lake and surrounded by a private park measuring over 5,000 sqm. Directly by the lake, the property’s dockyard offers the exclusivity of reaching it by water in total privacy, aboard private boats. Built at the end of the 19th century on a project by a well-known Milanese architect, this villa is characterized by its richly decorated facade with Renaissance-style motifs, enriched by sloping wings and an extraordinarily panoramic corner tower. A huge terrace right in front of the lake, ideal for enjoying romantic drinks at sunset, leads us to the entrance on the ground floor, which is home to a spacious living area, made extraordinarily bright by big French windows. The terrace also leads to the lower level and to the beautiful pool area, to an outdoor kitchen and to the caretaker’s apartment. The main villa is flanked by two other buildings, a small castle and another independent house, located in the property’s grounds, which are an authentic haven of rest in which to enjoy the magical atmosphere of this place in the privacy of your own home.