A ceasefire is holding after a weekend of deadly strikes. We ask why Hamas, the Palestinian movement that controls Gaza, did not get involved.
As Generation Z tentatively enters the workforce, they are clamouring for more flexibility and money than their forebears enjoyed. And reflecting on the flawed but brilliant poet Philip Larkin on the centenary of his birth.
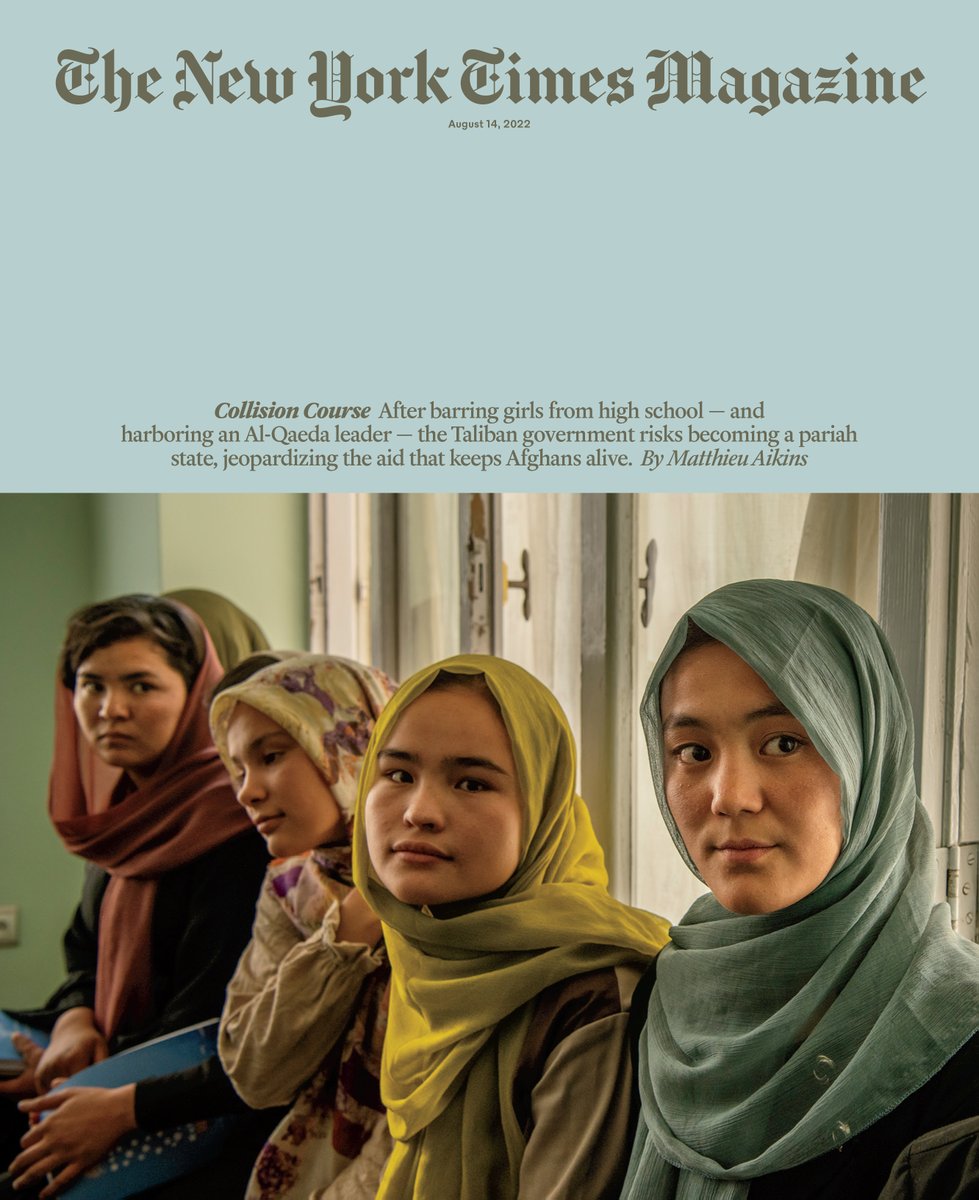
The Taliban’s Dangerous Collision Course With the West
After barring girls from high school — and harboring an Al-Qaeda leader — the regime now risks jeopardizing the billions of dollars of global aid that still keeps Afghans alive.
A selection of three essential articles read aloud from the latest issue of The Economist. This week, MBS: despot in the desert, the era of big-tech exceptionalism may be over (49:05), and why it’s OK not to be perfect at work (55:30).
Senate Democrats pass major legislation addressing health care, taxes, and climate change. Antony Blinken is in South Africa to lay out a new strategy for US relations in the region. Results of a new poll find stark racial disparities when it comes to accessing healthcare.
Monocle’s Tyler Brûlé and Emma Nelson, Eemeli Isoaho and Chandra Kurz cover the weekend’s biggest talking points. Plus: We hear from our friends and colleagues in England, Estonia and Thailand.
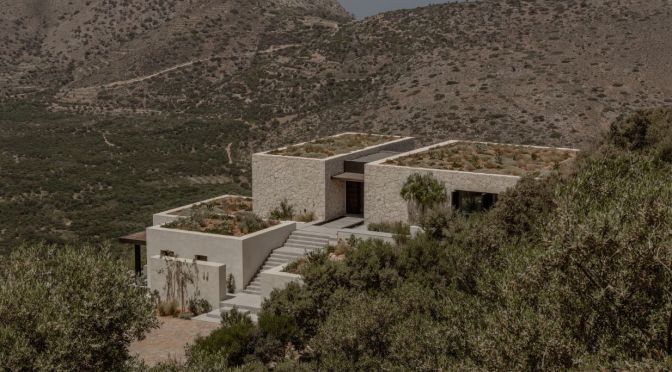
O Lofos*: The green, wild Cretan landscape and the richness and heritage of traditional crafts define this new, thoroughly contemporary residential design by Block722. Sat on the northern foothills of Thrypti mountain within the Greek island’s eastern side, the project is a commission by a private client.
The main home is divided into two low buildings linked by a semi-enclosed area with an envy-inducing water featureImage: Ana Santl
It called for a 280 sq m home on a slope, including two guestrooms and generous outdoors areas. Balancing the needs of the brief with the natural setting that combines vistas of mountains, plains, and the Mediterranean Sea, was critical in the architects’ design solution. The architecture was driven by desire to create a modern house that is discreet and respectful to its surroundings.
The built is in harmonious continuation of the Cretan context
Negotiating the site’s angle through levels instead of steps was also critical in moulding a relaxing environment that embraces its setting. A path down a slope from the main road leads visitors to the residence’s entrance. The complex’s size is cleverly broken down into smaller volumes, which are interconnected through circulation routes and in-between spaces – some indoors and some open-air. The main home is divided into two low buildings linked by a semi-enclosed area with a water feature.
The design merges natural materials that are often used in the local vernacular, such as wood and stone. At the same time, the atmosphere is distinctly contemporary, blending Block722’s inherent Scandinavian sensibility and organic minimalism with Japanese architecture influences. This nod to Japan unfolds through the design’s refreshing simplicity of clean, almost austere lines that balance the materials’ natural, tactile nature and the overall craft-rich approach. The powerful Greek sunlight helps define shapes and surfaces,
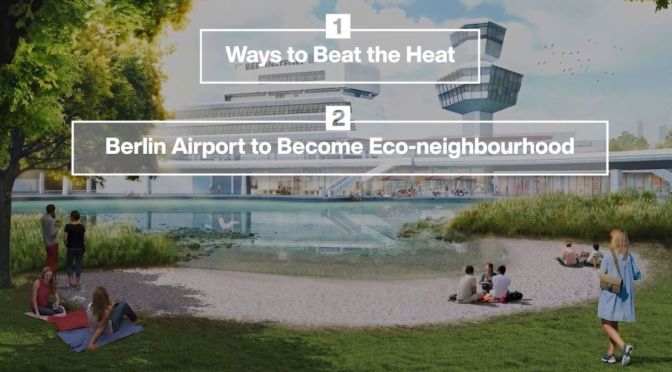
This week’s stories of the week include: 00:18 Best ways to stay cool 01:31 Berlin Airport to become Eco neighbourhood 02:58 German city goes dark to save energy 04:22 South African Clean Water Solution
A modern house, Fitzroy Bridge House is a work of collaboration led by Matt Gibson Architecture + Design. Featuring a glass bridge – from which the project receives its name – the home emerges as a considered and personal dwelling that celebrates its older architectural elements.
Video timeline: 00:00 – The Local Project’s Print Publication 00:20 – The Name Behind Fitzroy Bridge House 00:57 – South Fitzroy Heritage Precinct 01:36 – Moving Through the Home 01:53 – Dissolution of Interior and Exterior 02:16 – The Bridge 02:40 – The Rear Retreat 03:14 – Involvement of the Clients and Their Non-Negotiables 03:57 – Key Sustainable Moves 04:51 – The Cellar
Located in the southern Fitzroy heritage precinct, Fitzroy Bridge House sits an enviable two kilometres from the Melbourne CBD. The residence occupies a long, thin site and is comprised of distinct pavilions, encapsulating both the pre-existing architecture and the work of the modern house.
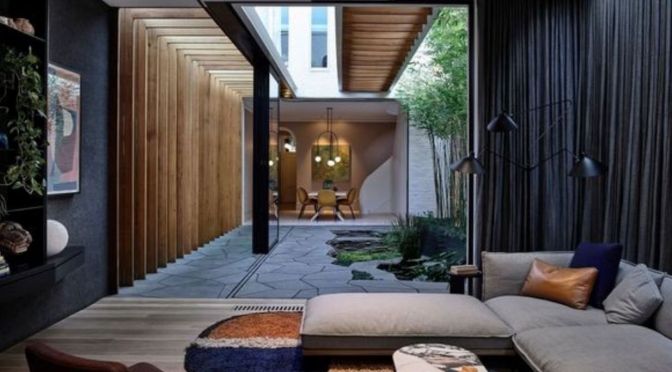
As Fitzroy Bridge House is situated in a heritage overlay, the exterior of the home could not be altered in relation to the front two rooms. Entering the home, residents move through the Victorian-style environments before reaching the rear architecture of the modern house that features a refined internal courtyard settled into the dining room interior design.
Connecting two pavilions, the glass bridge forms the focal point of the modern house. The bold feature provides a view down to the manicured garden in the Japanese-inspired courtyard – a fine work of landscape architecture requested by the client and executed by Robyn Barlow. A product of collaboration, Fitzroy Bridge House is closely connected to the client. Warm, inviting and personal, the modern house expresses its own built narrative, enabling the client to retell the story of its creation for years to come.
News, Views and Reviews For The Intellectually Curious