Category Archives: Architecture

Architecture & Culture: Harvard Design Magazine ‘American Paradigm’ (2021)

The latest issue of Harvard Design Magazine reveals full redesign and new editorial model as it assesses the establishment, and reconsideration, of the paradigm of “America”.
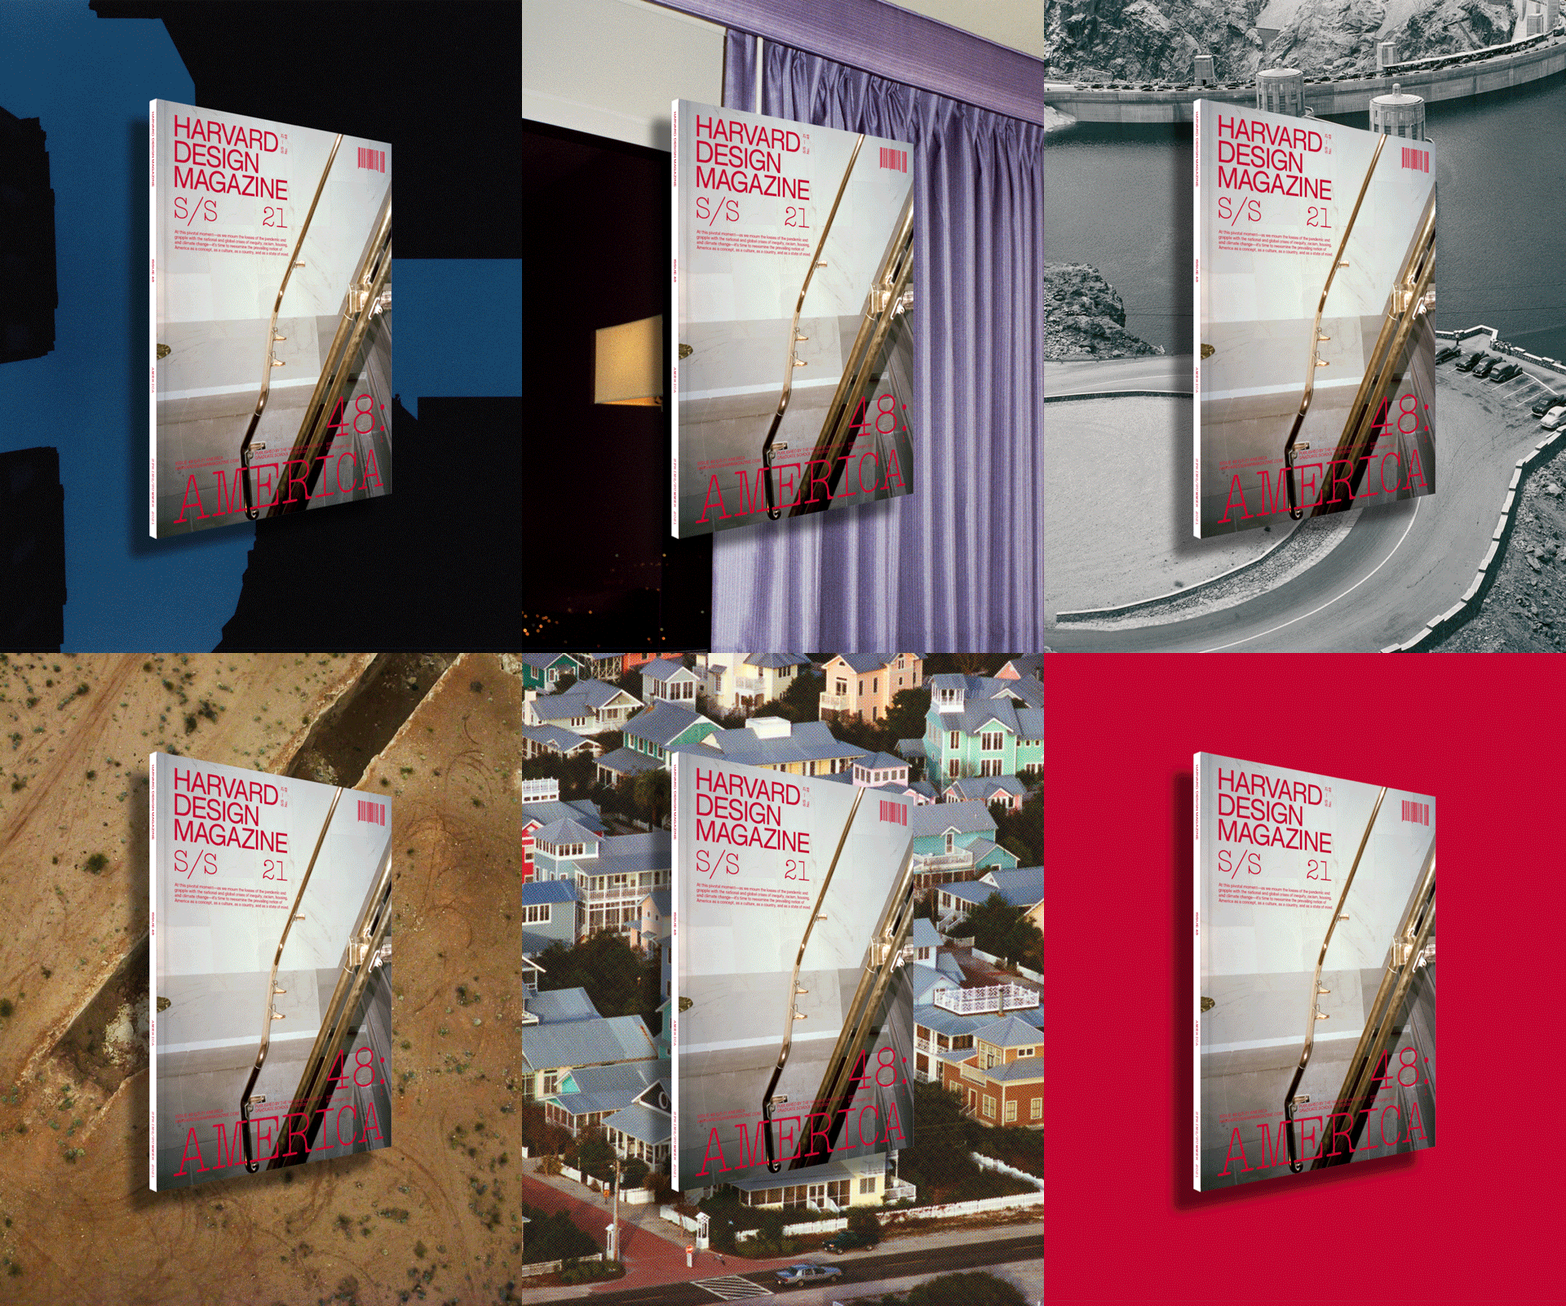
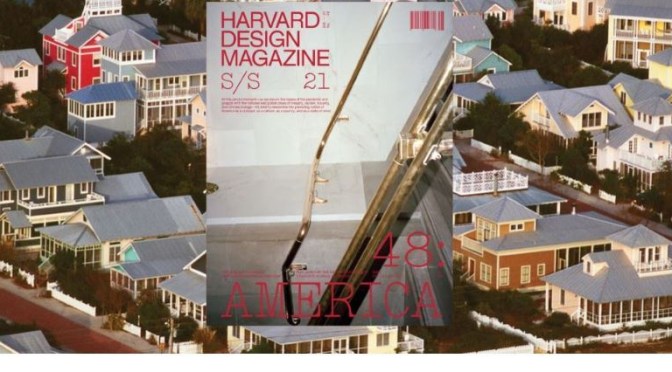
Harvard Design Magazine 48: America marks a turning point for the magazine as the first issue under new editorial director Julie Cirelli, featuring Mark Lee and Florencia Rodriguez as guest editors. This issue also debuts a full redesign by Alexis Mark, the Copenhagen-based graphic design firm. Publishing this month, the issue gathers contributions from leading figures across the fields of architecture, design, urban planning, fashion, art, and governance, including Maurice Cox, Shaun Donovan, Michèle Lamy, Sylvia Lavin, and Marc Norman. Join Lee, Rodriguez, and Norman, alongside contributors Paul Andersen, Neeraj Bhatia, and Maite Borjabad Lòpez-Pastor, for a virtual launch event next Tuesday, March 23, 7:30pm ET.

Harvard Design Magazine 48: America reflects on the theme and definition of “America” through lenses of cultural production, racial justice, and architectural and design practice. In the 20th century, a paradigm of America characterized by progress, openness, and democracy was perpetuated—but with an ominous underbelly of exclusion, racism, and inequity left unexamined. While viewpoints on America’s story and history differ, if not reject one other, what is widely shared is a sense of 2020 as a breaking point—or, “a consciousness of an imminent existential threshold,” as write Lee and Rodriguez.
Read more

Italian Views: ‘Restored 13th-Century Apartment In Center Of Florence’

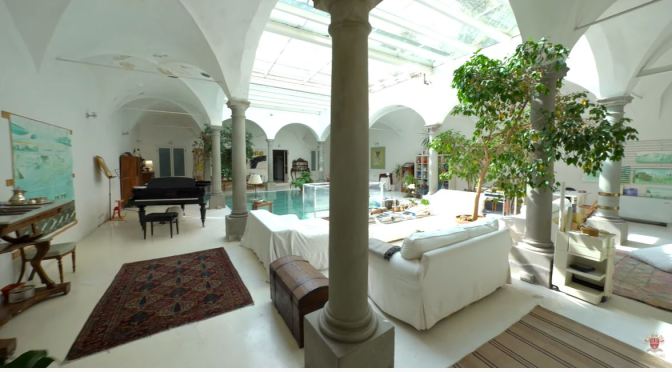
In the historic center of Florence, just 100 m from Piazza del Duomo, bright 480-sqm 5-bedroom apartment with terrace. Result of the restoration of a 13th-century convent, this property is a unique blend of antique and modern finishes: the living hall, in particular, features the columns enclosing the cloister of the convent but is fully covered by a see-through glass ceiling. The basement, currently an atelier, could be easily converted into a wellness center with pool.

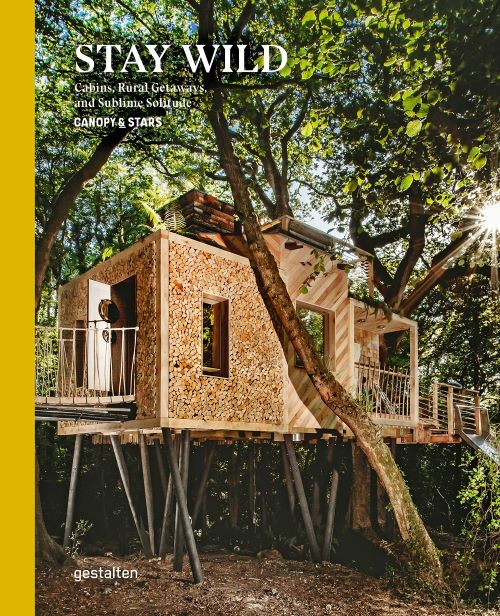
Travel Books: ‘Stay Wild – Cabins, Rural Getaways & Sublime Solitude’ (2021)

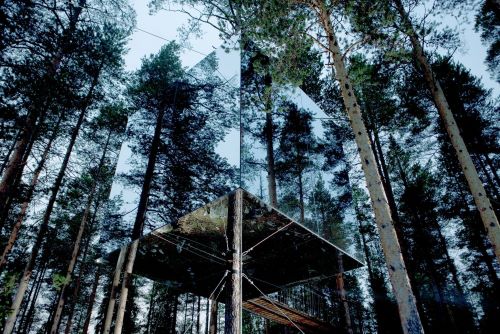
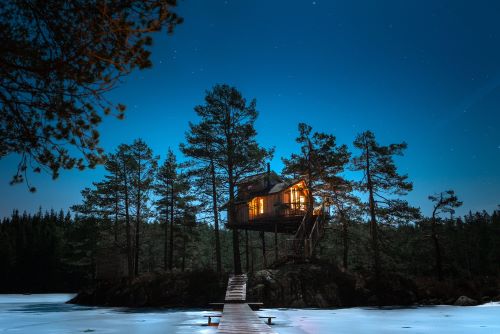
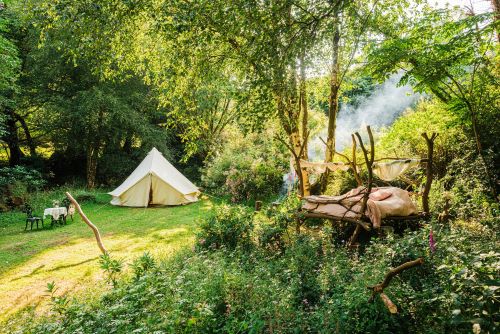
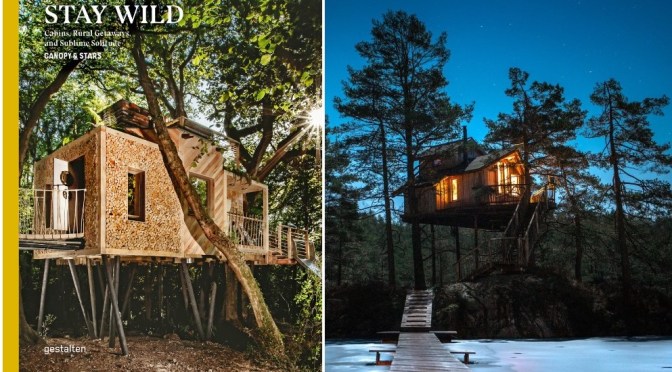
Follow us deep into the woods on a journey that showcases new ways to escape into Europe’s vast and eclectic landscape. With an emphasis on environmentally-friendly travel, Stay Wild shines the light on places for curious, conscious travelers to rest and recharge.

From towering treehouses, compact cabins, houseboats, yurts, and mobile homes that let you cook your meals al fresco whilst the campfire flickers, this book showcases alternative travel’s astounding diversity and enriching qualities.

For the first time in decades, our worlds got smaller, but for many, travel limitations have fostered a newfound appreciation for regional vacations. Are you ready and willing to digitally detox? Leave the city behind you, switch off, reconnect with yourself and nature, and fall in love with the world again through the pages of Stay Wild.

Launched in 2010, Canopy & Stars is an online platform where people can book stays in weird and wonderful locations all over Europe. With authenticity, creativity and a connection to nature at its core, Canopy & Stars strive to facilitate meaningful experiences that have a positive impact on the environment.

Read more

Architecture: ‘M+ Museum Hong Kong’ By Herzog & De Meuron (2021-Video)

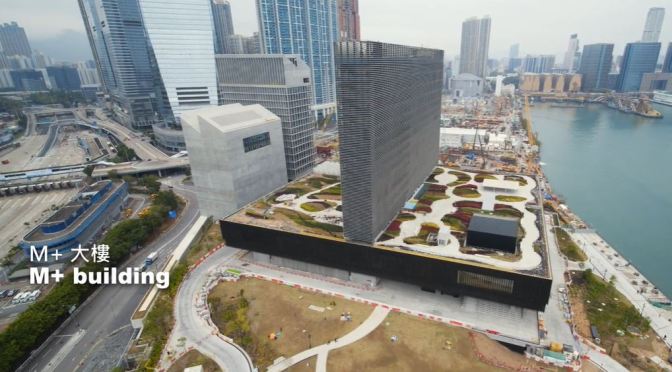
M+ has completed the construction of its museum building, which is set to open to the public at the end of 2021. designed by herzog & de meuron in partnership with TFP farrells and arup, the landmark building is seeking to become a new addition to the global arts and cultural landscape. located in hong kong’s west kowloon cultural district on the victoria harbour waterfront, it provides a permanent space for M+ — the first global museum of contemporary visual culture in asia dedicated to collecting, exhibiting, and interpreting visual art, design and architecture, moving image, and hong kong visual culture of the 20th and 21st centuries.

Read more at DesignBoom

Design: Geothermal Baths Built In Iceland By Basalt Architects (Video)

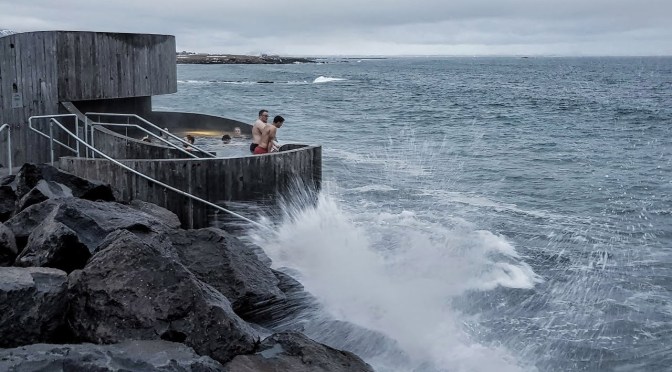
Basalt Architects has used marine-grade concrete to build Guðlaug Baths, a geothermal pool on Langisandur Beach in Iceland. The baths consist of a three-tiered structure, with a viewing deck on the top, a warm geothermal pool in the middle, and a cold-water pool at the bottom.

Read more on Dezeen: https://www.dezeen.com/?p=1621561​

Architectural History: ‘Frank Lloyd Wright – The Imperial Hotel’ (Video)

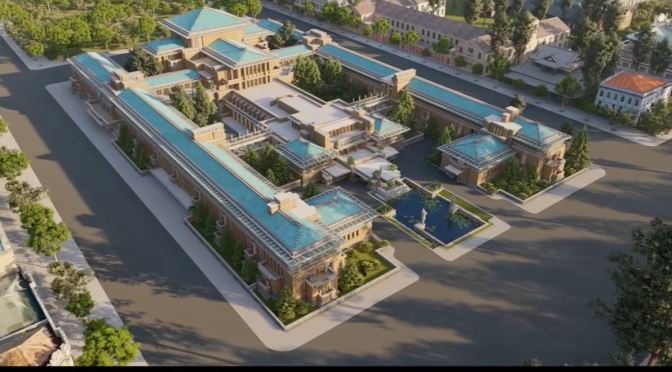
Frank Lloyd Wright: The Lost Works explores some of Wright’s most important demolished and unrealized structures. The project brings these lost buildings to life through immersive digital animations reconstructed from Wright’s original plans and drawings, along with archival photographs.

Two years in the making and based on a Japanese publication of original plans and historical photos, Frank Lloyd Wright: The Lost Works – The Imperial Hotel is a comprehensive digitally-animated recreation of the exterior (Part I) and interior (Part II) of this masterpiece.

Learn more about the Frank Lloyd Wright Trust: https://flwright.org

Views From A Penthouse: An ‘Urban Lighthouse’ In Seattle, Washington

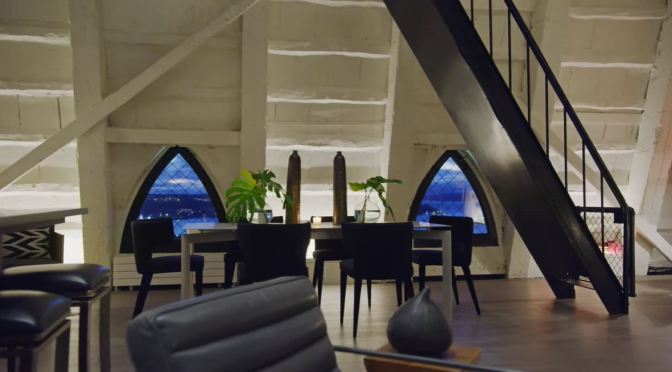
Once-in-a-lifetime opportunity to secure a long term lease in the only private residence atop Seattle’s iconic Smith Tower, owned and managed by Unico Properties. This extraordinary “Urban Lighthouse’ space, cleverly renovated by Graham Baba Architects and Valor Builds, incorporates elegant modern touches, while retaining its original architectural character.

One bedroom, a guest space, and two baths on the 37thfloor and an open living room, kitchen and dining fills the 38th floor. The iconic glass globe at the tower’s peak is accessible via a spiral staircase.24 teardrop windows offer rare 360º views of Puget Sound, Olympic Mountains, the Cascades, Mt. Rainier & the city below. The Penthouse at Smith Tower celebrates Seattle’s heritage with singular style and sophistication.

Design & Home Tour Video: ‘Wanaka – New Zealand’

This is undoubtedly one of the best homes to become available in Wanaka, located in the prestigious Mt. Gold area offering mountain and lake views. A property with rare presence, scale and distinction, the exterior design presents clean lines and sophisticated detailing.

Exquisite internal finishes including engineered French Oak flooring, European timber joinery with aluminum facing, and granite bench tops. Enveloped in shou sugi ban timber (larch) and bluestone highlights, vaulted ceilings, quality finishes, extensive indoor-outdoor flow, this property offers the best of Wanaka living. Set on 3,003 square meters this newly completed property has a 552 square meters floor plan encompassing seven bedrooms, master with en-suite and walk-in wardrobe, two bathrooms, separate toilet, laundry room, generous open plan kitchen/dining/living space, and separate lounge or media room.

The living spaces continue to the outdoor area with expansive decking offering an entertainers delight with large BBQ area, outdoor fire and kitchen. The azure waters of the outdoor heated swimming pool entice and delight. In addition to the internal double garaging offered within the house, there is also extensive 135 square meters garaging/shed area for toys and more. Plenty of guest parking is also available on-site.

Architectural Home Tour: A Converted Warehouse, Melbourne, Australia (4K)

An architect’s own home can be a challenge to design, with no brief or boundaries to adhere to, leaving the architect’s skill set and true style exposed for all to see. This converted warehouse is an architect’s own home, designed by and for Rob Mills of Rob Mills Architecture and Interior Design.

Located in Armadale, a Melbourne suburb known for its character and village atmosphere, the house was created through a warehouse conversion, which gave the architect plenty of scope and space to design a piece of architecture that truly reflected his likes and wishes. Harnessing this space in the converted warehouse home, the house carries over three levels, with an apartment, sauna and garage at ground level, living in the middle, and bedrooms above.

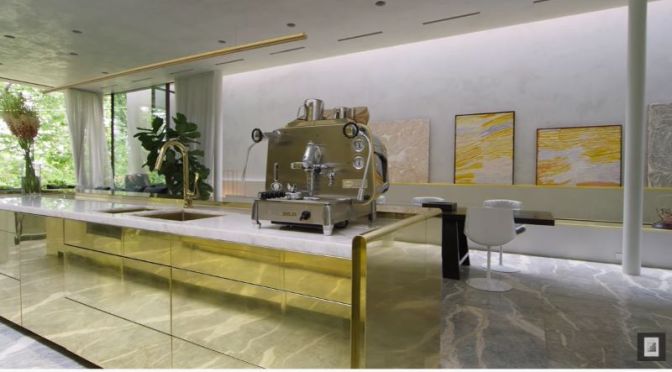
The interior design uses a minimal palette of stone, timber, stucco, glass and metal, with brass playing a large part in the design, especially in the kitchen where it is used extensively and effectively. This glamour and drama are at the heart of the interior design of the converted warehouse. A spiral staircase adds a sculptural element to the house, while also providing an efficient method of travelling between floors.

The office, which has an English aesthetic with lush yet classic-style furniture, features timber shutters that close off to create a focused environment or open to let in plenty of natural daylight. Close connections to nature were important to the architect, Rob Mills of Rob Mills Architecture and Interior Design. A water feature trickles through the living space of the converted warehouse, providing a meditative element to the room. Materials were chosen for their non-toxicity, with stucco walls specified as a natural alternative to paint.

An architect’s own converted warehouse home, Armadale Residence features designer furniture throughout that is carefully chosen to subtly fit with the shine and glamour of the materials. Architecture and Interior Design by Rob Mills Architecture and Interior Design. Filmed and Edited by Cheer Squad Film Co. Production by The Local Project.

Architecture & Design: ‘Ruum Model’ – Australia

The Ruum model proudly represents a new pathway to architect designed living. Through considered partnerships with industry leading companies such as Chamberlain Architects and Fisher & Paykel, Ruum is making architectural designs accessible to more people.

Captured in a recently completed home designed by Chamberlain Architects, Ruum founder Elliot McLaren and Chamberlain director Glen Chamberlain explain what this new pathway to architect designed living represents, and how Ruum is able to maximise value for the home-owner. As Elliot explains, “having spent over 15 years in the residential building industry, I became acutely aware of a chasm in the marketplace where traditional project building will stop and one off bespoke architecture starts.”

In practice this has seen Ruum partnering with Chamberlain Architects on the first series of Ruum architect designed homes – five different configurations that can only be commissioned ten times per state before they are retired. Within this program, there exists the potential for customisation of each template to maximise the living and lifestyle benefits of Ruum’s offering. It allows home-owners a degree of customisation to their layout, whilst achieving efficiencies in the appointments and appliances throughout their home.

For Glen Chamberlain, this meant that “the attention to the plan” and choosing to partner with “companies that have a passion and commitment to design” were of utmost importance in elevating this new pathway to architect designed living. The decision to align Ruum with Fisher & Paykel was therefore a logical choice, with all Ruum homes enjoying integrated Fisher & Paykel kitchens that become extensions of the main living space. Elliot elaborates that “what is a common theme with all the partnerships that we have curated within the Ruum model is a common belief around quality” and this is nowhere more apparent than in the Ruum kitchens.

Demonstrating a new path for architect designed living, Ruum allows clients to create beautiful and architectural spaces without the rigours of the traditional model. Presented in Partnership with Ruum. Architecture by Chamberlain Architects. Kitchen Appliances by Fisher & Paykel. Filmed by Cheer Squad Film Co. Production by The Local Project.