Category Archives: Architecture

Mountain Views: ‘Chalet On Powder Mountain’ In Northern Utah (Video)

Chalet on Powder Mountain

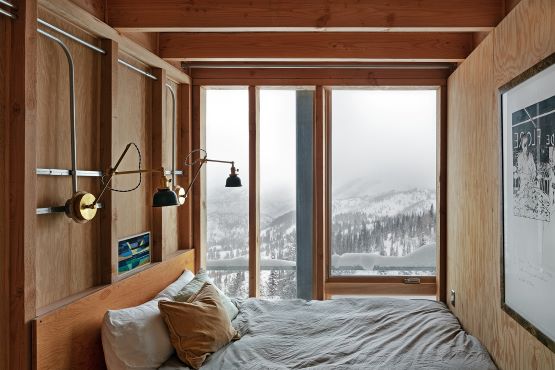
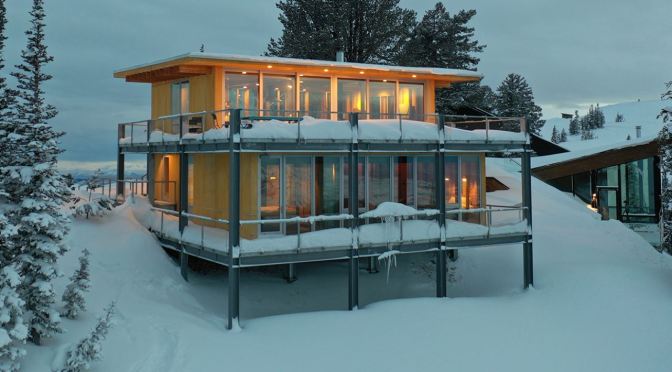
This chalet is located just slightly north of the top of a gentle slope that stretches from north to south in the natural park in Powder Mountain, Utah, USA. It sits at the northern end of a cluster of chalets spread out to the south, and one can enjoy the view to the south from the second floor. It is a great place to access both the town and the ski resort, and enjoy the magnificent view to the north.
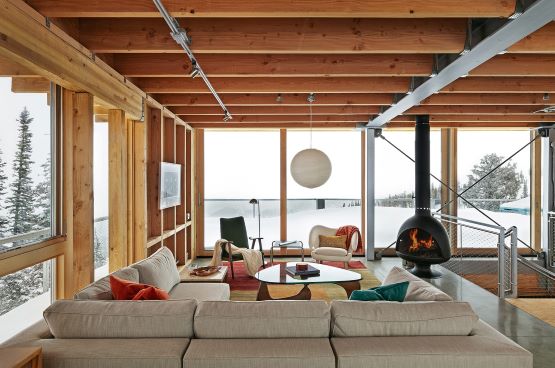
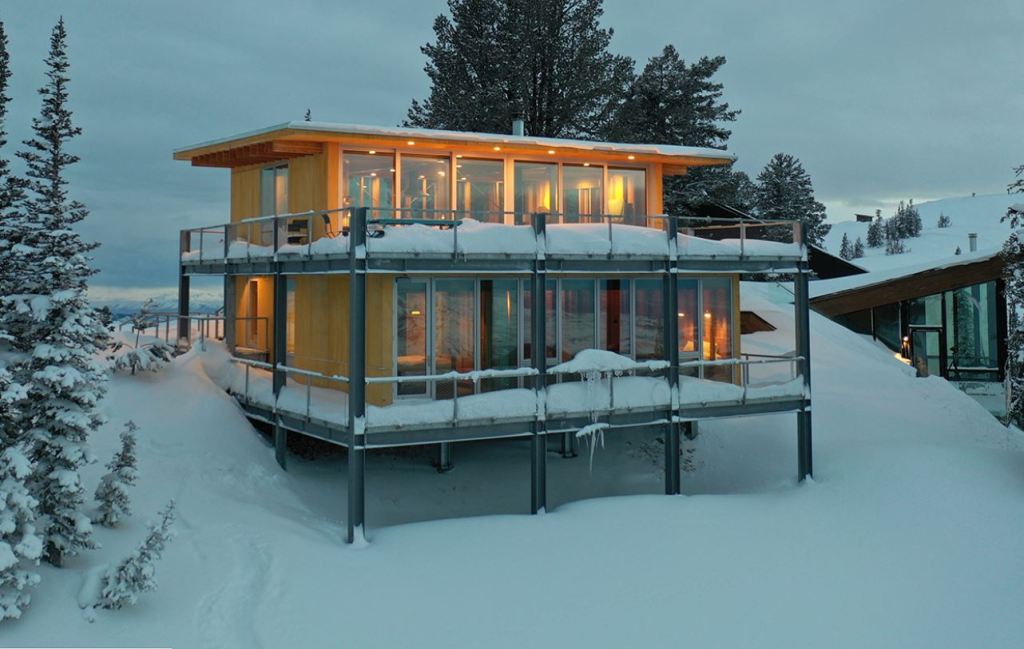
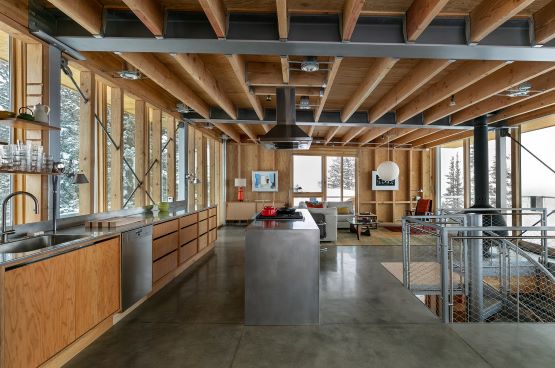
After skiing, they would step off the ski slope and approach the chalet from the south side of the site to take a break. They would go into the mud room, take off ski clothes and skis, hang them there to dry, take a shower on the same floor, change in on of the bedrooms, and go upstairs. The upper floor where one can enjoy the magnificent view on the north side has a spacious balcony resulted from the setback regulation, kitchen, dining room, and living room where they would enjoy the view, delicious food and drinks, light the fire and have a good time together after a long day of skiing. Since the building is located in a natural park, it is subject to very strict building regulations and the buildable area is small. This extremely compact building is designed to take up the maximum allowable volume. The compact size is perfect for experiencing the grandeur of nature, giving you a sense of being nestled in it.

Structurally, the lower floor is constructed with steel frames to maintain an appropriate distance between the slope and the building, and a highly insulated wooden structure is placed on top of the steel frames to protect the indoor environment. The expression of the wooden materials harmonizes and integrates with the surrounding land and stones in summer, and evokes the warmth of home against the white snow in winter.

Title: Chalet on Powder Mountain

Architect: Jo Nagasaka / Schemata Architects

Project team: Matthieu Darcourt, Ou Ueno

Collaboration: Lloyd Architects(AOR)

Location: Utah, USA
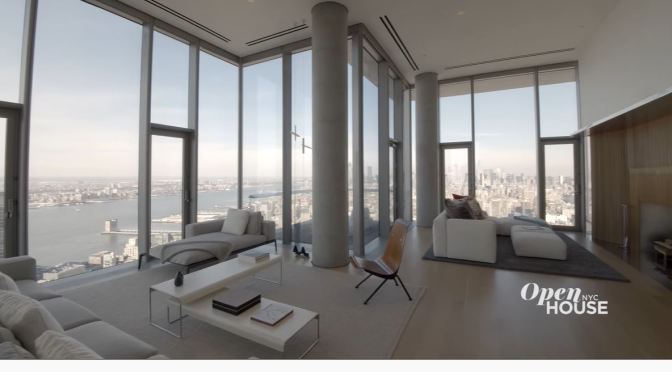
Home Tours: A Tribeca, New York City Penthouse With Top Design Architect

We’re in Tribeca at another distinct addition to the New York City skyline – the one that has come to be known a the Jenga building – for obvious reasons. We’re inside one of the penthouses with architect Denis Schofield who created a warm yet unique home against the backdrop of some of the best views of the city you’ll ever see.

Design: A Modern Home In Australia Is ‘Split In Two’

Located in Manly, this modern house emphasises casual beachside living through a strong connection to the external environment. Sitting in one of the suburb’s leafiest streets, the modern house enjoys optimal views to the surrounding areas, maximising the cross-flow of natural breezes from its elevated position.

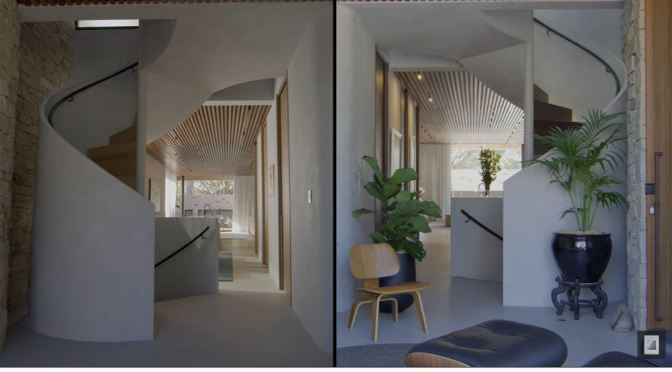
The modern house’s material palette draws inspiration from the history of the surrounding area, whilst raw materials provide a contemporary architectural form, blurring the lines between casual and formal life. A long horizontal concrete form with chamfered edges is clad in breeze-admitting passive timber shading devices and bands of glazing that invite views of the carefully curated greenery. Responding to its coastal location, this modern house is defined by a timber-lined ceiling extending to the soffit and polished concrete floors, creating a series of seamless spaces flowing onto each other, from open to closed, informal to formal, refined and robust all at the same time.

Open-plan living spaces spill out to the outdoor living and pool areas on the ground floor, blurring the line between outside and inside, emphasising the garden outlook, natural light-filled spaces and the modern house’s connection to its environment. A large oversized island bench is the meeting point of the modern home, with streamlined kitchen and living room joinery connecting the living spaces. Ancillary spaces are tucked away into the core of the building, allowing maximum natural light to the living spaces.

As a modern house, the concrete stair is a sculptural presence that sweeps upwards, binding the living spaces to the bedrooms and bathrooms on level one, where the external timber screens add ventilation and ever-changing shadows within. In the basement, a wine cellar, laundry, utility and theatre room provide technical support to the rest of the modern house.

Architecture and Interior Design by DKO Architecture. Development by Adjani. Photography by Tom Ferguson and Toby Peet. Filmed and Edited by Cheer Squad Film Co. Production by The Local Project.

Home Tours: Gwangju – South Korea (Video)

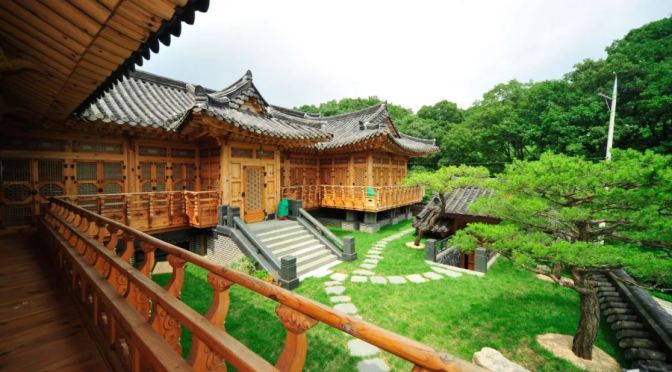
With the aim of expressing historical values and artistic achievements in architecture, five large-scale projects were implemented to integrate the merits of the traditional construction method of hanok, the techniques involved in building palaces during the Joseon Dynasty and restoring these cultural properties, as well as modern architectural techniques. Therefore, it was designed and constructed in a way that its artistry can be retained even after 1,000 years. The process of material selection was stringent in order to ensure that only the best is chosen, regardless the cost.

Gwangju is a city in Gyeonggi Province, South Korea, a suburb southeast of Seoul. The city is not to be confused with the much larger Gwangju Metropolitan City, former capital of South Jeolla Province, South Korea.

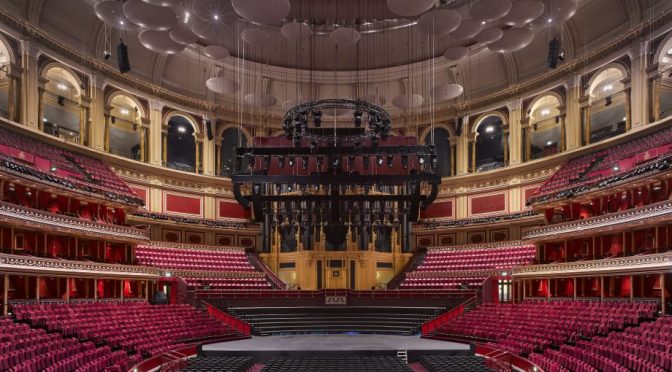
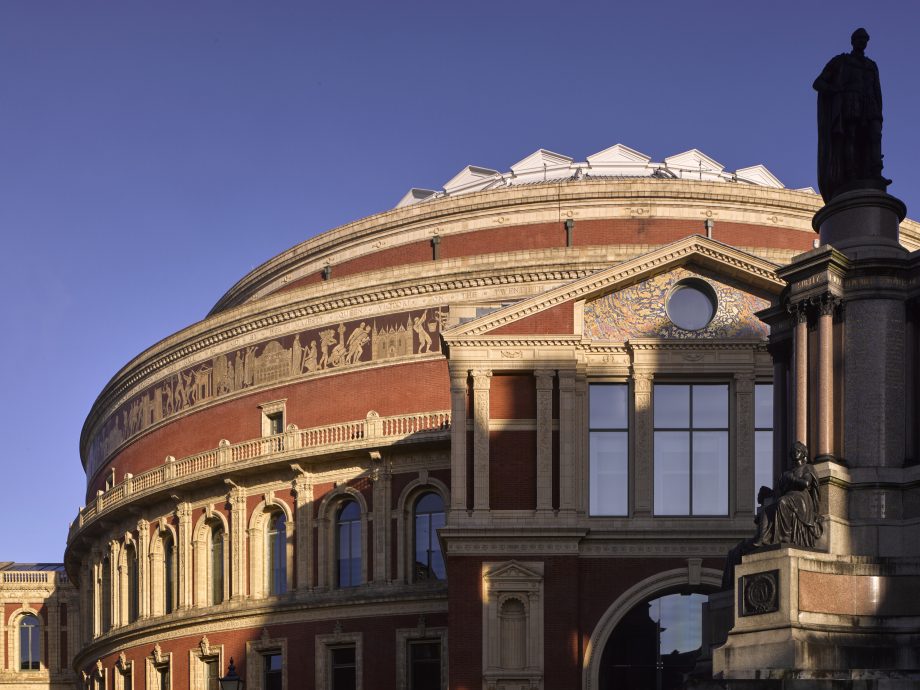
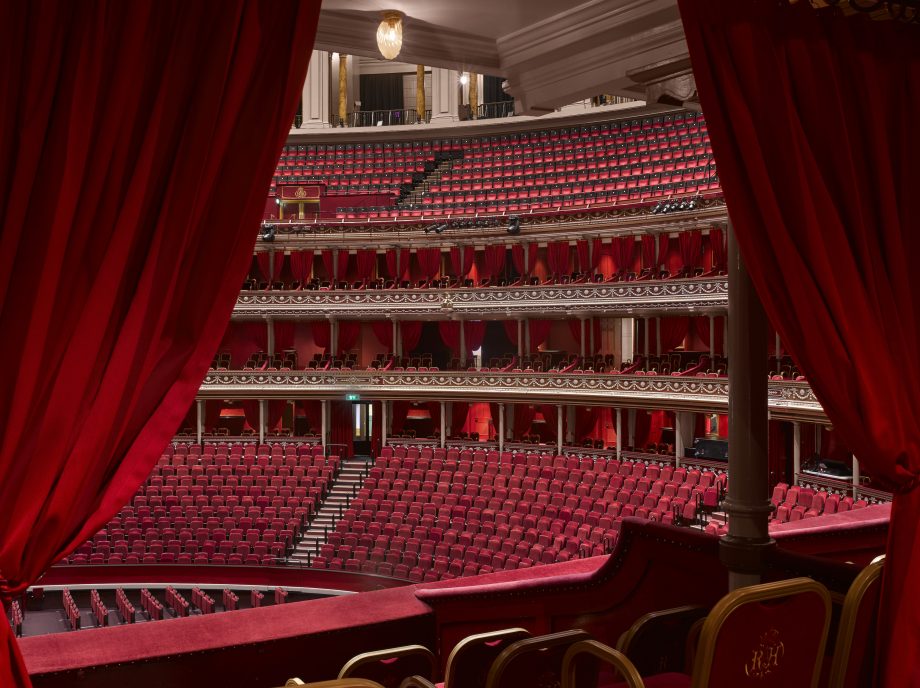
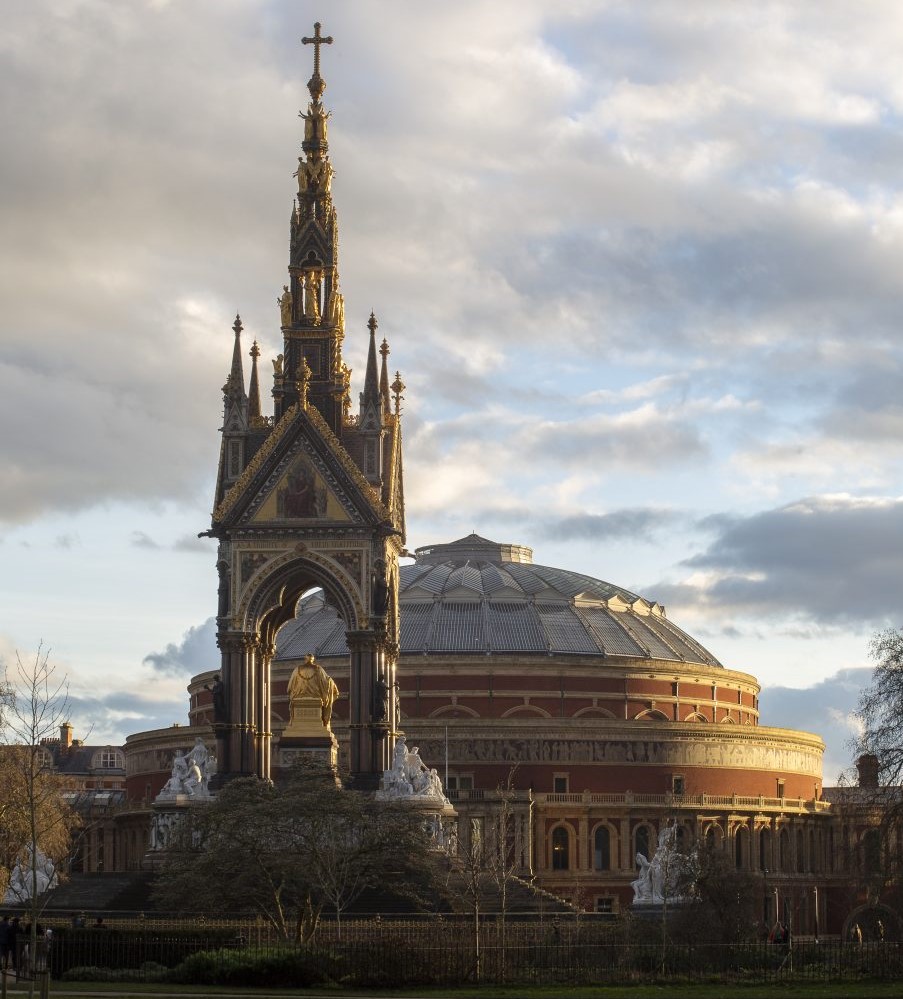
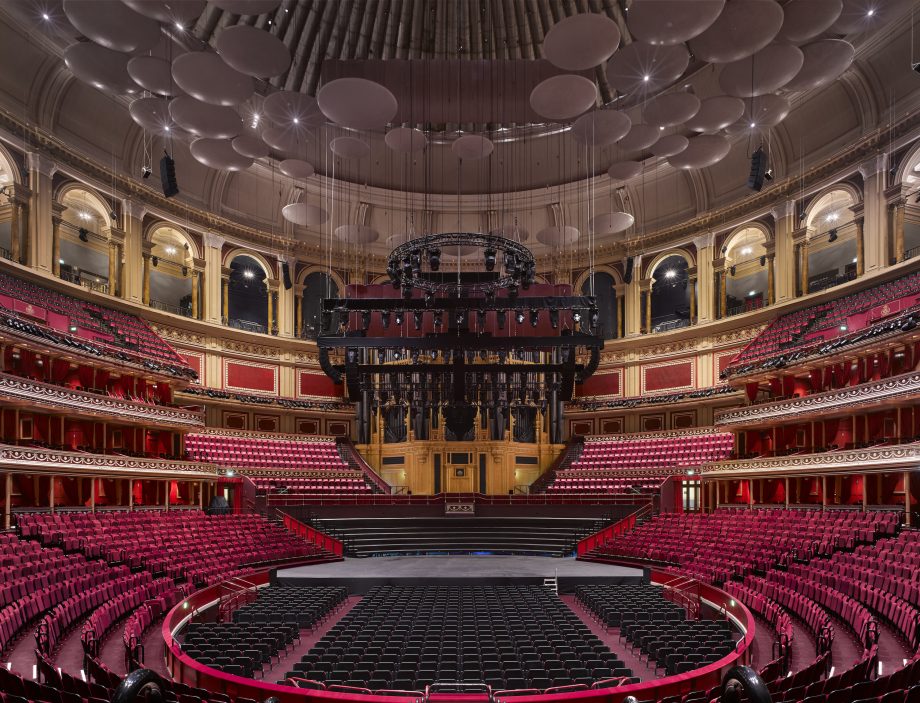
Views: London’s ‘Royal Albert Hall’ At 150 Years

Over the 150 years that have passed since this opening, the Royal Albert Hall has established itself as one of the most important public venues in Britain, instantly recognisable as a backdrop to everything from the BBC Proms to comedy shows and from sporting events to theatre.

John GoodallApril 4, 2021

As described by Marcus Binney (COUNTRY LIFE, March 25, 1971) and The Survey of London, vol 38 (1975), the future Royal Albert Hall was one product of this initiative. The idea of building a music hall on the estate was first proposed in 1853, but, two years later, Prince Albert suggested something more ambitious: a music hall within an enclosing quadrangle of shops and flats inspired by the Palais Royale. He also directed that his exiled compatriot, Gottfried Semper, the architect of the Dresden opera house, design it.

Read full article in Country Life

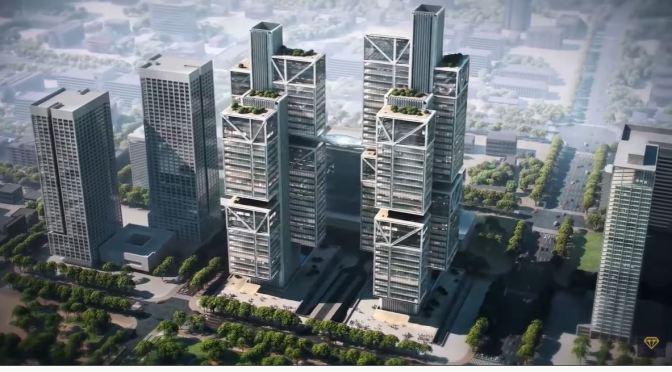
Construction: Top Ten ‘Megaprojects’ Of 2021

Top 10 construction megaprojects completing in 2021! In this video, we go over the largest megaprojects in the world! For more skyscraper & megaproject content be sure to subscribe to Top Luxury. Thanks for watching this video: Top 10 Megaprojects Completing this Year

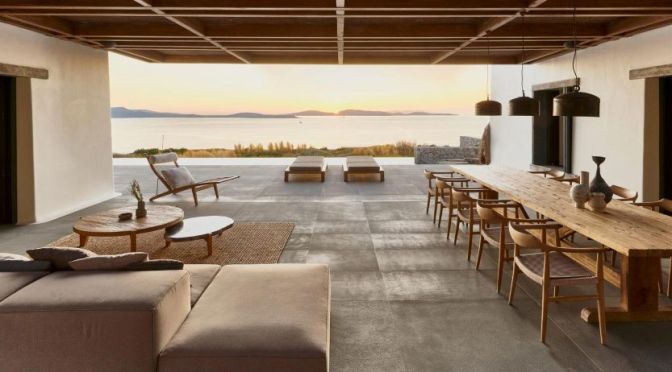
Island View: ‘Villa Mandra – Mykonos Island, Greece’

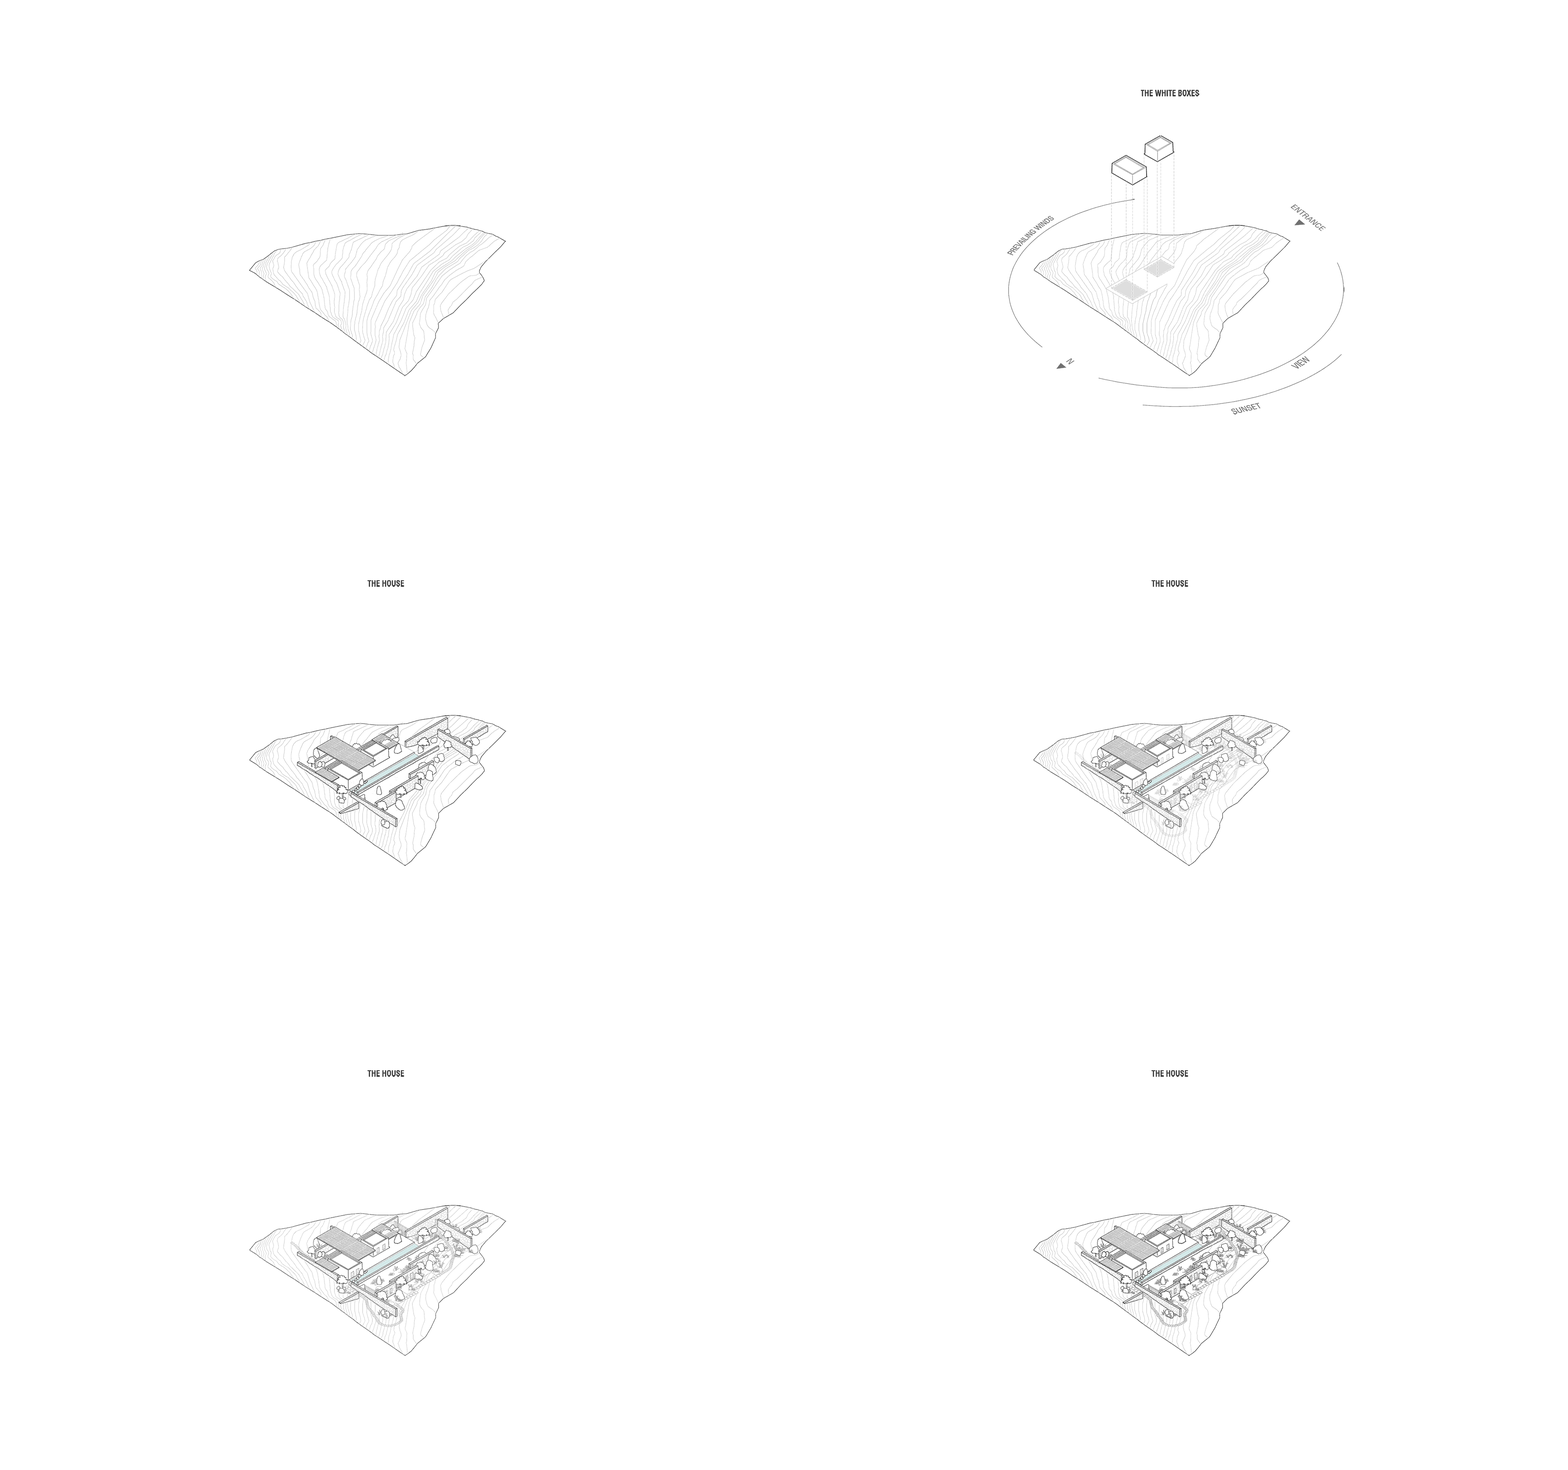
Sitting on the ridge of the hill of Aleomandra in Mykonos yet almost entirely hidden from view, Villa Mandra looks straight out to sea and the sunset over the neighbouring island of Delos. A 6-bedroom holiday house built for a young, dynamic couple to enjoy with their family and friends, it celebrates its spectacular view from a grounded viewpoint blended into a sensitively landscaped, stone-walled garden that screens it from the road behind.

The house is built upon the idea of slow, laid-back summer living, and encourages mindful connection with family, friends and the freedom to exist peacefully in nature. Form follows emotion rather than function, as every space becomes another opportunity for rest, reflection and exploration.

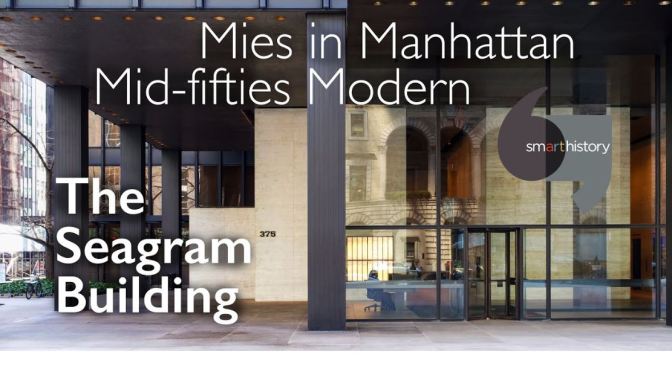
Architectural Views: ‘The Seagram Building’ By Mies Van Der Rohe (NYC, 1956)

The Seagram Building is a skyscraper at 375 Park Avenue, between 52nd and 53rd Streets, in Midtown Manhattan, New York City. The building, completed in 1958, stands 515 feet tall with 38 stories and a large plaza. 

Ludwig Mies van der Rohe was a German-American architect. He was commonly referred to as Mies, his surname. Along with Alvar Aalto, Le Corbusier, Walter Gropius and Frank Lloyd Wright, he is regarded as one of the pioneers of modernist architecture.

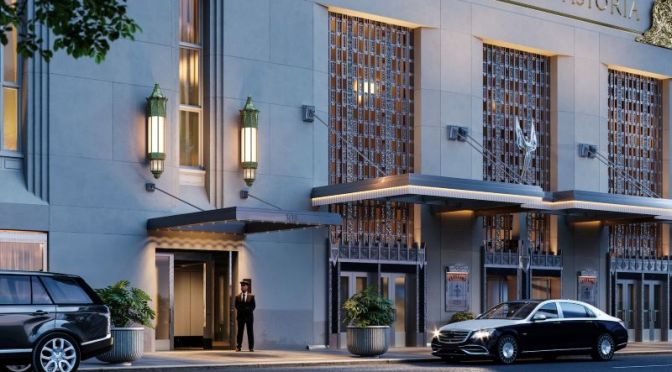
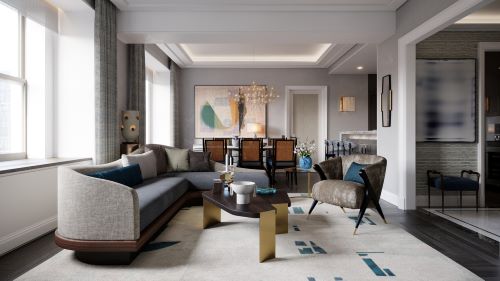
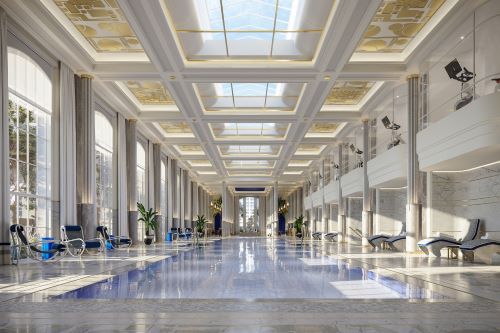
Views: ‘Waldorf Astoria – Rebirth Of Art Deco’

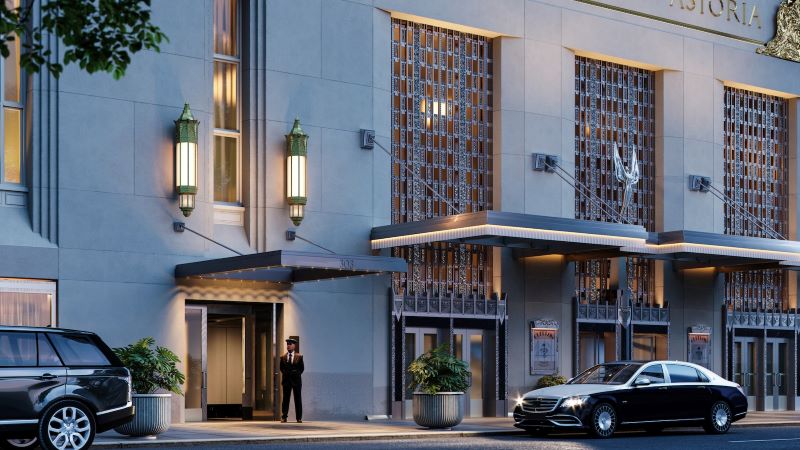
“The history of the Waldorf Astoria is the history of New York City,” says Andrew Miller, CEO of Dajia U.S., the owner and developer of the building. “We have embraced a profound responsibility as the stewards of the Waldorf Astoria’s heritage, taking great care to restore the building to its 1931 opulence. The Waldorf has a special place in the hearts of people across the globe.”

March 29, 2021

The legendary Waldorf Astoria New York Hotel opened its Art Deco doors to Park Avenue in 1931 and has played host to every U.S. president from Herbert Hoover to Barack Obama, world leaders such as Queen Elizabeth II and Emperor Hirohito, famous celebrities such as Frank Sinatra and Angelina Jolie, and foreign dignitaries including the Duke and Duchess of Windsor as well as Winston Churchill.

At the ripe old age of 90, like many an aging beauty, it was decided that it was time for some cosmetic surgery. In fact, it was probably the most expensive facelift in New York history. But before reconstructive surgery took place, the grand dame had some preliminary work done.

Read full article

Penthouse Views: Upper East Side, Manhattan (AD)

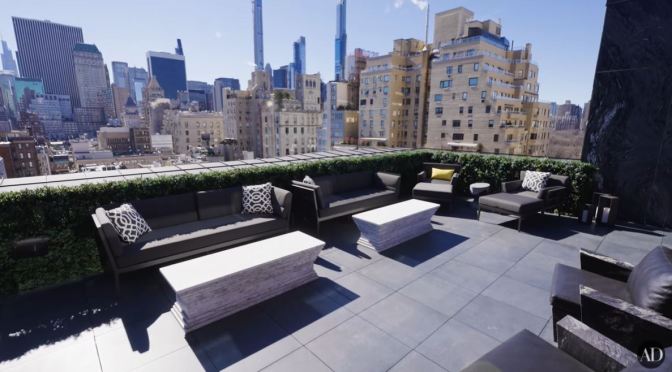
Architectural Digest takes you to the Upper East Side of Manhattan to visit a luxurious pre-war penthouse on the market for $39,000,000. The Marquand at 11 East 68th Street is immediately adjacent to Madison Avenue and its array of high-end shops, while the magnificent Central Park waits right outside your door. With 2600 ft. of outdoor terrace situated minutes from the best the city has to offer, whether downtown or up, 11 East 68th Street is urban life at its most refined.