
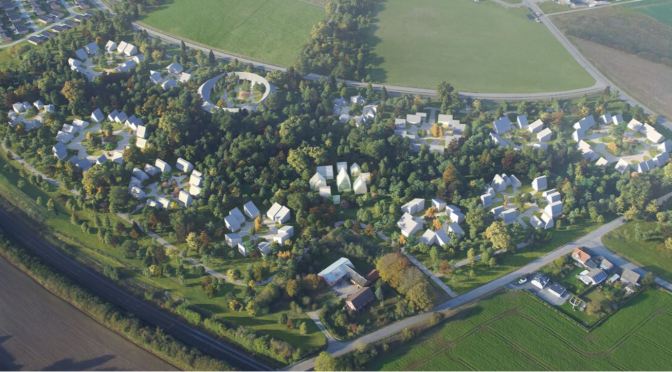
Copenhagen-based studio EFFEKT has presented plans for a residential development that forms part of its contribution to the upcoming venice architecture biennale. titled ‘naturbyen’, a name that translates as ‘nature village’, the project will see a field in denmark transformed into a completely new forest-neighborhood district comprising more than 200 homes. the development seeks to demonstrate how sustainable housing development can be combined with ambitious afforestation, increased biodiversity, and circular resource thinking. ‘as humanity is facing its greatest challenge ever with the imminent threat of climate change, habitat loss and depletion of natural resources — not to mention the ongoing pandemic — we need to rethink the way we live together on this planet. not only as humans, but across all species and ecosystems,’ EFFEKT tells designboom, discussing how the project responds to the biennale’s theme — ‘how will we live together?’. Responding to denmark’s goal of covering 20% of its landmass with forest by 2100, EFFEKT developed the project in collaboration with the town of middelfart. the site, currently an agricultural field, will be densely planted with a mix of native tree seedlings — an approach based on interviews and insight from industry experts, anders busse nielsen and björn wiström. ‘with a project like ‘naturbyen’ we try to address the growing need for more housing while also restoring natural habitats in close proximity to our cities, increasing biodiversity and through afforestation sequester carbon over time,’ EFFEKT explains.
Category Archives: Architecture
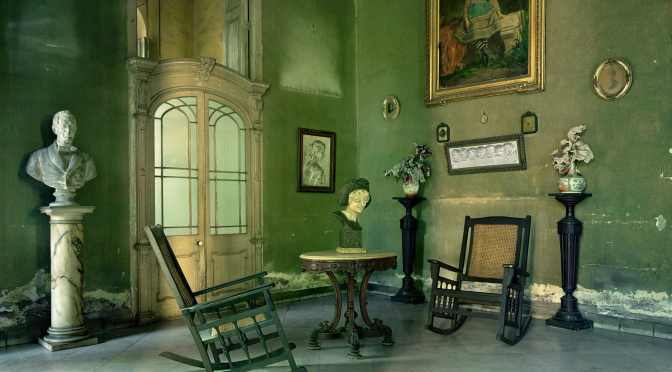
Photography Exhibition: Art Deco In Havana, Cuba By Michael Eastman
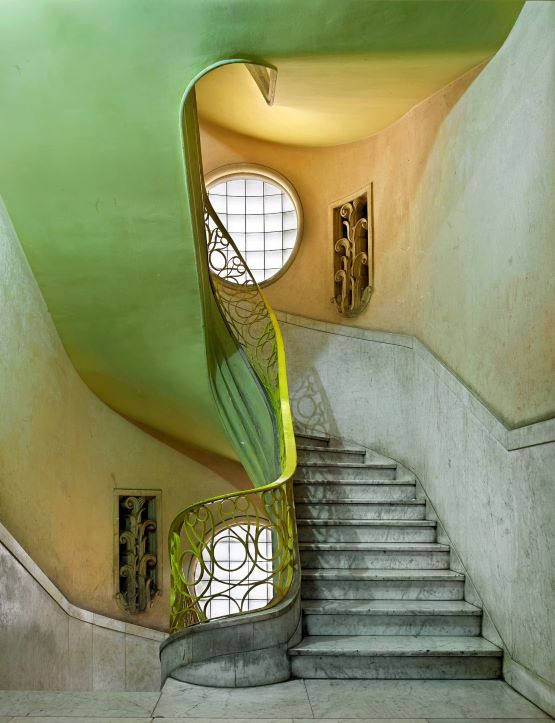
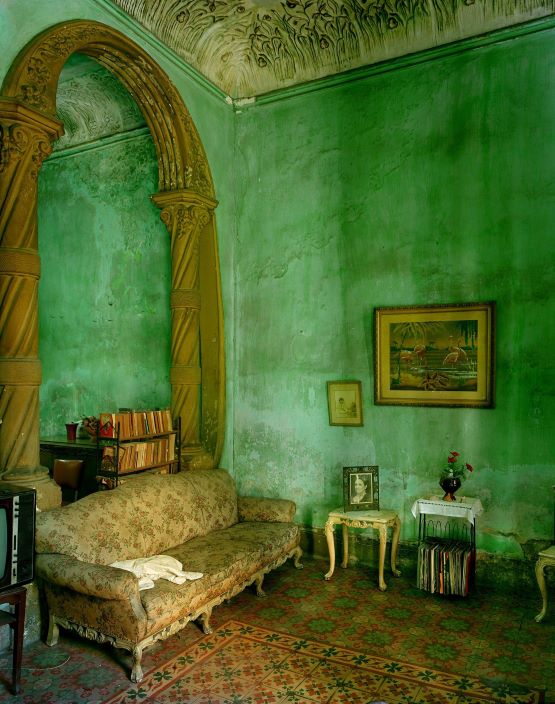
Cuba, a place known for it’s unique mix of cultural and artistic influences along with it’s diverse architecture, repeatedly drew Eastman to work there throughout the years. Eastman’s lavish monumental photographs of the opulent colonial and Art Deco architecture of Havana impart on the viewer magnificently decorated rooms bathed in romantic Baroque light.
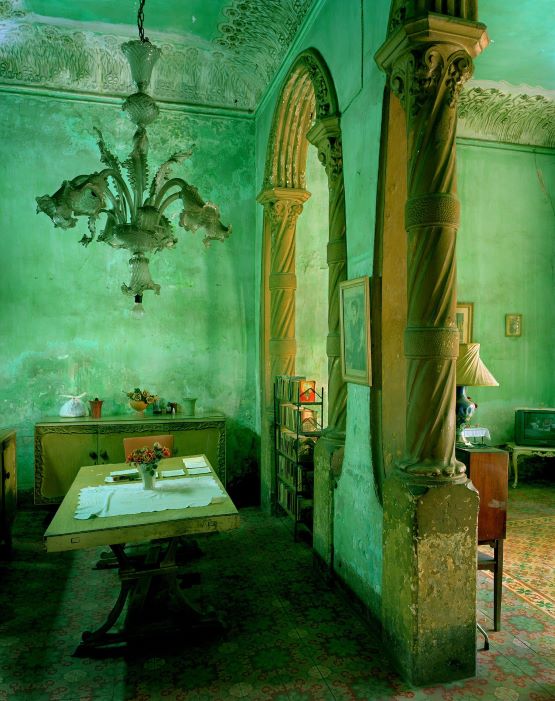
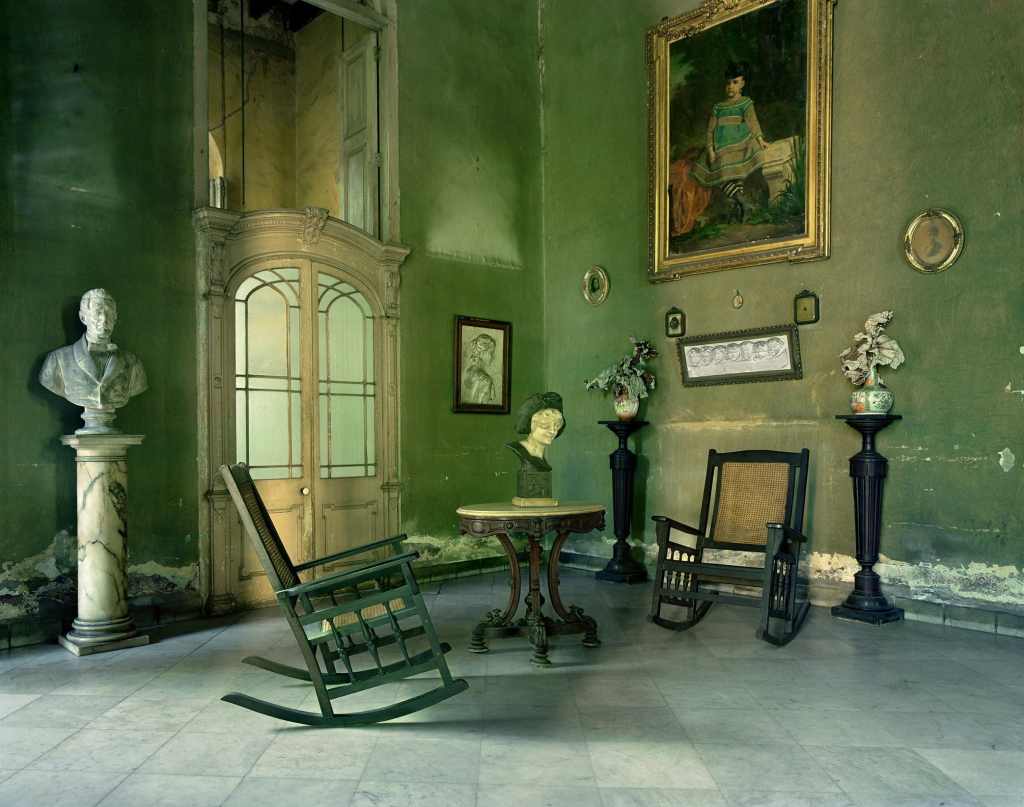

MAY 10 — JULY 31, 2021
Seemingly caught in the rift of time and bearing the resulting mark making, these decadent and warm inviting spaces seemingly take on the role of storyteller, serving witness to a time now passed.
For five decades, Michael Eastman has explored the interiors and facades in diverse geographical locations producing photographs unified by their visual precision, monumentality, and painterly use of color. Eastman’s affection for the vernacular is reflected in the resultant photographs, rich in narrative and embodied with an intrinsic sense of place and time.
Born in 1947 in St. Louis, Missouri, Eastman studied at the University of Wisconsin. He is the recipient of the National Endowment for the Arts Grant, National Addy Award, and a Paris Photo BMW Finalist Prize. His images have appeared in Time, Life, Art in America, New York Times, and American Photographer. Eastman’s work is in numerous private and public collections, including The Metropolitan Museum of Art, NY; San Francisco Museum of Modern Art, CA; Art Institute of Chicago, IL; Los Angeles County Museum of Art, CA; High Museum of Art, Atlanta, GA; Saint Louis Art Museum, MO; and the International Center of Photography, NY. His publications include Havana (Prestel, 2011), Vanishing America (Rizzoli, 2008), and Horses (Knopf, 2003).
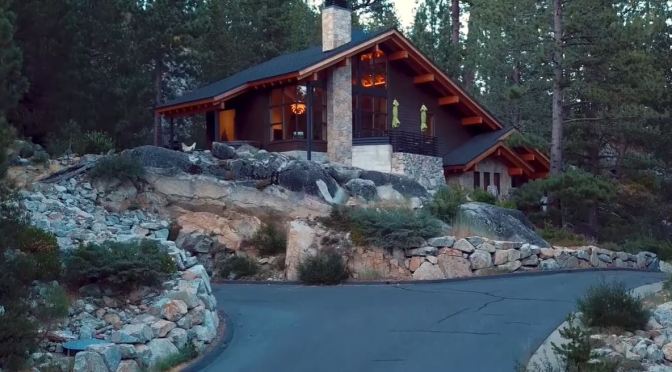
Architecture: A Mountain Chalet Near Lake Tahoe, Northern California
After vacationing in the Sierra Nevada near Donner Summit for years, architects Sherry Scott and John Kosich built their 1,900-square-foot concrete, wood, and stone home in the mountains of California near Lake Tahoe. Home owners Sherry and John discuss the environmental and construction challenges of their part-time home. Read the story here: https://www.dwell.com/article/modern-…
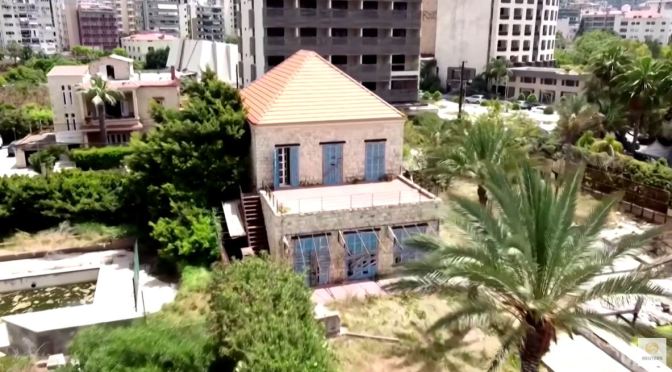
Views: Lebanon’s Age-Old Abandoned Houses (Video)
Lebanon’s age-old abandoned mansions have been left to decay but British photographer James Kerwin still sees their charm and magnificence.
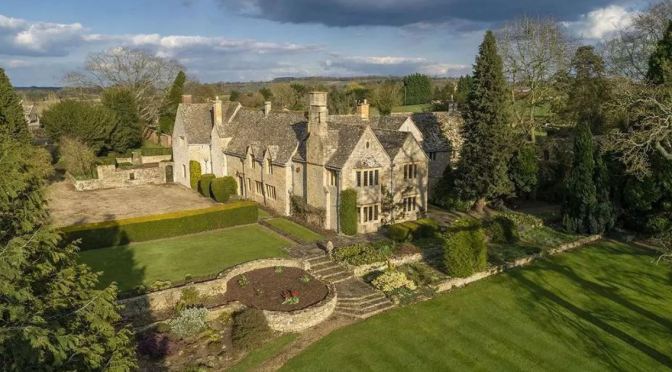
English Country Homes: Little Wolford Manor, Cotswolds, Warwickshire
According to its Historic England listing, Little Wolford Manor dates from the late 15th or early 16th century, and although there have been 16th-, 17th- and 20th-century additions, Little Wolford Manor still follows the original medieval plan, its focal point being the great hall with its vaulted roof and hammer beams, minstrels’ gallery and huge fireplace.
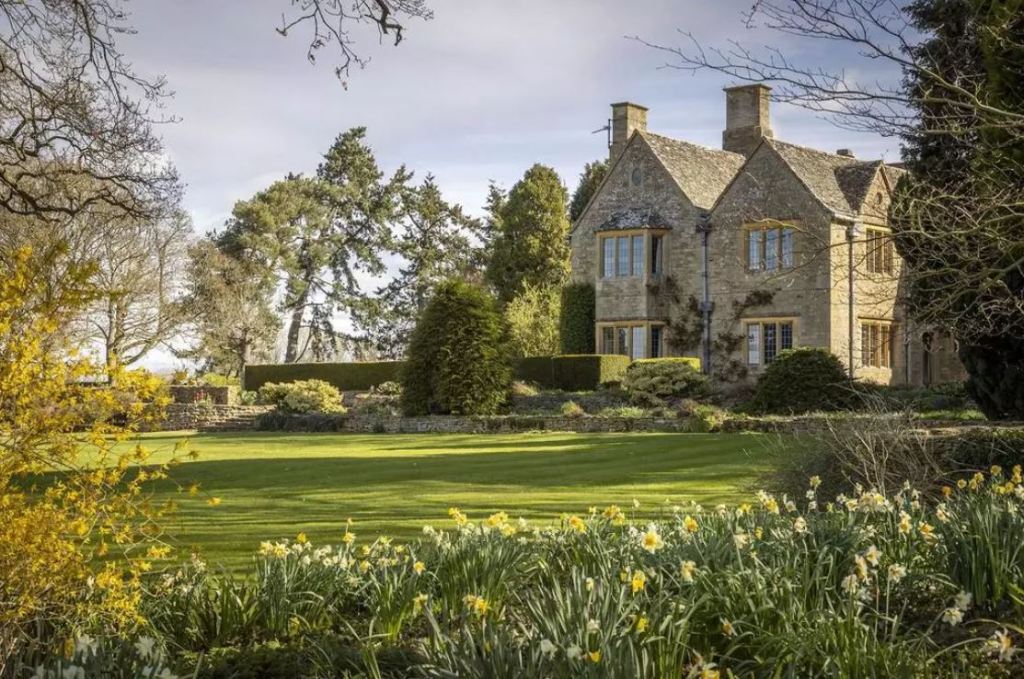
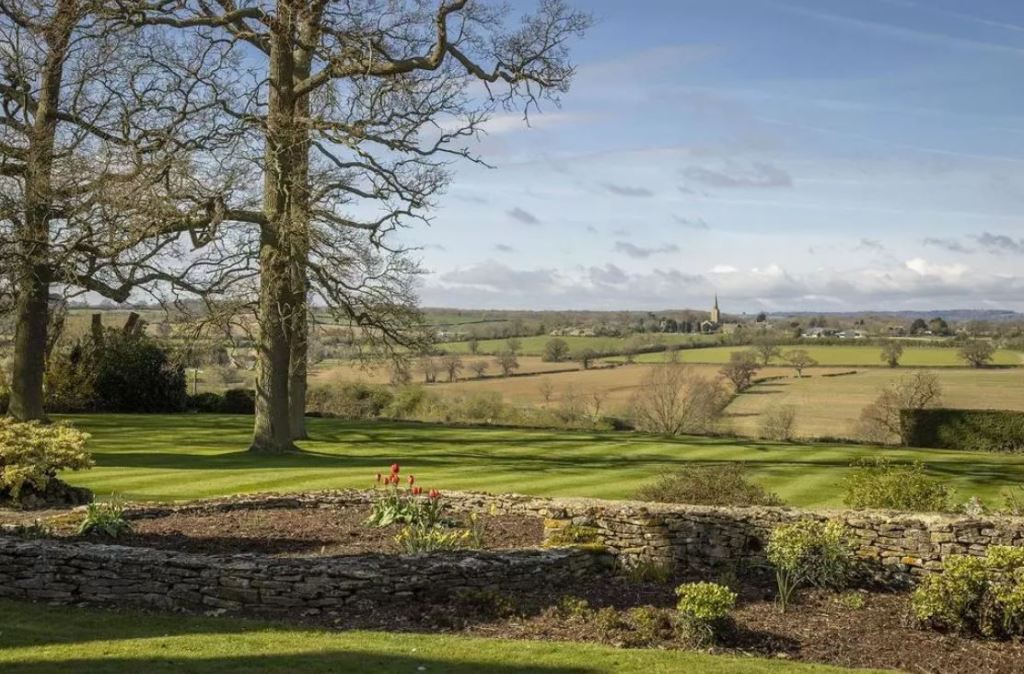
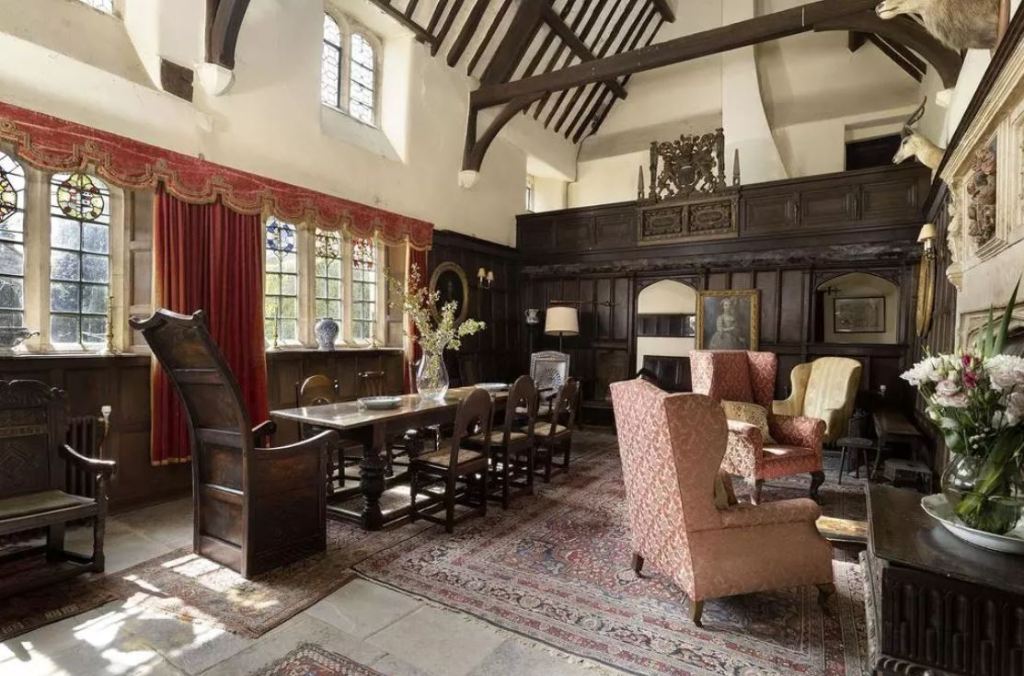
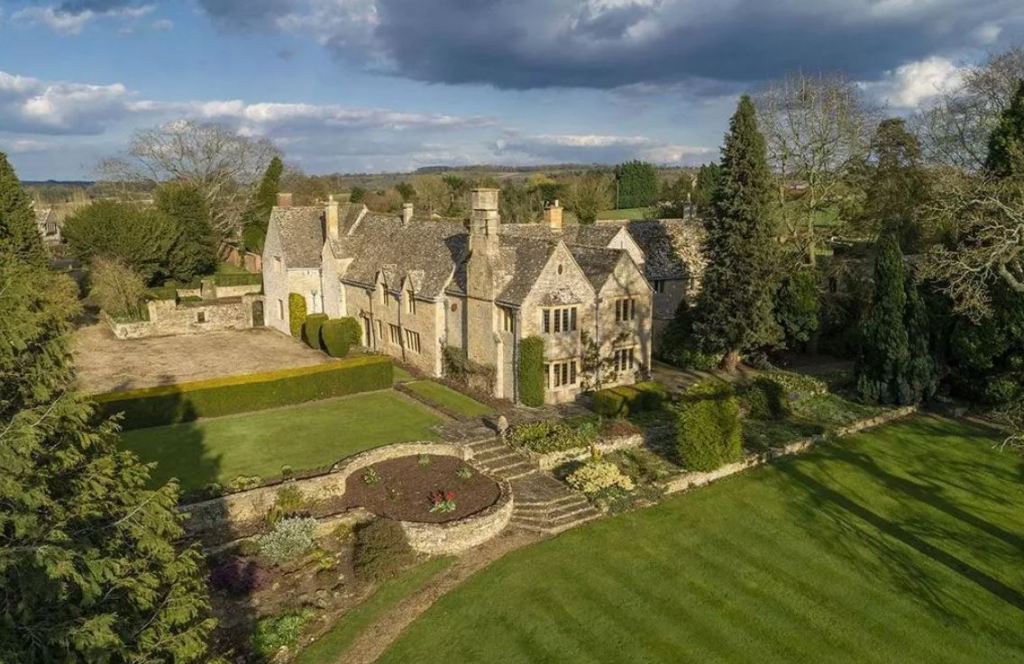

An April 1957 piece in the now defunct The Antique Collector describes Little Wolford Manor, in the timeless timeless south Warwickshire village of Little Wolford, as a house ‘of truest Cotswold type… a small gem of Cotswold rural craftsmanship with many well-preserved features in wood as well as in stone’.

Culture & Design: The ‘Chinatown’ Style In Cities
From London, to Manila, to Melbourne, Chinatowns in cities around the world share similar design elements. And that’s on purpose. Their distinct “Chinatown” style can be traced back to a single event: the 1906 San Francisco earthquake, which came on the heels of decades of violence and racist laws targeting Chinese communities in the US. The earthquake devastated Chinatown. But in the destruction, San Francisco’s Chinese businessmen had an idea for a fresh start: a way to keep their culture alive, by inventing a completely new one. Chinatown carved out a place for itself under the threat of hate and violence. Today, that legacy is staring us in the face.
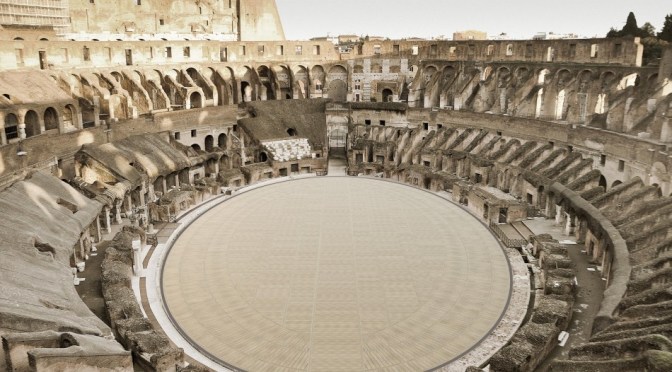
Design: Italy Approves New Retractable Arena Floor For Colosseum In Rome
The Italian government has approved plans designed by engineering firm Milan Ingegneria to create a remote-controlled, retractable floor within the Colosseum amphitheatre in Rome.
The design competition for the new Colosseum arena floor, launched at the end of 2020, originated in 2014 with an idea by the archaeologist Daniele Manacorda and was included in the Strategic Plan for Great Cultural Projects in 2015.
The design envisages bringing to life the integral components of the largest amphitheater in the ancient world which is estimated to have held up to 87.000 spectators. The indoor arena measures 86 × 54 m with an area of 3.357 sqm. The new platform is to be placed at the height it had at the time of the Flavians and takes up the layout of the original plan. The beams will rest on the existing walls, with no mechanical anchors or any invasive impact, and will be completely reversible. Having the new floor will allow us to fully understanding its original uses and functions, while the technological solutions will guide visitors in discovering the complex organizational and scenic machine that governed the shows in Roman times.
Read more on Dezeen: https://www.dezeen.com/?p=1644269
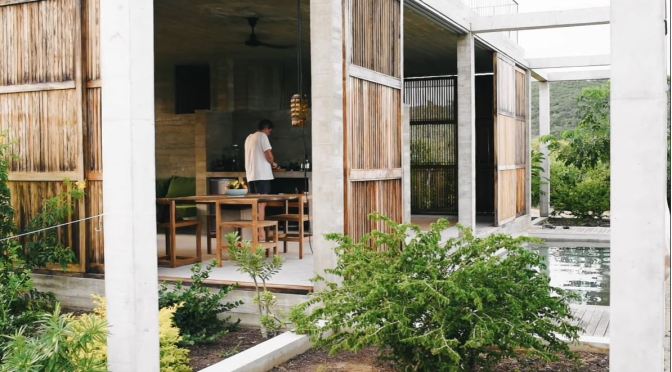
Coastal Homes: Puerto Escondido, Mexico (Video)
When Aranza de Arino and Caludio Sodi hired S-AR architects, the ground rules were, The house could not exceed 1,075 sq. ft. and Aranza and Claudio could specify the number of bedrooms, beyond that, it was carte blanche. Watch how this young firm for Monterrey answers the question, “What does it mean to design a vacation home for Mexico today?”
Read the story here: https://www.dwell.com/article/casa-co…
Puerto Escondido is a port town and resort on Mexico’s Pacific coast in the state of Oaxaca. It’s known for its many beaches and buzzing nightlife. The town’s central Principal Beach is lined with palm trees and thatch-roofed bars. Busy Zicatela Beach is renowned for its Mexican Pipeline surf break. Neighboring La Punta Beach has smaller waves. Carrizalillo Beach is set in a cove backed by steep cliffs.
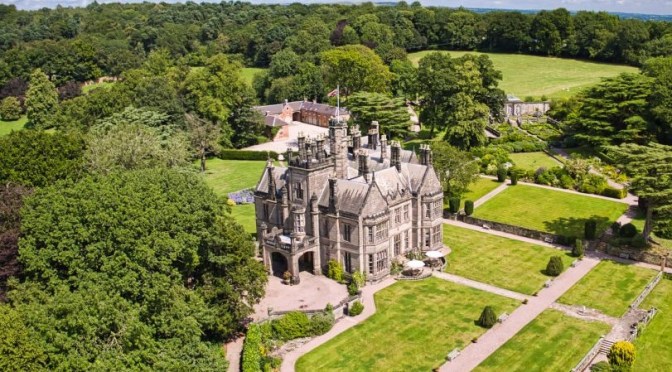
English Estates: ‘Heath House’ – Staffordshire
Leave your wellies at the door. This 19th Century farm in rural Staffordshire looks less farm, more Downton Abbey. Sitting in a cool 404 acres of land, The Heath House Estate is palatial in all aspects (with not a stray chicken in sight).
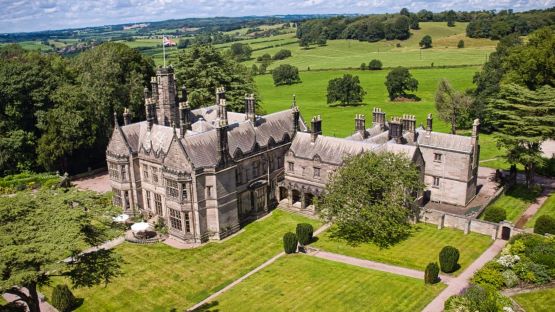
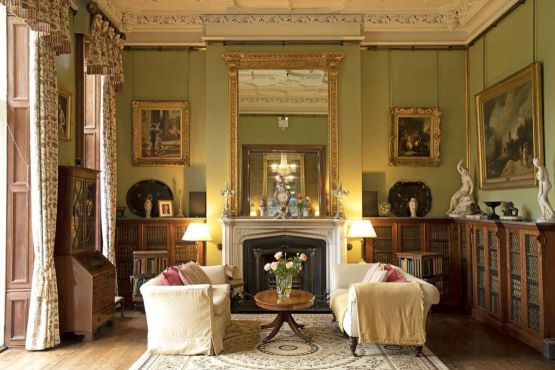
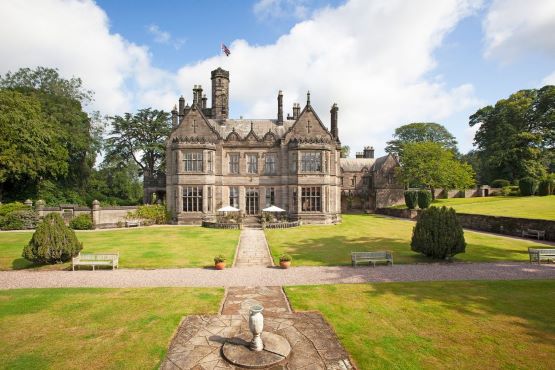
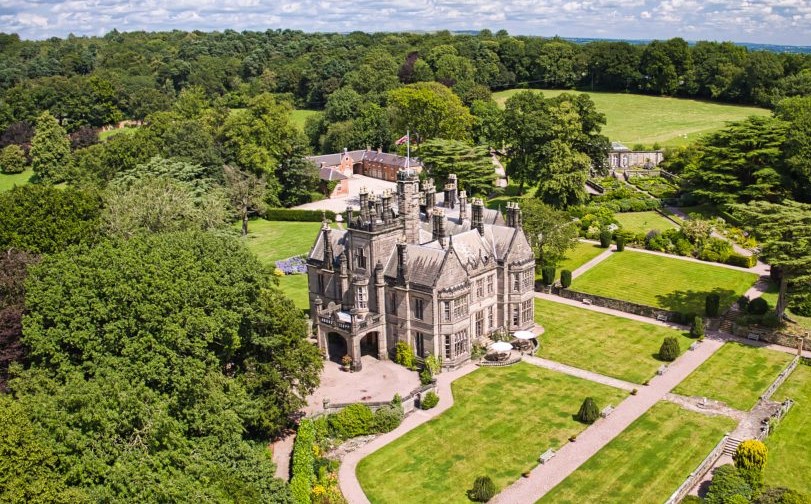
It’s hard to know where to begin with a property of this magnitude. The main house (could we try the world ‘palace’?) is a spectacular Grade II-listed, Tudor Gothic mansion, designed and built by Thomas Johnson of Litchfield. With five reception rooms, 14 bedrooms, two flats and a service wing, you’re certainly not short on space.
The main house boasts tall, ornate ceilings, beautiful fireplaces and large, grand rooms, and is not hard to see why this property is listed due to its historical and architectural importance.
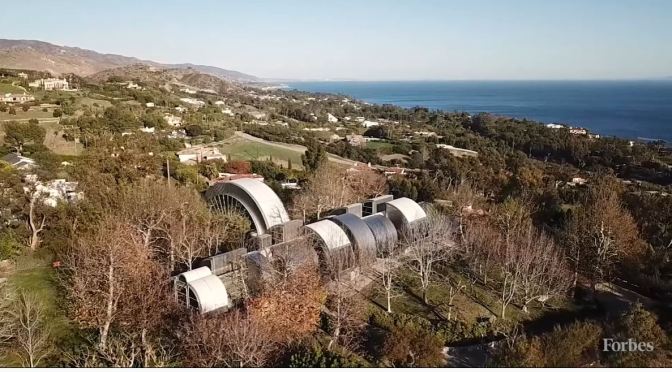
Modern Architecture: ‘Glass & Steel House’ – Malibu, California (Video)
Designed by architect Ed Niles, this four bedroom, four bathroom home sits on two private acres overlooking the Pacific and is currently listed for sale at $13.5 Million.

