

Alberobello is a town in Italy’s Apulia region. It’s known for its trulli, whitewashed stone huts with conical roofs. The hilltop Rione Monti district has hundreds of them. The 18th-century Trullo Sovrano is a 2-level trulli. Furniture and tools at the Museo del Territorio Casa Pezzolla re-create life in the trulli as it was centuries ago. Southwest of town is the Casa Rossa, a WWII internment camp.
Category Archives: Architecture

Views: ‘S&P House’, Temple View, New Zealand (Video)
Around 15 minutes south-west of Hamilton CBD lies the rural suburb of Temple View, established in the 1950s and home to the Taitua Arboretum—a 20-hectare garden comprising woodlands, lakes and open pasture. It was within this bucolic idyll that husband and wife, Noel and Kylie Jessop, found a hilly, 6500m2 block offering wide-ranging views back towards the city, on which to build their family home. “The position is spot on and the views are amazing,” says architectural designer, Noel. The couple bought the site in mid-2018 and spent the next year fine-tuning the design of their home. “There was no real rush to complete the project at that time and so we had the luxury of really working through ideas and discussing what we required as a family of six—as well as what the site would allow, given its topography. “Kylie said from day one that it needed to be light and bright with an open flow and easy access to the outdoors, especially from the ensuite. We had stayed at a resort where the ensuite led straight out onto the pool area and Kylie was keen to replicate that feel.” Noel says it also needed to have a high level of functionality with six people living in the house. There is a mix of individual spaces and communal spaces and an ever-present connection to the outdoors, even upstairs where the only interaction is via the view through the windows, there is still a sense of being in the landscape. “The secret to successfully fulfilling the functional, financial and aesthetic parameters of the project was to keep the form really simple; just one room wide and to do away with extraneous spaces such as corridors. “There is a simplicity to the home, in terms of its layout and construction, that gives it a sense of timelessness—it functions perfectly as a family home and will function perfectly, years from now, when it’s just Kylie and I living here.” Click here to see the full project: https://archipro.co.nz/project/s-and-…

Buildings: ‘A Tour Of Paris’ Famed Rooftops’ (Video)
Rooftop workers who upkeep Paris’ zinc-covered roofs and give the city an aerial view of a distinct color palette, are seeking UNESCO’s recognition for their craft.

Books: ‘The Notebooks And Drawings Of Louis I. Kahn’ To Be Republished

Originally published in 1962 and out of print for almost 50 years, The Notebooks and Drawings of Louis I. Kahn was the first book on influential 20th-century American architect Louis Kahn to feature his own images and words— and the first to capture the modern master’s powerful and unique spirit.

Architecture: The End Of The ‘Megatall Skyscraper’
It’s the end of an era. Malaysia’s Merdeka PNB118 is the second tallest building ever constructed – and the world’s last megatall skyscraper.

Architecture: ‘Louis Sullivan – Invention Of The Skyscraper’ In 1897
Louis Sullivan, Bayard-Condict Building, 1897–99 (65 Bleecker Street, NYC), a Seeing America video speakers: Dr. Matthew A. Postal and Dr. Steven Zucker.
Louis Henry Sullivan was an Irish-American architect, and has been called a “father of skyscrapers” and “father of modernism”. He was an influential architect of the Chicago School, a mentor to Frank Lloyd Wright, and an inspiration to the Chicago group of architects who have come to be known as the Prairie School.
The Bayard–Condict Building at 65 Bleecker Street between Broadway and Lafayette Street, at the head of Crosby Street in the NoHo neighborhood of Manhattan, New York City is the only work of architect Louis Sullivan in New York City.
Tours: Minimalist Modern Farmhouse – Hollywood Hills, California (Video)
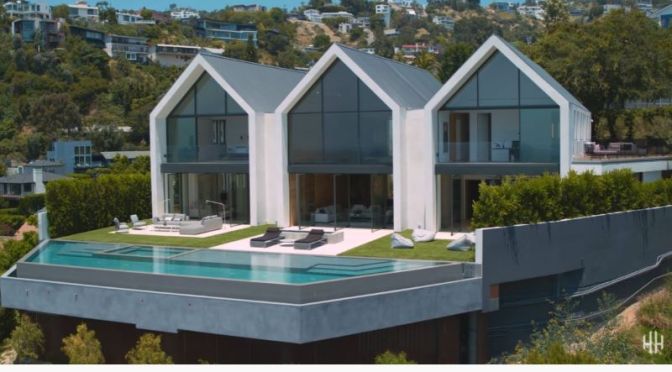
A private, minimalist & newly built Modern Farmhouse awaits in the Hollywood Hills behind grand gates & soaring palm trees, minutes from the iconic Sunset Plaza.
Sited on an approx. 1 acre promontory & meticulously designed by Standard Architecture, the estate welcomes you with 3 parallel gabled volumes centered by an astonishing 30 ft great room. The pitch of its ceiling guides the eye toward the rear wall where exquisite glazing reveals breathtaking, unobstructed vistas from Downtown to the Ocean.
Amenities abound, the home provides endless luxuries include Styline doors for indoor/outdoor living, home theater, sumptuous master w/dual closets, remote control shades, well-appointed guest suites, gym w/outdoor lounge & shower, home theater, Crestron system, Sonos Sound, ample driveway parking & dual garages. It’s all brought together by timeless travertine paving & simple landscaping that culminates in a 20×73 ft infinity pool, accentuating the feeling of being suspended in the sky.
Architectural Tours: ‘JARtB House’, Melbourne, Australia (4K Video)
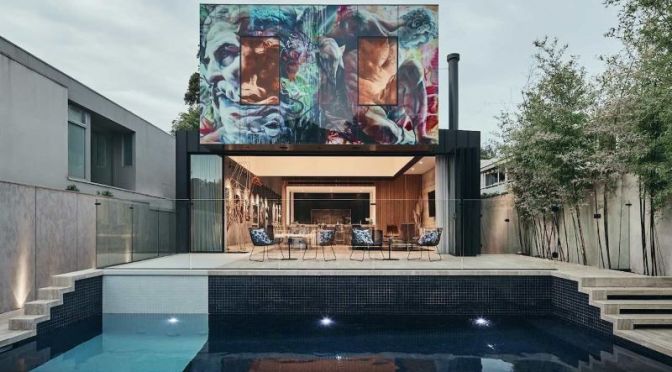
Nestled in a tree-lined street in the affluent suburb of Toorak in Melbourne, JARtB House is an architect’s home that explores art and architecture. Director of international award-winning architecture firm Kavellaris Urban Design (KUD), Billy Kavellaris designed his house with a view to creating both an art gallery and a family home.
The design explores the idea that art and architecture are separate disciplines but also that art can be fused with everyday life. A white circulation strip through the house doubles as a gallery, displaying the architect’s extensive art collection. Some pieces, such as the lofty giraffe sculptures, were designed especially for the space within the architect’s own home. The upper floor is ensconced in a custom mural created by Spanish artist duo PichiAvo.
Made up of 13 panels stitched together across the facade of the house, this artwork can be experienced from both inside and outside the house. The architecture and interior design can also be seen as art itself, with unusual and opulent staircases connecting floors, and uniquely shaped openings and furniture pieces. Bespoke timber flooring and panelling created by Made by Storey is used throughout the home on walls and floors, creating a sense of cohesion and warmth.
Other materials, such as concrete and steel, are carefully chosen for atmosphere and visual interest, while colour is largely provided by the artworks.
Architecture and Interior Design by Kavellaris Urban Design (KUD). Custom Timber Flooring, Stairs and Ceiling by Made by Storey. Video by Cheer Squad Film Co. Production by The Local Project.

Skylines & Architecture: ‘Toronto, Canada’ (4K UHD)
Toronto, the capital of the province of Ontario, is a major Canadian city along Lake Ontario’s northwestern shore. It’s a dynamic metropolis with a core of soaring skyscrapers, all dwarfed by the iconic, free-standing CN Tower. Toronto also has many green spaces, from the orderly oval of Queen’s Park to 400-acre High Park and its trails, sports facilities and zoo.
Architecture: ‘Reef House’ – Auckland, New Zealand
Summer holidays near the coast, any coast, are the right of every New Zealander and loom large in the childhoods of many of us. For some, the reality of a home near the coast is a goal to aspire to; a place where family and friends can build memories that often transcend generations.
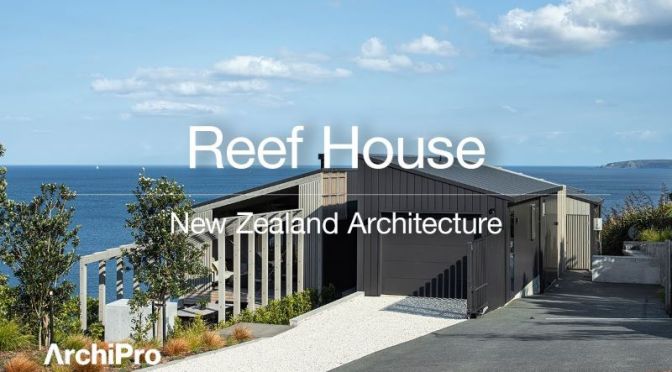
For the owner of this house, that was the dream—to provide a holiday home for her three children and their families. One that would ultimately be passed on, becoming, in the process, an indelible embodiment of that dream. In this instance though, the familial link runs deeper, as the owner commissioned her architect cousin—Dave Strachan of Strachan Group Architects (SGA)—to design the home and two of her children, builders starting out on their own, to build it.
“Reef house is very much a family experience,” says Dave. “Not just because of its intended use but because we will all get to look back on it and see where it was touched by each of us in turn.” Situated on an elevated section overlooking the rocky beach break of Daniels Reef, the site enjoys extensive sea views from the northeast through to the south and across to Little Barrier Island. “These views, as well as a fall of seven metres across the site diagonally from west to east, provided the natural context.
A vacant site to the northeast, as well as neighbours overlooking from the north, also needed to be considered in the design process. Dave says that while the site itself was of a good size, council regulations around setbacks and neighbouring sightlines, coupled with topographical considerations, restricted placement of the building site to within a 200m2 building platform.
“From the outset, the goal was to design as complete a council-compliant scheme as possible, including strict adherence to the maximum building footprint. To achieve that, the plan is a split cruciform, providing axial views and cross ventilation in both directions. In section, breaking the form into a twin-roof pavilion allows for ample volumetric shifts across the upper-floor spaces.
“Here, the floorplates are offset and arranged to direct views out to the sea from the entrance and living areas. The kitchen projects through the building envelope and out onto layered and screened outdoor living spaces—helping blur the lines between indoor spaces and outdoor spaces.” Another design element that blurs the lines is the courtyard garden, which works as a climate modifier and is accessed through a bank of hinged doors, cleverly incorporating the space into the interior while maintaining its exterior designation.
Click here to see the full project: https://archipro.co.nz/project/reef-h…

