“Undoubtedly, the most significant project that’s really propelled and changed my career is the National Museum of African American History and Culture on the Mall. I was a young architect, but I was given the task to design and deliver this project. That was my role and my office’s role in the project. I didn’t do many things between that time, because it consumed so much but I learned so much. And when it opened with Barack Obama, before he left the White House, it kind of felt like something had been achieved. It was a kind of euphoric moment for me”
This is the Life Story of Sir David Adjaye OBE RA
Adjaye Associates was established in June 2000 by founder and principal architect, Sir David Adjaye OBE. Receiving ever-increasing worldwide attention, the practice has studios in London, New York and Accra and completed work in Europe, North America, the Middle East, Asia, and Africa. Two of the practice’s largest commissions to date are the design of the Smithsonian Institution’s National Museum of African American History and Culture on the National Mall in Washington D.C. and the Moscow School of Management (SKOLKOVO). Further projects range in scale from private houses, exhibitions, and temporary pavilions to major arts centres, civic buildings, and masterplans. Renowned for an eclectic material and colour palette and a capacity to offer a rich civic experience, the buildings differ in form and style, yet are unified by their ability to generate new typologies and to reference a wide cultural discourse.
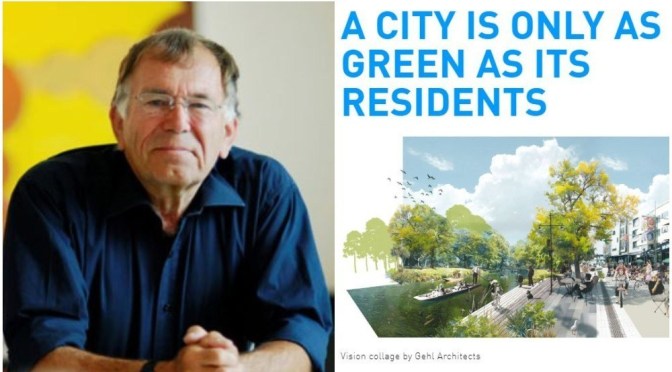
 Andrew Tuck brings you a special interview with Jan Gehl, perhaps the world’s best-known urban designer. Now 83, he’s waiting this pandemic out while isolating at home, enjoying spring from his garden.

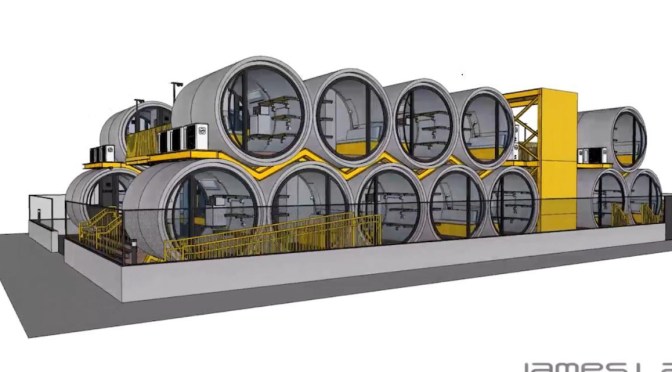
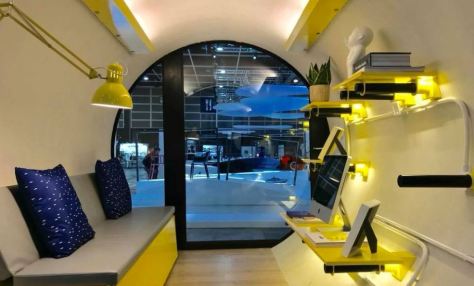
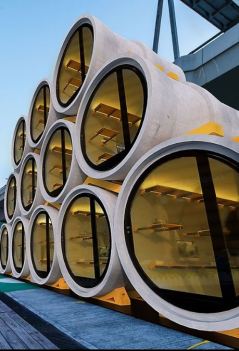 Comprised of 21 units of OPod Tube Houses, stack on 2 levels, the project is deployed on an unused urban plot in To Kwa Wan District of Hong Kong. Being a modular and flexible architecture, OPod Housing No.1 is able to be set up in less than 3 months, providing accommodation to 20 sets of residents with shared common kitchen and a co-living courtyard.
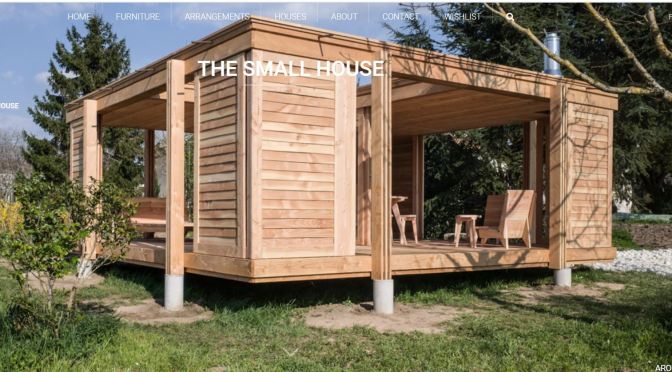
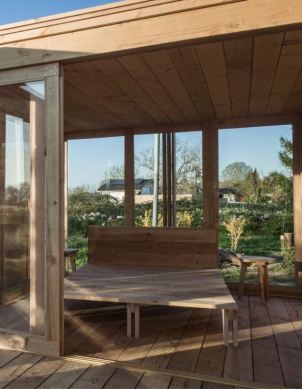 From reception pavilion to proper house, 2m26’s houses are unique pieces. They are produced made to measure, on demand. They absolutely fit to the landscape. The houses are made of pine planks, rough cuted. The structure is protected with linseed oil to resist to weather conditions and walnut stain can be added to obtain a dark color.
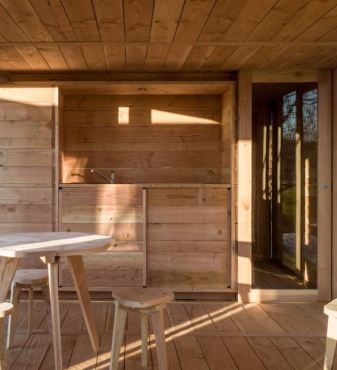 The building process / prefab gives the opportunity to prepare all the pieces at the Atelier. Moreover, it reduces on site time of construction, damages on plants and minimizes noise pollution. On site construction can be scheduled from a week to a month.