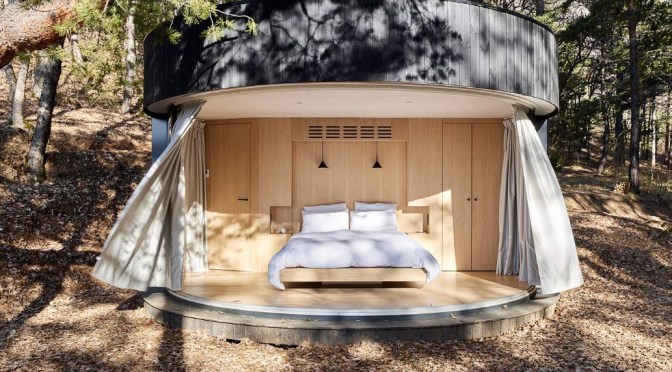
LUMIPOD is built around a LUMICENE® window. This new concept uses curved glass in aluminium frames sliding between two rails, allowing the interior space to be occasionally transformed into an outdoor space.
.
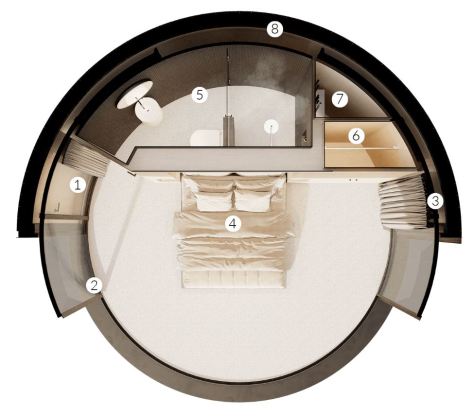
1. Curved entry door
2. Lumicene curved reversible window
3. Curtains
4. 14m² bedroom with panoramic view!
5. Bathroom and toilets
6. Wardrobe
7. Technical room
8. Curved wood-frame walls
Closed, LUMIPOD is a comfortable cocoon but fully immersed in Nature.
In a single gesture, LUMIPOD eliminates the boundary between interior and exterior for an unforgetable experience.
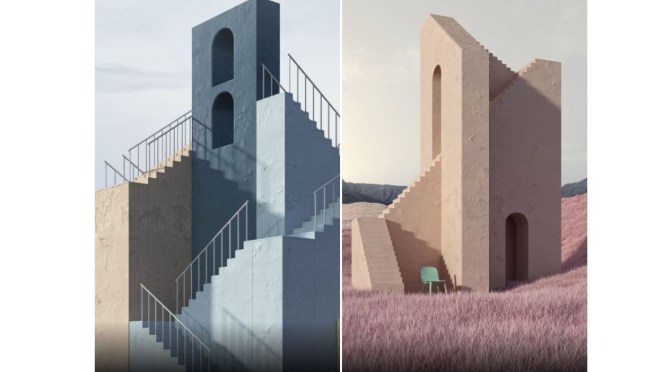
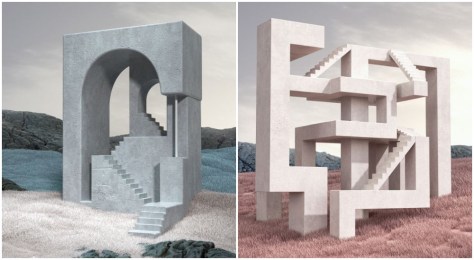
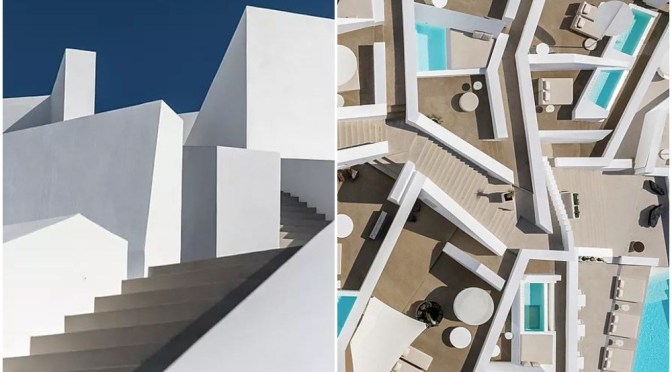
In this series, the fact that there are many stairs somewhere makes me feel like I am trapped in the illusion and paradox. I tried to address this aspect of the stairs. It is true that I was a little inspired by Escher’s works.
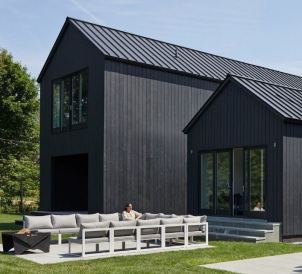
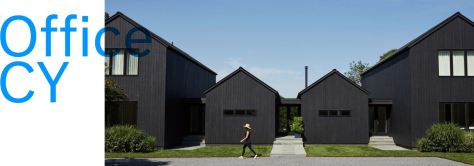
The result is a home with four gabled boxes connected by glass hallways. The two double-story bookend boxes are the private living spaces for each client and the two center boxes house the shared common spaces with one box for the kitchen and dining area and the other for the shared living room.
For many years, a married couple and a friend shared a summer cottage rental on Shelter Island. When they each began the process of looking for property to build a new, year-round vacation home, they decided to maintain the house-sharing relationship in order to maximize resources. A key part of the project brief was the desire to reference the vernacular farm and cottage architecture prevalent on the east end of Long Island.
Another component was the need to support separate living spaces for two families with a shared kitchen and common living area, but maintain a floorpan that could support a single-family scenario if they ever decided to sell the property. Each client also wanted a second-floor master bedroom to maximize views onto the bay behind the house; in each master bedroom, there was the desire to position the bed under the ridge looking out the gable end onto the water. To round out the floor plan, we added extra bedrooms and bathrooms for guests, and a private living room and covered porch for each family.
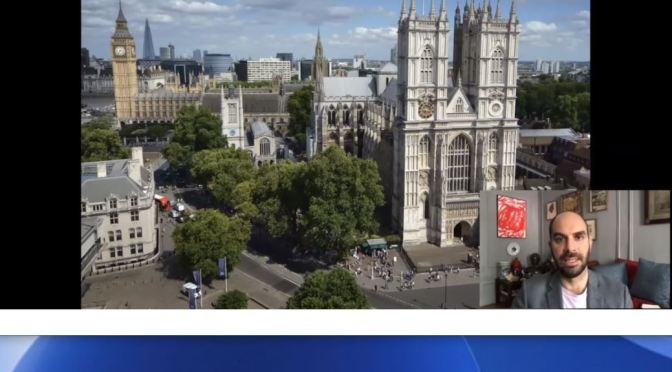
In this episode of “Travels with a Curator,” we visit the world-famous Westminster Abbey in London, with Xavier F. Salomon, Peter Jay Sharp Chief Curator. Xavier shares connections between Westminster Abbey and the Frick through an examination of the life of General John Burgoyne, a playwright, parliamentarian, and military officer buried in the Abbey’s north cloister. Sir Joshua Reynolds’s portrait of Burgoyne was acquired by The Frick Collection in 1943.
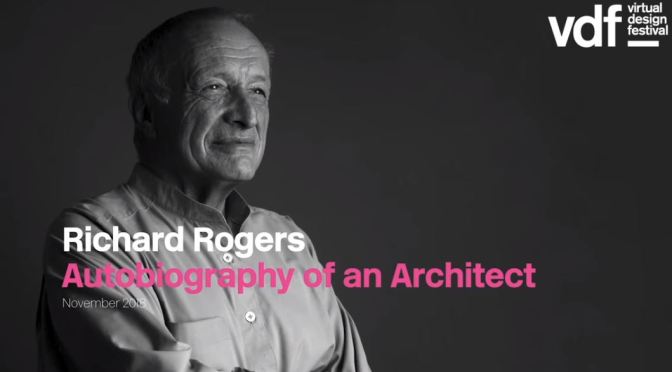
In the second talk as part of our Virtual Design Festival collaboration with Architects, not Architecture, architect Richard Rogers discusses his reluctance to enter the Centre Pompidou competition and liking the Lloyd’s building. The idea behind Architects, not Architecture is for architects to discuss their path, influences and experiences.
In his lecture in November 2017, Rogers explained that he’d been told he couldn’t use buildings for his talk, as the main rule of the series is that architects aren’t allowed to discuss their projects. “I said: That’s like saying I can’t use my two hands,” Rogers said.
“Architecture is part of me. And architecture is not just about buildings, it’s about spaces and places.” Born in Florence, Rogers moved to England with his family and studied at the Architectural Association School in London, where he founded Richard Rogers Partnership with Su Rogers, now Rogers Stirk Harbour + Partners, in 1977.
“The first smart city “conscious oriented”, that will prevent urban sprawl, produce and storage energy, improve air quality, increase urban biodiversity, and create a healthier lifestyle”. Arch. Luca Curci
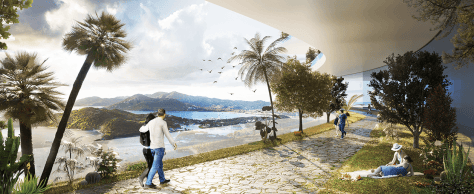
With its 300 floors THE LINK will reach the maximum height of 1200 meters. The project combines sustainability with population density, and it aims to build up a zero-energy city-building. The city-forest is made of 4 main towers, connected one each other, equipped with green areas on each level, natural light and ventilation. 100% green transport systems. The vertical city allows its residents to get into a healthier lifestyle, in connection with natural elements, re-thinking the traditional concept of community and society.
Architecture firm Luca Curci Architects presents THE LINK, a vertical city for 200,000 people. The project aims to rise above the challenge of population density by successfully combining vertical expansion with economic innovation. A self-sustainable city-forest, that will absorb CO2, produce oxygen for cleaner air and increase urban biodiversity. With interconnected communities’ programs. No suburbs. Less poverty oriented.
Using an urban operating system with an AI (Artificial Intelligence), the vertical city will be able to manage the global city temperature, levels of CO2 and humidity, will control the global lighting system, and will storage extra energy produced by solar panels and other renewable energy resources.
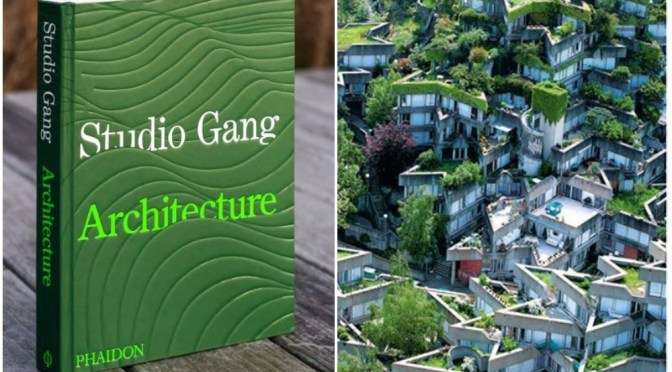
The most in-depth exploration of one of the most important, innovative, and creative architecture practices working today.
For the last twenty years Studio Gang, led by Jeanne Gang, has created bold, visionary architecture that engages the urgent social and environmental challenges of our time. This first comprehensive monograph brings together 25 signature projects-from the award-winning Aqua Tower and Writers Theatre to highly-anticipated upcoming buildings for the American Museum of Natural History and O’Hare International Airport-to reveal the resonant concepts and design approach that connect them. With a rich variety of visual materials and short essays by Jeanne Gang, the book elegantly captures the creative sensibility and trajectory of an architecture driven by pressing twenty-first-century questions.
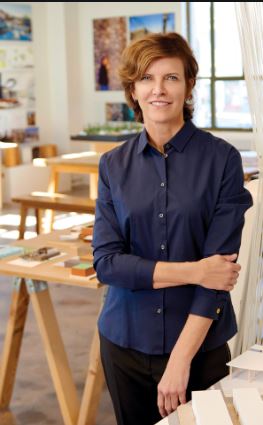
Studio Gang is an international architecture and urban design practice founded and led by Jeanne Gang. A recipient of the National Design Award in Architecture and numerous other honors, the Studio works as a collective to create projects that foster interaction and connection. Their research-based, interdisciplinary approach has produced award-winning buildings across scales and typologies as well as publications and exhibitions that push design’s ability to effect positive change.
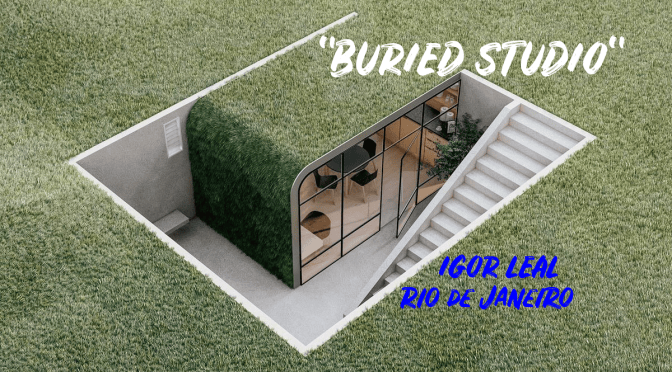
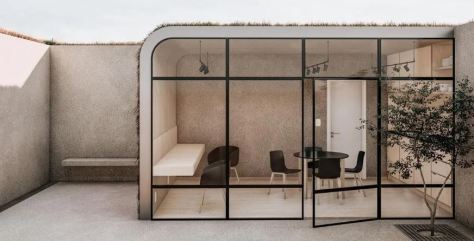
It is a project for the construction of a work environment (home office) in a backyard of a residential land. The space has approximately 47.00m² and has a work environment and meetings with a bench for pantry, bathroom and external environment.
Its formal composition sought, through a solution of operative topography and the construction of a winding green roof, to integrate the new projected environment to the large existing lawn in the surroundings.
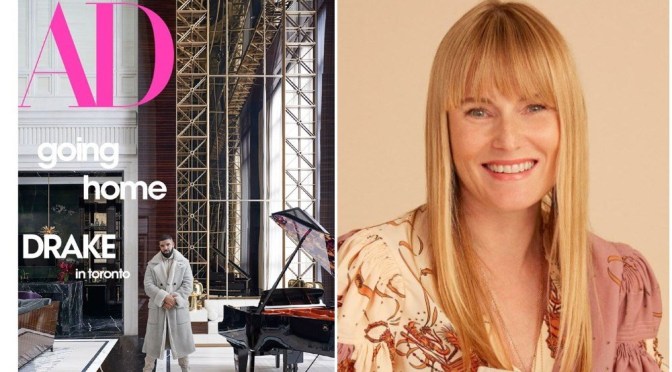
This week ‘Monocle 24 – The Stack’ speaks with Amy Astley, editor in chief of ‘Architectural Digest’. 2020 is the 100th anniversary of the founding of the magazine in 1920.
Amy Astley (born June 5, 1969) is the editor-in-chief of Architectural Digest as of May 2016. She was editor of Teen Vogue, which launched in January 2003. She was named to edit the new magazine in June 2002 by Anna Wintour, editor-in-chief of Vogue and editorial director of Teen Vogue.
News, Views and Reviews For The Intellectually Curious

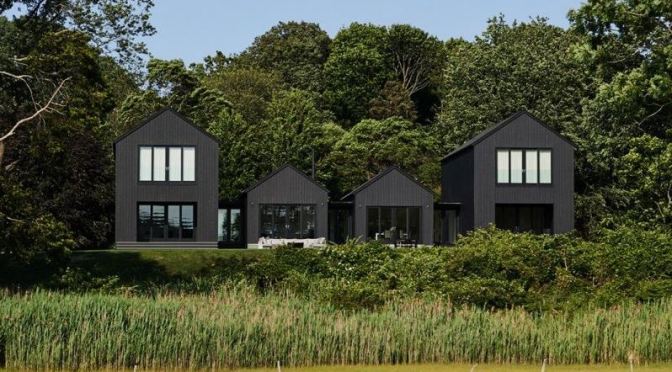
 The result is a home with four gabled boxes connected by glass hallways. The two double-story bookend boxes are the private living spaces for each client and the two center boxes house the shared common spaces with one box for the kitchen and dining area and the other for the shared living room.
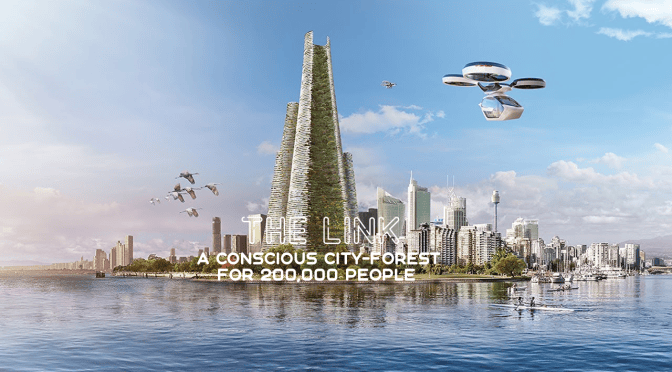
 Architecture firm Luca Curci Architects presents THE LINK, a vertical city for 200,000 people. The project aims to rise above the challenge of population density by successfully combining vertical expansion with economic innovation. A self-sustainable city-forest, that will absorb CO2, produce oxygen for cleaner air and increase urban biodiversity. With interconnected communities’ programs. No suburbs. Less poverty oriented.
 The most in-depth exploration of one of the most important, innovative, and creative architecture practices working today.
 This week ‘Monocle 24 – The Stack’ speaks with Amy Astley, editor in chief of ‘Architectural Digest’. 2020 is the 100th anniversary of the founding of the magazine in 1920.

