Tag Archives: Homes

Tours: The ‘J&J Residence’ – Modern, Energy Efficient In Chandler, Australia

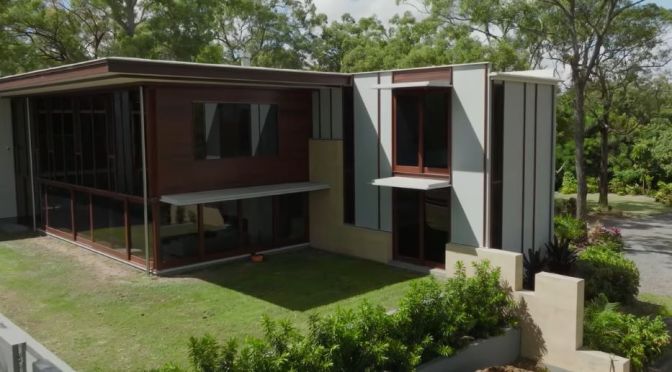
Refined and energy-efficient, J&J Residence is a modern house crafted by Hogg & Lamb. Using rammed earth as its hero material, the architectural design practice creates an aesthetically pleasing home that works harder for the environment than it may first appear.

Timeline: 00:00 – Introduction to the Modern Home 00:31 – Entering the Home 01:20 – The Rammed Earth Wall 02:24 – Building a Sustainable Home 02:47 – Sustainable Design Features 03:18 – The Unexpected Quality of Rammed Earth 03:44 – Materials Used 04:23 – What the Architect is Most Proud Of

J&J Residence is located in the Brisbane suburb of Chandler – an evolving suburb with a growing number of large-scale residences. Externally, Hogg & Lamb breaks up the visual solidity of the modern house with sections of glazing across the home’s two floors – the resulting façade evokes the image of stone fingers rising from the eroded hillside. Entering the modern house, residents find that the low front doorway precedes an impressive double-height entry space.

By purposefully juxtaposing the scale of the doorway and entry space, Hogg & Lamb creates a sense of experiential release so that the internal architecture of the home can be appreciated with a sense of relaxation. The architecture and interior design of J&J Residence is largely influenced by the use of rammed earth walls.

Alongside travertine, spotted gum and Viridian EnergyTech grey glass, the textural material of rammed earth establishes a raw, natural and calming material palette. The material is also integral to the energy efficiency of the modern house, featuring high thermal mass that keeps the house warm in winter and cool in summer. J&J Residence represents a triumphant first project for Hogg & Lamb. A modern house of style and sustainability, the residence demonstrates the versatility of its material palette.
Tours: Fairweather House In Sydney, Australia (4K)

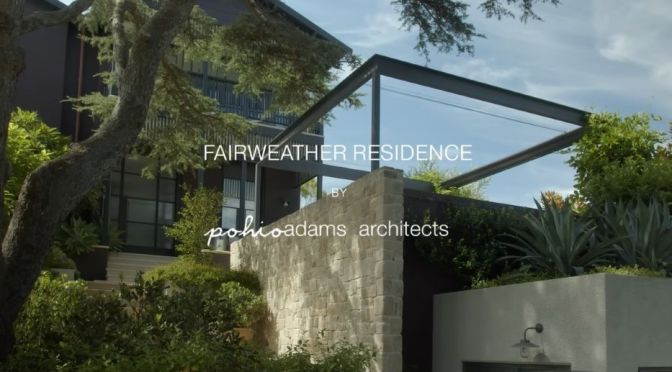
Stemming from an inside-out design approach, Fairweather House sees a 1940s Federation-era home reimagined with a modern kitchen. While extending the home, Pohio Adams Architects designs in careful consideration of its heritage and current use.

Video timeline: 00:00 – Introduction to the Home 00:56 – The Client Brief 01:18 – Reinvigorating the Original Home 02:28 – Outside-Inside Planning Approach 03:56 – The Glass Pavilion 04:29 – Landscape Architecture 05:04 – The Heart of the Home 05:35 – Materiality 06:13 – What the Architect is Most Proud Of

Set amongst the equally grand residences of Sydney’s Bellevue Hill, Fairweather House brings together the old and the new through a considered lens. Pohio Adams Architects elevates the interior design and architecture of the Federation-style home with refined, contemporary insertions such as a modern kitchen, creating a sense of stylistic coherence.

Architecturally, Pohio Adams Architects respects the heritage of the building whilst steering the design towards functionality and grandeur. The original front façade is retained, as well as three formal rooms towards the entrance of the property. Throughout the house, alterations are well-considered and benefit the home. The inserted modern kitchen accommodates the homeowners’ love of entertaining, whilst an added glass and steel pavilion offers an externally focused alternative to the original dark structure.

Pohio Adams Architects designs the modern kitchen to be the hero piece of the interior design. Over four metres long, the kitchen feeds into a sense of openness permeating Fairweather House, allowing residents and guests to circulate with ease around the marble island bench. Located in the rear pavilion, the modern kitchen proposes the ideal space for guests to gather, with seating provided for six people.

Focusing on the relationship between inside and out, Pohio Adams Architects crafts a compelling interiority that actively refers to the external landscape. Fairweather House exemplifies the inside-out methodology, with the boundary between the rear spaces and the garden successfully blurred.

New Zealand Home Tour: Mahuika – Waiheke Island

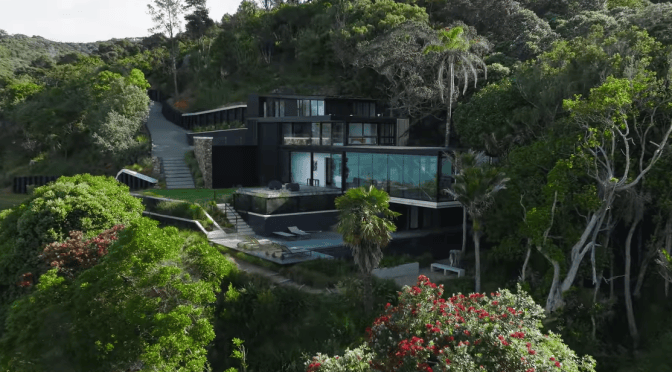
Blending into the black of the bush, Mahuika is a private island house that embraces the external environment. Faced with a challenging site, Daniel Marshall Architects (DMA) uses the unique building context to infuse Mahuika with a sense of legend and soul, crafting a secluded home with a fiery past.

Video Timeline: 00:00 – An Introduction to the Private Island House 00:32 – Mahuika – Fire and Renewal 01:09 – Utilising Natural Light 01:35 – Remote and Private 01:55 – The Pool 02:24 – The Kitchen Appliances 03:12 – Bathrooms and Bedrooms 03:55 – Challenges of the Build 04:18 – The Materials 04:43 – What the Architect is Most Proud Of

A private island house, Mahuika is located on Waiheke Island in the Hauraki Gulf of New Zealand. After a shocking incident that saw the project burnt just weeks before it was initially due to be completed, DMA named the home after the Māori Goddess of Fire. The timber-framed structure is designed so that the living room occupies the architectural cantilever, shading the pool below whilst bedrooms spread across different levels of the home.

In both surrounding context and brief, Mahuika presented DMA with obstacles to overcome. The changeable nature of the Auckland climate meant that the interior design and architecture of the private island house had to complement flitting natural light and striking external scenes. In addition, the design of the house had to be conducive to minimal visits to the shops during the week.

DMA convincingly responds to the difficulties proposed by the project, finding beauty within innovative solutions. The practice embraces the environment as part of the reality of living in a private island house, applying floor-to-ceiling glazing to the architecture of Mahuika in promotion of an authentic lifestyle.

In the kitchen, a generous whole foods storage system meets the requirements of the home whilst the sleek surface of Fisher & Paykel appliances reflects the view of the bush and sea. In Mahuika, the Auckland climate has the ideal subject. DMA designs the private island house to gracefully accept the ever-changing natural elements and vistas, welcoming them as defining features and reflecting them back out as parts of itself.

Architecture: Hopetoun In Melbourne, Australia

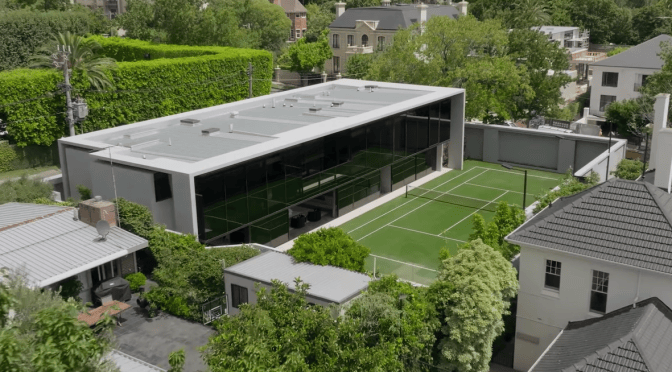
A solid concrete dwelling, The Hopetoun is a luxury super house, complete with a tennis court and sleek garage. Meticulously designed by FGR Architects, the new build combines architecture, lighting and textural detail to reveal internal spaces of surprising delicacy.

Video Timeline: 00:27 – Entering the Super House 01:21 – Minimalist Architecture 01:57 – Connection Between Spaces 02:19 – Positioning the House 02:59 – Lighting in the House 03:40 – Concrete Architecture 04:37 – Utilising Stone and Timber 04:54 – Breaking Tradition

Located in the leafy Melbourne suburb of Toorak, The Hopetoun is a super house designed to accommodate a large family. Situated on the corner of a road, the house is crafted to dramatically embrace the breadth of its site, presenting a broad and expansive façade to the street. A house tour of the property sheds light on the layout of the super house, carefully planned by the architect.

FGR Architects configures the home to maximise solar penetration via the northern aspect, fitting the sunlit side of the house with ample glazing and arranging the internal spaces to reflect the need for natural light. Whilst the southern orientation houses utilities and services, the northern counterpart is occupied by the most frequently habited rooms. A sculptural set of stairs forms the highlight of the interior design. FGR Architects uses lighting to express the structural prowess of the concrete super house, including the implemented overhangs within the architecture.

The delicate interaction between the undulating texture of the concrete walls and the warm wash of artificial light presents lighting almost as a material in itself, equal amongst the concrete, glass, stone and timber. Utilising the refined nature of concrete in relation to light, FGR Architects is able to create a sophisticated super house that possesses the robust material character to age elegantly through time. 00:00 – Introduction to the Super House

Architectural Tours: Malvern House – 100-Year Old ‘Modern’ In Australia

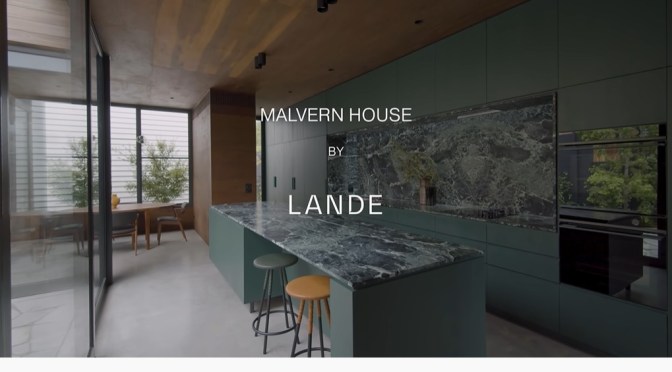
Malvern House sees Lande Architects convert a one-hundred-year-old house into a modern home with a minimal addition. Traditionally, when architects convert a one-hundred-year-old house into a refreshed dwelling, they take care to preserve the heritage features of the property – Malvern House was no different.

Video Timeline: 00:00 – Blueland 00:09 – Introduction to the 100 Year Old House 00:45 – Modernising a Weatherboard Victorian Cottage 01:23 – The Client Brief 02:08 – Green Motif Throughout the House 03:30 – Utilising Natural Light 04:10 – Outdoor Areas 04:25 – Working Together with the Clients 04:58 – Blueland Home Cleaning Products 06:24 – Final Look at the Converted House

Lande Architects retains the original, decorative front of the Victorian weatherboard cottage, maintaining a connection to the defining architecture of the location. Lande Architects reconfigures the extension of Malvern House – located to the rear of the structure and comprising of the kitchen, living and dining spaces – to propose a larger footprint. Seven internal courtyards are added in adherence to the brief, which stipulated that the pockets of green space should feature within the interior design.

Softly defined by functional glazing, the courtyards form an important part of the overall scheme as Lande Architects convert a one-hundred-year-old house into a modern home. The design of Malvern House champions efficiency. Lande Architects insulates the home with double brick walls and a large concrete slab positioned to the north orientation, with the slab absorbing heat during the day and radiating the heat back into the house overnight.

Cross-flow ventilation is provided via the seven courtyards. Such mastery over the internal environment of Malvern House sees Lande Architects convert a one-hundred-year-old house into a home that can meet 21st century standards of liveability. Whilst the heritage front of Malvern House remains purposefully untouched, the rear extension is changed for the better. Lande Architects converts a one-hundred-year-old-house into a residence with a rich and evolving narrative.

Architecture: The 2022 AIA Housing Awards Revealed

The American Institute of Architects has revealed the winners of the 2022 Housing Awards. The 14 projects span single-family, affordable housing, and specialized housing projects, and include new construction, renovations, and restorations.

Architecture: SRG House In Sydney, Australia (Video)

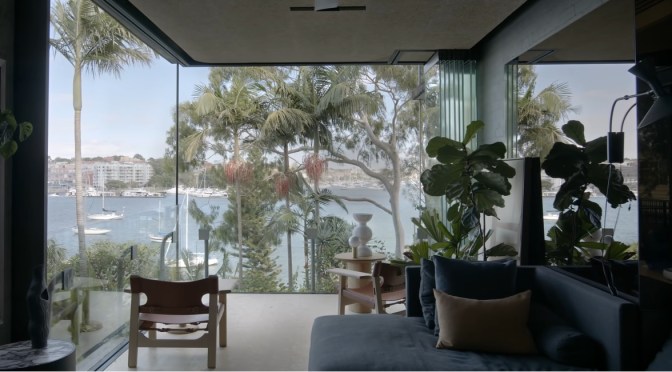
As an architect’s own home, SRG House by Studio Johnston balances its heritage context with contemporary design aesthetics. Facing the nearby water, the family home retains natural qualities through a strong connection to the surrounding bushland. Despite its inner-city location, the structure has an almost tree house-like quality to it, relating to its waterfront position in subtle and interesting ways.

The original building was dilapidated and had a number of unsympathetic alterations. Being an architect’s own home and after being stripped back, SRG House was reimagined to capture an element of discovery, seen through the materials used and maintained. The house stands as three storeys with an entrance at its middle level. To the left sits the kitchen, and adjacent to this is the dining area with inbuilt furniture.

The house tour then follows the floor plan out to the living space that looks out towards the water. In the original structure, the downstairs space was underutilised and was transformed to become bedrooms and a lounge room overlooking the pool.

Video Timeline: 00:00 – Introduction to the Architect’s Own Home 00:40 – Heritage and History of the Tree House 01:27 – House Design of the Architect’s Own Home 02:10 – Reimagining and Utilising Materials 03:40 – The Aspect of the Tree House 04:23 – The Architect’s Favourite Part of the Home 04:58 – Materials, Products and Furniture Round-Up

Design: 3 ‘Unbuilt’ Frank Lloyd Wright Projects Rendered By Designers

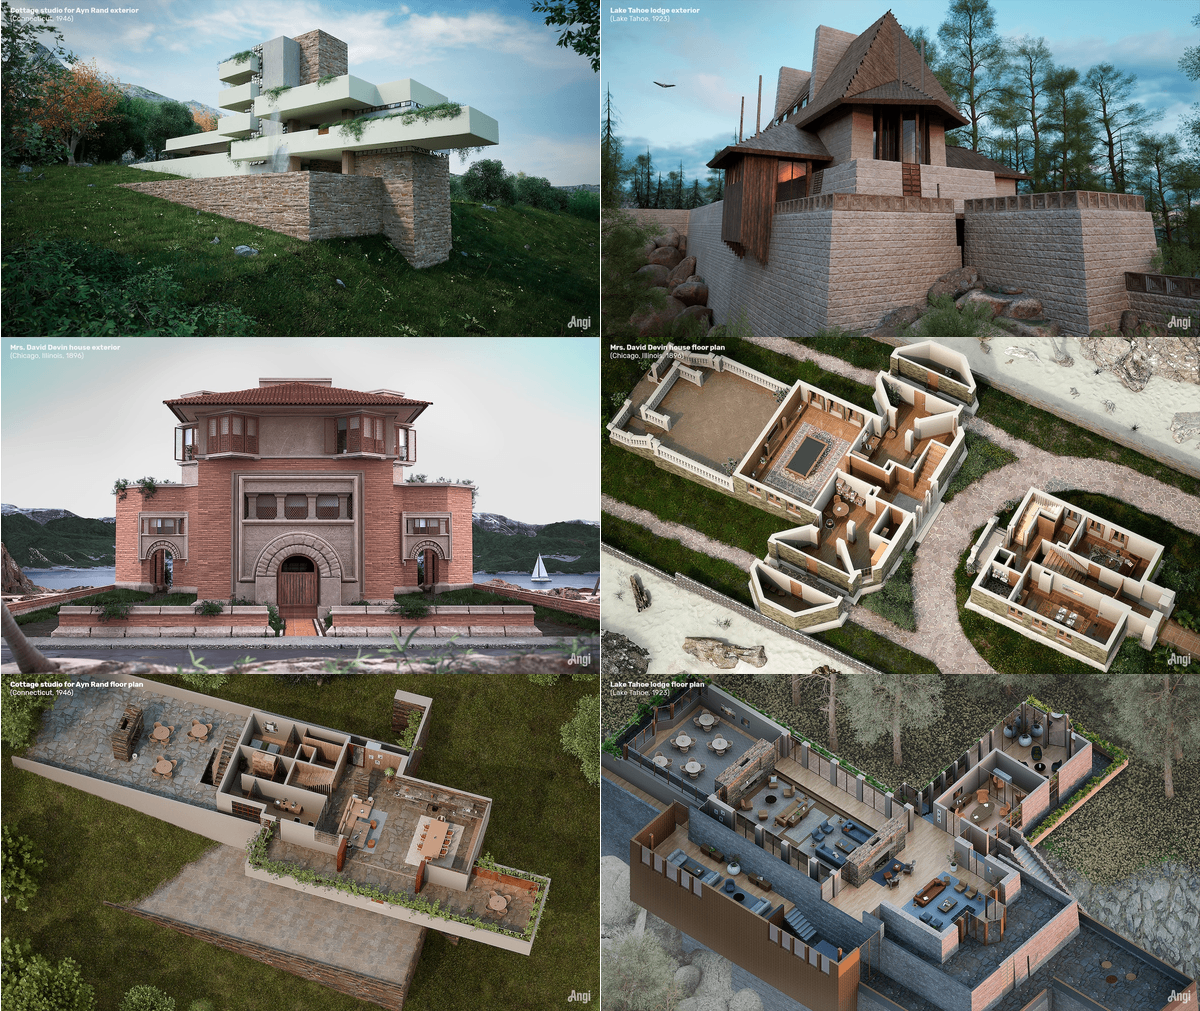
Frank Lloyd Wright is one of the most famous architects to ever live. He is known for the first American style of architecture called the Prairie style, the architectural masterpiece Falling Water, the Solomon R. Guggenheim Museum, and more. But despite his fame and the many followers he trained during his lifetime, more than half of his projects were never built. Out of 1,171 concepts, only 660 made it past the design phase. Angi and NeoMam Studios have selected three of these paper projects to bring to life.

“Wright’s plans are things of beauty, but it’s difficult to imagine what his unrealized sketches might have looked like in real life,’ says Angi. The new work helps make those sketches accessible to those not able to easily read or understand architectural drawings. The designers created a series of six images that feature one plan rendering and one perspective rendering of each project. The set describes not only what the buildings would have looked like, but also how they were organized.

Read more