Tag Archives: Homes

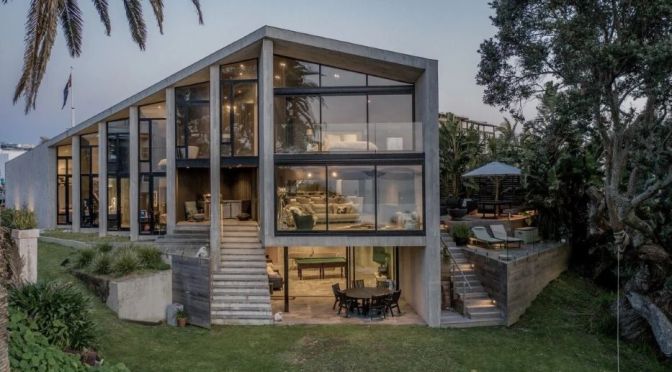
Concrete Architecture: The Sandcastle In Point Chevalier, New Zealand

As an architectural house, The Sandcastle by Ponting Fitzgerald Architects champions the creative and structural benefits of concrete. Inspired by a sandcastle and built by Bannan Construction, the sculptural building is firmly established within its coastal context.

00:00 – An Introduction to the Architectural House 00:53 – Creating a Sandcastle 01:19 – Entering the House 02:06 – Building for the Coastal Climate 02:32 – A Unique Use of Concrete 03:37 – Materiality 04:07 – Lighting in the House 04:25 – Unique Qualities of the House 05:00 – What the Builder is Most Proud Of

Built within the inner harbour zone of Point Chevalier, The Sandcastle is situated directly above the shore. Sitting on a bluff of land that resembles a sand dune in constitution, the three-storey concrete home is conceived as an architectural house that naturally extends from the surrounding landscape. A house tour of The Sandcastle evidences its status as an architectural house, with the form of the building representing a playful yet sophisticated interpretation of a sandcastle. Concrete plays an important role in realising the shape of the home, offering endless formal possibilities in its pre-set, liquid state. Ponting Fitzgerald Architects crafts a dynamic materiality that withstands the erosive coastal climate. Although the concrete exterior interacts with the salt, wind and water of the environment – gracefully expressing the passage of time through a weather-beaten appearance – The Sandcastle maintains its structural integrity, establishing itself as an architectural house embedded in the landscape. With the help of Bannan Construction, Ponting Fitzgerald Architects creates an architectural house that is both rugged in nature and refined in form and concept. The Sandcastle stands as an enduring aspect of the coast; a solid piece of architecture, made in recognition of place.
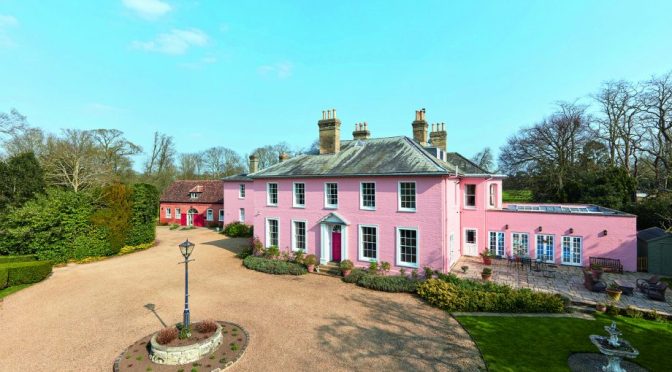
English Country Homes: The Abington ‘Hunting’ Lodge On River Granta

Nestled in a private corner of the award-winning village of Great Abington is Abington Lodge: Where over 19 acres of gardens and grounds meet with elegant interiors and wonderful ancillary accommodation.

It’s hard to tell what’s best about Grade II-listed Abington Lodge, in Great Abington —whether the idyllic setting in a little more than 19 acres of parkland and paddocks coursed by the River Granta, the 8,600sq ft interior with magnificent spiral staircase and floor-to-ceiling sash windows or the intriguing history: the house was once a hunting lodge for Richard, Earl of Grosvenor, whose wife scandalised Georgian Britain for her relationship with the Duke of Cumberland.

Abington Lodge, which is currently on the market via Cheffins with a guide price of £3.5 million, has eight bedrooms in the main building, and also comes with a two-bedroom coach house, two self-contained apartments, a striking indoor pool and a stable block.

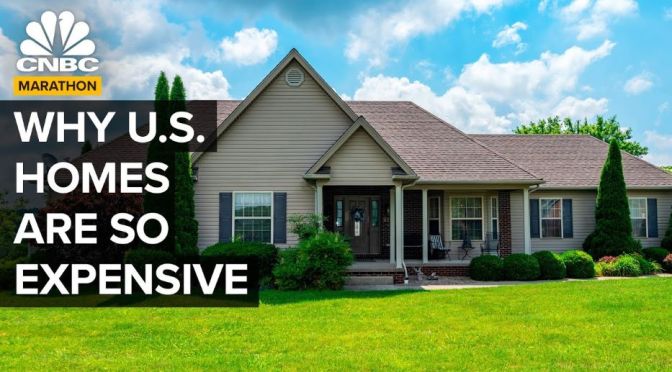
Housing: Why U.S. Homes Are So Expensive (CNBC)

Prices for the American dream home have skyrocketed. The U.S. housing market has been an unlikely beneficiary from Covid-19. The pandemic encouraged city dwellers to move to the suburbs as families looked for home offices and bigger yards.

Segments: 00:00 – Why the U.S. is facing a housing shortage (May 2021) 12:37 – How suburban sprawl shapes the U.S. economy (February 2022) 25:49 – How did rent become so unaffordable in the U.S. (December 2021) 34:46 – Is the U.S. in a housing bubble? (September 2021)

“Everybody expected housing to really sort of dry up with the rest of the economy,” said National Association of Home Builders CEO Jerry Howard. “And in fact, the opposite has happened. People who have been sort of scared out of the cities by the pandemic.”

With homeowners unwilling to sell, a record low supply of homes for sale has forced buyers into intense bidding wars. According to the National Association of Realtors, the U.S. has under built its housing needs by at least 5.5 million units over the past 20 years. That’s a stark comparison to the previous housing bubble in 2008 when overbuilding was the issue. Higher costs for land, labor and building materials including lumber have also impacted homebuilders.

However, according to most experts, the market is shaping up to look more like a boom rather than a bubble. “We say bubble because we can’t believe how much prices have gone up,” CNBC real estate correspondent Diana Olick said. “A bubble tends to be something that’s inflated that could burst at any minute and change and that’s not really the case here.” And America’s suburbs are sprawling again.

Over the 20th century, real estate developers built large tracts of single-family homes outside of major cities. The builders were following mortgage underwriting standards first introduced by the Federal Housing Administration in the 1930s. Over the century, those guidelines created housing market conditions that explicitly shut out many minorities. Experts say it is possible to update these old building codes to create equity while fixing some, but not all of the problems of American suburbia.

In 2021, single family housing starts rose to 1.123 million, the highest since 2006, according to the National Association of Home Builders, however, options for prospective homebuyers remain lean. Experts say the problems of America’s housing market relate to past policy decisions. In particular, they say restrictive zoning codes are limiting housing supply.

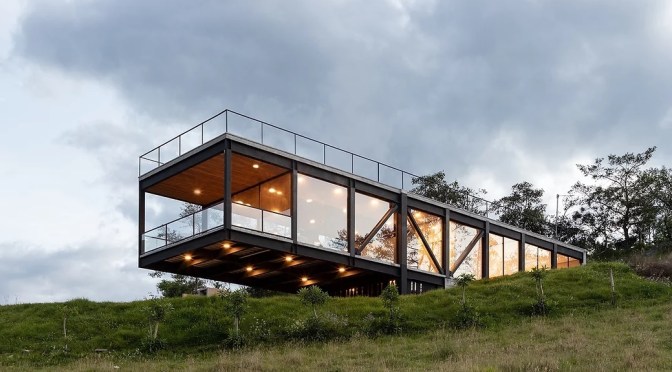
Architecture: CASA SAN PABLO DEL LAGO In Ecuador

Bernardo Bustamante Arquitectos realizes this ‘Casa San Pablo del Lago’ SPL house as a retreat to inspire a connection with the landscape of  Ecuador. Emerging from the slopes of San Pablo Lake, the  dwelling  overlooks the community of Pijal — a place populated primarily by indigenous Otavaleña people. From its sloping site, the mountains and volcanoes which make up the North Ecuadorian Andes stand in full view, creating a grand frame around the scenic lake below.

Read more

Cotswolds Views: Weavers Mill House Near Painswick

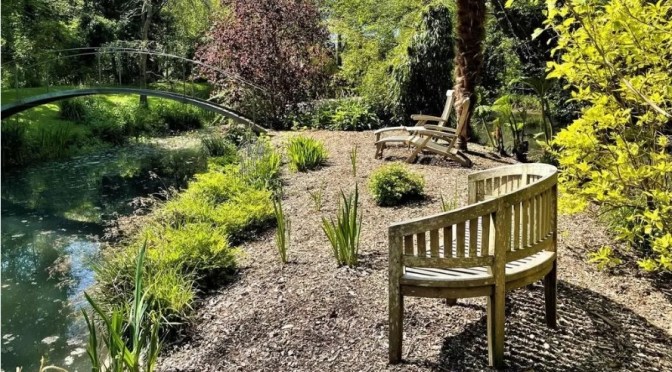
Located amongst the rolling valleys of Pitchcombe and within walking distance of the pretty village of Painswick, is Weavers Mill: A lovely family home with truly breathtaking gardens that lies on the Painswick stream. 

From its heyday as a mill, Weavers Mill, in Pitchcombe, has kept intact its original waterwheel and bucolic setting. It comes with beautiful gardens of about one acre, bordered by a stream, and another eight acres of grazing land with spring-fed pond.

The gardens extend both banks of the stream, interjected by bridges and peaceful corners that can be reached by rowing boat, including a small island flanked by a palm tree, providing the most idyllic setting.

The first floor reception rooms make the most of the delightful views, with the breakfast room and connecting conservatory opening up to the glorious gardens. The house also has a range of outbuildings including two garages, sheds and further storage units towards the far end of the grounds.

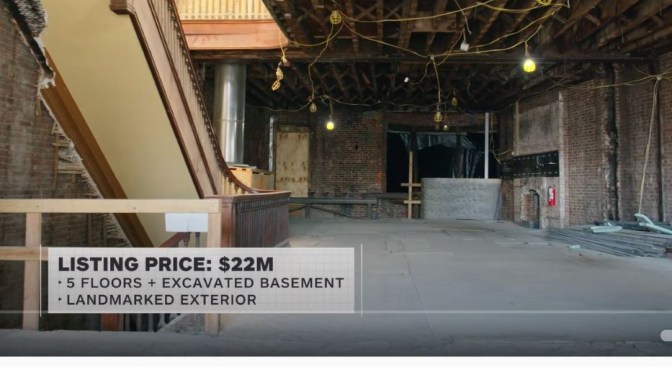
Top Remodels: Upper West Side In New York City (AD)

Today on Architectural Digest we visit Manhattan’s Upper West Side to tour an abandoned 5-floor mansion with a landmarked exterior alongside general contractor Anna Karp, CEO of Bolster. Manhattan real estate being what it is, even with the property needing drastic interior renovations it’s currently on the market for an impressive $22 million dollars. Anna takes us floor by floor, laying out the possibilities for restoring the historic flourishes while bringing the property into the present day.

Architecture: Water-Themed ‘Zig Zag House’ In Kensington, Australia

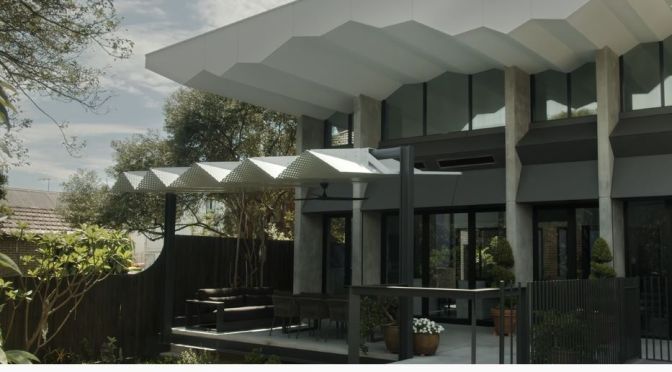
Designed by Stukel Architecture in collaboration with AJP Constructions, Zig Zag House makes waves as a contemporary house in an environment dominated by traditional cottages. Named after its distinctively dynamic architecture, the home is a sculptural response to its Kensington site.

Timeline: 00:00 – Introduction to the Contemporary House 00:49 – The Relationship between Architect and Builder 01:14 – The Client Brief 01:48 – The Unique Ceiling Form 02:52 – Building the Roof 03:24 – The Stairs 04:10 – Unique Use of Materials 05:17 – Concrete Finishes 06:13 – The Architects Favourite Part of the House

As a contemporary house, the architecture of the home reflects the movement of water, paying homage to the waterway that cuts through the landscape connecting Centennial Park and Botany Bay. Architecturally, the contemporary house is both impressive and bold. An overhang to the west orientation internally defines the home’s lounge, kitchen and dining spaces whilst a large blade column – inserted into the stairs – provides a solid focal point within a generous open space.

The interior design of Zig Zag House sees typical materials elevated through considered treatment. A seamless quality is inhered in the venetian plaster blade column, while a concrete wall is marked to elegantly resemble a particular grain of timber. The treatment of each material brings to the surface subtle aesthetic qualities, establishing the home as a contemporary house.

Located in the Sydney suburb of Kensington, Zig Zag House introduces 21st century architecture into the urban milieu. Visualised by Stukel Architecture and skilfully executed by AJP Constructions, Zig Zag House stands as a contemporary house that testifies to a successful design collaboration.

Tours: Caspers House On Paku Hill, New Zealand

A house of contrast, Caspers House is an interior designer’s own home. Crafted by Dessein Parke in collaboration with Glamuzina Architects, the residence represents the playful exploration of space and colour. The relationship between the home and its unique location may be the first indication that Caspers House is an interior designer’s own home.

Timeline: 00:00 – Introduction to an Interior Designer’s Own Home 00:51 – Orientation of the Home 01:31 – Interior Designer’s Own Home 02:04 – Unique Wall Colour 02:25 – Utilisinig Natural Light 02:45 – Split Level Design 03:31 – Features of the Home 04:21 – The Interior Designer’s Favourite Part of the Home 04:39 – The Architect’s Favourite Part of the Home 04:55 – Success of the Project

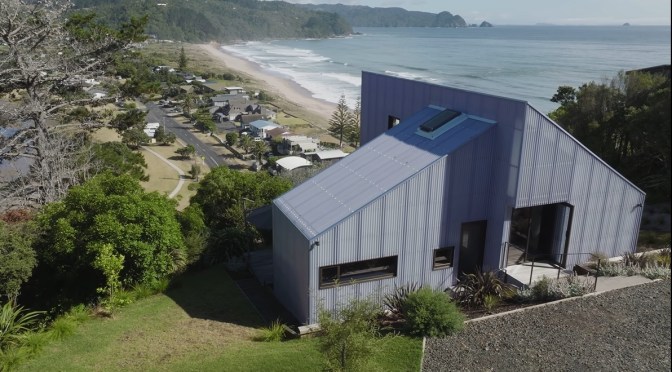
Settled on Paku Hill, an old volcano at the edge of Tairua, Caspers House relates to its setting through its boldly designed architecture. Comprised of subtle, corrugated fiberglass and sporting a triangular structure, the unconventional façade of the home references the special nature of the landscape. As an interior designer’s own home, Caspers House expresses an adventurous design approach, distinguishing it from typical New Zealand dwellings and paying homage to its unusual volcano location.

In contrast to the stark white interiors of other homes, the design of Caspers House champions a dark, muted palette that calms the senses. Testifying to its status as an interior designer’s own home, Caspars House maximises the spatial opportunities afforded by its unique architecture. Open-plan elements are contrasted with split levels, establishing the spatial flow of the home and allowing for moments of privacy within communally inhabited spaces.

The ideal match for its volcano setting, Caspers House is imbued with a sense of character. Intelligently designed and thoroughly executed, the residence exemplifies an interior designer’s own home.

Home Tour: A Single-Story ‘Reimagined’ In Australia

Evelyn is an Australian inspired house designed with a family-first philosophy. Crafted by Myers Ellyett Architects, the single-level home stands as the respectful reimagination of a 1911 cottage.

Timeline: 00:00 – Introduction to the Australian Inspired House 00:51 – Entering the House 01:30 – Responding to the Environment 02:05 – Creating an Inner-City Retreat 02:44 – Joinery and Lighting in the House 03:37 – Features of the House 04:20 – The Arch Motif 04:54 – Making the Backyard the Centrepiece 05:56 – Designing for Lifestyle

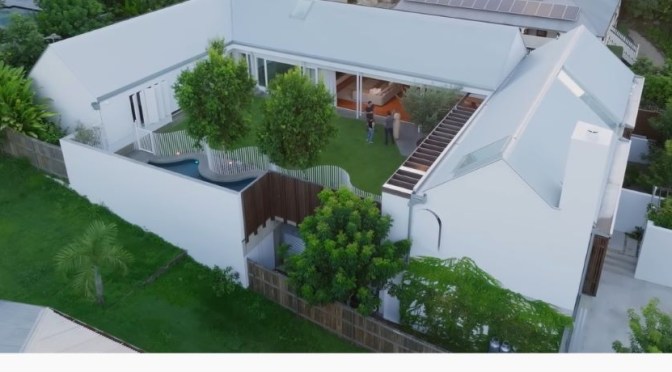
Situated in the Brisbane suburb of Paddington, Evelyn offers a tranquil retreat from the hectic nature of inner-city living. Originally a 1911 cottage, the Australian inspired house pays homage to its history with features such as timber materiality and additional gable roofs, which nod towards design methods of the past. As an Australian inspired house, Evelyn engages with the surrounding natural environment.

Glassless shutters catch the breeze as it brushes the side of the house whilst sliding panels in the bedrooms open the home to the external greenery. A house tour of the property reveals the home to be organised around a central lawn where children can play, speaking to the importance of family life as stipulated in the design brief. Raising the standard of a successful Australian inspired house, the interior design of Evelyn also draws upon the colours of the outdoors.

Green terrazzo is used in the bathrooms, wrapping the spaces to create the impression of being immersed in the garden. Throughout the house, simple materials and colours are employed to establish a sense of serenity. Designed to reflect the clients’ lifestyle, Myers Ellyett Architect creates an Australian inspired house that has family life and relaxation at its core. In both interior design and architecture, Evelyn stays true to the vision of family life that was initially shared by both architects and clients.

Townhome Tours: Azura Aspendale, Australia (4K)

Developed by Lowe Living in collaboration with Chamberlain Architects and GOLDEN, Azura Aspendale showcases the very best of beachside living. A house tour of an exemplar modern apartment proves the property to be a well-considered complex, seeing each resident have direct access to the nearby ocean.

Chapters: 00:00 – Introduction to the Modern Apartment 00:43 – Meeting the Brief 01:45 – Beach Access 02:07 – Designing for the Landscape 03:00 – Sustainable Design Features 03:45 – Apartment Living Features 04:24 – Indoor-Outdoor Living 04:55 – Executing a Strong Idea 05:19 – What the Architect is Most Proud Of

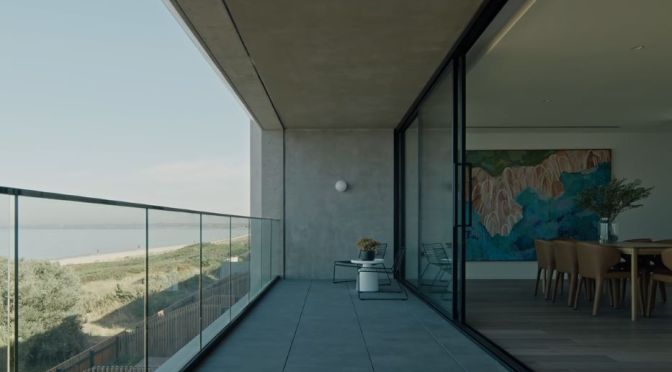
Sitting on a slither of land between the beach and the railway in Aspendale, the modern apartment is one of 19 within the complex, which is complemented by eight townhouses. Behind the apartment is a designed landscape that uses walkways to directly connect residents to the beachfront, with the walkways leading to a purposeful cut in the front of the building.

Presenting as a singular form, the external architecture of Azura Aspendale picks up on the vast horizon that the modern apartment faces. The rectilinear structure of the building succeeds in light of its modest presence; as opposed to visually dominating the natural landscape, the development presents as architecturally timeless and in harmony with its context.

The interior design of Azura Aspendale follows from the surrounding landscape. Natural materials such as chalky limestone and textured granite subtly refer to the outdoors whilst testifying to the significance of material longevity. Windows to the front and back of each modern apartment complete the airy, externally focused interior design.

Standing as a highly admirable collection of residences, Azura Aspendale is a gem in the Lowe Living property portfolio. From its materiality to its well-developed connection to the outdoors, each modern apartment provides an elegant means of experiencing beachside living.