Tag Archives: Homes

Mid Century Modern: 1965 Linnell House, Los Angeles

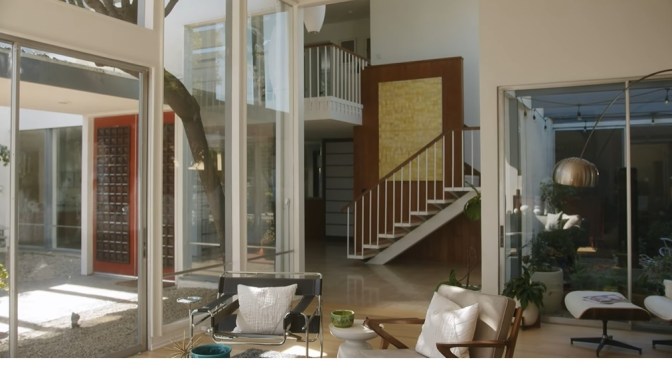
The Linnell Residence by Charles Wong, 1965. Ladera Heights is home to some unique modernists homes in Los Angeles and this Charles Wong home is no exception. Charles Wong immigrated from China in the 1930’s and graduated from USC’s School of Architecture in 1951 and was one of a handful of Asian American Modernist Architects that contributed to the Modernists landscape of the 60’s.

The owners Adrian and Jason (One who works with the Los Angeles Conservancy)  lovingly  restored the home for 7 months once moved in after their long 5 month escrow. The story on how they discovered the full set of plans for the home is something to be heard alongside what their vision was for the home when they purchased it. The home couldn’t have fallen into better hands as Adrian and Jason are the best examples of who should end up in these homes, someone who is going to Preserve, Restore and maintain the rich history that we have here in Los Angeles and it’s Architecture.
Affordable Housing: Is Modular The Answer?

Cities around the world are facing an affordable housing shortage – and the Covid-19 pandemic has only worsened the crisis. A 2021 report revealed 88 out of 92 major cities are considered unaffordable. The least affordable of them is Hong Kong, where the median house price is more than 20 times the annual median household income.  

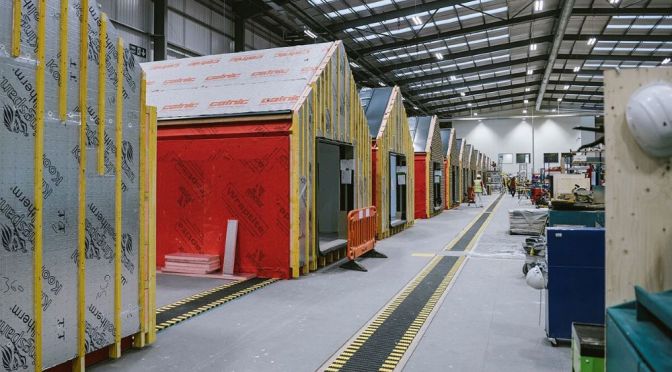
But there is a potential solution that is garnering attention: factory-built homes. These houses – also known as modular homes – are constructed in controlled conditions and can take just a week or two to build.   

“We can build 27 Top Hat homes for every one brick and mortar traditionally built house,’ said Jordan Rosenhaus, who is the CEO of modular housing factory, TopHat.  “So, over the next week, we’ll finish approximately 10 houses, that’s just our production program for now. That can ramp up”.

So can this innovation solve the housing crisis? Watch the video above to learn more.  

New Architecture Tours: ‘Villa LP’ In Hanoi, Vietnam

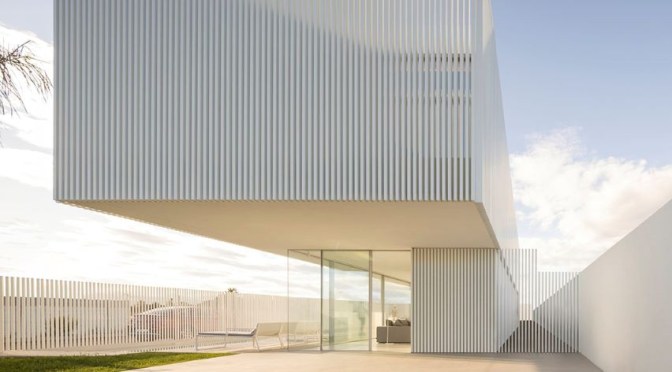
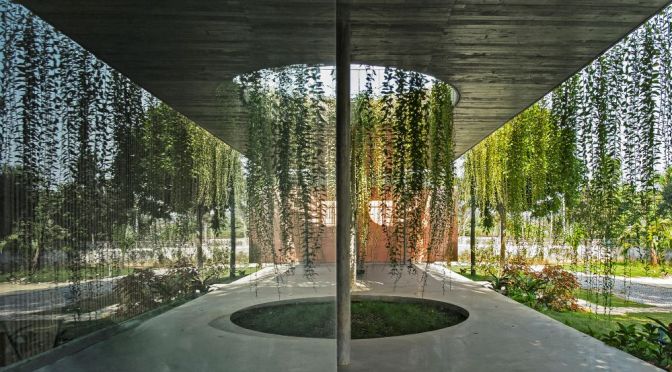
Concrete, curtain creepers and light wells define this beautiful villa that is designed to house three generations.

We were set to design a house for a three-generation family with different lifestyles between the family members. While the grandparents are used to the traditional Vietnamese lifestyle, the married couple and their children are familiar with the modern way of living in foreign countries. The elders in this family have been living in this area for a long time and have a strong connection with the neighbors and interact with their acquaintances daily while their children and grandchildren only travel to Vietnam a few times per year so big spaces to accommodate a large family gathering as well as multiple social events is a must. 

Read more

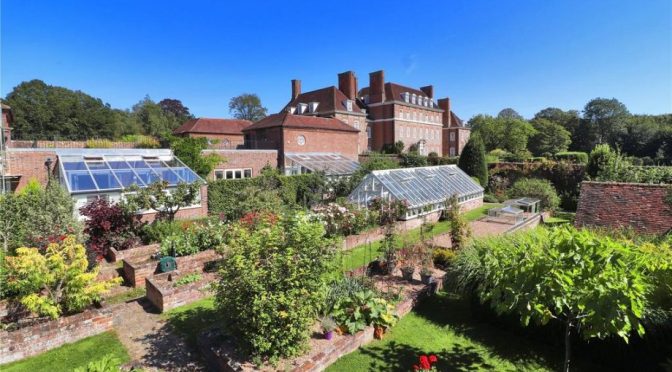
English Manors: Great Maytham Hall In Kent, ‘The Secret Garden’ Source

Tiny Homes: Asprolithos Villa On Kythnos, Greece

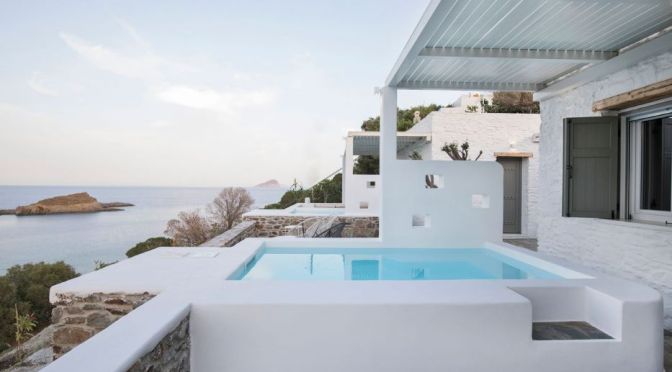
With a breathtaking view of the Aegean Sea, Asprolithos Villa was designed to reflect the simplicity and aesthetic of traditional Greek design. Constructed of locally sourced stone, each of the three villas has been whitewashed to maximise the reflection of light and heat. Each of the villas is connected to the other by large outdoor communal areas, surrounded by a contrasting raw stone wall. Inside, the 40 square metre spaces have been divided into zones by raising the living area, and recessing parts of the kitchen. The villa’s built-in sofa allows the area around it to function as additional storage, while also doubling as a small desk. Throughout the villa, the focus is always looking out towards the sea. Creating a calm relaxing environment as you move from zone to zone.

Home Tours: The Broad Gate In Ludlow, England

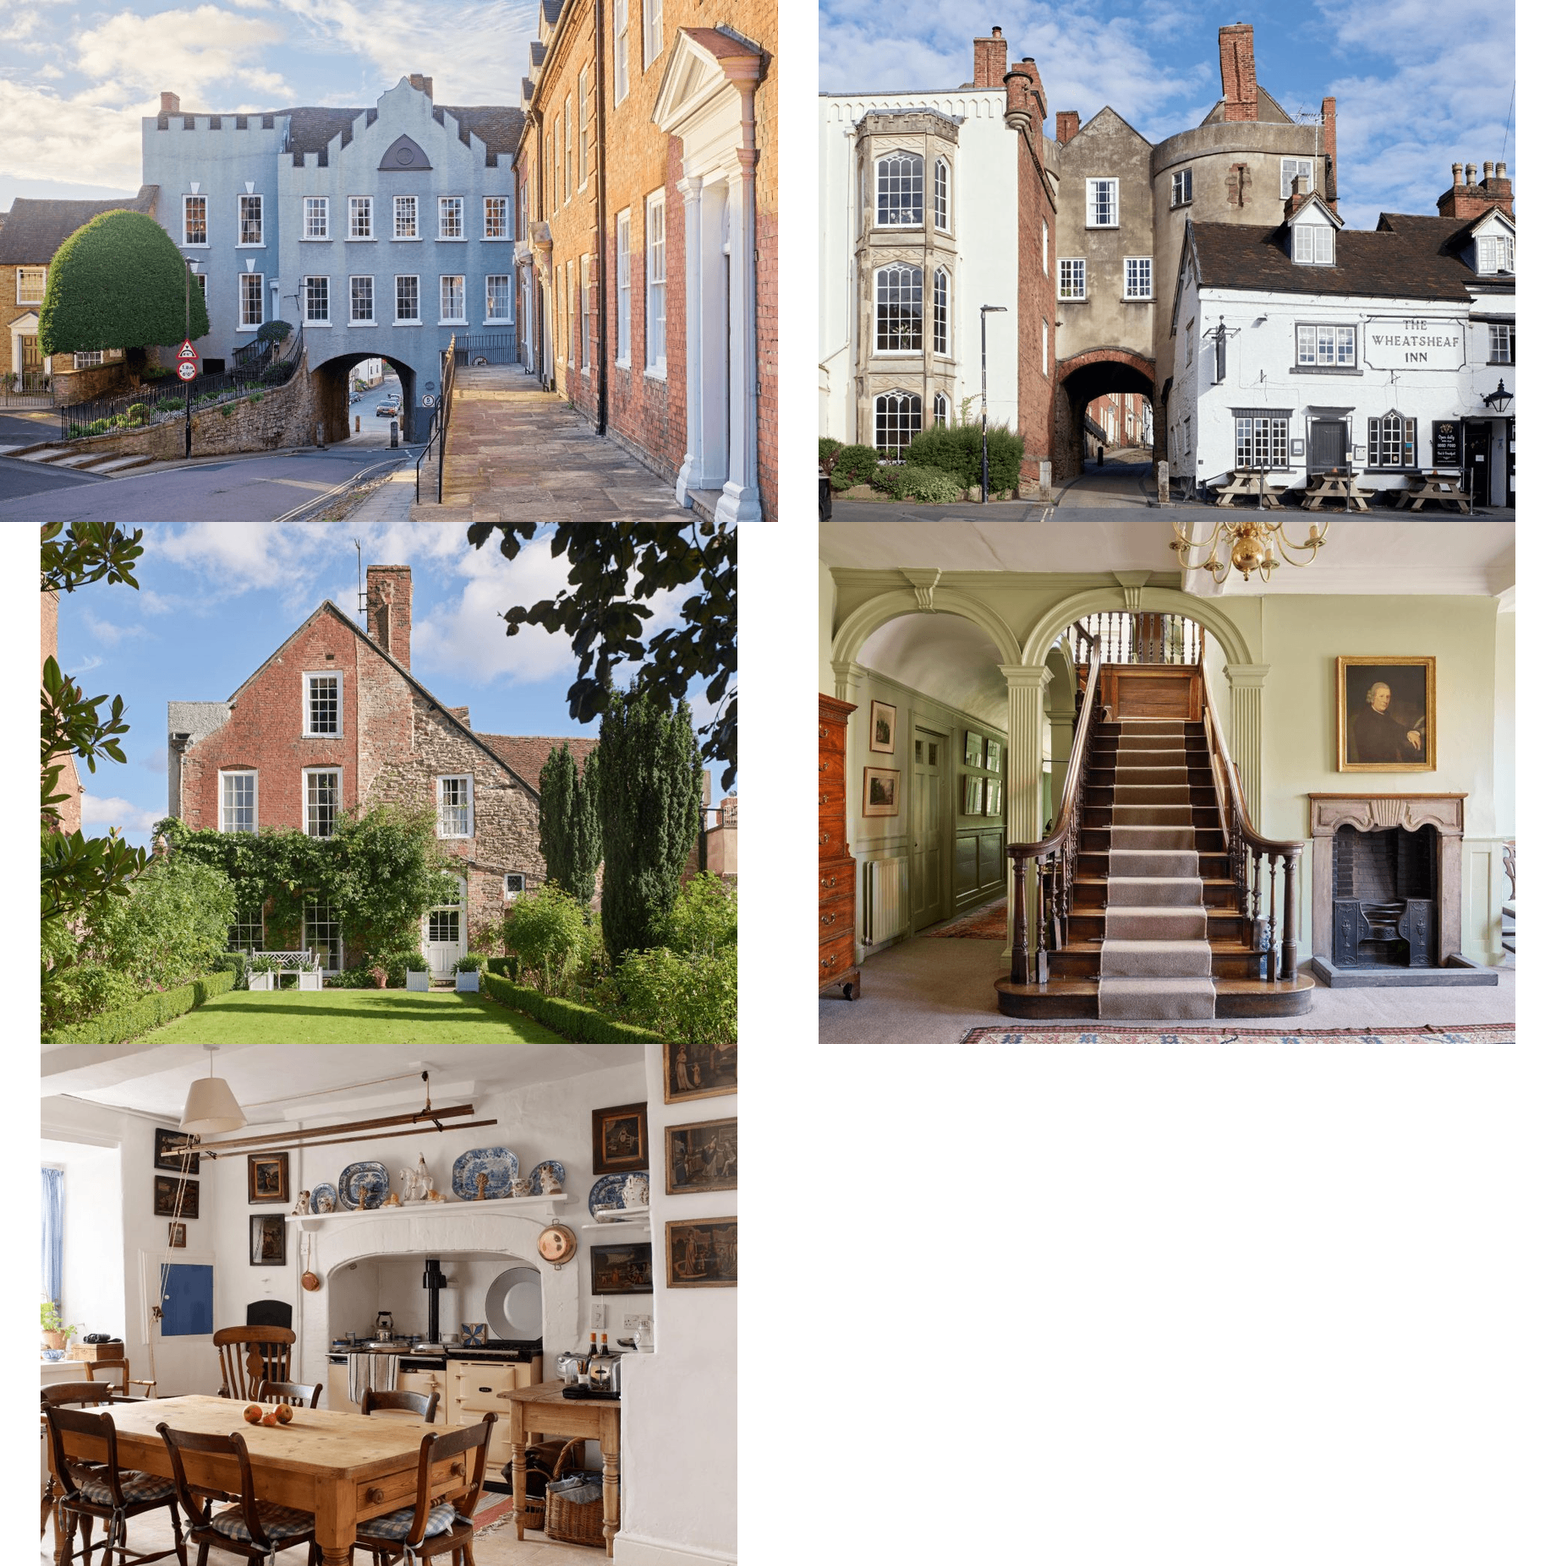
The Broad Gate in Ludlow, Shropshire — the home of Sir Keith and Lady Thomas — is a 13th-century fortification that defined medieval Ludlow has been transformed into a Georgian townhouse. John Goodall examines its remarkable story and restoration, with photographs by Paul Highnam for Country Life.

Read more

Tours: Bear Mountain Ranch, Golden, Colorado

Bear Mountain Ranch is comprised of 327± acres of refined ranch land in the rolling foothills west of Denver, Colorado. The property encompasses undulating terrain, including steep tree-lined ridges and grassy valleys. Thick swathes of fragrant ponderosa pine interspersed with evergreen trees muffle the sound of the nearby city. Close by, American buffalo roam in protected pastures, and mule deer and elk graze freely throughout the property. The allure of the Wild West is alive and well on Bear Mountain Ranch. Situated on the summit of a former ski area, the Bear Mountain Ranch encompasses varied terrain, including rocky slopes, wooded valleys, and grazing fields that overlook panoramic views of the Front Range. The sprawling residence is designed for formal entertaining yet comfortable enough for family life. A handsome horse barn, a state-of-the-art riding arena, and a practical ranch hand’s quarters have all been meticulously designed for ease and efficiency.

Previews: Architectural Digest – February 2022