Tag Archives: Homes

Design: Bunker House In Gerringong, Australia

Representing a built legacy, Bunker House pays homage to the 18 years that Neil Hipwell – Director of Futureflip – has spent in the construction industry. Crafted by Futureflip itself, the oceanfront super house is a proud expression of design capability, created to last over 100 years.

Video timeline: 00:00 – Introduction to Bunker House 00:29 – Introduction To The Owners & Designers 00:40 – The Location of Bunker House 01:09 – Futureflips Concrete Obsession 01:27 – Bringing In The Natural Light 02:00 – Built to Stand for 100 Years 02:20 – A Partially Underground Home 02:46 – Softening The House Through Landscaping 03:12 – The Furniture Selection Process 03:34 – A House Built for Hosting 03:57 – Focusing On The Outdoor Space 04:27 – Building A Legacy

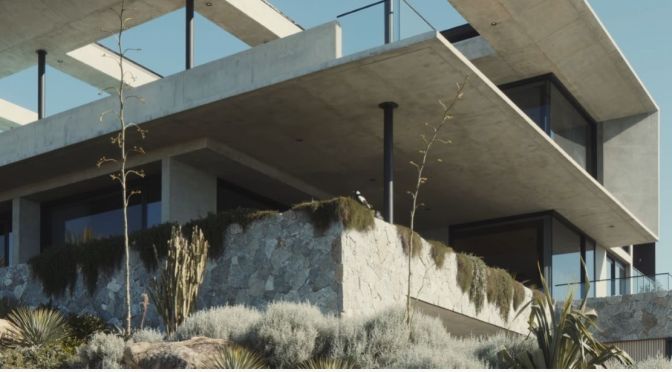
Located in the Syndey surf town of Gerringong, Bunker House celebrates a concrete materiality, the signature base of a Futureflip project. Textural additions of creeping rosemary and Casuarina glauca visually soften the façade of the oceanfront super house whilst adjacent dragon trees, pandanus trees and cacti connect the garden landscape with its masculine character.

With much of its bulk tucked into its site, Bunker House champions the values of endurance and sustainability. Underground, the thermal climate of the oceanfront super house is controlled by the earth temperature, rendering artificial heating and cooling unnecessary. In the outdoor space, durable King furniture is employed to provide comfort whilst withstanding the harsh waterfront conditions.

The interior design of Bunker House presents a welcoming iteration of the raw aesthetic. King furniture pieces complement the built foundation of the oceanfront super house with neutral tones and pleasant tactility. Recycled messmate custom joinery – applied to the kitchens and bedrooms – balances the exposed concrete envelope with a sense of warmth.

Justifying the Futureflip devotion to concrete, Bunker House embodies a sense of timelessness, combining sustainability with compelling architecture. Clearly legible as a work of mindful craft, the oceanfront super house inspires onlookers to reimagine the application of raw materials.
Preview: Country Life Magazine – Oct 12, 2022

Country Life – 12 October 2022

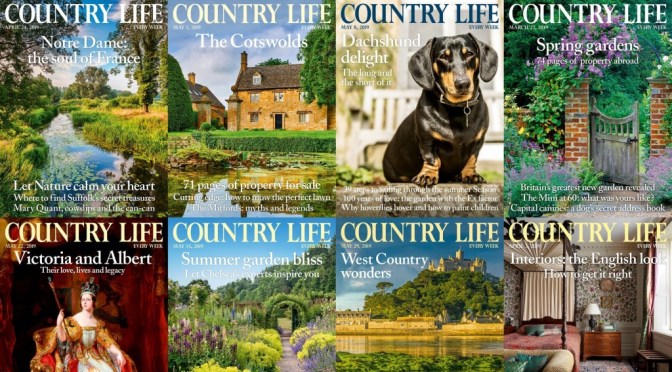
Country Life Magazine 12 October 2022 is an interiors special, but also looks at ancient barrows, Roald Dahl and much more.

Masterpiece

Jack Watkins on Ronald Blythe’s seminal Akenfield

Roald’s medicine

Rural life was a joy to the author, says Matthew Dennison

In praise of decency

Thoughtfulness abounds in the countryside, writes Margaret Casely-Hayford

Splendid isolation

Legendary interior designer Veere Grenney talks to Giles Kime about spending lockdown in a Palladian folly

Australia Interior Design: Wimbledon House Tour

Channelling the sense of warmth that has long-defined the family concept, Wimbledon House befits its purpose as a modern family home. Crafted by Taylor Pressly Architects in collaboration with the clients, Dave and Katie Penfold of Penfold Property Group, the functional home provides a timeless environment for communal living.

Video timeline: 00:00 – Introduction to the Modern Family Home 00:24 – The Site of the Home 00:47 – A Two Level Space 01:27 – The Featuring of a Curved Staircase 01:48 – Bringing Warmth to The Home Through Materials 02:25 – Transparency Through The View Lines 02:50 – Creating a Central Heart to The Home 03:04 – The Key Feature Areas: Kitchen and Staircase 03:25 – Creating the Staircase 04:32 – Building a Functional Family Home

Situated at the junction between Elwood, St Kilda, Balaclava and Elsternwick, Wimbledon House reflects thorough consideration of local design heritage. Recycled red brickwork references the previous iteration of the house as well as the influential art deco movement, wrapping the lower half of the exterior and tracking its fluid curves with a stack bond format.

Occupying a central position in the spatial plan is a landscaped courtyard which opens onto a staircase, executed by S&A Stairs. The spiral staircase connects the levels of the modern family home with a smooth three-dimensional curve, painted white. The handrail, neatly attached to the primary architecture of the modern family home, represents a particular achievement of S&A Stairs. While the company of the past would have taken days or weeks to build the rail, the modern-day S&A Stairs draws upon its 102 years of experience in order to complete the work within hours, using 5-Axis CNC technology.

By accommodating a family with ease, Wimbledon House succeeds in what is considered its core function. Offering a modern family home, Taylor Pressly Architects associates the communal domestic experience with elevated living, during which occupants can enjoy pieces of luxury craftmanship.

Australian Home Design: Mosman House In Sydney

On a steep slope in Mosman, on Sydney’s Lower North Shore, TKD Architects were asked not just to design a six-bedroom family home that took advantage of the views, but also to take charge of the interior architecture and styling – from the furniture and flooring right down to the artwork, bedding and even the cutlery. All their Shanghai-based clients needed to do was unlock the door and walk into their completely finished home.

Read more

Tours: Pepper Tree House In Unanderra, Australia

Creating a sustainable extension for the family home of client and builder Souter Built, Alexander Symes Architects motivates sustainable living through every detail. Featured as part of The Sustainability Series, Pepper Tree Passive House is a personal project crafted between cousins and sees the extension explore a passion for passive house and sustainable living.

Video timeline: 00:00 – Introduction 00:41 – Unanderra Country 01:12 – The Builder and The Owner 01:42 – Building Around The Pepper Tree 02:17 – A Walkthrough Pepper Tree Passive House 02:56 – A Two Fold Concept and Brief 03:22 – Exploring The Concept of A Passive House 03:43 – Using Resources In Respectful Ways 04:00 – Wood Is Good 04:31 -Using Minimal Intervention on The Existing Home 04:59 – The Challenges Faced 05:20 – The Positives of Being The Building & The Client 06:00 – Moments To Celebrate

Following a twofold brief, Alexander Symes Architect created an office space, guest house and entertainment area with recycled and renewable materials that echo the ethos of likeminded sustainable buildings. Extending the family home over a slopping landscape and around a tree protection zone, both architect and builder worked cohesively with each other to reflect the positive aspects of sustainable design. What transpired from this effort was an office space, living area, kitchen and guest living space that wrap around the home’s namesake, the pepper tree.

Covered by the canopy of the pepper tree, the garden was transformed, seeing hand-poured pavers lead guests up towards the passive house. Evidence of the passive house concept is also seen at the home’s entrance; wood and convict bricks are used similarly throughout the interior design, seeing sustainable living enhanced through natural thermal heating and cooling. Due to its north-facing position, the convict bricks add a thermal structure throughout, soaking up the natural heat of the sun, whilst the shade of the canopy does the same in the warmer months.

From planning to building to completion, Pepper Tree Passive House passionately showcases the skillset required for sustainable living, alongside Souter Built’s philosophy for sustainable building. Through the architecture and design choices, guests and clients alike can see firsthand how using recycled materials, instead of depleting natural resources, can leave a better footprint for the future of sustainable buildings.

Tour: Scarborough Béton Brut, Christchurch, New Zealand Concrete Design

October Project of the Month | Scarborough Béton Brut | Young Architects.

Raw concrete, extensive glazing, and timber accents dominate the design of this home nestled in the hills above Christchurch’s seaside suburb of Sumner. Perched on the edge of a dormant volcano on a 30 degree slope, the form hasn’t been compromised. The structure emerges from the landscape in cubed sections.

To view the full project, click here: https://archipro.co.nz/project/scarbo…

Interior Design: A Studio Apartment’s 3 Renderings

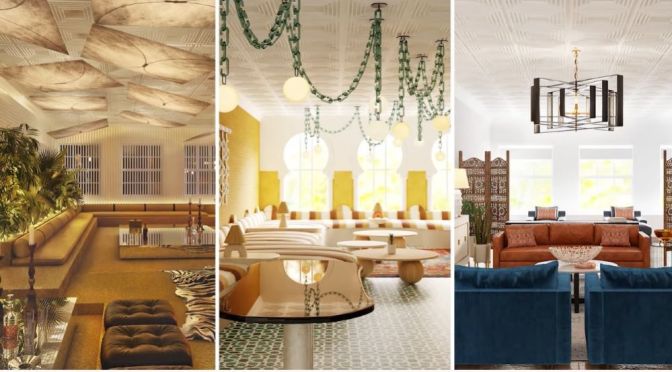
We gave interior designers Noz Nozawa, Darren Jett, and Joy Moyler a photo of the same loft – then asked each of them to create a design for it in their particular style, however they pleased. Three artists, one canvas, each bringing something different to space. See which designer comes closest to creating your dream studio apartment.

Technology: How Amazon Dominates Smart Homes

Amazon ships more U.S. smart home devices than any other company and says Alexa is now compatible with 140,000 devices, far beyond the Echo and Fire TV. But privacy advocates are concerned by all the data these devices collect, and are calling on the Federal Trade Commission to block Amazon’s latest smart home expansion.

Chapters: 1:41 First to market 4:27 Acquiring iRobot 7:41 How it uses the data 9:45 Privacy concerns 11:33 Ambient home of the future

After acquiring video doorbell maker Ring in 2018 and mesh WiFi system Eero a year later, Amazon’s now looking to buy Roomba smart vacuum maker iRobot. In a rare move, the FTC is asking for more information before approving the $1.7 billion deal. Ahead of Amazon’s annual smart home event, we talked to Amazon’s VP of privacy to find out what really happens to all the data collected by its devices – and sat down with the head of smart home to hear the strategy behind Amazon’s race to dominate the internet of things.

Preview: Country Life Magazine – Sept 28, 2022

Country Life Magazine – September 28, 2022:

Walk this way

Katy Birchall consults trainer Ben Randall about how to get your dog to focus on you and stop disappearing on walks

Shooting pains

As a difficult shooting season begins, Simon Lester considers the state of the sport amid its many modern challenges

If I only had a brain

Confusing to dogs and a star of horror films, scarecrows still fulfil their traditional bird-scaring role, discovers Jeremy Hobson

Mary-Ann Dunkley’s favourite painting

The design director of Liberty Fabrics picks a bright patchwork

Masterpiece

Jack Watkins is diverted by the story of Shaw’s Pygmalion

Preview: New York Times Style Magazine – 10.2.2022

In the salon of Il Palazzetto, a print by Giuseppe Capogrossi plays counterpoint to frescoes depicting scenes from Virgil’s Aeneid.
In the salon of Il Palazzetto, a print by Giuseppe Capogrossi plays counterpoint to frescoes depicting scenes from Virgil’s Aeneid.Credit…Danilo Scarpati

An Italian Villa Where Architecture Is a Family Affair

Most homes hold the history of their owners, but Il Palazzetto is as much a monument to its designers as to its inhabitants.

In Malibu, an Inflatable Bungalow for Robert Downey Jr.

The actor’s thin-shell home is at once an aerodynamic oddity and, perhaps, a harbinger of environmentally conscious architecture.