Tag Archives: Home Design

Architecture: Otsu House In Casuarina, Australia

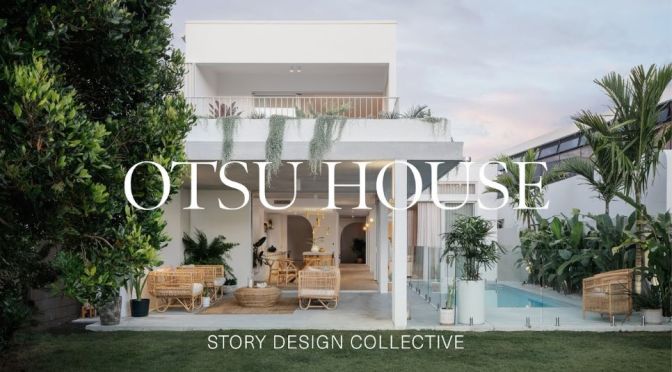
A modern-day dream home, Otsu House is a refreshing and timeless exploration of texture, material and light. The site’s proximity to the beach called for a pared back and neutral colour palette, filling the internal spaces with warmth and reflective character.

Video Timeline: 00:00 – Introduction to the House 00:29 – Design Influenced by the Environment 01:04 – Designing for Light and Airflow 01:25 – Concrete and Clay Finishes 02:57 – The Courtyard 03:15 – Neutral Colour Palette 03:40 – Landscaping and Pool Design 04:10 – Helical Staircase 04:53 – Ensuite Bathroom Features 05:18 – Concrete Kitchen Bench 05:36 – Successful Partnership

With easy access to the beach, it was important that the materials used within the structure were able to be self-maintained and endure the harsh Australian climate and beachside environment.

The dream home embraces open spaces, reminiscent of the nearby ocean. A continued theme of open space is felt throughout the house and is extended out towards the garden. The entryway is greeted with a void and an enticing sculptural staircase. Feeling as though it evolved out of the ground, the staircase draws the eye inward and up to the second level. The curve of the stairs reflects the textured clay render, Rockcote Japanese Otsumigaki, used throughout the interior and evokes a visual connection to ocean waves.

The Otsumigaki is both subtle and reflective, interacting with natural light and giving forth a lustre that is completely distinctive to the interior space. The raw nature of the Japanese clay and concrete used throughout the dream home acts as a significant connection to the beachfront. The textured material brings with it a warmth whilst also an endurance to the elements, specifically the salt from the ocean and the strength of the Australian sun.

Concrete is also used in the home’s ceiling, allowing for both thermal and noise barriers within the interior spaces. The material is also used in the kitchen bench and is in keeping with the natural, neutral colour palette present within the dream home. Otsu House also features a courtyard space, acting as both a lightwell and a visual connection for the downstairs rooms. The doors are able to be opened to allow a breeze to flow throughout the dream home, creating patterns with light and shadows. The linen curtains soften the raw concrete throughout and provide a delicate balance within the natural material palette.
Architecture: The 2022 AIA Housing Awards Revealed

The American Institute of Architects has revealed the winners of the 2022 Housing Awards. The 14 projects span single-family, affordable housing, and specialized housing projects, and include new construction, renovations, and restorations.

Design: 3 ‘Unbuilt’ Frank Lloyd Wright Projects Rendered By Designers

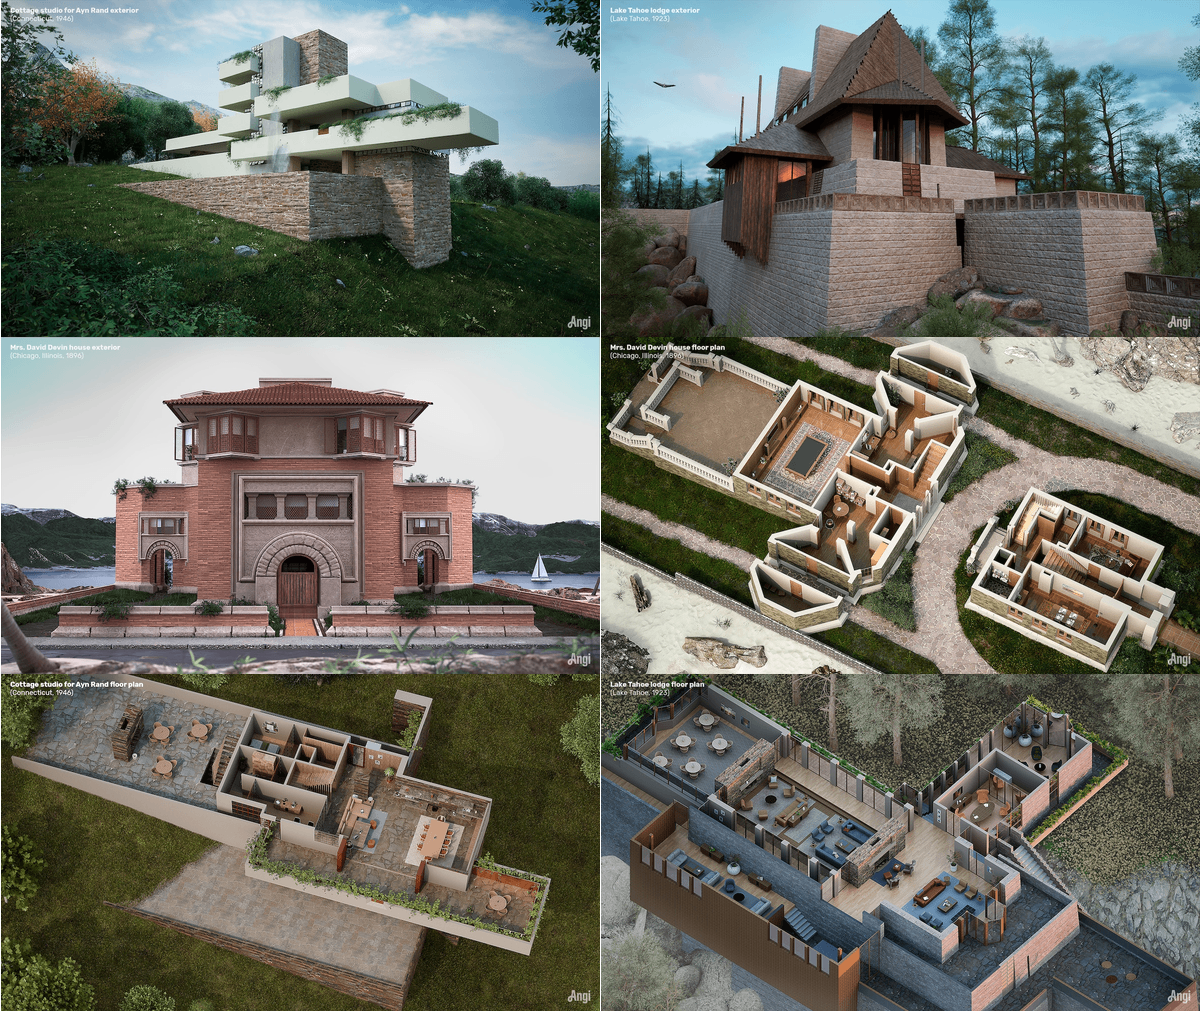
Frank Lloyd Wright is one of the most famous architects to ever live. He is known for the first American style of architecture called the Prairie style, the architectural masterpiece Falling Water, the Solomon R. Guggenheim Museum, and more. But despite his fame and the many followers he trained during his lifetime, more than half of his projects were never built. Out of 1,171 concepts, only 660 made it past the design phase. Angi and NeoMam Studios have selected three of these paper projects to bring to life.

“Wright’s plans are things of beauty, but it’s difficult to imagine what his unrealized sketches might have looked like in real life,’ says Angi. The new work helps make those sketches accessible to those not able to easily read or understand architectural drawings. The designers created a series of six images that feature one plan rendering and one perspective rendering of each project. The set describes not only what the buildings would have looked like, but also how they were organized.

Read more

Mid Century Modern: 1965 Linnell House, Los Angeles

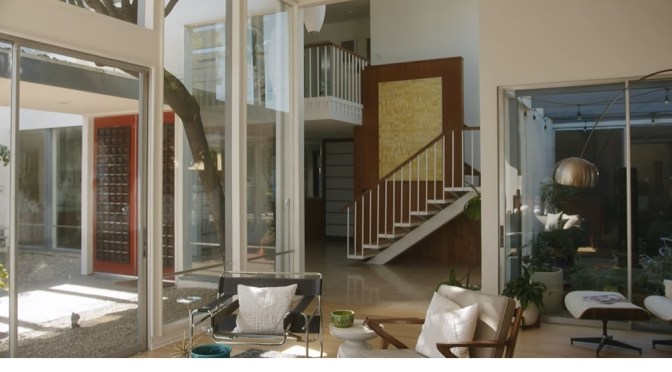
The Linnell Residence by Charles Wong, 1965. Ladera Heights is home to some unique modernists homes in Los Angeles and this Charles Wong home is no exception. Charles Wong immigrated from China in the 1930’s and graduated from USC’s School of Architecture in 1951 and was one of a handful of Asian American Modernist Architects that contributed to the Modernists landscape of the 60’s.

The owners Adrian and Jason (One who works with the Los Angeles Conservancy)  lovingly  restored the home for 7 months once moved in after their long 5 month escrow. The story on how they discovered the full set of plans for the home is something to be heard alongside what their vision was for the home when they purchased it. The home couldn’t have fallen into better hands as Adrian and Jason are the best examples of who should end up in these homes, someone who is going to Preserve, Restore and maintain the rich history that we have here in Los Angeles and it’s Architecture.

Affordable Housing: Is Modular The Answer?

Cities around the world are facing an affordable housing shortage – and the Covid-19 pandemic has only worsened the crisis. A 2021 report revealed 88 out of 92 major cities are considered unaffordable. The least affordable of them is Hong Kong, where the median house price is more than 20 times the annual median household income.  

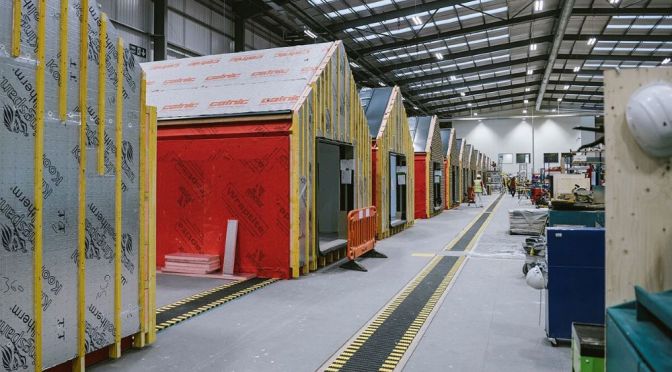
But there is a potential solution that is garnering attention: factory-built homes. These houses – also known as modular homes – are constructed in controlled conditions and can take just a week or two to build.   

“We can build 27 Top Hat homes for every one brick and mortar traditionally built house,’ said Jordan Rosenhaus, who is the CEO of modular housing factory, TopHat.  “So, over the next week, we’ll finish approximately 10 houses, that’s just our production program for now. That can ramp up”.

So can this innovation solve the housing crisis? Watch the video above to learn more.  

New Architecture Tours: ‘Villa LP’ In Hanoi, Vietnam

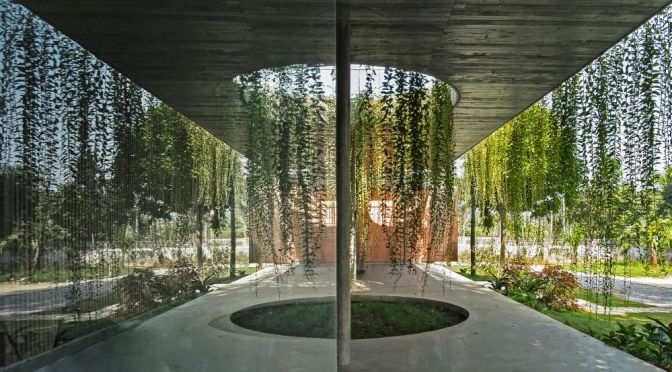
Concrete, curtain creepers and light wells define this beautiful villa that is designed to house three generations.

We were set to design a house for a three-generation family with different lifestyles between the family members. While the grandparents are used to the traditional Vietnamese lifestyle, the married couple and their children are familiar with the modern way of living in foreign countries. The elders in this family have been living in this area for a long time and have a strong connection with the neighbors and interact with their acquaintances daily while their children and grandchildren only travel to Vietnam a few times per year so big spaces to accommodate a large family gathering as well as multiple social events is a must. 

Read more

Design: ‘Cenote House 004’ By MORFA Architecture

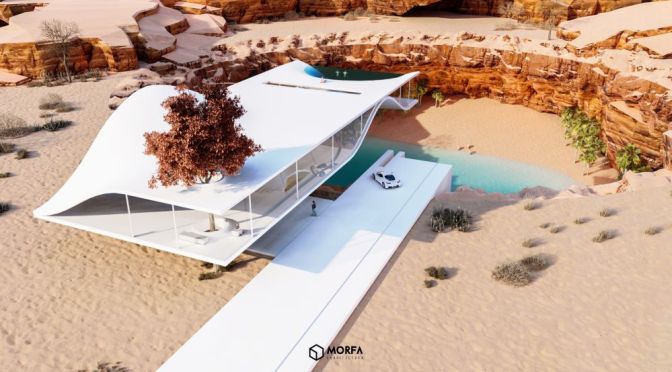
Cenote House 0004 – NFT Conceptual architecture in Morfa Digital Buildings collection. | Exclusive white house with organic shapes, elevated over a private cenote, you can go down directly to enjoy it.

This project is a conceptual design of a house located in a private cenote. The cenotes were sacred sites for the Mayans. They were considered symbols of life and death as they provided fresh water and were believed to be the gateway to the underworld. The cenotes are also harmonic and peaceful places, that is why the design of the house reflects these concepts, a house with a rectangular base raised 3m from the ground level and supported at a single point on the main access stairs.

The straight forms are transformed into curves in some points of the house to generate spaces such as the pools with a view of the cenote, one interior and one exterior, the white color was proposed to contrast with the desert colors of the natural environment. The way to go down to the cenote is by an elevator and just below there is a platform with yacht, to go to your private beach inside the cenote.