Tag Archives: Home Design

Design Tour: Queens Park House In Sydney, Australia

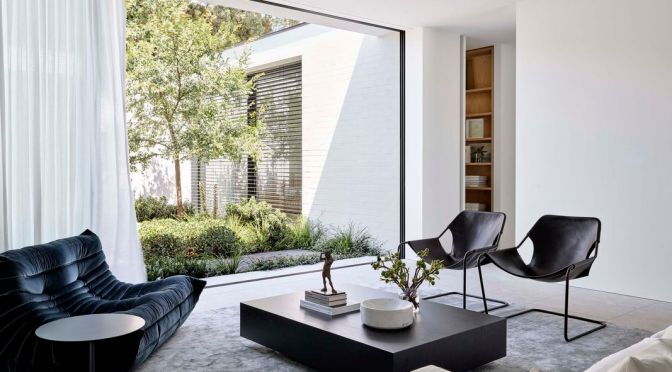
Queens Park House is an architect’s own minimalist oasis. Designed by Kyra Thomas Architects, the calming suburban home strongly contrasts its previous iteration as a storage warehouse.

Video timeline: 00:00 – The Local Project’s Print Publication 00:10 – Introduction to the Architect’s Own Home 00:49 – Warehouse Conversion 01:23 – The Brief 02:41 – Green Spaces 03:05 – Lighting 03:31 – Materiality 04:15 – The Architect’s Favourite Room 04:43 – The Finished Project 05:06 – Subscribe to The Local Project’s Print Publication

Located in Sydney, Queens Park House was originally a storage warehouse with brick walls built to the boundary of its site. Converting the commercial property into an architect’s own minimalist oasis required opening up the building and rewriting its internal character.

Structurally, turning the warehouse into an architect’s own minimalist oasis involved removing the pre-existing roof and inserting walls into the interior of the building. The brick boundary walls are retained, enabling a sense of privacy within the suburban setting and paying homage to the history of the building. As an architect’s own minimalist oasis, Queens Park House embraces natural light and fresh air.

Four courtyards punctate the spatial plan, creating green space for different aspects of the house to relate to, as well as facilitating internal lighting and ventilation. Responding to the residential needs of the client, Queens Park House stands as an architect’s own minimalist oasis. Custom and considered, the home testifies to the skill of Kyra Thomas Architects in transforming a commercial space.
Architecture: The Gallery House, Toorak, Australia

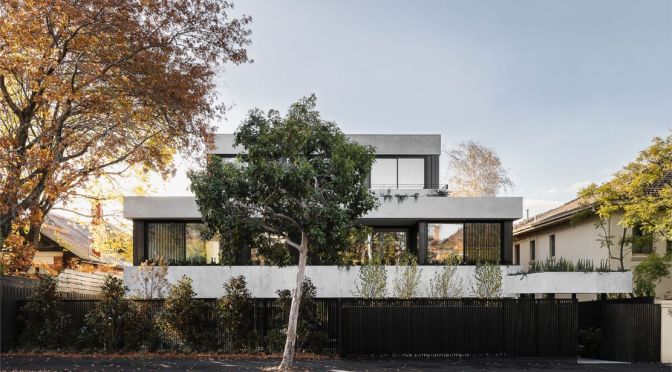
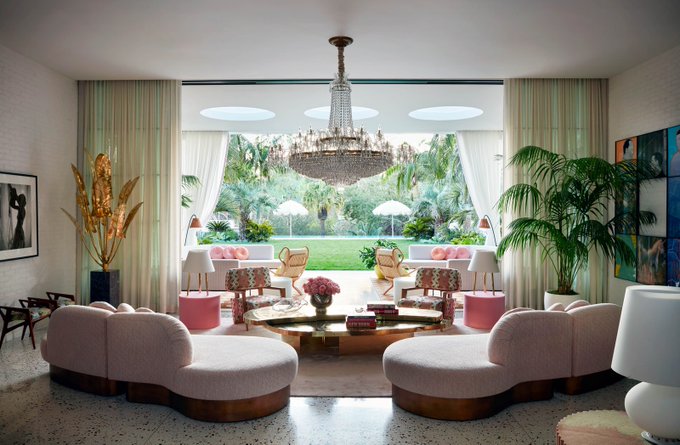
The exact sum of its parts, The Gallery House features spaces both grand and small, each expressing their own narrative. Crafted by Workroom, the super house stands as an exemplary piece of interior design and architecture. Situated in the well-established suburb of Toorak,

00:00 – The Local Project Print Publication 00:10 – Introduction to the Super House 01:27 – Creating Continuity with Materials 02:30 – Use of Stone in the House 02:47 – Landscape Design 03:21 – Natural Light 03:50 – A Sense of Timelessness 04:27 – What the Architect is Most Proud Of

The Gallery House sits amongst other large family homes and gardens. Despite its spatial openness, the super house is designed in allusion to experiences yet to come, flowing towards other aspects of itself and its context. A house tour of the property reveals the extent of its size. A true super house, the residence contains 4 bedrooms, 2 lounge rooms and vast, double-height voids. Workroom purposely conceals the size of the home from the street, creating anticipation and intrigue, using a curved concrete wall to the entry as a reveal of what is to come. The modern materials of concrete, terrazzo, timber and stone feature consistently in the super house. Subverting expectations, Workroom uses the characteristically heavy concrete to craft an elegant staircase that appears effortlessly lightweight, whilst timber and green stone facilitate an open connection to the lush landscaping. Embracing a raw materiality, Workroom creates a super house that will gracefully express the passage of time. With the capacity to visually evolve with age, The Gallery House is a successful interpretation of modern refinement.

Tours: Harborview House In Manly Cove, Sydney

Combining old and new, Harbourview House is a modern home that retains elements of its federation-style heritage. Situated in Sydney’s Manly Cove – a location associated with swimming, boating and surfing – Harbourview House is inspired by both its scenic location and residing family.

Timeline: 00:00 – The Feeling of the Timeless and Modern Home 00:27 – Introduction to the Home 00:55 – Collaboration Between the Designers 01:35 – Walking Through the Home 02:49 – Material Choice 03:22 – Juxtaposition Between the Old and New 03:53 – The Kitchen 04:24 – The Master Bedroom and Ensuite 05:08 – Inspiration for the Home

The modern home is designed to express appreciation for natural beauty, reflecting the warm and energetic nature of the clients. Approaching the modern home, the pre-existing, federation-style structure remains as the primary façade whilst the new, minimalist architecture can be seen beyond. Internally, the master suite occupies a heritage element of the home, positioned at the front of the build and benefitting from broad bay windows. Further in, the open-plan lounge and kitchen lead to the landscaped garden. The material palette of Harbourview House makes for a texturally-dense experience that maintains a sense of refinement, aligning with the vision of a modern home. Hand-glazed tiles, honed marble and brass features are purposefully chosen for their aesthetically pleasing and organic natures. In the kitchen, a robust and non-porous surface on the rear bench is complemented by an elegant marble splashback and island. Working within a monochromatic colour palette, Penman Brown Interior Design crafts a modern home that enriches the senses through texture. Interacting with the work of Collins Pennington Architects and landscape by Jamie Durie, the design of Harbourview House embraces the difference between the old home and the new.

Architecture: CASA SAN PABLO DEL LAGO In Ecuador

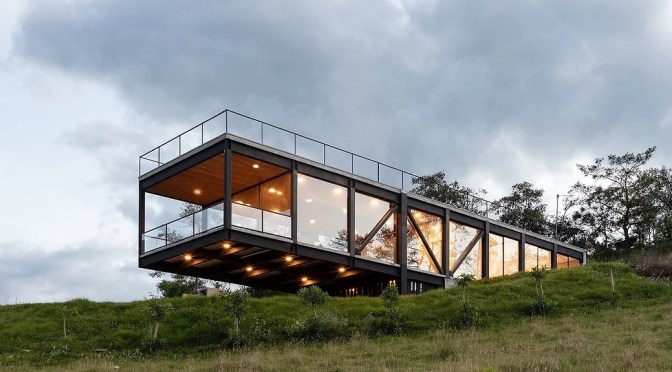
Bernardo Bustamante Arquitectos realizes this ‘Casa San Pablo del Lago’ SPL house as a retreat to inspire a connection with the landscape of  Ecuador. Emerging from the slopes of San Pablo Lake, the  dwelling  overlooks the community of Pijal — a place populated primarily by indigenous Otavaleña people. From its sloping site, the mountains and volcanoes which make up the North Ecuadorian Andes stand in full view, creating a grand frame around the scenic lake below.

Read more

Architecture: Water-Themed ‘Zig Zag House’ In Kensington, Australia

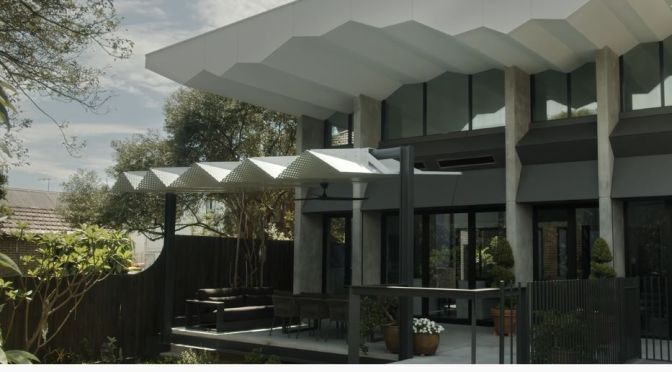
Designed by Stukel Architecture in collaboration with AJP Constructions, Zig Zag House makes waves as a contemporary house in an environment dominated by traditional cottages. Named after its distinctively dynamic architecture, the home is a sculptural response to its Kensington site.

Timeline: 00:00 – Introduction to the Contemporary House 00:49 – The Relationship between Architect and Builder 01:14 – The Client Brief 01:48 – The Unique Ceiling Form 02:52 – Building the Roof 03:24 – The Stairs 04:10 – Unique Use of Materials 05:17 – Concrete Finishes 06:13 – The Architects Favourite Part of the House

As a contemporary house, the architecture of the home reflects the movement of water, paying homage to the waterway that cuts through the landscape connecting Centennial Park and Botany Bay. Architecturally, the contemporary house is both impressive and bold. An overhang to the west orientation internally defines the home’s lounge, kitchen and dining spaces whilst a large blade column – inserted into the stairs – provides a solid focal point within a generous open space.

The interior design of Zig Zag House sees typical materials elevated through considered treatment. A seamless quality is inhered in the venetian plaster blade column, while a concrete wall is marked to elegantly resemble a particular grain of timber. The treatment of each material brings to the surface subtle aesthetic qualities, establishing the home as a contemporary house.

Located in the Sydney suburb of Kensington, Zig Zag House introduces 21st century architecture into the urban milieu. Visualised by Stukel Architecture and skilfully executed by AJP Constructions, Zig Zag House stands as a contemporary house that testifies to a successful design collaboration.

Tours: Caspers House On Paku Hill, New Zealand

A house of contrast, Caspers House is an interior designer’s own home. Crafted by Dessein Parke in collaboration with Glamuzina Architects, the residence represents the playful exploration of space and colour. The relationship between the home and its unique location may be the first indication that Caspers House is an interior designer’s own home.

Timeline: 00:00 – Introduction to an Interior Designer’s Own Home 00:51 – Orientation of the Home 01:31 – Interior Designer’s Own Home 02:04 – Unique Wall Colour 02:25 – Utilisinig Natural Light 02:45 – Split Level Design 03:31 – Features of the Home 04:21 – The Interior Designer’s Favourite Part of the Home 04:39 – The Architect’s Favourite Part of the Home 04:55 – Success of the Project

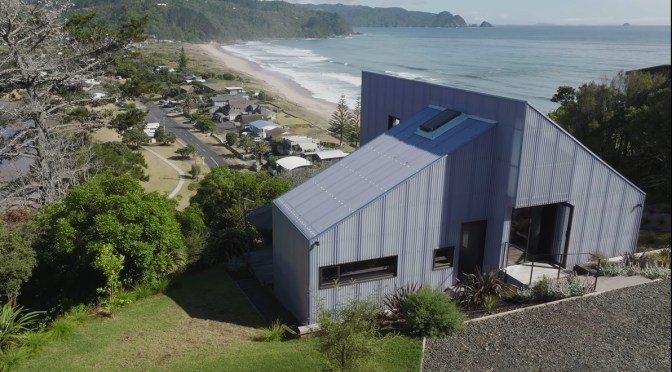
Settled on Paku Hill, an old volcano at the edge of Tairua, Caspers House relates to its setting through its boldly designed architecture. Comprised of subtle, corrugated fiberglass and sporting a triangular structure, the unconventional façade of the home references the special nature of the landscape. As an interior designer’s own home, Caspers House expresses an adventurous design approach, distinguishing it from typical New Zealand dwellings and paying homage to its unusual volcano location.

In contrast to the stark white interiors of other homes, the design of Caspers House champions a dark, muted palette that calms the senses. Testifying to its status as an interior designer’s own home, Caspars House maximises the spatial opportunities afforded by its unique architecture. Open-plan elements are contrasted with split levels, establishing the spatial flow of the home and allowing for moments of privacy within communally inhabited spaces.

The ideal match for its volcano setting, Caspers House is imbued with a sense of character. Intelligently designed and thoroughly executed, the residence exemplifies an interior designer’s own home.

Home Tour: A Single-Story ‘Reimagined’ In Australia

Evelyn is an Australian inspired house designed with a family-first philosophy. Crafted by Myers Ellyett Architects, the single-level home stands as the respectful reimagination of a 1911 cottage.

Timeline: 00:00 – Introduction to the Australian Inspired House 00:51 – Entering the House 01:30 – Responding to the Environment 02:05 – Creating an Inner-City Retreat 02:44 – Joinery and Lighting in the House 03:37 – Features of the House 04:20 – The Arch Motif 04:54 – Making the Backyard the Centrepiece 05:56 – Designing for Lifestyle

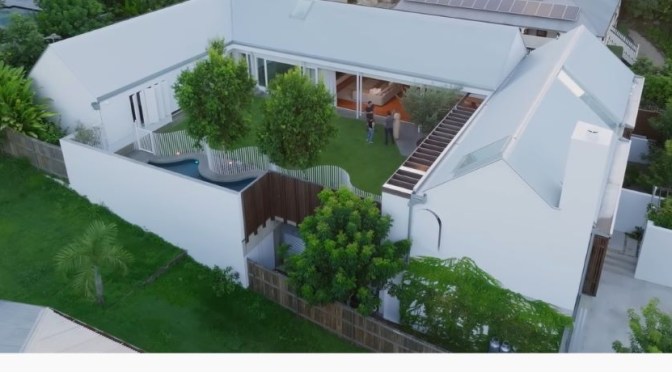
Situated in the Brisbane suburb of Paddington, Evelyn offers a tranquil retreat from the hectic nature of inner-city living. Originally a 1911 cottage, the Australian inspired house pays homage to its history with features such as timber materiality and additional gable roofs, which nod towards design methods of the past. As an Australian inspired house, Evelyn engages with the surrounding natural environment.

Glassless shutters catch the breeze as it brushes the side of the house whilst sliding panels in the bedrooms open the home to the external greenery. A house tour of the property reveals the home to be organised around a central lawn where children can play, speaking to the importance of family life as stipulated in the design brief. Raising the standard of a successful Australian inspired house, the interior design of Evelyn also draws upon the colours of the outdoors.

Green terrazzo is used in the bathrooms, wrapping the spaces to create the impression of being immersed in the garden. Throughout the house, simple materials and colours are employed to establish a sense of serenity. Designed to reflect the clients’ lifestyle, Myers Ellyett Architect creates an Australian inspired house that has family life and relaxation at its core. In both interior design and architecture, Evelyn stays true to the vision of family life that was initially shared by both architects and clients.

Tours: Fairweather House In Sydney, Australia (4K)

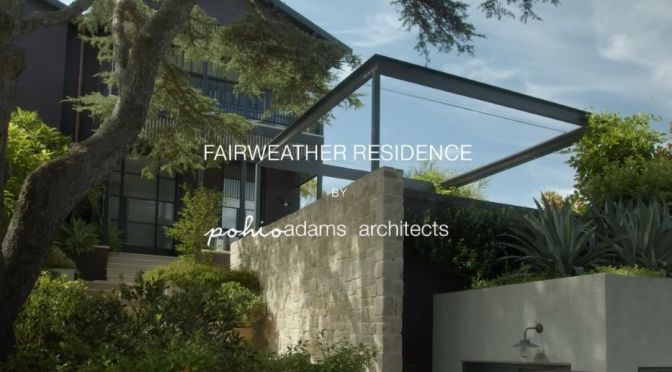
Stemming from an inside-out design approach, Fairweather House sees a 1940s Federation-era home reimagined with a modern kitchen. While extending the home, Pohio Adams Architects designs in careful consideration of its heritage and current use.

Video timeline: 00:00 – Introduction to the Home 00:56 – The Client Brief 01:18 – Reinvigorating the Original Home 02:28 – Outside-Inside Planning Approach 03:56 – The Glass Pavilion 04:29 – Landscape Architecture 05:04 – The Heart of the Home 05:35 – Materiality 06:13 – What the Architect is Most Proud Of

Set amongst the equally grand residences of Sydney’s Bellevue Hill, Fairweather House brings together the old and the new through a considered lens. Pohio Adams Architects elevates the interior design and architecture of the Federation-style home with refined, contemporary insertions such as a modern kitchen, creating a sense of stylistic coherence.

Architecturally, Pohio Adams Architects respects the heritage of the building whilst steering the design towards functionality and grandeur. The original front façade is retained, as well as three formal rooms towards the entrance of the property. Throughout the house, alterations are well-considered and benefit the home. The inserted modern kitchen accommodates the homeowners’ love of entertaining, whilst an added glass and steel pavilion offers an externally focused alternative to the original dark structure.

Pohio Adams Architects designs the modern kitchen to be the hero piece of the interior design. Over four metres long, the kitchen feeds into a sense of openness permeating Fairweather House, allowing residents and guests to circulate with ease around the marble island bench. Located in the rear pavilion, the modern kitchen proposes the ideal space for guests to gather, with seating provided for six people.

Focusing on the relationship between inside and out, Pohio Adams Architects crafts a compelling interiority that actively refers to the external landscape. Fairweather House exemplifies the inside-out methodology, with the boundary between the rear spaces and the garden successfully blurred.