
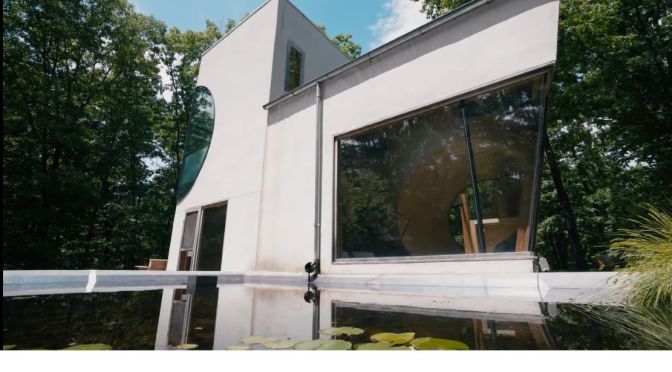
Today Architectural Digest brings you two hours north of New York City to Rhinebeck, NY for an in-depth look at a home that feels like an inhabitable work of art. Architects Steven Holl and Dimitra Tsachrelia explain the design philosophy and inspiration behind their secluded, off-grid “architectural wonder in the woods,” breaking down the intent behind each design choice and how they work together to create a uniquely meditative but stimulating space.
Tag Archives: Homes
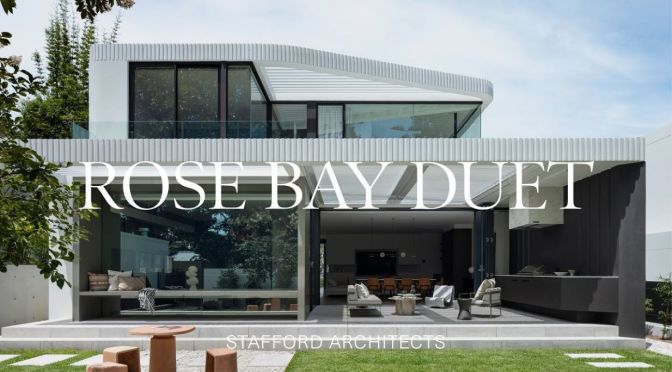
Modern Architecture: Rose Bay Duet In Sydney
Harmoniously engaged with its constituent parts and context, Rose Bay Duet is a residential work by Stafford Architecture. Utilizing the interior comforts of Poliform Australia, the two modern homes propose a lifestyle of relaxed family living.
Video timeline: 00:00 – Introduction to the Modern Homes 00:55 – The Client Brief 01:27 – Using Poliform Throughout the Home 03:13 – Materiality 04:40 – The Roof Terrace 05:06 – The Master Bedroom Area 05:35 – What the Architect is Most Proud Of
Named in reference to the Sydney Opera House, Rose Bay Duet is similarly settled on the eastern side of the city. Comprised of two modern homes, the project pays homage to the idea of lyrical, architectural narrative – in particular, the project celebrates the operatic relationship between the two modern homes, the sloping site, the Opera House and the iconic Sydney Harbour Bridge.
Appointing a specific design team to each of the two modern homes, Stafford Architecture creates dual unique outcomes that share select character qualities. Whilst both houses maximise the incredible views available and feature an exterior of simple materiality, one house has feminine characteristics while the other projects a more masculine impression.
Collaborating with Poliform Australia, Stafford Architecture enjoyed a smooth creative process. With access to the entire Poliform range, seeing both modern homes benefit from elegant joinery, textures, finishes and soft furnishings. Rose Bay Duet is a well-considered and intuitive feat of interior design and architecture. Stafford Architecture applies the Poliform Australia collection with enthusiasm and intent, crafting modern homes that rejoice in a sense of connection.
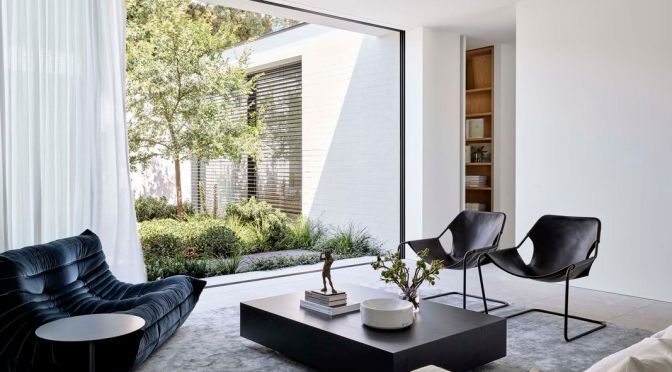
Design Tour: Queens Park House In Sydney, Australia
Queens Park House is an architect’s own minimalist oasis. Designed by Kyra Thomas Architects, the calming suburban home strongly contrasts its previous iteration as a storage warehouse.
Video timeline: 00:00 – The Local Project’s Print Publication 00:10 – Introduction to the Architect’s Own Home 00:49 – Warehouse Conversion 01:23 – The Brief 02:41 – Green Spaces 03:05 – Lighting 03:31 – Materiality 04:15 – The Architect’s Favourite Room 04:43 – The Finished Project 05:06 – Subscribe to The Local Project’s Print Publication
Located in Sydney, Queens Park House was originally a storage warehouse with brick walls built to the boundary of its site. Converting the commercial property into an architect’s own minimalist oasis required opening up the building and rewriting its internal character.
Structurally, turning the warehouse into an architect’s own minimalist oasis involved removing the pre-existing roof and inserting walls into the interior of the building. The brick boundary walls are retained, enabling a sense of privacy within the suburban setting and paying homage to the history of the building. As an architect’s own minimalist oasis, Queens Park House embraces natural light and fresh air.
Four courtyards punctate the spatial plan, creating green space for different aspects of the house to relate to, as well as facilitating internal lighting and ventilation. Responding to the residential needs of the client, Queens Park House stands as an architect’s own minimalist oasis. Custom and considered, the home testifies to the skill of Kyra Thomas Architects in transforming a commercial space.
Covers: Architectural Digest – July 2022
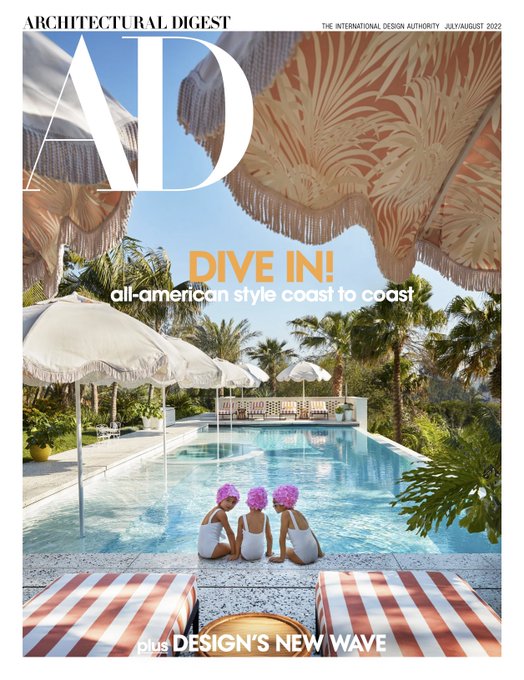
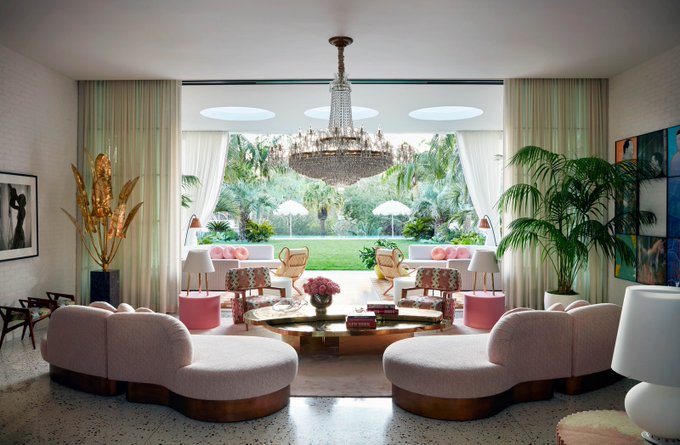
Inside an Unapologetically Fun Midcentury Home in L.A.
Interior designer Jamie Bush and architect William Hefner reimagine a dwelling for a client with a dazzlingly eccentric point of view
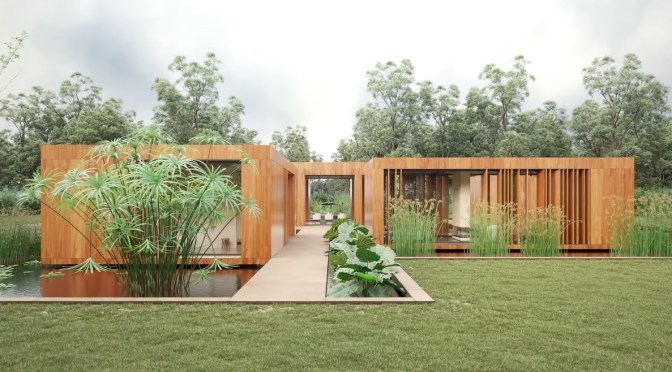
Architectural Design: ‘Pond House’ By ROJHO

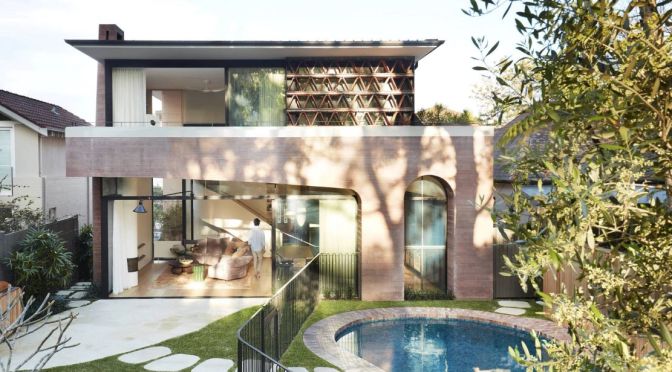
Architecture: La Casa Rosa, Randwick, Australia
A modern house designed by Luigi Rosselli Architects, La Casa Rosa is the romantic reimagination of a heritage property. Combining architecture from the late 19th century with contemporary additions, the renovated home forms a considered and contemporary home.
Video timeline: 00:00 – The Local Project Print Publication 00:10 – Introduction to the Modern House 00:58 – Entering the House 01:57 – Maintaining the Existing Home 02:53 – Utilising Fluid Lines 03:25 – The Pool 04:18 – Selecting the House Colour 05:02 – What the Architect is Most Proud Of 05:41 – The Local Project Print Publication Subscription
Settled on an escarpment overlooking the Pacific Ocean, La Casa Rosa is accompanied by many other Victorian buildings. The steep roof of the modern house testifies to its roots, obviously referring to the architecture of its time. In materiality, La Casa Rosa pays homage to its past. Bricks, timber and sandstone reference the palette of the built surrounds, whilst some of the original roof tiles are used to make a tile screen.
To the rear, the tile screen breaks the western sun, but is also used in connected the original and modern roof structures. Entering through the front of the modern house, the small, original rooms are immediately revealed as the children’s bedrooms. The back of the modern house represents the contemporary addition. An open-plan living space encapsulates the kitchen, dining and sitting area, with a staircase that leads to the first floor.
Outdoors, Luigi Rosselli Architects also retains the pre-existing pool, a peanut-shaped feature that complements the landscaping concept. Incorporating the fluid lines that have become synonymous with the work of Luigi Rosselli Architects, La Casa Rosa is undoubtedly a modern house. However, the completed project sees historic architectural elements subtly blended with the latest features, establishing a cohesive dwelling that proudly represents its past.
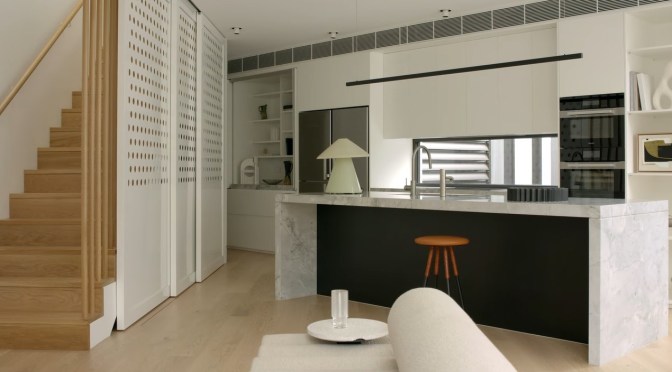
Australia Architecture: House Bondi Beach Tour
House Bondi Beach accurately represents an original design by Carla Middleton Architecture. Inside a home featuring saw-toothed geometry, the interior design is effortlessly unique, incorporating the challenges of distinct, angular architecture.
Video timeline: 00:00 – A Private Retreat in the City 00:21 – Introduction to the Home 00:44 – Entering the Home 01:11 – Bringing the Vision to Life 01:54 – The Concept 02:39 – Creating a Happy Space 03:08 – External Finishes 03:54 – European Oak in the Home 04:14 – Bathroom Tiles 04:34 – What the Architect is Most Proud of
Constructed by M&G Building, House Bondi Beach is a modern suburban home. The design emerges from a rigorous analysis of the brief, which detailed the clients’ desired experience for inside a home, focusing on work, entertainment and retreat.
The design of House Bondi Beach was influenced by its gently sloping site. The bedroom, bathroom and living room – key amenities inside a home – are placed in a specific layout, defined by the act of stepping down into the rear of the property. Stairs delineate the more private areas of the family home. Carla Middleton Architecture manages the interior experience inside a home by using carefully chosen furniture and comforting materials.
In House Bondi Beach, a natural materiality creates the relaxing environment associated within a coastal setting. European oak features in the floor, timber staircase and refined balustrades, forming a point of material consistency throughout the home. To enter House Bondi Beach is to venture inside a home that is conceptually pure. Thoroughly expressing the vision of Carla Middleton Architecture, the residence is a rare feat of residential design.

Cornwall View: Marsland Manor At Morwenstow
Described in its listing as ‘an unusually complete survival of a double courtyard house’ and by the historian Charles Henderson in his Parochial History of East Cornwall as ‘one of the most interesting and picturesque old houses in Cornwall’, the substantial stone farmhouse was remodelled as a manor house for the Atkin family on a double courtyard plan between 1656 and 1662.

The bright and cheerful main house offers more than 4,000sq ft of comfortable living space, including three reception rooms, a traditional farmhouse kitchen and six double bedrooms, with a further sitting room, dining room, kitchen, bedroom and bathroom in the attached cottage.

The complex includes two further cottages, one having five bedrooms, the other one bedroom. It comes with extensive barns and outbuildings, with footpaths leading across the fields to the South West Coast Path and the unspoilt beaches and dramatic rock formations around Morwenstow.
Architecture: ‘Clifftop House’ On Coromandel Peninsula, New Zealand
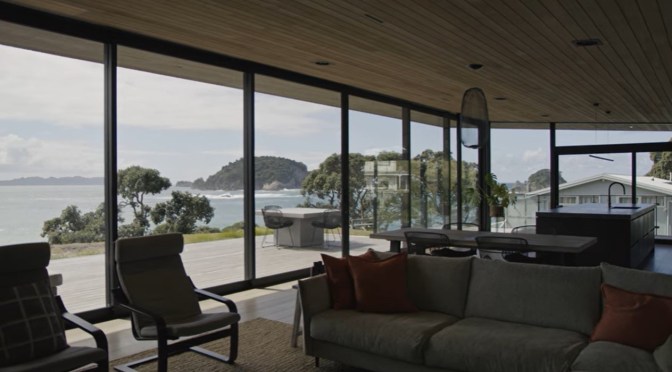
A holiday home with a dual focus, Clifftop House maximises coastal views whilst maintaining a sense of privacy. Created by Ponting Fitzgerald Architects with appliances from Fisher & Paykel, the holiday house has a surprising relationship to its context.
Chapters: 00:00 – Introduction to the Holiday House 00:39 – The Client Brief 01:12 – Entering the House 02:16 – Designing the Kitchen 03:09 – The Master Bedroom 03:25 – Design Inspired by Context 04:21 – Connection to Nature 04:59 – A Unique Perspective
Settled into a coastal community on the Coromandel Peninsula, Clifftop House sits on a ledge overlooking Hahei Beach. While the holiday house has access to striking vistas, including views to Mercury Islands, the unusual topography also leaves the home within eyeshot of other properties. To foster a sense of privacy, Ponting Fitzgerald Architects purposefully restricts access to the surrounding context in some parts of the home.
The atmospheric interior of the holiday house distinctly contrasts the coastal scene outside – however, the top floor of the residence sees a large, covered deck flow out to the view, re-establishing the connection to nature in dramatic fashion. As an interior element of the design, the kitchen of Clifftop House contributes to the feeling of retreat from the outdoors. Dark American oak cabinetry establishes a modest and unimposing space, complemented by the seamless insertion of appliances by Fisher & Paykel.
The result sees the internal architecture play a dominant role in the holiday house, guiding occupants through the home and towards the view. A gentle imposition on its context, Clifftop House is defined by its architectural discretion. Ponting Fitzgerald Architects ensures that, despite having access to incredible views, the holiday house appears as a mere canopy from the perspective of the beach.
Architecture: The Gallery House, Toorak, Australia
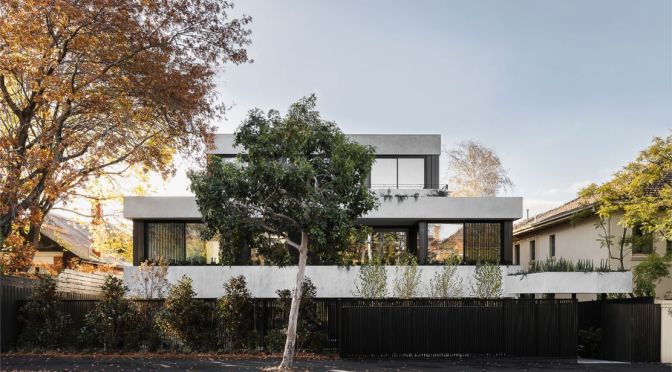
The exact sum of its parts, The Gallery House features spaces both grand and small, each expressing their own narrative. Crafted by Workroom, the super house stands as an exemplary piece of interior design and architecture. Situated in the well-established suburb of Toorak,
00:00 – The Local Project Print Publication 00:10 – Introduction to the Super House 01:27 – Creating Continuity with Materials 02:30 – Use of Stone in the House 02:47 – Landscape Design 03:21 – Natural Light 03:50 – A Sense of Timelessness 04:27 – What the Architect is Most Proud Of
The Gallery House sits amongst other large family homes and gardens. Despite its spatial openness, the super house is designed in allusion to experiences yet to come, flowing towards other aspects of itself and its context. A house tour of the property reveals the extent of its size. A true super house, the residence contains 4 bedrooms, 2 lounge rooms and vast, double-height voids. Workroom purposely conceals the size of the home from the street, creating anticipation and intrigue, using a curved concrete wall to the entry as a reveal of what is to come. The modern materials of concrete, terrazzo, timber and stone feature consistently in the super house. Subverting expectations, Workroom uses the characteristically heavy concrete to craft an elegant staircase that appears effortlessly lightweight, whilst timber and green stone facilitate an open connection to the lush landscaping. Embracing a raw materiality, Workroom creates a super house that will gracefully express the passage of time. With the capacity to visually evolve with age, The Gallery House is a successful interpretation of modern refinement.

