
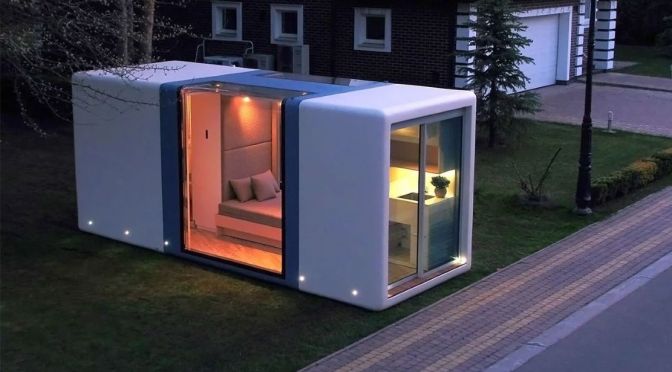
Microhaus by Haus.me is a real smart home. Lighting, temperature and air quality are adjusted automatically for your maximum comfort.
Tag Archives: Homes
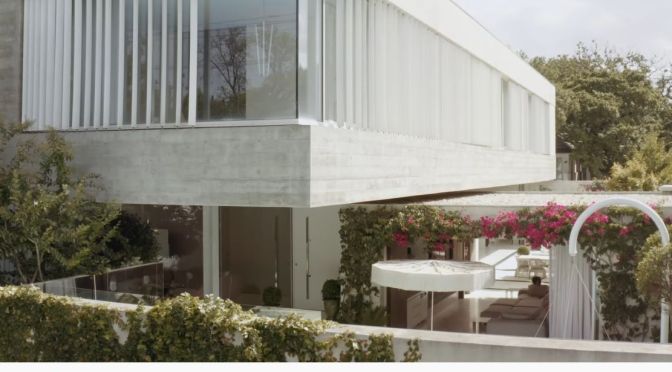
Architect’s Tour: Toorak Residence In Melbourne
Approached with experience and discernment, Toorak Residence is an architectural dwelling with a considered interiority. Designed by Architecton, the luxury home embraces its context, enabling seamless transitions between indoor and outdoor space.
Video Timeline: 00:00 – The Local Project Print Publication 00:15 – Introduction to Architectural Toorak Residence 01:02 – The Levels and Layers of the Home 01:46 – Blurring the Lines Between Living and Landscape 02:30 – The Material Palette of the Architectural Home 03:15 – A Sculptural Champagne Cork 03:28 – Lighting Considerations 04:08 – A Range of Versatile Living Areas 04:44 – Ageing Like a Fine Champagne 05:13 – Subscribe to The Local Project Print Publication
Located in the affluent suburb of Toorak in close proximity to the Melbourne CBD, Toorak Residence is strong element in the impressive architectural environment. Marked externally by a bold sculpture, the home sits at over 1000 square metres and features three spacious levels. Arriving at Toorak Residence, the process of entry is elongated by carefully layered experiential details. Beyond the front gate lies an informal garden space – a tactile composition of pleasant greenery – which effortlessly navigates residents towards the main entrance. Stepping inside the architectural home, the material palette is intentionally restrained. Architecton champions concrete, natural stone, timber and glass as the ideal canvases for light and bases for architectural detail. Flowing out towards the landscape whilst internally welcoming sunlight, Toorak Residence does justice to the rigour of Artchitecton. A house tour reveals the architectural residence to be a peaceful dwelling, encouraging intuitive patterns of movement for superior living.
Greek Architecture: ‘O Lofos’ Residence On Crete
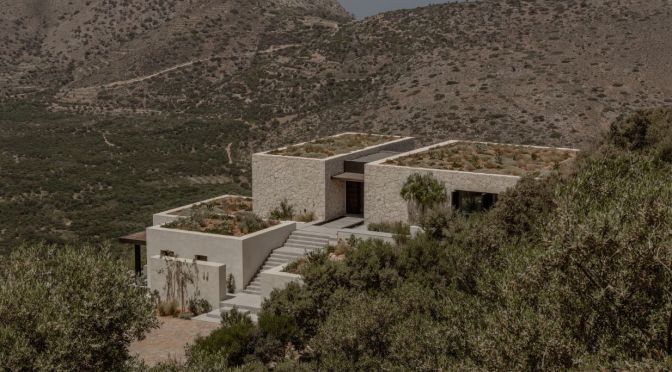
O Lofos*: The green, wild Cretan landscape and the richness and heritage of traditional crafts define this new, thoroughly contemporary residential design by Block722. Sat on the northern foothills of Thrypti mountain within the Greek island’s eastern side, the project is a commission by a private client.

It called for a 280 sq m home on a slope, including two guestrooms and generous outdoors areas. Balancing the needs of the brief with the natural setting that combines vistas of mountains, plains, and the Mediterranean Sea, was critical in the architects’ design solution. The architecture was driven by desire to create a modern house that is discreet and respectful to its surroundings.

Negotiating the site’s angle through levels instead of steps was also critical in moulding a relaxing environment that embraces its setting.
A path down a slope from the main road leads visitors to the residence’s entrance. The complex’s size is cleverly broken down into smaller volumes, which are interconnected through circulation routes and in-between spaces – some indoors and some open-air. The main home is divided into two low buildings linked by a semi-enclosed area with a water feature.
The design merges natural materials that are often used in the local vernacular, such as wood and stone. At the same time, the atmosphere is distinctly contemporary, blending Block722’s inherent Scandinavian sensibility and organic minimalism with Japanese architecture influences. This nod to Japan unfolds through the design’s refreshing simplicity of clean, almost austere lines that balance the materials’ natural, tactile nature and the overall craft-rich approach. The powerful Greek sunlight helps define shapes and surfaces,
Australian Architecture: ‘Fitzroy Bridge House’
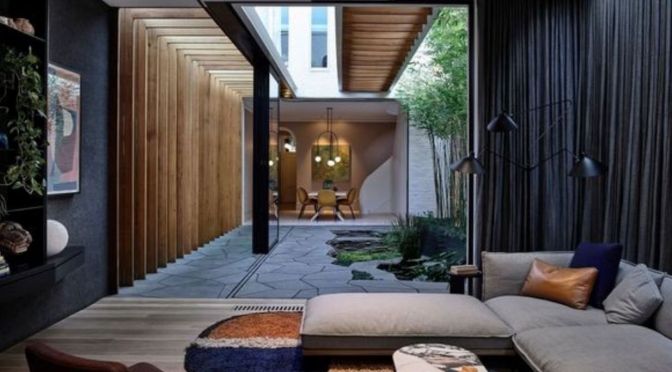
A modern house, Fitzroy Bridge House is a work of collaboration led by Matt Gibson Architecture + Design. Featuring a glass bridge – from which the project receives its name – the home emerges as a considered and personal dwelling that celebrates its older architectural elements.
Video timeline: 00:00 – The Local Project’s Print Publication 00:20 – The Name Behind Fitzroy Bridge House 00:57 – South Fitzroy Heritage Precinct 01:36 – Moving Through the Home 01:53 – Dissolution of Interior and Exterior 02:16 – The Bridge 02:40 – The Rear Retreat 03:14 – Involvement of the Clients and Their Non-Negotiables 03:57 – Key Sustainable Moves 04:51 – The Cellar
Located in the southern Fitzroy heritage precinct, Fitzroy Bridge House sits an enviable two kilometres from the Melbourne CBD. The residence occupies a long, thin site and is comprised of distinct pavilions, encapsulating both the pre-existing architecture and the work of the modern house.
As Fitzroy Bridge House is situated in a heritage overlay, the exterior of the home could not be altered in relation to the front two rooms. Entering the home, residents move through the Victorian-style environments before reaching the rear architecture of the modern house that features a refined internal courtyard settled into the dining room interior design.
Connecting two pavilions, the glass bridge forms the focal point of the modern house. The bold feature provides a view down to the manicured garden in the Japanese-inspired courtyard – a fine work of landscape architecture requested by the client and executed by Robyn Barlow. A product of collaboration, Fitzroy Bridge House is closely connected to the client. Warm, inviting and personal, the modern house expresses its own built narrative, enabling the client to retell the story of its creation for years to come.
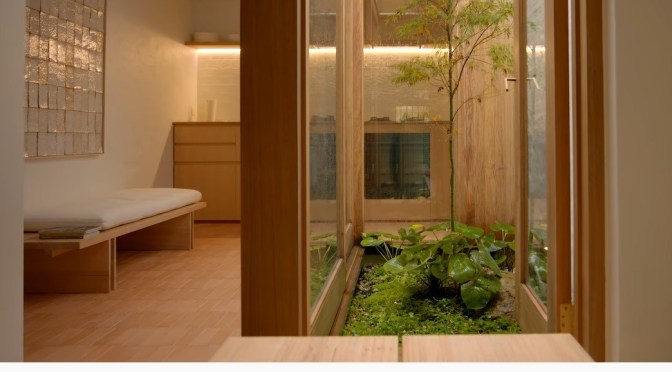
Design: Hidden Garden House, Sydney, Australia
Imbued with a sense of tranquillity, Hidden Garden House is a minimalist residence with a restrained materiality. Designed by TRIAS in collaboration with the clients, the home emerges as a peaceful ode to simplicity.
Video timeline: 00:00 – The Local Project’s Print Publication 00:15 – Introduction to Hidden Garden House 00:40 – The Surrounding Neighbourhood 01:01 – A Walkthrough of the House 01:43 – Views from the Upper Level 01:54 – The Hidden Garden 02:13 – The Creative Clients 02:35 – Hand Made House Features from the Client 03:09 – Warmth Through Material Selections 04:17 – Taking Pride in the Project 05:09 – The Architects Favourite Features 05:38 – Subscribe to The Local Project’s Print Publication
Located in the Sydney suburb of Darlinghurst, Hidden Garden House celebrates small living on the fringe of the CBD. A house tour of the property elucidates its floor plan. Entering the home, the living room leads to an elevated dining room, which in turn flows to the kitchen space. The kitchen wraps around a courtyard garden and upstairs, the bedroom and bathroom are separated by blocks of joinery. As one of the occupants of Hidden Garden House is a ceramicist, their influence is apparent throughout the home. Terracotta floor tiles line the kitchen whilst white tiles in the lightwell bounce sunlight into the home. Brass hardware and elegant furniture also testify to the quality of the client’s work. TRIAS uses natural materials to establish a sense of warmth in Hidden Garden House. Bagged brickwork proposes a feeling of tactility, while timber floors and joinery visually soften the interior. Smaller details such as pendant lights and brass finishes speak endearingly to the idea of careful consideration. Refined and minimal, Hidden Garden House stands as a timeless residence; a ceramicist’s own home. Working closely with the clients and embracing their unique contributions, TRIAS translates a joint vision into an architectural success.
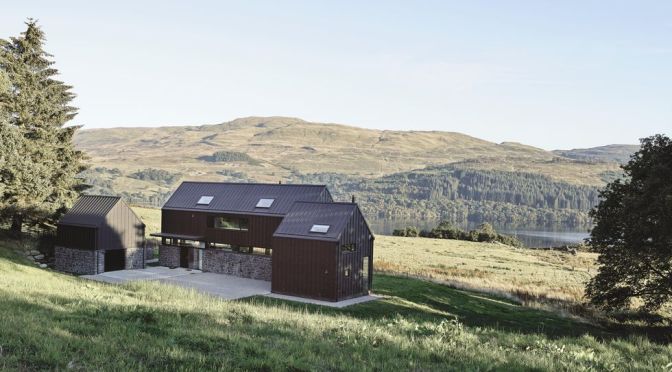
Home Tours: A Scottish Highlands Retreat (Video)
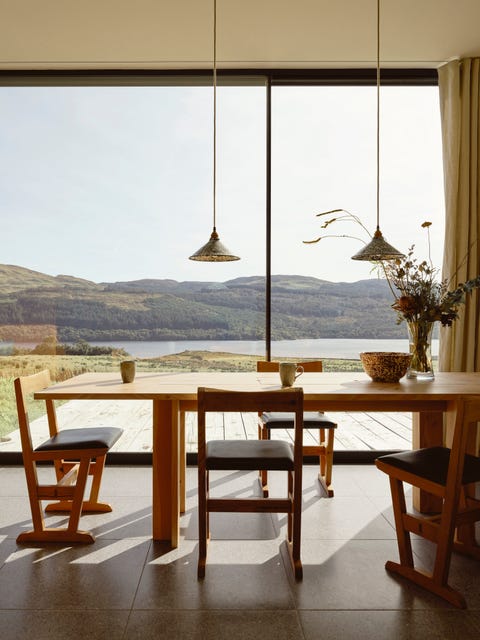
Interior designer Jill Macnair shows us around her home in the Scottish Highlands, a place of retreat that brings her a sense of peace, place and connection to the natural world.
“If there were a window into my soul, I think the view would be a rain-soaked Scottish landscape. Not, I hope, because I have a relentlessly bleak nature. My dad plotted family holidays all over the small but majestic country I grew up in, and while I didn’t greatly appreciate his efforts at the time – the walks were a bit too long, the cycles often too uphill – the colours and scenes etched into my memory from those trips are the ones that still restore me today. They form the palette that now underpins the design of my holiday home on Loch Tay, Perthshire.
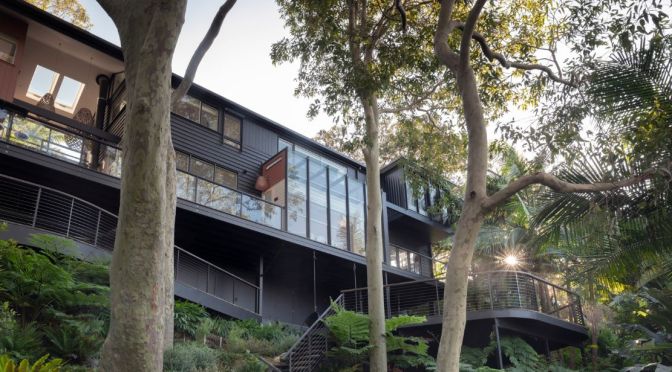
Home Design: Crane Lodge In Palm Beach, Australia
A luxury getaway home settled on a unique site, Crane Lodge immerses visitors in its natural context. Designed by Secret Gardens, the landscape architecture of the home enhances the sensory experience of the outdoors.
Video timeline: 00:00 – Crane Lodge as an Experience 00:44 – The Client’s Vision 01:05 – The Garden and The Setting 01:58 – Lodged Unusually High 02:21 – The Inclusion of Amenities 02:37 – The Team Involved 03:04 – Major Site Components 03:34 – A Strong Connection to The Outdoors 03:49 – A Natural Watering Hole 04:28 – Sympathetic Materials and Beautiful Features
Located in the Sydney suburb of Palm Beach, Crane Lodge sits on an elevated site. The design brief for the landscape of the luxury getaway home centred on creating a sense of arrival whilst allowing access to the house across the terrain. Employing an inclinator, Secret Gardens instils the arrival process with a sense of anticipation and discovery.
Many endangered species of plant are championed in the landscape design of the luxury getaway home and are designed to appear slightly unkempt. Secret Gardens also includes indigenous plants for cooking and educational purposes. A smattering of boulders surrounds the luxury getaway home, contributing to the impressive character of its external environment.
Secret Gardens purposefully positions the swimming pool adjacent to boulders, creating the impression that the amenity emerged naturally. The materials chosen for the landscape architecture of Crane Lodge express a sympathetic approach to nature. As a result, the luxury getaway home entirely embraces its context, with a landscape design that captures the essence of a bushwalk experience.
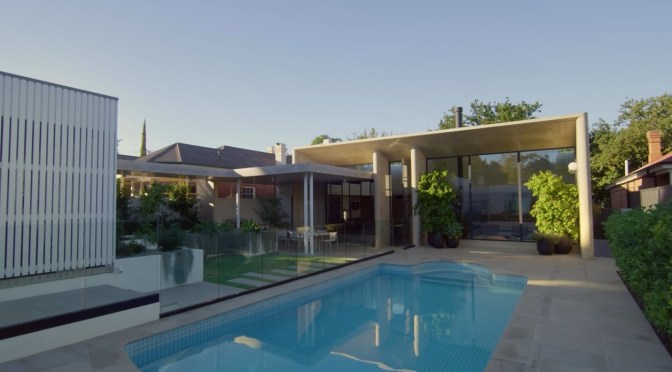
Australian Architecture: Rose Park House, Adelaide
Rose Park House is a luxury house designed to create a journey of discovery. Carefully crafted by studio gram, the robust residence represents a legacy project for the clients; a home to last a lifetime and house generations to come.
Video timeline: 00:00 – The Local Project Print Publication 00:16 – Introduction to Rose Park House 00:40 – A Legacy Project 01:06 – The History of The Queen Anne Villa 01:29 – Materials and Architecture That Leave a Legacy 02:26 – A Wine Room for the Ages 03:02 – Key Components of The Extension 03:40 – Practical and Fully Accessible 04:14 – Longevity & Long Lasting Relationships 04:53
Sitting at the fringe of the Adelaide Park Lands, Rose Park House is the final architectural project to be initiated by the clients. The design brief for the luxury house entailed a structure that could stand the test of time and was a reimagination of the existing residence which was originally built in the 1900s.
Studio gram selects durable materials for Rose Park House. Dark-toned limestone and American walnut speak to a sense of longevity and visually contrast the bright natural light that fills the internal spaces. An investigation of the pre-existing home revealed architecture comprised of off-form concrete. The modern extension of the luxury house continues the materiality of the original dwelling.
Rose Park House is also designed with a focus on accessibility. Accessible ramps, flush thresholds and wide apertures are featured in consideration of occupants who use wheelchairs. Smoothly integrated into the overall scheme, the features demonstrate that in a luxury house, form and function are not necessarily conceived as competing interests.
As a luxury house, Rose Park House is imbued with a feeling that is almost ineffable; a feeling of permeating goodness and rightful being. Achieving longevity and timelessness, studio gram crafts a luxury house with a growing legacy.

Architecture Tour: Light Scoop House In Australia
Situated on a site measuring only 6 metres wide, Light Scoop House required a compelling architectural response. As is necessary when an architect designs a narrow home, Molecule Studio enables function in a compact space, crafting a serene residence well-suited to the lifestyle of the client. Understandably, when an architect designs a narrow home, access to natural sunlight is given high priority.
00:00 – The Local Project Print Publication 00:18 – Introduction to a Narrow Home That is Only 6 Meters Wide 00:47 – The Clients Original Goal 01:06 – The Architects Pre-Design Process 01:25 – Zen Vibes and Interconnected Design 02:05 – Behind the Narrowness of The Home 02:39 – Landscape Courtyards and Garden Connection 03:06 – Architectural Elements within The Home 03:37 – Central Materials and Their Links to Light 04:46 – Achievements of The Original Brief 05:54 – Subscribe to The Local Project Print Publication
Located in the bay-side suburb of Brighton, Light Scoop House is named in reference to its tapered-edge pavilion roofs which pull natural light into the home and lift the gaze upwards. If an architect designs a narrow home without considering the lifestyle of the occupant, the design will not succeed. Molecule Studio thoroughly examines the personal likes, dislikes and daily habits of the client, producing a tranquil home that captures sunlight across its textural surfaces. Molecule Studio punctuates the spatial plan of Light Scoop House with landscaped courtyards. In doing so, the architect designs a narrow home that fosters a distinct feeling of retreat, effortlessly connecting the occupant to nature. Light Scoop House demonstrates that when an architect designs a narrow home, the outcome can exceed expectations. Using a limited materiality, Molecule Studio creates a sense of calm and careful construction that extends far beyond the demands of the brief. 00:00 – The Local Project Print Publication 00:18 – Introduction to a Narrow Home That is Only 6 Meters Wide 00:47 – The Clients Original Goal 01:06 – The Architects Pre-Design Process 01:25 – Zen Vibes and Interconnected Design 02:05 – Behind the Narrowness of The Home 02:39 – Landscape Courtyards and Garden Connection 03:06 – Architectural Elements within The Home 03:37 – Central Materials and Their Links to Light 04:46 – Achievements of The Original Brief 05:54 – Subscribe to The Local Project Print Publication

Colorado Ranches: 143-Acres On San Juan River
A classic “gentleman’s” property, the San Juan River Retreat offers approximately one mile of both banks of the designated “blue ribbon” San Juan River. It is rare for a smaller acreage property to offer such an abundance of the river’s main stem, control of both banks, excellent fishery for rainbows and browns, and all while offering high-grade fish habitat.
The property is complemented by a custom-built 3,100 square foot primary residence which is nicely appointed and complements the land, while not being overdone. A 3,500 square foot guest house and small shop provide room for guests and equipment storage/work area.
Water rights irrigate approximately 20 acres, and two wells provide domestic water. The land is diverse, presenting a mixture of old-growth cottonwoods lined along the river, productive irrigated meadows, mild topography, smaller areas of evergreen tree cover, and good habitat for migrating big game animals.
The San Juan River Retreat is located 16 miles south of Pagosa Springs, 30 minutes from Stevens Field FBO, and less than an hour from Wolf Creek Ski Area. https://hallhall.com/property-for-sal…

