Tag Archives: Home Design

Top Architectural Tours: ‘Shelter Island, New York’

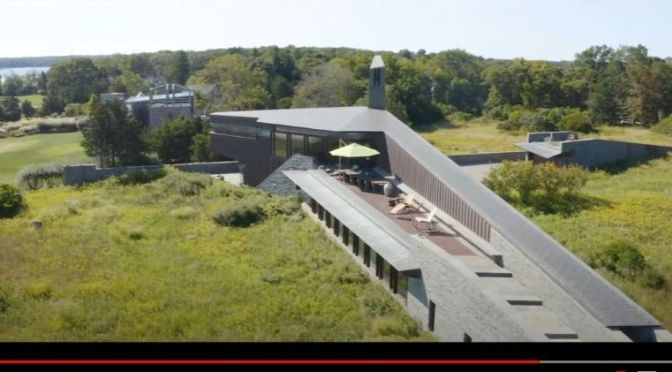
91 Ram Island Drive is the culmination of twenty years of work by internationally renowned architect William Pedersen. A triumph of contemporary design and expertly crafted by Wright and Company Construction, the house sits on almost 3 acres of rolling native meadow that gently slopes onto over 220 feet of pristine beach, with Gardiners Bay beyond.

Based on a multi-axis linear framework and emphasizing the contrasting textures of the primary building materials of concrete, wood, copper and bluestone, the structure is at once both awe-inspiring and effortlessly comfortable. Set at the convergence of three distinct landmarks – the lighthouse in Gardiners Bay, Gardiners Island and the entrance to Coecles Harbor – an unparalleled 360-degree panoramic view unfolds in front of the property.

The house itself seems to rise like an island from the water, as was the conceptual inspiration for the design. Clad in stone and sheets of standing seam copper, the 3-bedroom residence offers an open flow between the public spaces at the heart of the home, the expansive outdoor entertaining areas that define the summer lifestyle and the long passageway of the private bedroom wing. Singular in design and function, 91 Ram Island Drive is, in every sense, a habitable work of art.

New Architecture Books: ‘Escapology – Modern Cabins & Cottages’ (2020)

Escape from 2020 and give your mind a getaway with Escapology: Modern Cabins, Cottages and Retreats. Curated by Colin McAllister and Justin Ryan, the 265-page book takes you to 24 dreamy homes around the world where you can mentally cozy up around a wood-burning fire and immerse yourself in mother nature.

One minute you’ll be in a rugged mountain lodge and the next you’re held up in a minimal Scandinavian cabin surrounded by foilage. The duo even highlights their own retreat on Ontario’s Drag Lake. Filled with impressive photographs, this book might even inspire you to turn your own abode into your dream retreat.

Colin McAllister and Justin Ryan―Scottish interior designers, TV hosts, and property speculators―are cabin aficionados who divide their time between homes in Canada and their beloved Scotland. iEscapology: Modern Cabins, Cottages and Retreats is a stunning book of modern-day retreats―bucolic weekend escapes by the sea, remote getaways in the woods, and rustic mountain hideouts―to inspire peaceful and quiet living. The authors genuinely believe that cabin time has a remarkably positive impact on our health, wellbeing and our happiness.

Whether it’s a rustic cottage nestled deep within a Nordic forest, a robust mountain lodge in Montana, a breathtaking treehouse in Canada, or a steel-walled, one-room “hotel” in Denmark, these retreats share one vital aspect in common: they proffer the chance to escape and to and live in harmony with nature, far from the madding crowd. Part style bible and lifestyle manual, the book features a beautiful collection of classic and contemporary cottages and cabins, each accompanied by an informative design profile and beautifully photographed images.

And of course, the book is also packed with practical building and design advice that fans of Colin and Justin have grown to love. You’ll find relevant information about different types of dwelling styles, builds, sustainability/off-grid living, tiny homes, renovation on a budget, room zonings, décor and everything in between.

Read more

1960’s New Zealand Homes: ‘I never met a straight line I didn’t like’ (Book review)

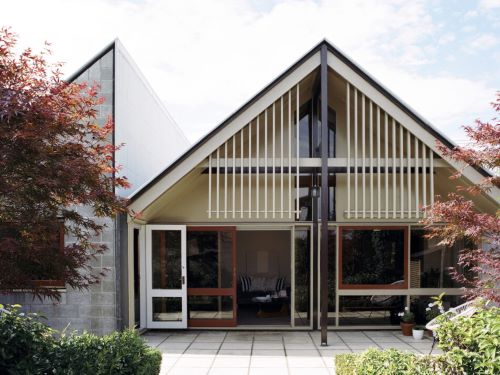
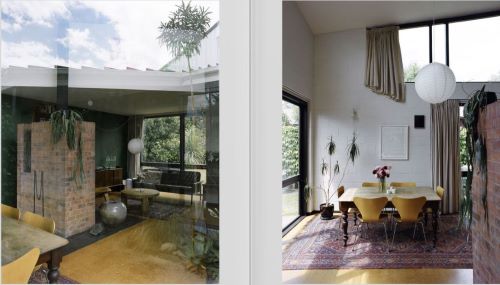
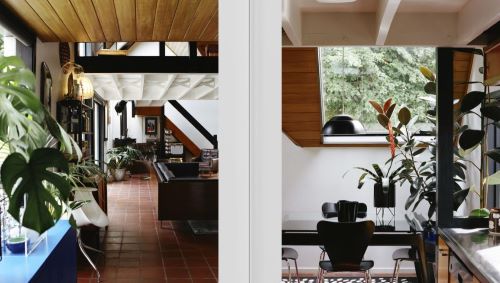
During the 1960s, Christchurch, New Zealand exploded with a creative force which developed into a distinct style of architecture that was widely admired and imitated and remains influential today.

This is a book about a modern architectural movement that bubbled up in a small, conservative city at the bottom of the world.

For a decade Christchurch architects worked with a potent energy and urgency, creating hundreds of homes (and many of New Zealand’s best public and commercial buildings) in a regional style that is arguably the closest thing the country has to a modern indigenous style of architecture. 

The 12 homes illustrated in the book are just a small representation of the style and architects of the period. They remain as intact examples of the ideas, materials and optimism of the time.

Article reviewing book

Read more or purchase book

Floating Home Tour: Seattle, Washington

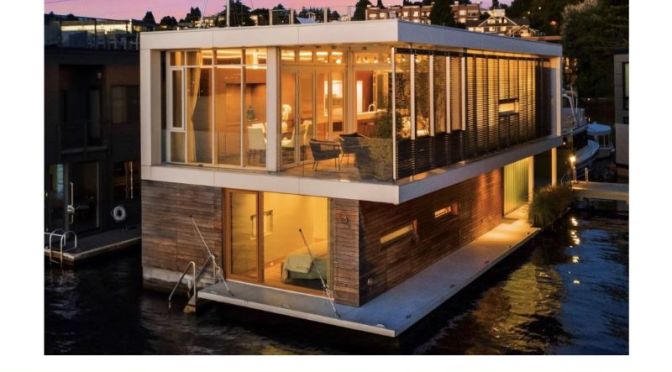
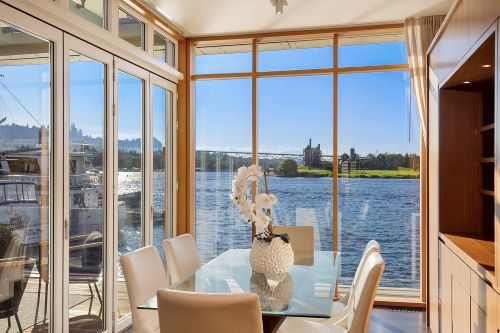
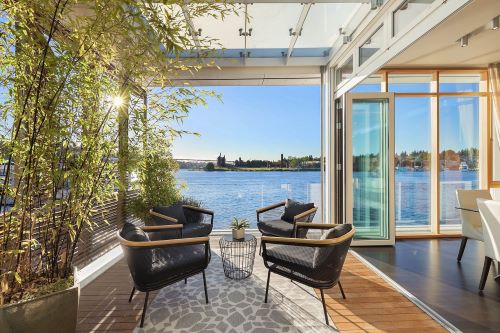
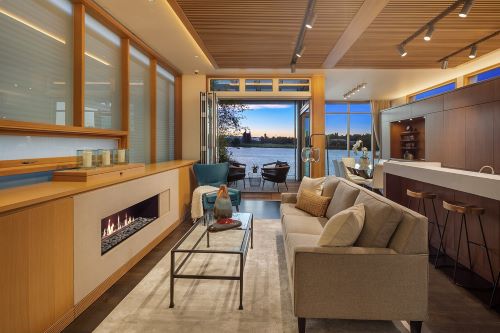
2017 Seattle Magazine & AIA Home of Distinction Award: A refined minimalist sculptural statement by Vandeventer + Carlander Architects. This exquisite floating home is located in an outside condo-owned slip in Roanoke Reef with west views to Gasworks Park.

A reverse plan allows light to pour in from all sides while maintaining privacy & capturing its amazing views. Open living, dining room+kitchen with Afromosa wood cabinets. 2 outdoor decks & a rooftop deck marry the home with its surroundings.

Website

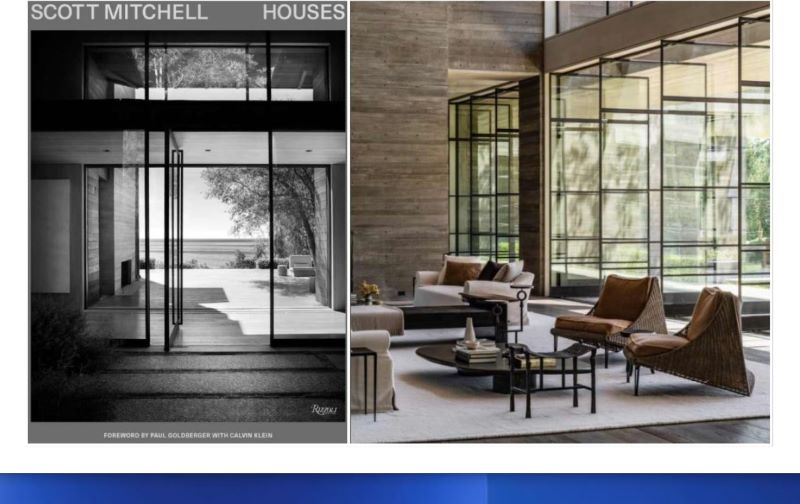
Top Architecture Books: ‘Scott Mitchell Houses’

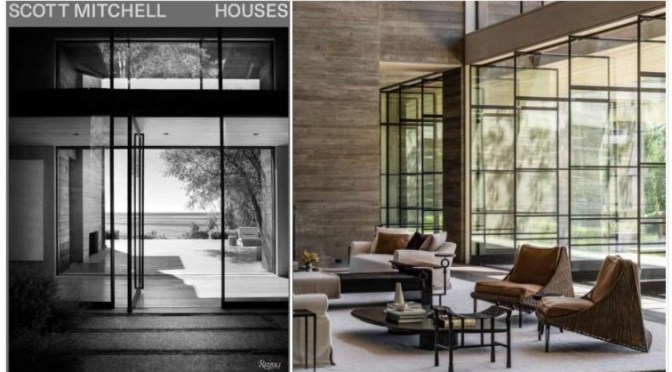
The first volume on his work, Scott Mitchell Houses is an exploration of the architectural designer’s impressive portfolio of projects. Mitchell’s houses are studies in space, materiality, and light. Emphasizing an elegant economy of space, his projects respond to the natural appeal of their locations, be they bucolic retreats on Long Island or resplendent beach houses overlooking the Pacific Ocean. The utilization of  monolithic concrete, glass and steel curtain walls, and  cantilevered roof planes reduces each building to its essential elements, cultivating a sense of balance and repose.

Merging formalist spatial logic and an atmosphere of calm, the work bridges disparate architectural typologies to create places that are both poetic and profound.

Mitchell’s monolithic forms draw on the surrounding environment via floor to ceiling windows that open onto vistas so cinematic that Tom Ford utilized one of Mitchell’s homes in his neo-noir drama Nocturnal Animals. Through previously unpublished photographs, readers are given an exclusive view into eight pivotal projects that span the globe from the Hamptons to Melbourne, featuring images by  Ross BlecknerScott Frances,  Trevor Mein  and  Steve Shaw.

A foreword by Pulitzer Prize-winning architecture critic  Paul Goldberger, contribution by fashion designer Calvin Klein, and essay by architecture and design writer and author  Michael Webb  further highlight the seductive style of Mitchell’s work.

Read more

Innovative Architecture: ‘Single-Story’ High-Tech Concrete Home In East Sussex, England (Video)

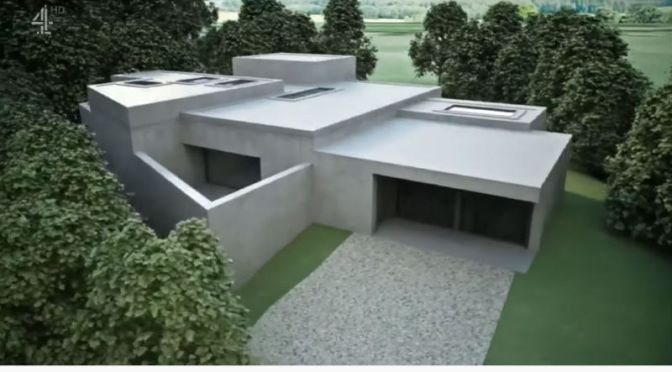
Professional deep-sea diver Adrian Corrigall and his wife Megan plan to build their new family home in rural East Sussex almost entirely out of concrete, with construction involving cutting-edge technologies conceived in Switzerland and never used to build a house before. However, the perils of being a pioneer soon become evident, and with both schedule and budget under strain, Adrian is forced to resume work as a diver, taking him away from the project for a month at a time.

Architecture: ‘Lipton Thayer Brick House’ In Evanston, Illinois (Video)

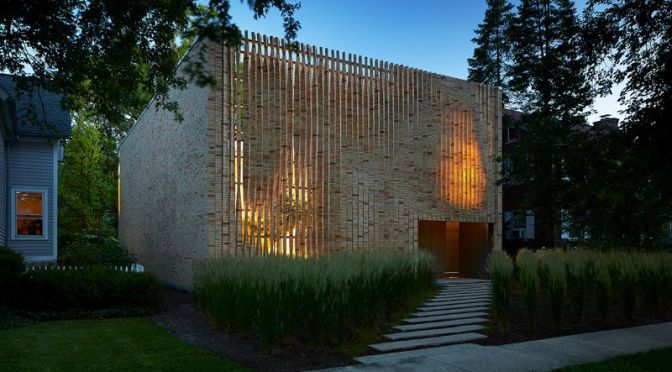
The Lipton Thayer Brick House sits on a leafy street in Evanston, a college town just north of Chicago. Designed for an investment banker, the dwelling occupies a slender, rectangular lot bordered by more traditional houses.

The project was designed by California-based Brooks + Scarpa, with Chicago firm Studio Dwell serving as architect of record. Rectangular in plan, the house consists of airy volumes organized around a gravel courtyard facing the street.

English Country Homes: ‘Great Baynden – Kent’

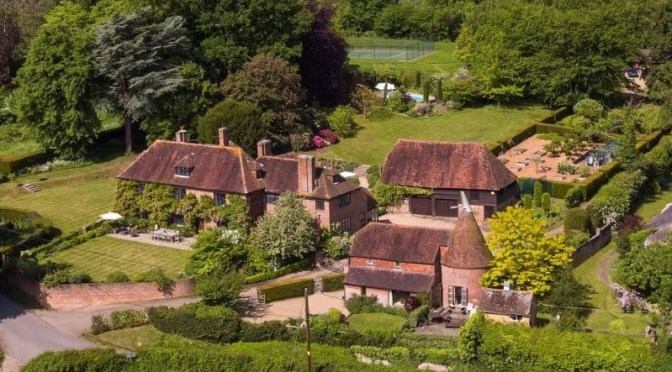
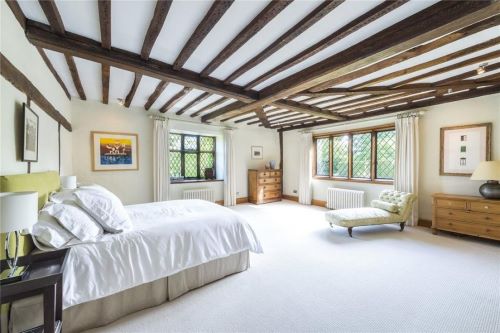
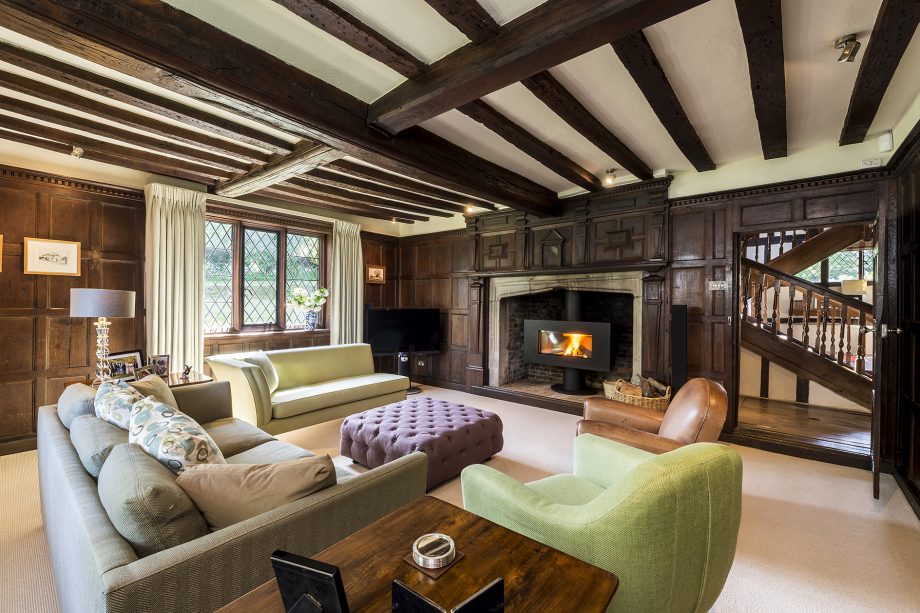
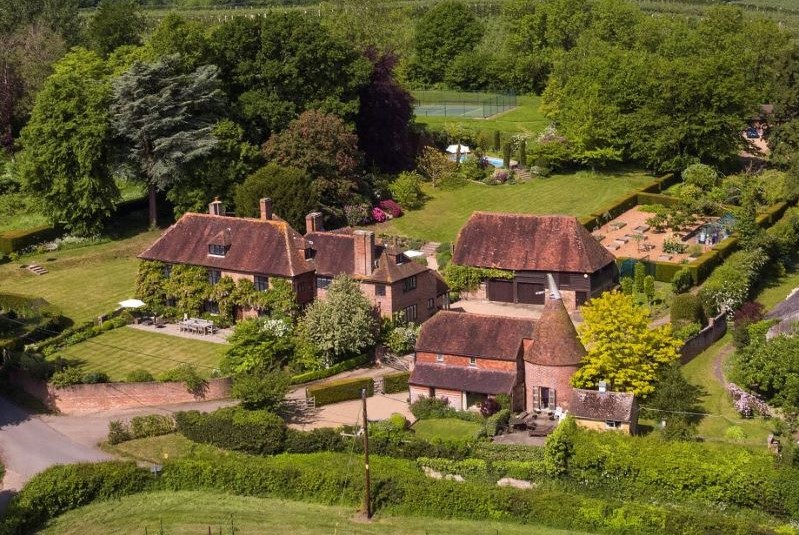
From the 16th century onwards, hop-growing was a major source of income in the Weald of Kent, especially around the village of Horsmonden, eight miles east of Tun-bridge Wells, where an enthusiastic American visitor described how ‘the oast-house towers of Horsmonden seem almost to plough the rich soil of their Kentish hopfield like graceful yachts on a gently rolling sea’.

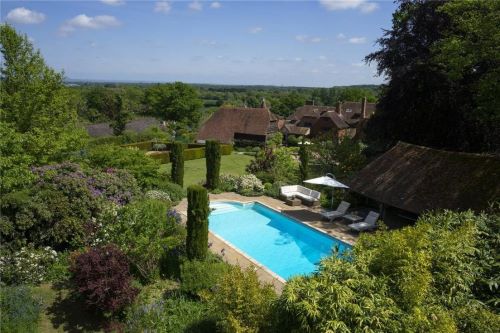
Great Baynden is a superb Kent house that’s full of the sort of touches you’d hope to see when moving to a period home in the country, as Penny Churchill explains.

Such is the backdrop to handsome, Grade II-listed Great Baynden in School House Lane, Horsmonden, which stands on high ground two miles north-east of the village, with panoramic views over the Weald to the North Downs. 

Read and see more

Design: ‘Oregon Coast Beach House’ By Cutler Anderson Architects

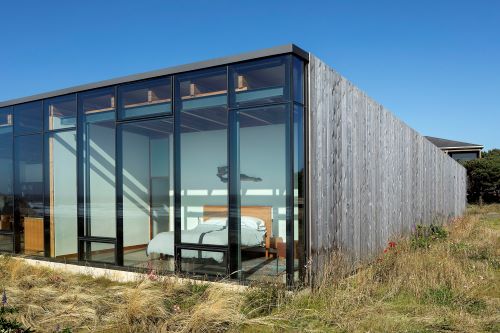
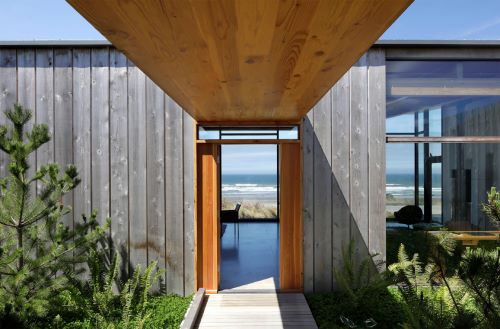
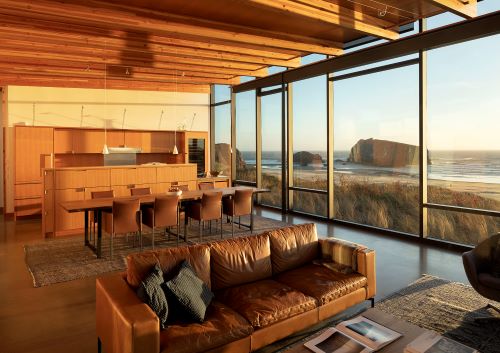
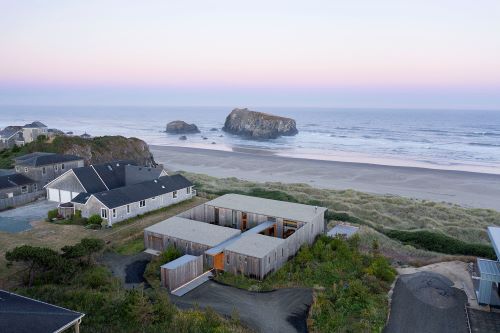
Beach house designed to withstand the forces of Pacific Ocean winds while still providing magnificent views of the sea and privacy from the neighbors. Completed in 2020

Since its founding in 1977, Cutler Anderson Architects has evolved to understand that the ultimate objective of any architectural design is to reveal what is true about all of the circumstances of a project. From place to program, from materials to shape, all components need to be understood and designed into a harmonious whole that reveals each component’s nature. This genuinely rigorous task has been both the focus and the intellectual stimulant of our practice and, it is hoped, will continue to be our passion in the future. This single-minded attitude has led to successful and award winning projects on three continents. The firms staff of fourteen is currently engaged in both residential and commercial projects throughout ten states, plus Poland and the Czech Republic. Our ultimate goal on every project is to produce projects that are not only beautiful but also emotionally enlightening.

Website