
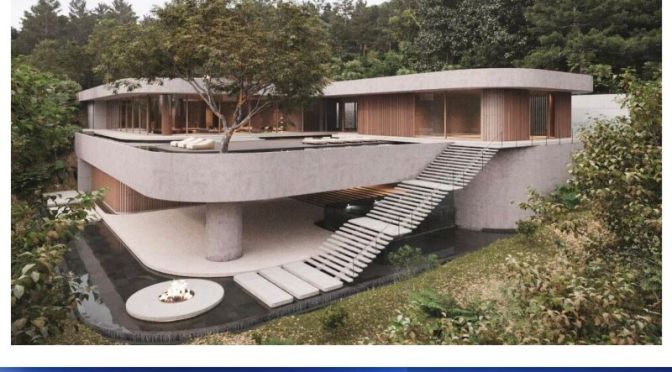
PAIMED 2.0 ‘Jungle House’ in LLANOGRANDE – COLOMBIA by 5 SOLIDS Architects.
Tag Archives: Home Design
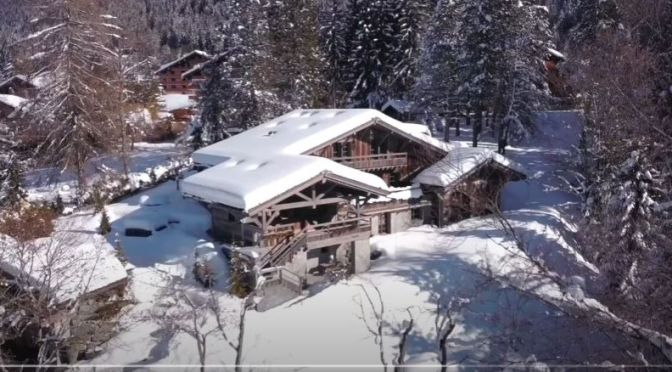
Home Tours: ‘Chalet Fleur Des Neiges’ In Villars-Sur-Ollon, Vaud, Switzerland
Located away from prying eyes, in the heart of the village, a few steps from the ski slopes and at the end of a private road, the Chalet Fleur des Neiges dominates with a breathtaking view of the Dents du Midi chain. Easy to access, it benefits from a privileged setting as well as an enchanting landscape with its generous wooded garden.
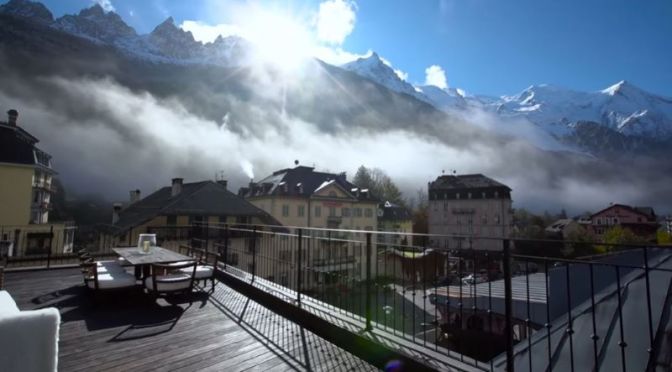
Home Tour: Chamonix – Mont Blanc, France
Le Lustre, a beautiful modern-contemporary duplex penthouse, located in the historic heart of Chamonix. Covering more than 400m2 and with a rooftop south-facing terrace of more than 100m2, the duplex offers breath-taking 360 degree views of the Mont Blanc mountain landscape. Over a 2-year period, with the involvement of leading architect firms from Hong Kong and Chamonix in conjunction with the best local artisans, Le Lustre moved from concept to reality and this iconic building came back to life in the center of town.
Chamonix-Mont-Blanc (usually shortened to Chamonix) is a resort area near the junction of France, Switzerland and Italy. At the base of Mont Blanc, the highest summit in the Alps, it’s renowned for its skiing. Year-round, cable cars take visitors up to several nearby peaks with panoramic views, including Aiguille du Midi above town, and Pointe Helbronner, across vast glacier fields on the Italian border.
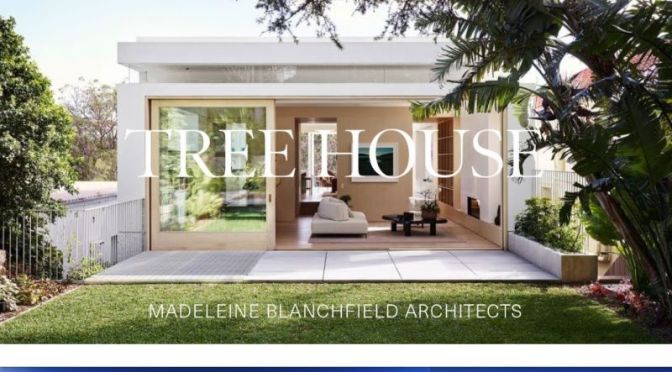
Home Tours: ‘Tree House’ In Bronte Beach, Sydney, Australia’ By Madeleine Blanchfield Architects

Tree House by Madeleine Blanchfield Architects is a light-filled family home near Bronte Beach in Sydney. As the architect’s own home, the project exemplifies the studio’s experiential design approach, which sees light, form and materiality coalesce to create an experience of place.
The architecture and interiors evoke mood and respond to the changes in light over the course of the day, while the elevated position within the treetops that gives Tree House its name creates a calming atmosphere. With the living space located at the top floor of the architect’s own home, a journey is created through the architecture via a sculptural staircase.
The sculptural forms created by the spiral staircase are balanced by the more pared back interiors, which take their cues from the natural setting. Pale timber, concrete and terracotta tiles, along with the careful approach to both natural and artificial light, reflect the design’s connection to the garden that surrounds it and the nearby beach. This use of few materials detailed to create a highly refined architectural response is characteristic of an architect’s own home.
It highlights how Madeleine Blanchfield Architects has created an experiential home in which simple elements such as materials, details, and changes in light can enhance the mood of a space, resulting in a family home whose architecture, interiors and garden work together to create a sense of lightness and calm.
For More from The Local Project: Website – https://thelocalproject.com.au/
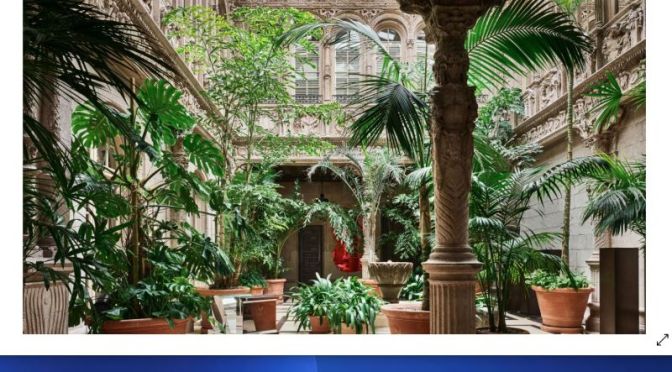
Tours: “Stunning” Spanish Renaissance Revival Home In San Francisco, CA (AD)

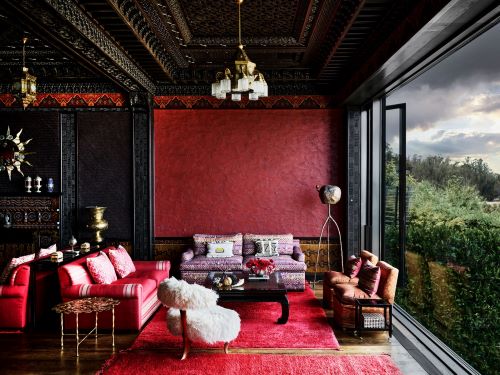
“You just sort of gulp,” Marino explains of projects like the sprawling 1916 San Francisco mansion that he labored on for more than three years, overhauling its nearly two dozen rooms for effervescent East Coast transplants with three teenagers, two French bulldogs, and a passion for pedigreed real estate.
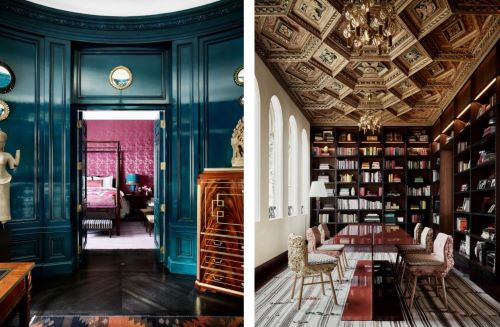
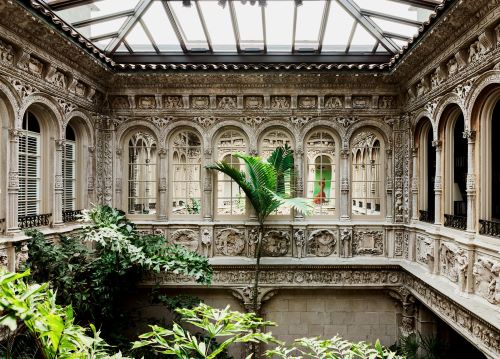
“It was a Herculean task,” Marino continues. “There was no roof, the exterior walls were under boarding, and there were no floor slabs. It all looks so pretty now, but it was painful.” And, he quips with a laugh, “if there’s an earthquake anywhere in North America, from Vancouver to Teotihuacán, for God’s sake run here.”

Not only is the house in the city’s Pacific Heights enclave, one of the most theatrical residences ever conceived by the genius society architect Willis Polk, the Spanish Renaissance Revival palacio—wrapped around a two-story courtyard crowned with a vast glass roof—had long been home to one of Marino’s friends, Georgette “Dodie” Rosekrans.
The husband and wife also possessed phenomenal sangfroid, accepting with barely a blink the seismic requirements that demanded gutting the house and driving concrete pilings 30 feet into the ground.
She was a tiny, couture-clad movie-theater heiress, while her husband, John, was a Spreckels sugar–fortune scion who also manufactured, of all things, Hula Hoops and Frisbees. As for the four-story house where they lived from 1979 until their respective deaths (his in 2001, hers in 2010), it’s been described, with good reason, as the most beautiful house in America.
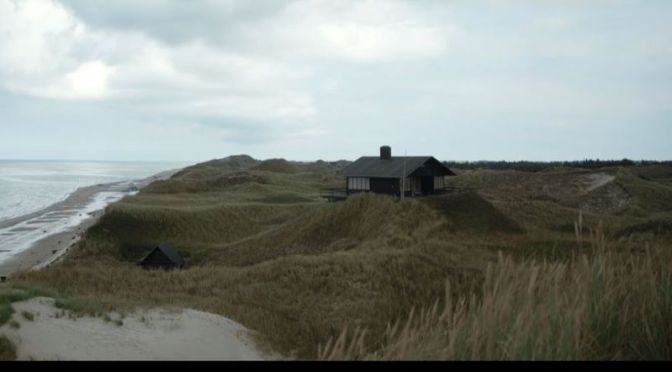
Home Design: ‘The Purity Of Danish Summerhouses’
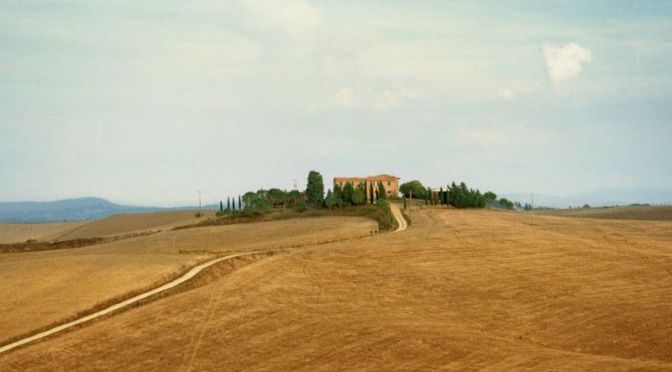
Culture & Design: 15th C. Tuscan Villa, Siena, Italy

Even now, the approach to the 1,200-acre property is just as it must have been centuries ago: a long, winding ride through pale, undulating fields, leading to a dignified hilltop retreat. The three-story ivy-wrapped building is ringed by 20-foot obelisk-like cypress trees — a private citadel entered through a wrought-iron gate. Beyond the vista of olive groves, another fortresslike outcropping is visible in the distance: the mottled russet city of Siena, three miles away.
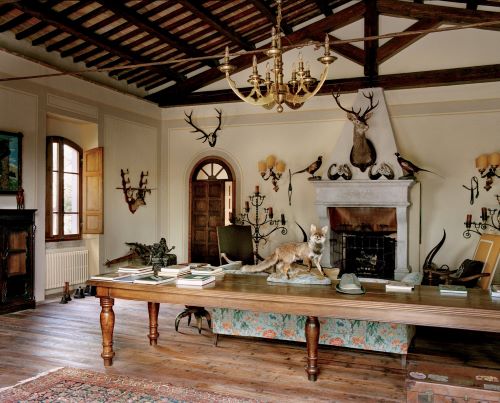
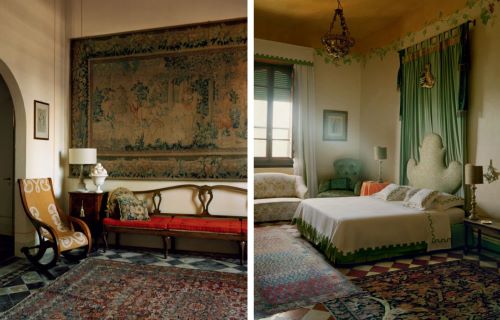
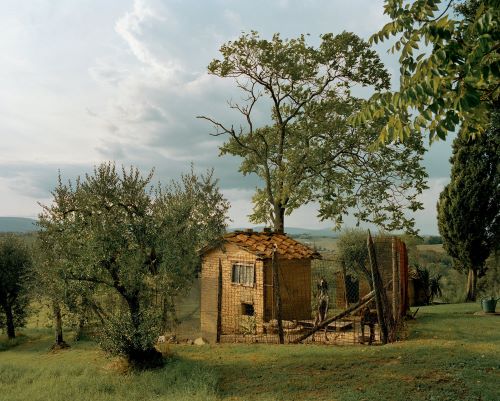
WHEN RENÉ CAOVILLA, the 82-year-old Venetian shoe designer, was first shown the Tuscan villa he bought in 1977, he fell in love with it instantly. He wasn’t only taken with the house, a 15th-century red brick monastery that had undergone a slow transformation into an austere 20-bedroom private home in the 17th century, but the Chianti landscape as well — the whole of classical history evoked in a flash.
Profile: Spanish Architect & Designer Ricardo Bofill – ‘Dreamer Of Modernity’

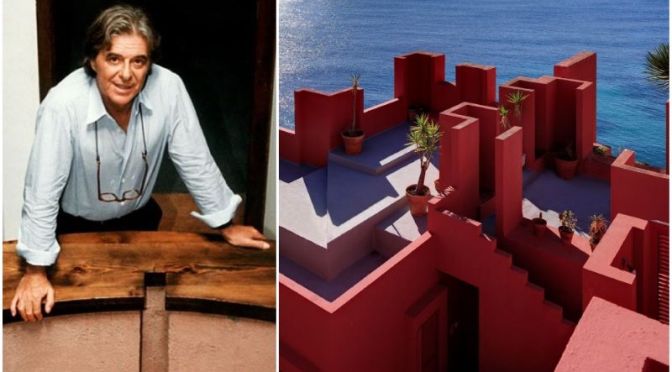
What Bofill creates with exceptional mastery are spaces or the sense of space. He describes this ability, probably jokingly, as being an escape from the claustrophobia of his childhood in Barcelona, living in bourgeois apartments crammed floor to ceiling with decorative objects.
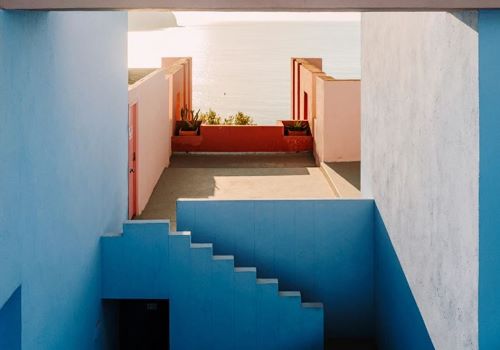
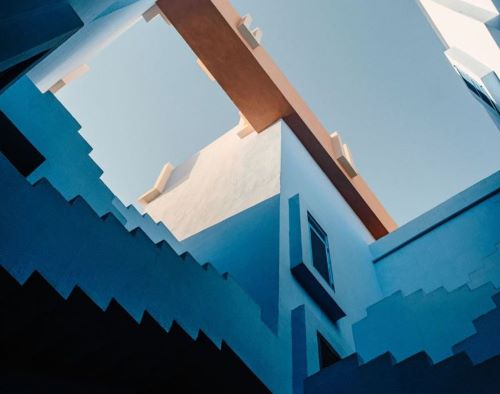
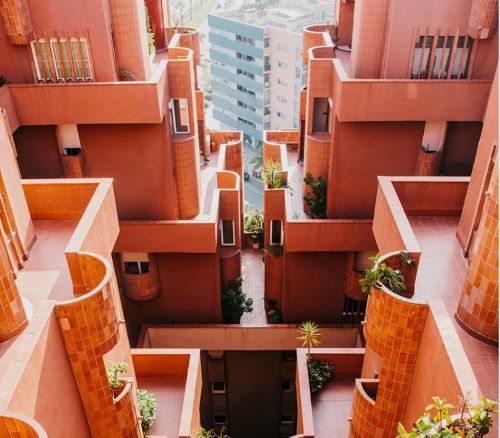
Postmodernity in the work of Bofill does not have to be the abolishing of rules or the death of history. In his own words, postmodernity “breaks with cultural hegemony to adapt models to different cultures, considering the place and its history.” It is more of a reaction against the uniformity of modern architecture.
Ricardo Bofill was born on December 5, 1939, in Barcelona. The son of a contractor, in the dullest hours of the Franco regime. As he explains himself, the feeling of being, not in the middle of the world but the outskirts, in a periphery—a Catalonia that was not just physically isolated from the cultural capitals but also far from national, political decision-making—sparked dreams of freedom and faraway lands, and was probably what later inspired his nomadic lifestyle. The importance of the vernacular, it’s engagement with classicism, Bofill’s sense of atemporal elegance—all find their roots in this early period.
HOME DESIGN: ‘LIVING IN – MODERN MASTERPIECES OF RESIDENTIAL ARCHITECTURE’
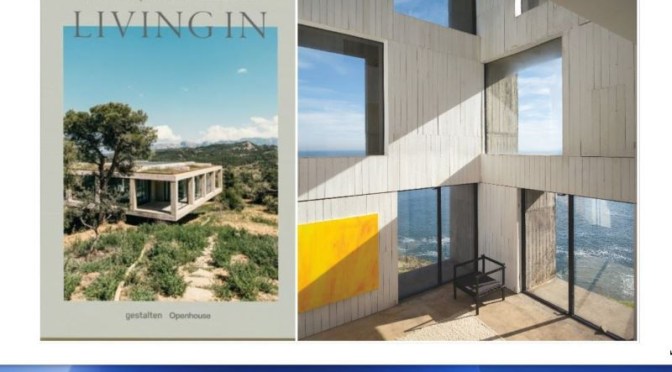
Openhouse has spent the last six years giving readers a closer look at some of the most extraordinary houses around the globe. In their first book, the editors open the doors to their highlights, including exclusive photography and rarely seen homes.
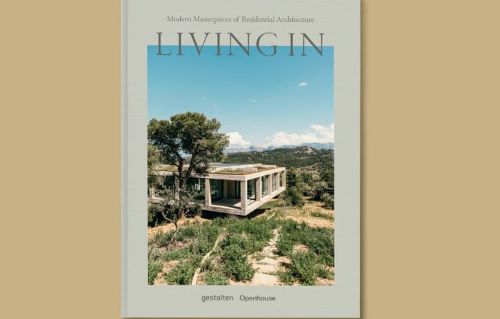
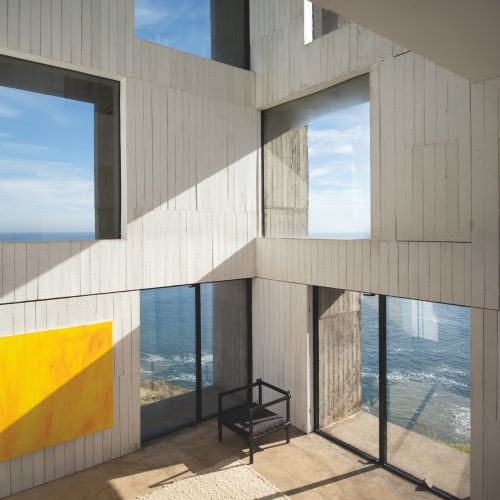
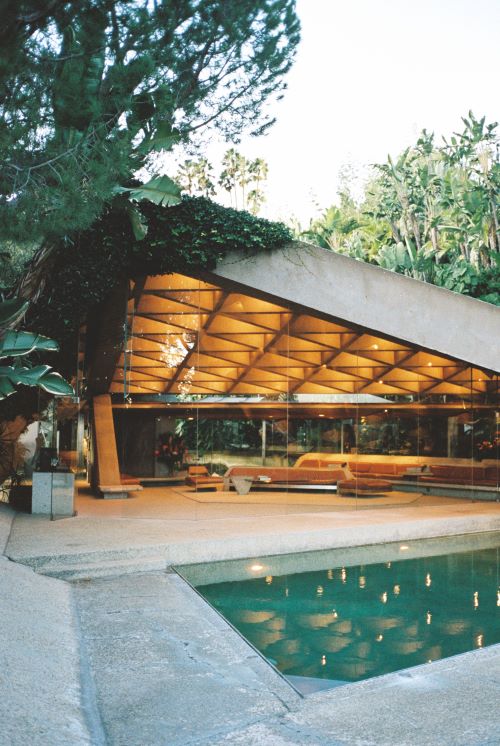
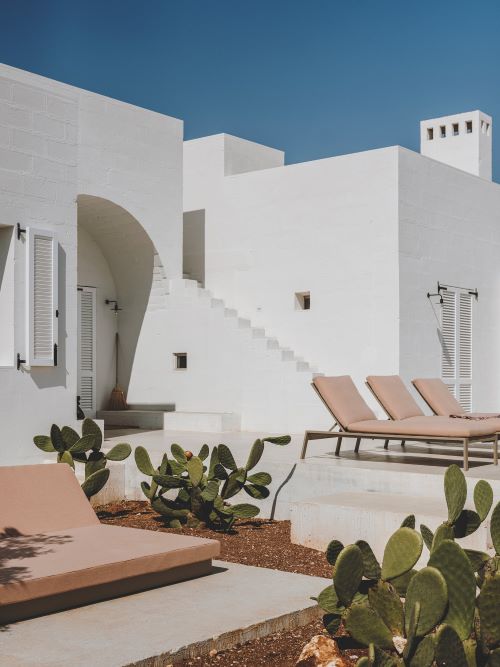
With a range of architectural styles from Brutalism to 20th-century mastery from the likes Walter Gropius and Ludwig Mies van der Rohe, this book portrays the stories of architects and residents of the most remarkable and inspiring living spaces around the world. Enter the adobe house of Georgia O’Keefe in New Mexico, step into the Modernist Casa Pedregal designed by Luis Barragán in Mexico City, and discover the sensorial architecture of George Nakashima’s house, studio, and workshop in New Hope, Pennsylvania.
From case study houses to cutting edge contemporary architecture, Living In describes what it feels like to occupy these spaces from the perspective of their owners—who themselves have become stewards of architectural history.
Video Profiles: French Architect & Designer Charlotte Perriand
In 1938 architect and designer Charlotte Perriand (1903-1999) designed a mountain shelter able to withstand the harsh elements of any mountaintop yet still light enough to be carried by hand.
The “Refuge Tonneau” (“barrel shelter”), her piece of nomadic architecture designed with Pierre Jeanneret, consists of just 12 main prefabricated panels light enough to be manually transported. Once on location, the panels lock together to resist wind, snow, and cold. The tiny barrel-shaped structure sleeps up to 10 people and while it was never constructed in Perriand’s lifetime it was just one of her many designs created for the masses.
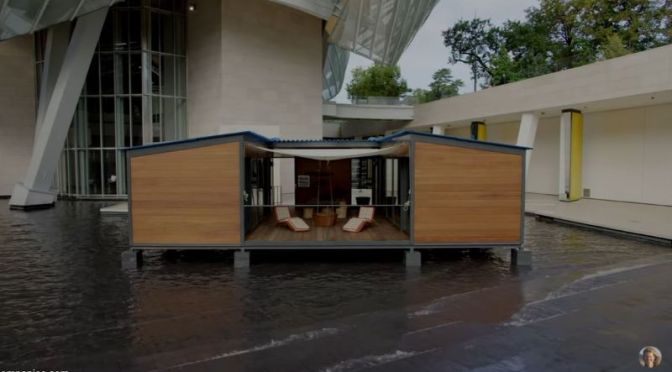
In 1934, after 7 years working with Le Corbusier, Perriand began a five-year study of minimal shelters, like the prefab aluminum Bivouac refuge and the affordable, elegant prefab “House at the Water’s Edge”. Hoping to improve upon her easily-transportable, aluminum Bivouac shelter she found inspiration in the merry-go-round. Counting on the dodecagon shape’s ability to withstand strong centrifugal loads (and high winds), she made it the basis for her Refuge Tonneau.
All her tiny shelters were works of studied elimination. “Her mission was to eliminate anything unnecessary,” explains her daughter Pernette Perriand-Barsac, “but always to concentrate on the flow of light and air. Then you can live in the smallest of spaces.” Sébastien Cherruet gave us a tour of Perriand’s minimal structures and apartment design at the Louis Vuitton Foundation’s exhibit he curated: “Charlotte Perriand: Inventing a New World”.
 Intellicurious