Category Archives: Homes

Architecture: Otsu House In Casuarina, Australia

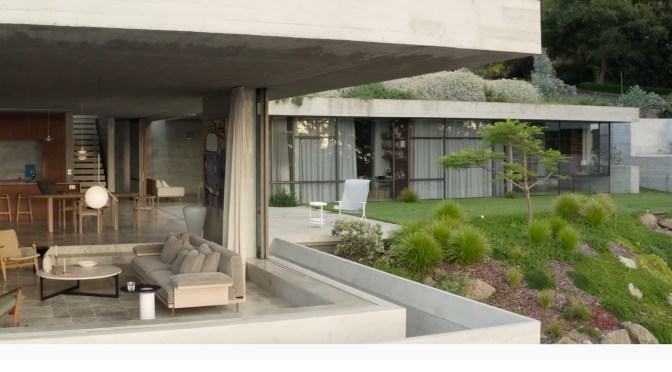
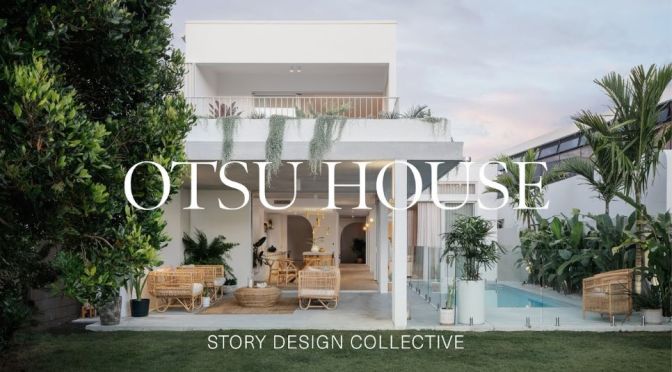
A modern-day dream home, Otsu House is a refreshing and timeless exploration of texture, material and light. The site’s proximity to the beach called for a pared back and neutral colour palette, filling the internal spaces with warmth and reflective character.

Video Timeline: 00:00 – Introduction to the House 00:29 – Design Influenced by the Environment 01:04 – Designing for Light and Airflow 01:25 – Concrete and Clay Finishes 02:57 – The Courtyard 03:15 – Neutral Colour Palette 03:40 – Landscaping and Pool Design 04:10 – Helical Staircase 04:53 – Ensuite Bathroom Features 05:18 – Concrete Kitchen Bench 05:36 – Successful Partnership

With easy access to the beach, it was important that the materials used within the structure were able to be self-maintained and endure the harsh Australian climate and beachside environment.

The dream home embraces open spaces, reminiscent of the nearby ocean. A continued theme of open space is felt throughout the house and is extended out towards the garden. The entryway is greeted with a void and an enticing sculptural staircase. Feeling as though it evolved out of the ground, the staircase draws the eye inward and up to the second level. The curve of the stairs reflects the textured clay render, Rockcote Japanese Otsumigaki, used throughout the interior and evokes a visual connection to ocean waves.

The Otsumigaki is both subtle and reflective, interacting with natural light and giving forth a lustre that is completely distinctive to the interior space. The raw nature of the Japanese clay and concrete used throughout the dream home acts as a significant connection to the beachfront. The textured material brings with it a warmth whilst also an endurance to the elements, specifically the salt from the ocean and the strength of the Australian sun.

Concrete is also used in the home’s ceiling, allowing for both thermal and noise barriers within the interior spaces. The material is also used in the kitchen bench and is in keeping with the natural, neutral colour palette present within the dream home. Otsu House also features a courtyard space, acting as both a lightwell and a visual connection for the downstairs rooms. The doors are able to be opened to allow a breeze to flow throughout the dream home, creating patterns with light and shadows. The linen curtains soften the raw concrete throughout and provide a delicate balance within the natural material palette.
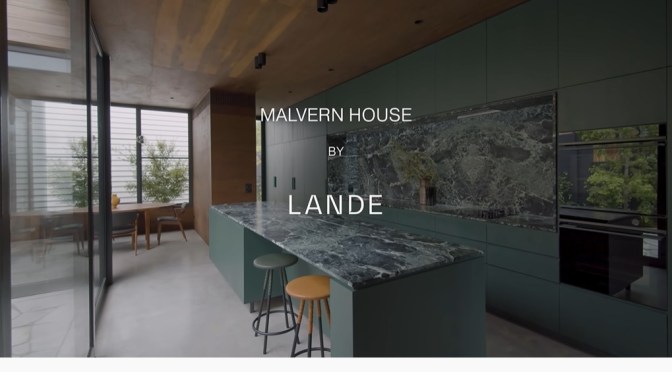

Architectural Tours: Malvern House – 100-Year Old ‘Modern’ In Australia

Malvern House sees Lande Architects convert a one-hundred-year-old house into a modern home with a minimal addition. Traditionally, when architects convert a one-hundred-year-old house into a refreshed dwelling, they take care to preserve the heritage features of the property – Malvern House was no different.

Video Timeline: 00:00 – Blueland 00:09 – Introduction to the 100 Year Old House 00:45 – Modernising a Weatherboard Victorian Cottage 01:23 – The Client Brief 02:08 – Green Motif Throughout the House 03:30 – Utilising Natural Light 04:10 – Outdoor Areas 04:25 – Working Together with the Clients 04:58 – Blueland Home Cleaning Products 06:24 – Final Look at the Converted House

Lande Architects retains the original, decorative front of the Victorian weatherboard cottage, maintaining a connection to the defining architecture of the location. Lande Architects reconfigures the extension of Malvern House – located to the rear of the structure and comprising of the kitchen, living and dining spaces – to propose a larger footprint. Seven internal courtyards are added in adherence to the brief, which stipulated that the pockets of green space should feature within the interior design.

Softly defined by functional glazing, the courtyards form an important part of the overall scheme as Lande Architects convert a one-hundred-year-old house into a modern home. The design of Malvern House champions efficiency. Lande Architects insulates the home with double brick walls and a large concrete slab positioned to the north orientation, with the slab absorbing heat during the day and radiating the heat back into the house overnight.

Cross-flow ventilation is provided via the seven courtyards. Such mastery over the internal environment of Malvern House sees Lande Architects convert a one-hundred-year-old house into a home that can meet 21st century standards of liveability. Whilst the heritage front of Malvern House remains purposefully untouched, the rear extension is changed for the better. Lande Architects converts a one-hundred-year-old-house into a residence with a rich and evolving narrative.

Tudor Architecture: A History Of 16th Century English Great Houses

Country Life’s architecture editor John Goodall looks at the architecture of the Tudor home.

In April 1521, Edward Stafford, 3rd Duke of Buckingham, was urgently summoned from his seat at Thornbury, Gloucestershire, to appear before Henry VIII. The Duke could reasonably claim by birth to be the outstanding nobleman of his generation, boasting descent from Edward III and—arguably—possessed of a better claim to the throne than the Tudors.

He played the role of a great nobleman with proud perfection, both at home and in such public events as Henry VIII’s meeting with Francis I of France on the Field of Cloth of Gold, where he jousted and appeared in costume of fabulous expense. His birth and magnificence, however, also made him vulnerable to Court intrigue.

Modern Homes: Bunkeren In Newcastle, Australia

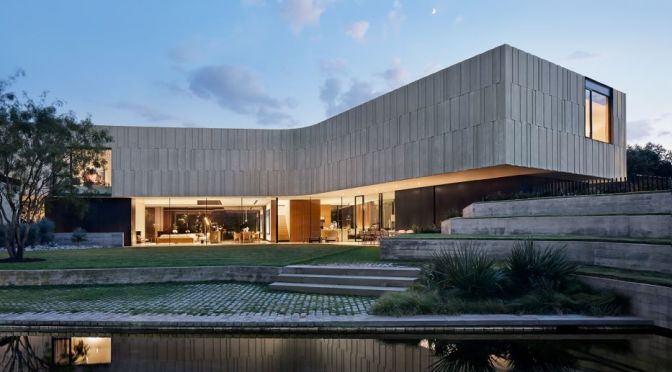
Crafted by James Stockwell Architect, Bunkeren could be the best modern house in the world. Considered more landscape than building, the concrete dwelling is a robust insertion within the surrounding natural context. Embedded into a rocky forest edge just south of Newcastle,

Video Timeline: 00:00 – Introduction to the Best Modern House in the World 00:40 – The Concept 01:30 – Designing for Family and the Landscape 02:09 – House Inspired by Danish Design 02:25 – Intimate Spaces 02:44 – Bunker within the Landscape 03:20 – Benefits of a Concrete Bunker House 04:20 – Bringing Natural Light into the House 04:55 – The Cellar 05:30 – Materiality 06:12 – Indoor-Outdoor Living 07:05 – Highlights of the House 07:28 – The Architect’s Favourite Part of the House

Bunkeren sits on the land of the Awabakal people. Externally, the building is reminiscent of the inspiring botanical garden that once occupied the location in the late 1800s; sprouting greenery covers the top of floating concrete platforms where, beneath, the internal spaces are held. A sense of architectural freedom is permitted by minimising necessary supporting columns and removing the need for load-bearing walls, lending structural significance and an impressive silhouette to what is considered the best modern house in the world.

A house tour of Bunkeren – named according to the Danish translation of ‘bunker’ – reveals the negotiated peaks and pitfalls of the bunker configuration. In materiality and position, the home expresses a reassuring invulnerability; partly shielded by the rocky landscape and comprised of concrete, Bunkeren can retain its structural integrity in the event of a bushfire or storm. Crafted by the architect to be low maintenance, the home does not require painting and cannot be eroded by mould or termites. The enveloping botanical element of the design supports the forest ecosystem and microclimates by interacting with natural species. James Stockwell Architect designs the interior to combat the limited natural light and ventilation associated with the architecture of a traditional bunker. Skylights and an internal garden draw light into the underground aspects of the home in an aesthetically engaging manner, whilst the elevated nature of the concrete platforms allows space for fresh air to travel through the dwelling. The interior design of Bunkeren contributes to its potential as the best modern house in the world. Whilst utilising the work of local artists, James Stockwell Architect also takes care to reflect the influence of Danish design culture in consideration of the homeowners’ lifestyle. In application of the Danish principle of proportion, all decoration is scaled to human level, emphasising the togetherness of the family unit. The design also champions the Danish furniture inherited by the homeowners. A restrained approach to styling sees each space defined by a sense of intimacy, with the absence of elaborate ornamentation establishing an unimposing, experientially gentle atmosphere. The most unique aspect of the home – through which James Stockwell Architects proposes Bunkeren as the best modern house in the world – is the cellar, situated at the lowest level. Inside the space, the rock into which the residence is settled within is left exposed, providing visual drama, natural tactility and a reflection of the external environment, blurring the line between the home and landscape. Warmed by the additional materials of wood, concrete and brass, the cellar exudes individuality. In 20 years, the foliage surrounding Bunkeren will have grown, until the building cannot be clearly distinguished from its natural context. It is this foresight that allows Bunkeren to be considered the best modern house in the world.

Architecture: The 2022 AIA Housing Awards Revealed

The American Institute of Architects has revealed the winners of the 2022 Housing Awards. The 14 projects span single-family, affordable housing, and specialized housing projects, and include new construction, renovations, and restorations.

Architecture: SRG House In Sydney, Australia (Video)

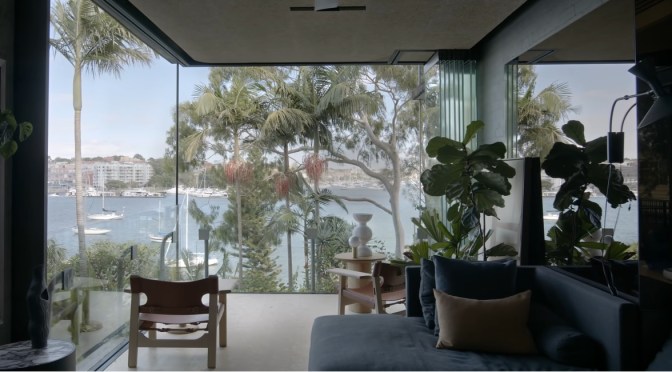
As an architect’s own home, SRG House by Studio Johnston balances its heritage context with contemporary design aesthetics. Facing the nearby water, the family home retains natural qualities through a strong connection to the surrounding bushland. Despite its inner-city location, the structure has an almost tree house-like quality to it, relating to its waterfront position in subtle and interesting ways.

The original building was dilapidated and had a number of unsympathetic alterations. Being an architect’s own home and after being stripped back, SRG House was reimagined to capture an element of discovery, seen through the materials used and maintained. The house stands as three storeys with an entrance at its middle level. To the left sits the kitchen, and adjacent to this is the dining area with inbuilt furniture.

The house tour then follows the floor plan out to the living space that looks out towards the water. In the original structure, the downstairs space was underutilised and was transformed to become bedrooms and a lounge room overlooking the pool.

Video Timeline: 00:00 – Introduction to the Architect’s Own Home 00:40 – Heritage and History of the Tree House 01:27 – House Design of the Architect’s Own Home 02:10 – Reimagining and Utilising Materials 03:40 – The Aspect of the Tree House 04:23 – The Architect’s Favourite Part of the Home 04:58 – Materials, Products and Furniture Round-Up

Design: 3 ‘Unbuilt’ Frank Lloyd Wright Projects Rendered By Designers

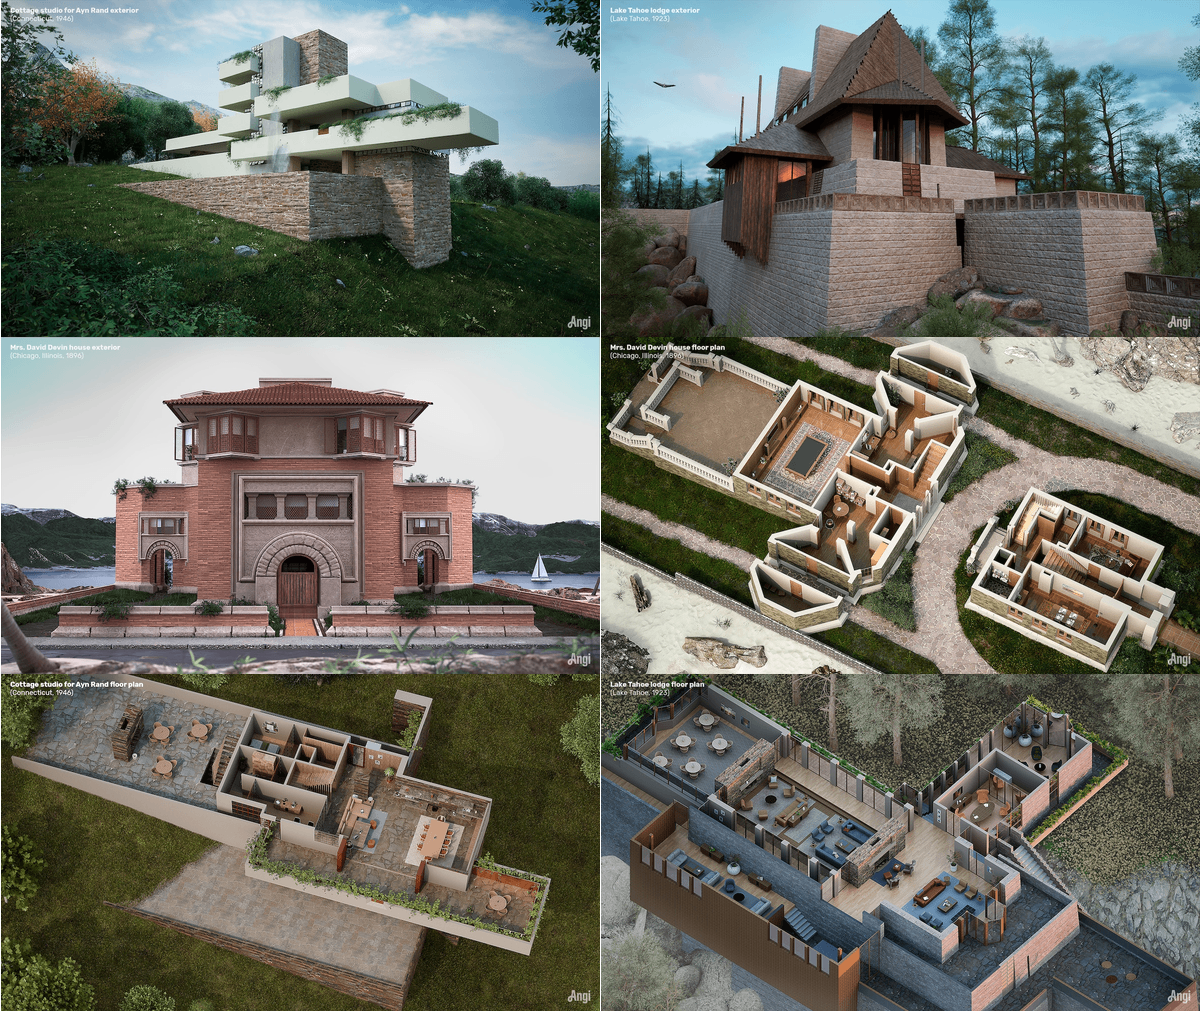
Frank Lloyd Wright is one of the most famous architects to ever live. He is known for the first American style of architecture called the Prairie style, the architectural masterpiece Falling Water, the Solomon R. Guggenheim Museum, and more. But despite his fame and the many followers he trained during his lifetime, more than half of his projects were never built. Out of 1,171 concepts, only 660 made it past the design phase. Angi and NeoMam Studios have selected three of these paper projects to bring to life.

“Wright’s plans are things of beauty, but it’s difficult to imagine what his unrealized sketches might have looked like in real life,’ says Angi. The new work helps make those sketches accessible to those not able to easily read or understand architectural drawings. The designers created a series of six images that feature one plan rendering and one perspective rendering of each project. The set describes not only what the buildings would have looked like, but also how they were organized.

Read more

Mid Century Modern: 1965 Linnell House, Los Angeles

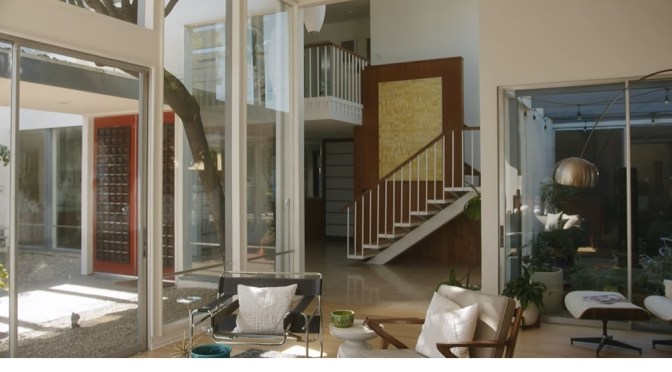
The Linnell Residence by Charles Wong, 1965. Ladera Heights is home to some unique modernists homes in Los Angeles and this Charles Wong home is no exception. Charles Wong immigrated from China in the 1930’s and graduated from USC’s School of Architecture in 1951 and was one of a handful of Asian American Modernist Architects that contributed to the Modernists landscape of the 60’s.

The owners Adrian and Jason (One who works with the Los Angeles Conservancy)  lovingly  restored the home for 7 months once moved in after their long 5 month escrow. The story on how they discovered the full set of plans for the home is something to be heard alongside what their vision was for the home when they purchased it. The home couldn’t have fallen into better hands as Adrian and Jason are the best examples of who should end up in these homes, someone who is going to Preserve, Restore and maintain the rich history that we have here in Los Angeles and it’s Architecture.