Category Archives: Homes

Modern Architecture: 10 Apartment Home ‘Fenwick’, Kew, Melbourne, Australia

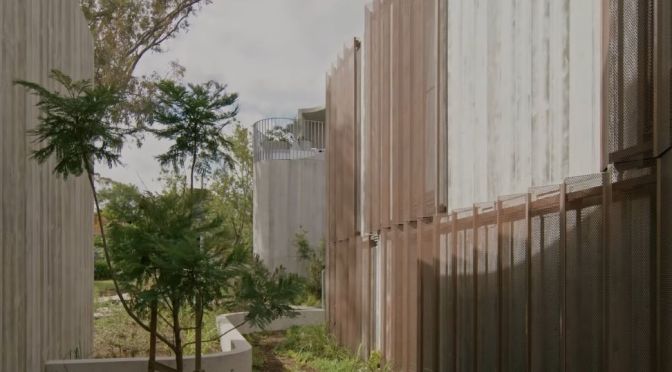
Uniting the gestures of interior design, architecture and landscape, Fenwick embodies a coherent vision of modern apartment homes. Developed by ANGLE in collaboration with Edition Office and Flack Studio, the building uses an evolving connection to context to answer an open design brief.

00:00 – Introduction to the Modern Apartment Homes 00:42 – The Client Brief 01:29 – Finding Inspiration for the Apartment’s Design 02:18 – The Kitchen Island Bench 02:35 – Durable Material Selection 03:10 – Hero Spaces 03:30 – Landscape Architecture 04:42 – Connection to Country

Situated on the banks of Yarra River in the Melbourne suburb of Kew, Fenwick straddles environments of dense forest and heritage buildings. As a unique by-product of its location – wherein nothing can be built in front of the home – the ten modern apartment homes have access to immersive, panoramic views that capture both the wilderness and city.

The exterior of Fenwick purposefully interacts with the natural surrounds. Conceived as a broken mass, the modern apartment homes are divided amongst three distinct pavilions that allow for view corridors between parts, extending across the gardens to the landscaped scenes beyond. Presenting Fenwick as an extension of the environment, Eckersley Garden Architecture designs a landscape reminiscent of the neighbouring greenery.

Lying beyond the modern apartment homes are layers of native shrubs, grasses and lower ground covers that change in accordance with the seasons, continuing to establish the development over time. With an interior design that draws the eye towards the outdoors, Fenwick thoroughly embraces its Kew context. By pursuing a connection to nature through interior design, architecture and landscaping, ANGLE ensures that the modern apartment homes effectively echo the language of the surrounds.

Home Tours: Kelmscott Manor In The Cotswolds

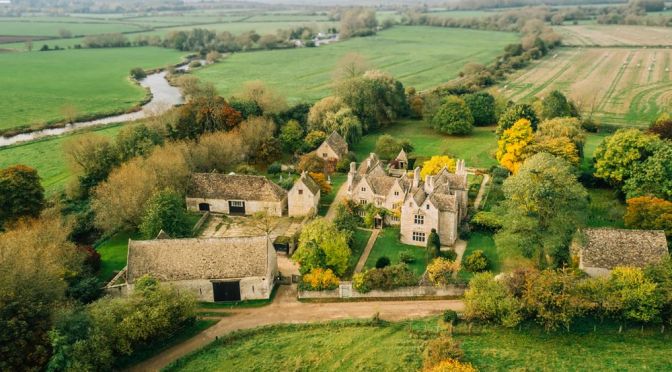
The architecture of Kelmscott Manor is woven into William Morris’s 1890 novel, News from Nowhere, in which a journey exploring utopian ideals in a post-industrial world leads, after much wandering, to a ‘many-gabled old house built by the simple country-folk of the long-past times’. There is no ‘extravagant love of ornament’ here, only a feeling that ‘the house itself and its associations was the ornament of the country life amidst which it had been left stranded from old times’. It is a poignant vision that underlines both a respect for the past and an ideal of a new society based on mutual interest and support.

Jeremy Musson, May 15, 2022

Today, this old stone-built farm house is best known as the Morrises’ country home, from 1871. First leased as a retreat from busy London life, it became a vital point of reference for Morris, as artist, designer and poet; it was his ‘Heaven on Earth’, and a source of profound emotional and artistic inspiration.

Kelmscott Manor, Oxfordshire

Fig 2: The first-floor Tapestry Room, with a carved 1660s chimneypiece, is hung with a late-17th-century Oudenarde tapestry. Kelmscott Manor, Oxfordshire. ©Paul Highnam for Country Life

Concrete Architecture: The Sandcastle In Point Chevalier, New Zealand

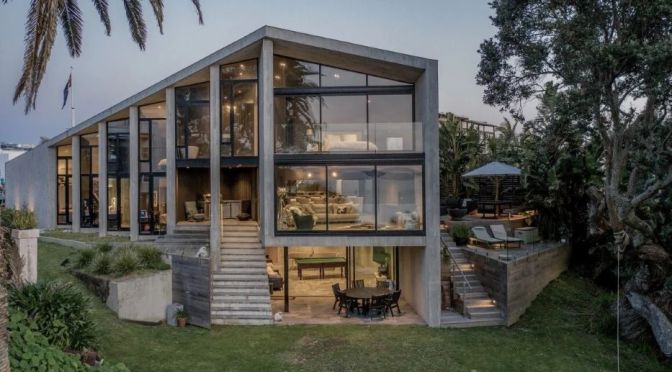
As an architectural house, The Sandcastle by Ponting Fitzgerald Architects champions the creative and structural benefits of concrete. Inspired by a sandcastle and built by Bannan Construction, the sculptural building is firmly established within its coastal context.

00:00 – An Introduction to the Architectural House 00:53 – Creating a Sandcastle 01:19 – Entering the House 02:06 – Building for the Coastal Climate 02:32 – A Unique Use of Concrete 03:37 – Materiality 04:07 – Lighting in the House 04:25 – Unique Qualities of the House 05:00 – What the Builder is Most Proud Of

Built within the inner harbour zone of Point Chevalier, The Sandcastle is situated directly above the shore. Sitting on a bluff of land that resembles a sand dune in constitution, the three-storey concrete home is conceived as an architectural house that naturally extends from the surrounding landscape. A house tour of The Sandcastle evidences its status as an architectural house, with the form of the building representing a playful yet sophisticated interpretation of a sandcastle. Concrete plays an important role in realising the shape of the home, offering endless formal possibilities in its pre-set, liquid state. Ponting Fitzgerald Architects crafts a dynamic materiality that withstands the erosive coastal climate. Although the concrete exterior interacts with the salt, wind and water of the environment – gracefully expressing the passage of time through a weather-beaten appearance – The Sandcastle maintains its structural integrity, establishing itself as an architectural house embedded in the landscape. With the help of Bannan Construction, Ponting Fitzgerald Architects creates an architectural house that is both rugged in nature and refined in form and concept. The Sandcastle stands as an enduring aspect of the coast; a solid piece of architecture, made in recognition of place.

English Country Homes: The Abington ‘Hunting’ Lodge On River Granta

Nestled in a private corner of the award-winning village of Great Abington is Abington Lodge: Where over 19 acres of gardens and grounds meet with elegant interiors and wonderful ancillary accommodation.

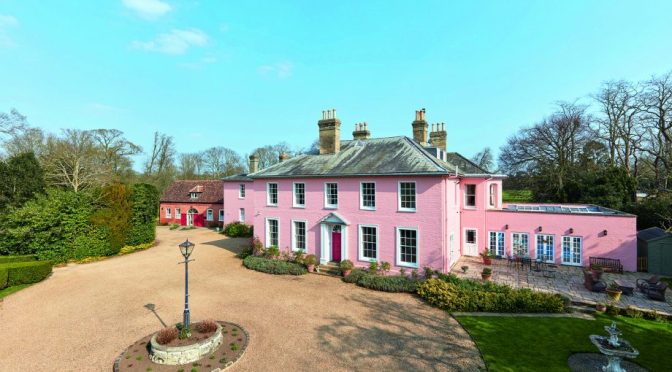
It’s hard to tell what’s best about Grade II-listed Abington Lodge, in Great Abington —whether the idyllic setting in a little more than 19 acres of parkland and paddocks coursed by the River Granta, the 8,600sq ft interior with magnificent spiral staircase and floor-to-ceiling sash windows or the intriguing history: the house was once a hunting lodge for Richard, Earl of Grosvenor, whose wife scandalised Georgian Britain for her relationship with the Duke of Cumberland.

Abington Lodge, which is currently on the market via Cheffins with a guide price of £3.5 million, has eight bedrooms in the main building, and also comes with a two-bedroom coach house, two self-contained apartments, a striking indoor pool and a stable block.

Housing: Why U.S. Homes Are So Expensive (CNBC)

Prices for the American dream home have skyrocketed. The U.S. housing market has been an unlikely beneficiary from Covid-19. The pandemic encouraged city dwellers to move to the suburbs as families looked for home offices and bigger yards.

Segments: 00:00 – Why the U.S. is facing a housing shortage (May 2021) 12:37 – How suburban sprawl shapes the U.S. economy (February 2022) 25:49 – How did rent become so unaffordable in the U.S. (December 2021) 34:46 – Is the U.S. in a housing bubble? (September 2021)

“Everybody expected housing to really sort of dry up with the rest of the economy,” said National Association of Home Builders CEO Jerry Howard. “And in fact, the opposite has happened. People who have been sort of scared out of the cities by the pandemic.”

With homeowners unwilling to sell, a record low supply of homes for sale has forced buyers into intense bidding wars. According to the National Association of Realtors, the U.S. has under built its housing needs by at least 5.5 million units over the past 20 years. That’s a stark comparison to the previous housing bubble in 2008 when overbuilding was the issue. Higher costs for land, labor and building materials including lumber have also impacted homebuilders.

However, according to most experts, the market is shaping up to look more like a boom rather than a bubble. “We say bubble because we can’t believe how much prices have gone up,” CNBC real estate correspondent Diana Olick said. “A bubble tends to be something that’s inflated that could burst at any minute and change and that’s not really the case here.” And America’s suburbs are sprawling again.

Over the 20th century, real estate developers built large tracts of single-family homes outside of major cities. The builders were following mortgage underwriting standards first introduced by the Federal Housing Administration in the 1930s. Over the century, those guidelines created housing market conditions that explicitly shut out many minorities. Experts say it is possible to update these old building codes to create equity while fixing some, but not all of the problems of American suburbia.

In 2021, single family housing starts rose to 1.123 million, the highest since 2006, according to the National Association of Home Builders, however, options for prospective homebuyers remain lean. Experts say the problems of America’s housing market relate to past policy decisions. In particular, they say restrictive zoning codes are limiting housing supply.

Architecture: CASA SAN PABLO DEL LAGO In Ecuador

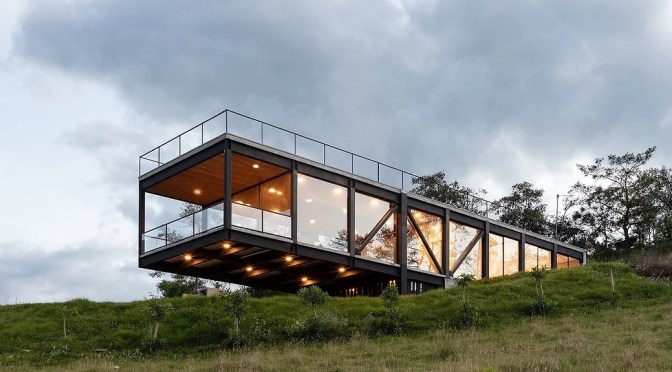
Bernardo Bustamante Arquitectos realizes this ‘Casa San Pablo del Lago’ SPL house as a retreat to inspire a connection with the landscape of  Ecuador. Emerging from the slopes of San Pablo Lake, the  dwelling  overlooks the community of Pijal — a place populated primarily by indigenous Otavaleña people. From its sloping site, the mountains and volcanoes which make up the North Ecuadorian Andes stand in full view, creating a grand frame around the scenic lake below.

Read more

English Architecture: Arts And Crafts Willards Farm In Surrey & Sussex

The older farmhouses scattered across rural, deeply wooded areas on the Surrey and Sussex border have lost nothing of their appeal in the 21st century. Willards Farm, near Dunsfold, has recently been subject to sympathetic renovation and substantial extension. At its core, the house is a four-bay, 16th-century timber-frame house of two storeys, under a clay-tile roof, with a substantial off-centre chimney stack. It occupies an elevated site and was extended to its northern end in the 1930s and to the south in the 1980s. The latest works, completed in 2019, were imaginatively designed by architect Stuart Martin for a young family.

The brick walls enclosing the pool house create the impression of a traditional farmstead enclosure and the tiled coping echoes the treatment of a Lutyens pergola at Pasture Wood, Dorking, of about 1912. One angle of the walls is resolved with a fine dovecote and ceramic decoration of the pool by Craig Bragdy means that it resembles an ornamental pond.

Willards Farm

Willards Farm, Surrey. ©Paul Highnam for Country Life

Cotswolds Views: Weavers Mill House Near Painswick

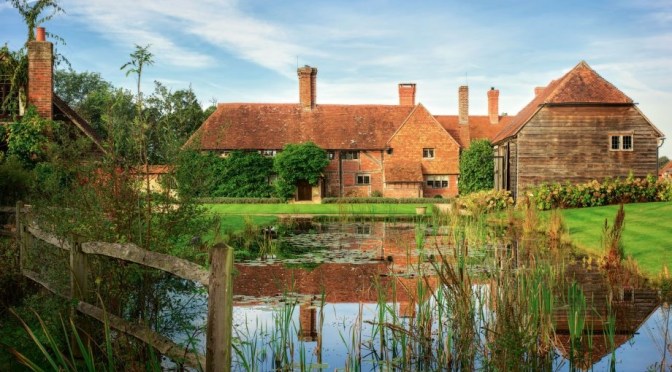
Located amongst the rolling valleys of Pitchcombe and within walking distance of the pretty village of Painswick, is Weavers Mill: A lovely family home with truly breathtaking gardens that lies on the Painswick stream. 

From its heyday as a mill, Weavers Mill, in Pitchcombe, has kept intact its original waterwheel and bucolic setting. It comes with beautiful gardens of about one acre, bordered by a stream, and another eight acres of grazing land with spring-fed pond.

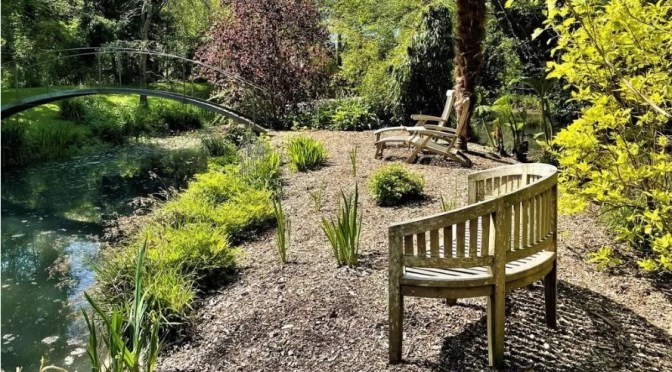
The gardens extend both banks of the stream, interjected by bridges and peaceful corners that can be reached by rowing boat, including a small island flanked by a palm tree, providing the most idyllic setting.

The first floor reception rooms make the most of the delightful views, with the breakfast room and connecting conservatory opening up to the glorious gardens. The house also has a range of outbuildings including two garages, sheds and further storage units towards the far end of the grounds.

Architecture: Flinders Residence – A Modern Cabin Design In Australia

Flinders Residence is a modern cabin mansion imbued with the romantic character of a farm-style home. Created by Abe McCarthy Architects with an interior crafted by AV-ID, the coastal building combines minimalism and luxury to benefit a growing family.

Timeline: 00:00 – Introduction to The Modern Cabin Mansion 00:46 – The Reveal 02:09 – Collaboration Between Architect and Interior Designer 02:47 – Use of Materials 03:27 – Contrast Between Light and Dark 04:10 – Design and Detail 04:44 – Materials, Products and Furniture Round-Up 06:18 – What the Interior Designer is Most Proud Of

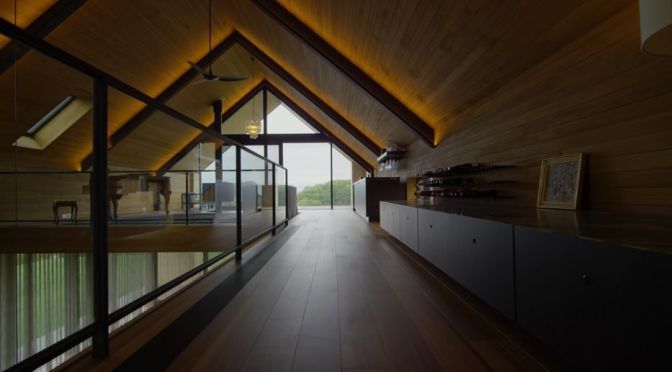
Aptly removed from the city workings of nearby Melbourne, Flinders Residence sits in its namesake town as a modern cabin mansion. The building is first revealed at the end of a long driveway, standing as three interconnected pavilions nestled within the landscape. Located at the entry point of the home is an architecturally framed view of the horizon, whilst a sense of volume created by the barn-style framework contributes to the dramatic experience of the internal envelope of the modern cabin mansion.

The interior design of the modern cabin mansion intertwines the aesthetic preferences of both homeowners. A minimalist scheme of contrasting light and dark tones is complemented by luxurious materials and finishes, including Brazilian granite, marble, brass and bronze.

The use of timber pays homage to both clients’ involvement in the timber industry. Inspired by European and American homesteads, Flinders Residence stands as a refined and modern cabin mansion. Using a sophisticated and restrained materiality, the design successfully captures the romantic appeal of a farm-style home whilst adding a luxurious touch.

Top Remodels: Upper West Side In New York City (AD)

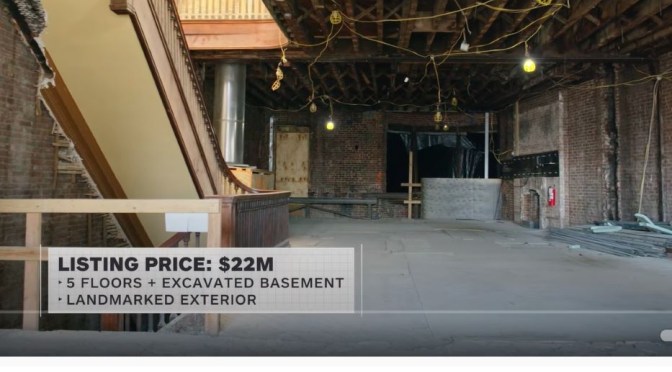
Today on Architectural Digest we visit Manhattan’s Upper West Side to tour an abandoned 5-floor mansion with a landmarked exterior alongside general contractor Anna Karp, CEO of Bolster. Manhattan real estate being what it is, even with the property needing drastic interior renovations it’s currently on the market for an impressive $22 million dollars. Anna takes us floor by floor, laying out the possibilities for restoring the historic flourishes while bringing the property into the present day.