
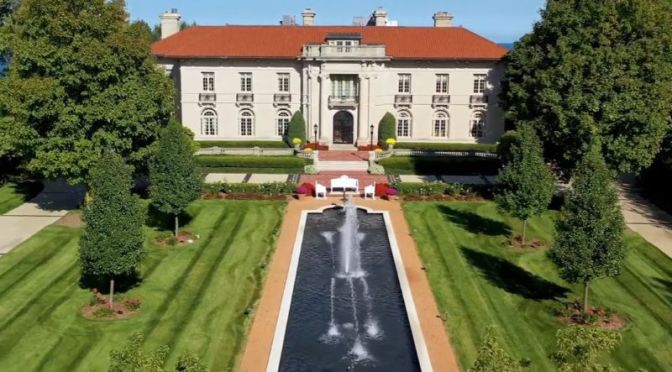
The Herman and Claudia Uihlein residence at 5270 N. Lake Drive is situated on over 3 acres in Whitefish Bay and is a spectacular example of Italian Renaissance architecture and old-world craftsmanship re-imagined for today’s living. The residence has been extensively and lovingly restored and the current steward of this property has invested significantly in upgrading and maintaining the home to perfection. With spaces both intimate and expansive, the home is the ideal location and setting for gracious living, family gatherings and events of any size. This home truly needs to be experienced in person to appreciate what the artisans, craftsmen and designers have created. Fabulous new kitchen in 2018, new boiler and air conditioning systems, renovated baths, and a wonderland of fine finishes.
Category Archives: Architecture
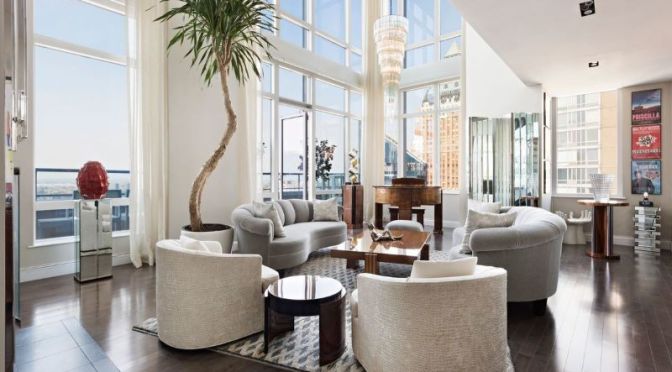
NYC Penthouse Video: 40th Floor, 3-Story Modern Design Near Central Park
This modern glass-wrapped triplex penthouse was masterfully designed for both grand scale entertaining and comfortable family living. With entertaining in mind, this home features a stunning corner great room with 25’+/- ceilings, floor-to-ceiling windows, a fireplace, and direct access to a 41’ long terrace with wide open Hudson River and city views.
Additionally, the home features two dramatic sculptural floating staircases, an owner’s kitchen, a separate catering kitchen, and a wet bar with a fully equipped beverage center. Guests will enjoy light-flooded views by day, gorgeous river-view sunsets in the evening, and dazzling views of all the lights of the Broadway Theater District by night.
The Costas Kondylis designed Platinum Condominium is located in one of Manhattan’s most exciting and vibrant neighborhoods – a short distance to Central Park, and just moments away from all Broadway Theaters, world-class dining, cafes, shops, and public transit hub. The Platinum features a sleek and modern lobby with a soothing Zen-like water feature, and a 26’ long fireplace.
Five-star building amenities include 24-hour concierge and doorman security; residents lounge with pool tables, and a vast landscaped terrace with fireplace; spa lounge with experiential massage showers, sauna, and treatment rooms; state of the art health club with indoor and outdoor yoga studios; state of the art golf simulator; and onsite enclosed parking.
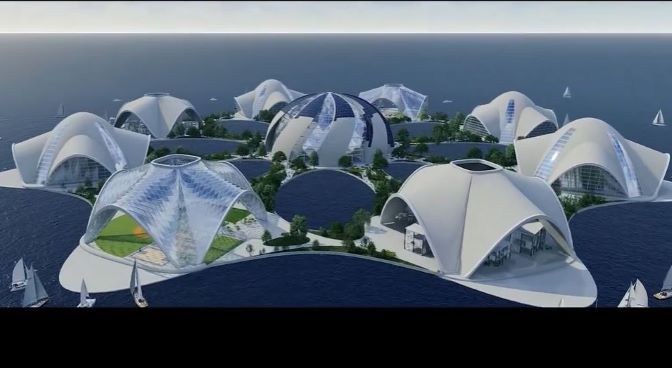
Future Of Ocean Living: ‘Lillyana’ – A Hydrophytic Model For Urban Design
LILLYANA : Architecture & Innovation for the Sea
Author : Arthur Seibert and Clemens Lindner
Nationality : German
Year : 2019
Location : Shanghaï, China
In the context of a rapidly increasing global population growth and the associated shortage of living space, alternative urban concepts in a marine environment are gaining importance under ecological and sustainable aspects. The concept- guideline “renaturation instead of soil sealing” is an effort to react on the challenges of current megatrends in the context of the sea. The underwater city structure is designed for up to 15,000 inhabitants in the vicinity of a large coastal city. “Lillyana” represents an ideal system that can be applied to various geographical and climatic conditions and their specific demands. The form is inspired by hydrophytes – plants that grow above and below the water and benefit from their environment. Through their biometric and biological mechanisms, the shape has been improved for energy efficiency, buoyancy and stability. Thus, the wind-, water- and solar energy production is directly embedded in the design language. The main challenge of this project was to develop a self-sufficient system that could also allow different forms of social life at the same time. To achieve this, we have tried to understand the factors that make an attractive city: “Living”, “working”, “mobility”, “supply” and “recreation” These fields of action provide the framework for our design: Therefore, a superior supply organ will be placed in the centre, from which radially arranged bridge systems will form connections to floating platforms. These are anchored beneath the seabed and represent the quarter centres. From the platforms, supply pipelines, on which various spheres are suspended, lead into the depths. They shift private, professional and social life below the water surface. High attractiveness, beneath as well as above the sea level, is achieved by providing well-located and spatially qualitative living and working areas with a recreation and leisure area, as well as an intelligent infrastructure via a pipeline network.
Descriptive of Author : Splendour of life beneath the surface: “Lillyana” – A hydrophytic model for urban design

French Castle Video Tour: 14th C. ‘Chateau Pechrigal’
The 14th-century Château de Pechrigal – where composer, poet and author Léo Ferré lived from1963 until 1968 – stands three kilometres outside the village of Gourdon.
Pech-Rigal means royal hill in old local French dialect, befitting its hilltop position.
The 67-hectare plot includes meadows, tennis courts, a pool and half a hectare of Merlot vineyards, giving 4,000 bottles of wine a year.
The chateau, a grand affair of 17 bedrooms, 14 bathrooms, guard house, pigeonnier, wine cellar, restored farmhouse and two outhouses, was bought and renovated by a Frenchman in 1998.
He transformed the crumbling property into a luxurious second home, occasionally used for private events and weddings.
It had fallen into disrepair after rebel composer Ferré left it unlived-in for 25 years.
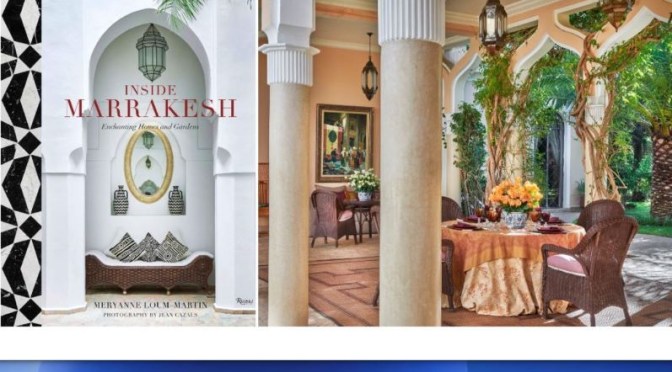
Interior Design: ‘Inside Marrakesh – Enchanting Homes And Gardens’ (2020)
Contemporary design meets Marrakesh’s splendid artistic heritage in a fresh burst of color, form, and texture through a panoply of sensual houses and gardens. Noted designer Meryanne Loum-Martin provides entrée into the extraordinary residences of this fabled city’s leading tastemakers.
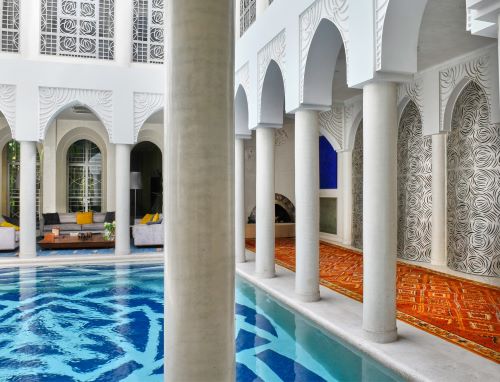
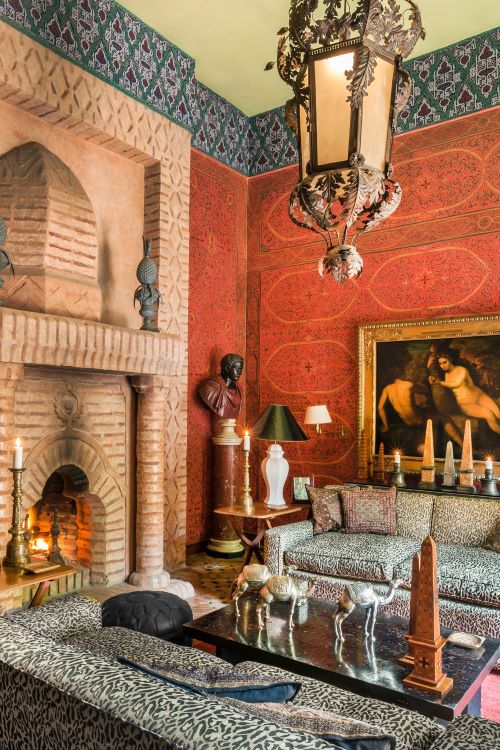
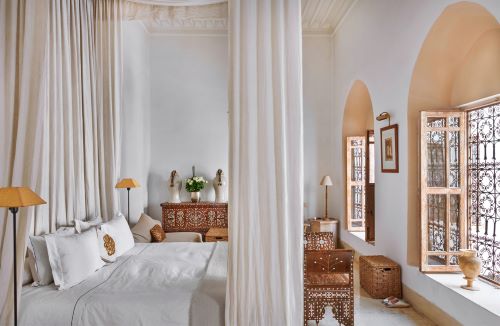
This exquisite book showcases the stunning properties of the world’s leading design connoisseurs, including Jasper Conran, Lynn Guinness, Vanessa Branson, and Helen and Brice Marden, who have transformed Marrakesh’s exotic style into unexpected but elegant expressions.
The story of design in Marrakesh begins with the contributions of Bill Willis, Yves Saint Laurent, and Pierre Bergé, who fearlessly fused Moroccan elements–zellige tilework, rugs, pottery, fountains, woodwork, metalwork, and tadelakt wall treatments–with a luxuriant mix of furnishings from around the world. We are invited into such lush private places as the gardens of the Villa Oasis, designed by Madison Cox, and the Bulgaris’ tranquil riad.
Full of personal insights, Loum-Martin explores how international design-savvy individuals continue to incorporate such exuberant designs in their work.
Today’s Marrakesh style appeals to a wide variety of tastes–from formal to quirky, from rustic to refined–and is suitable for diverse settings. Eco-friendly materials, including earthenware and natural fibers, contribute to these appealing interiors and gardens. Superbly photographed, Inside Marrakesh abounds with a wealth of unique design ideas.
About The Author
International tastemaker Meryanne Loum-Martin is the proprietor of the award-winning Jnane Tamsna boutique hotel in Marrakesh’s Palmeraie district. Lauded in publications such as Town & Country and Architectural Digest, she has designed porcelain dinnerware for Meissen and an outdoor furniture collection. Award-winning lifestyle and food photographer Jean Cazals‘s work has been published in numerous magazines and cookbooks.
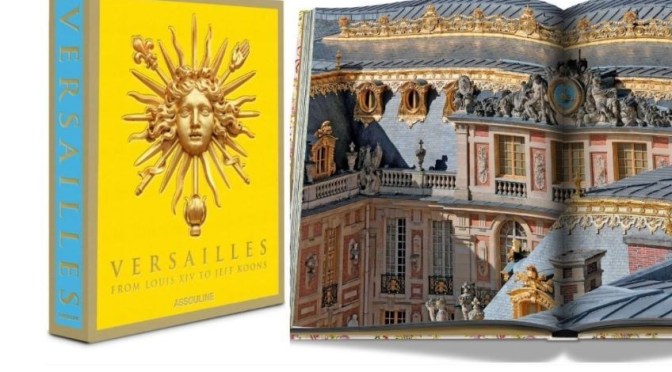
New Books: ‘Versailles – From Louis XIV to Jeff Koons’ (Assouline 2020)
Welcome to the most storied palace in the world, the glittering Château de Versailles. Recounting the most important historical, social, and cultural milestones of Versailles, beginning with the original proposal for a modest hunting lodge requested by Louis XIII in 1623, this volume encompasses the expansive property, from the palace and gardens to the Grand Trianon and the Queen’s Hamlet.
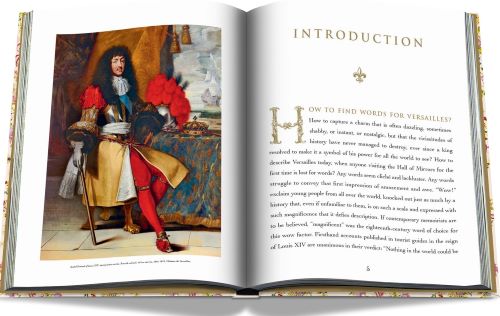
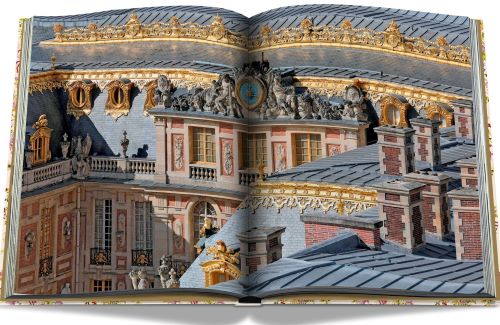
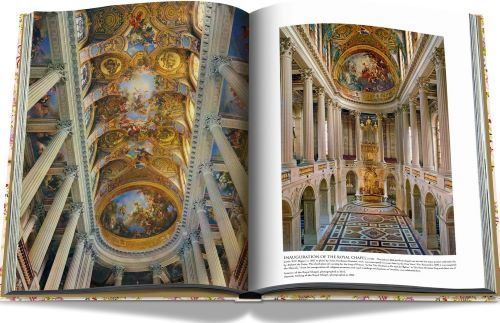
From the first great constructions under Louis XIV, to its reimagining by Louis-Philippe in 1837 as a museum dedicated to all the glories of France, Versailles has truly seen many momentous occasions, including diplomatic summits, scientific advancements, and renowned visitors over the centuries, from Mozart, Benjamin Franklin and Queen Victoria to Fred Astaire and the Kennedys, not to mention exhibitions of today’s great artists, beginning with Jeff Koons in 2008.
Lavishly illustrated with archival images and beautiful photography, Versailles: From Louis XIV to Jeff Koons features insightful texts by Catherine Pégard, president of the Château de Versailles, with the collaboration of Mathieu da Vinha, scientific director of the Château de Versailles Research Center, revealing all the stories that have unfolded within this glorious monument.
Complimentary white gloves are included with each purchase from Assouline’s Ultimate Collection. A limited edition vibrant blue tote bag is included with Versailles: From Louis XIV to Jeff Koons.
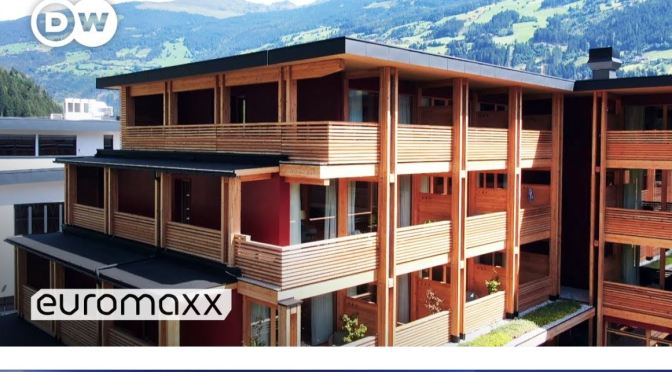
Architecture Tour Video: ‘Hotel MalisGarten’ In Austria, First 5-Star To Be Totally Made Of Wood
In Austria’s Zillertal region, the first 5-star hotel constructed out of solid wood has opened its doors. It’s an outstanding example of sustainable architecture, and was designed by renowned architect Matteo Thun.
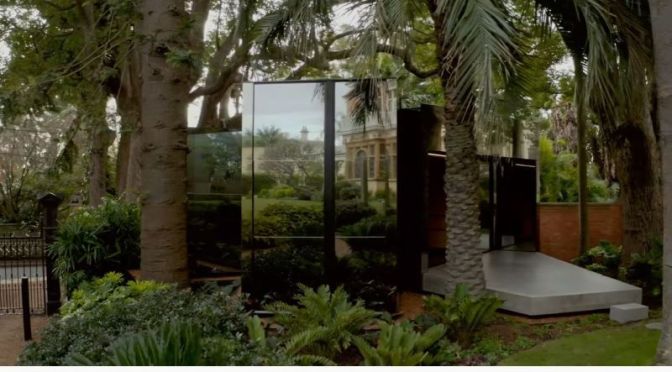
Innovative Architecture: ‘Stealth Pavillion’ – An Australian Private Gym Blended Into A Garden
Stealth Pavilion is an architecturally designed private gym which sits suitably disguised in its landscape, concealing its presence through select materiality. Plus Minus Design carefully integrates a multifunction volume into an established heritage-listed garden setting, combining a refined and contemporary approach.
Stealth Pavilion and its location amongst significant listed trees came with its associated challenges, and through a clever approach to concealment, the result combines ingenuity and precision to the architecturally designed private gym which blends into the surrounding landscape.
The brief for the pavilion was for a structure that would house an architecturally designed private home gym and also have the capacity to be adapted to separate guest accommodation as required. After the consideration of a number of locations, the chosen siting was within the drop zone of four of the five listed trees and its surrounding landscape.
Externally, cladding of bronze mirror allows the structure of the architecturally designed private gym to reflect the surrounding foliage and landscape, and seem non-existent to the passer-by while internally the finishes reflect a robust warmth, suitable to its function.
Built by Robert Plumb Build, key to Stealth Pavilion’s integration into the existing was the carefully curated landscape by Dangar Barin Smith.
Architecture by Plus Minus Design.
Build by Robert Plumb Build.
Landscape by Dangar Barin Smith.
Production by The Local Project.
Video by Cheer Squad.
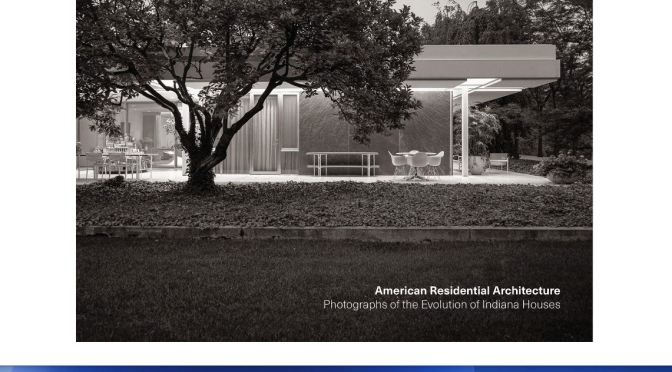
American Architecture: Evolution Of Indiana Houses In Photographs
In the early nineteenth century, Indiana was at the intersection of ideas from the East and the frontier – resulting in a unique opportunity to express creative adaptions of residential architectural styles in America.
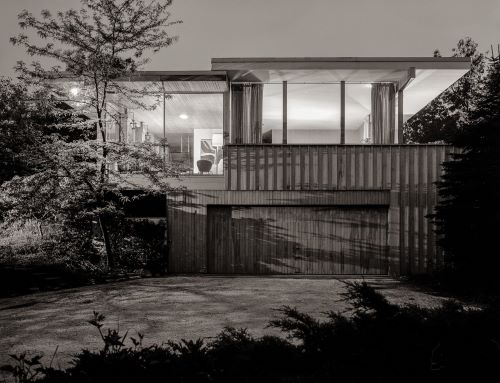
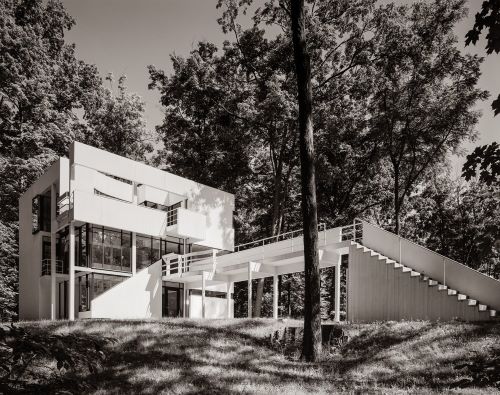

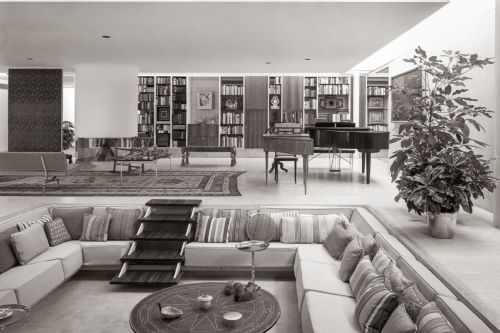
Industrialization later in the century created a new wealth to build extraordinary houses outside of cities; by the early twentieth century, Americans had created their own distinctive residential architecture with the Prairie Style.
This 288 page compendium includes over ninety houses in Indiana which are representative of the finest American residential architecture, from the Federal and Classical Revival style to Modern. The fascinating story of the evolution of residential architecture elaborates on the character defining features of each period, including the exterior form, massing, details as well as interiors – all beautifully illustrated in large format black and white photographs.
Authors: Craig Kuhner and Alan Ward
American Residential Architecture
Oscar Riera Ojeda Publications
Photographs of the Evolution of Indiana Houses
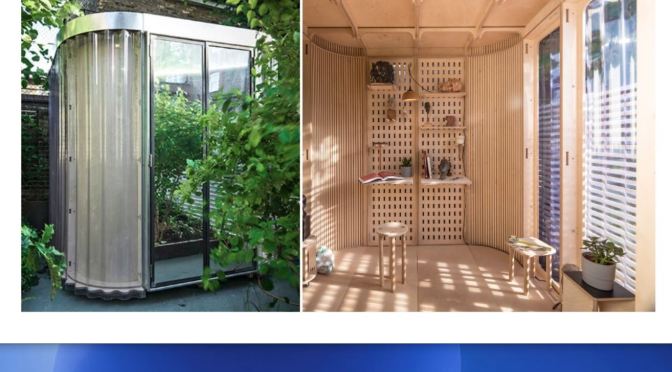
Design: London Architect Boano Prišmontas’ “Prefab Home Office Pod” (Video)
Design, Manufacturing & Installation by Boano Prismontas –
Are you working from home? Do you need a space where to focus on your hobbies, your crafts, or just find relaxation away from your busy life? We designed a modular customizable garden room that can be built in just 1 day and fit gardens or backyards of any size. –
Video and Editing by Dylan Drake – Sculptures by Liz Parr – Mycelium Light by Natura Studio – Metal works by Can of Gas

