
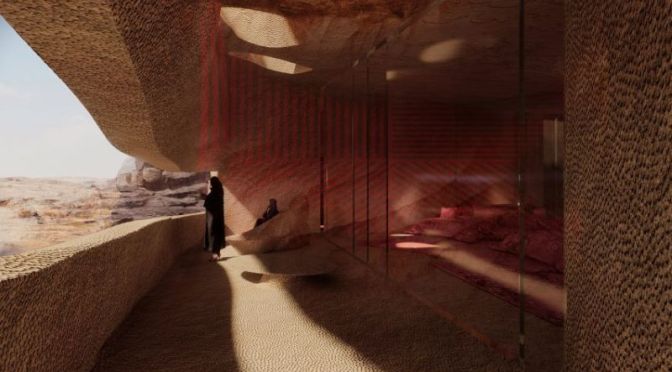
French architect Jean Nouvel has revealed plans for a subterranean resort and hotel that would be hidden within the rock dwellings of AlUla, a natural region of north-west saudi arabia. located deep within the sharaan nature reserve, the project references the nearby hegra — a famous archaeological location that forms the country’s first UNESCO world heritage site. set to be completed by 2024, the development will include 40 guest suites and three villas. meanwhile, a retreat summit center nearby will feature 14 private pavilions.
Category Archives: Architecture
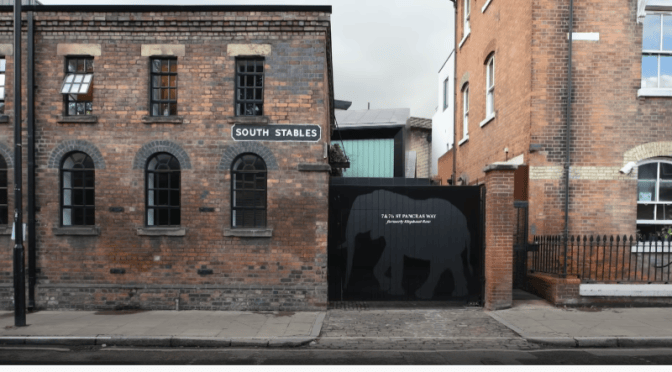
Top Home Design Video: A ‘Storybook’, Converted Victorian Stable House In King’s Cross, London
Step through the looking glass and into the story-book inspired house of architect Sally Mackereth in King’s Cross, a playful world of mystery, discovery and fun in a former Victorian stable.
As head of her architecture and design studio, Sally draws from her 25-year career working internationally to design residential and commercial projects with her signature style, defined by material rich spaces that play with colour, texture and detail. Recent projects have included the updating of a listed artist’s studio in Chelsea, London, once the workspace of James Whistler, Augustus John and John Singer Sargent; and the interiors of pied-a-terre for an art-loving couple in Tribeca, New York City. A sense of fun and glamour runs through the practice’s work, and Sally’s own living spaces are no exception.
Kings Cross is a district in Central London, England, 2.5 miles (4.8 km) north west of Charing Cross. It is served by London King’s Cross railway station, the terminus of one of the major rail routes between London and the North.[3]
The area has been regenerated since the mid-1990s with the terminus of the Eurostar rail service at St Pancras International opening in 2007 and the rebuilding of King’s Cross station, a major redevelopment in the north of the area.
Top Restorations: Church To Stunning Home-Studio In Basque Spain (Video)
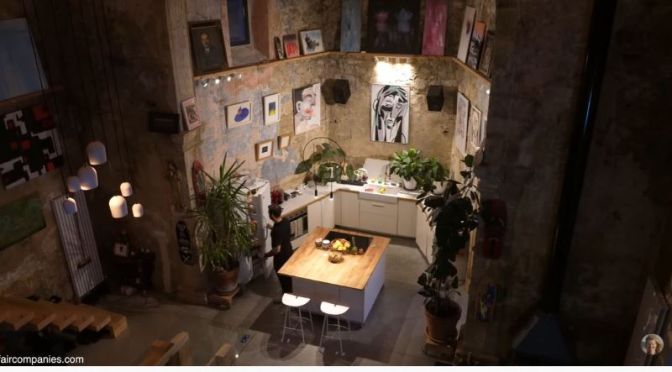
When Tas Careaga first saw his 16th-century church it was advertised for sale as a “land plot with build-in ruins”. Abandoned for decades – the town has 6 other churches for a population of 2000 – it was being sold by the local bishopric for very little, but the new owner was required to rebuild it.
Careaga and friends spent 3 months just clearing the structure of debris before starting work to turn the relic into a home. With help from his architect friend Carlos Garmendia, Careaga preserved the open-feeling of the space by adding only one wall (for a bathroom on the 2nd floor). The cupola now houses a very high-ceilinged kitchen with art gallery walls. Most of the church celebrates the 10-meter (30-foot) ceilings created 5 centuries ago. In about a quarter of the space,
Careaga built a wooden frame to house two open-air floors for a 2nd-floor bedroom and 3rd-floor office. Instead of walls or banisters, the first floor relies on just three thin metal cables for the protection of occupants. The home is deeply personal, filled with furniture from Careaga’s family, religious art from his grandmother, and idiosyncrasies like a slackline to cross the thirty-foot-drop between the office and a secret bedroom above the cupola.
Careaga spent 3 years converting the church to his home with mostly his own labor and help from friends. He continues to add new touches, like converting the bell tower into a reading nook and bunk room for guests.
Carlos Garmendia (architect): https://www.garmendiacordero.com/ Tas Careaga’s projects: http://tascareaga.com/ Tas’ Instagram: https://www.instagram.com/tascareaga/ On *faircompanies: https://faircompanies.com/videos/anci…
Sustainable Architecture: ‘Woodnest Treehouses’ Above Fjord In Norway
Woodnest – Up in the air
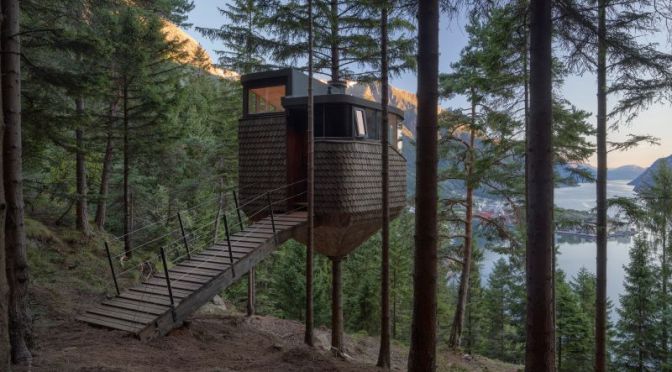
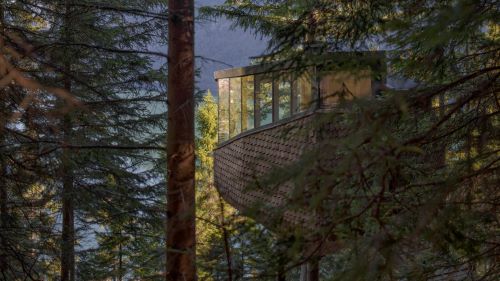
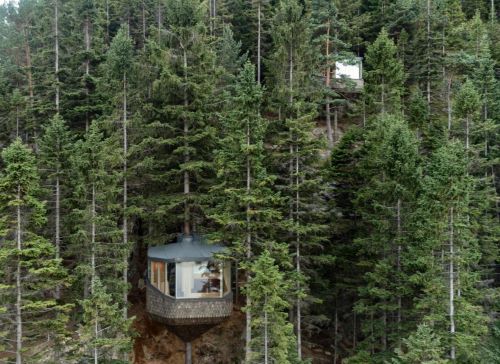
The steep forested hillsides around the Hardangerfjord above Odda, is the location of two Woodnest treehouses. The architecture is a specific response to the topography and conditions of the site itself. Inextricably crafted from nature, each treehouse is suspended 5-6m above the forest floor and fastened with a steel collar to the individual trunk of a living pine tree.
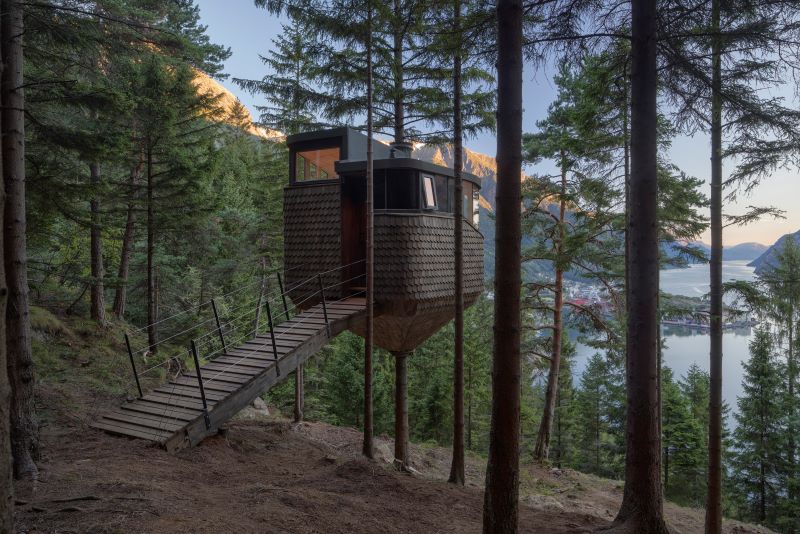
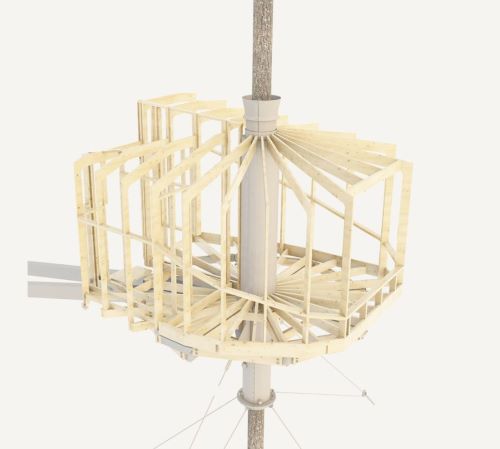
The journey to the site begins with the 20minute walk from the town of Odda, on the edge of the fjord and up through the forest via a steep winding path. Each treehouse is accessed via a small timber bridge, leading the visitor off the ground, into the structure and up in to the tree.
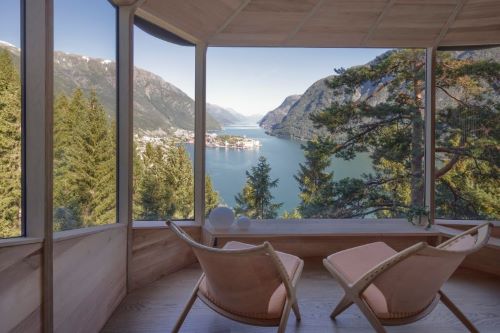
At just 15m2, carefully organized inside around the central tree trunk itself are four sleeping places, a bathroom, a kitchen area and a living space. From here one can lookout and experience the vast view out through the trees, down to the fjord below and across towards the mountains beyond.
At the very core of the project is the appreciation of timber as a building material. Inspired by the Norwegian cultural traditions of vernacular timber architecture, together with a desire to experiment with the material potential of wood, the architecture is structurally supported by the tree trunk itself, and formed from a series of radial glu-laminated timber ribs. The untreated natural timber shingles encase the volume creating a protective skin around the building, which will weather over time to merge and blend with the natural patina of the surrounding forest.
Sustainable Architecture: ‘Anandaloy In Bangladesh’ – Made of Bamboo & Mud

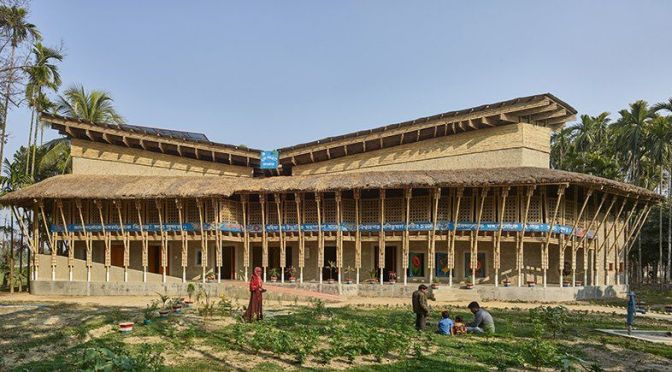
designed by german architect anna heringer, ‘anandaloy’ is a community center and workshop in bangladesh that is made from mud and bamboo. located in rudrapur, a village in the country’s dinajpur district, the two-storey building contains a therapy center for people with disabilities at ground level and a fair-trade textile manufacturing workshop for local women on the first floor. below a big ramp that connects the two levels, protective cave-like spaces provide settings for recreation or solitude.
Bangladesh, to the east of India on the Bay of Bengal, is a South Asian country marked by lush greenery and many waterways. Its Padma (Ganges), Meghna and Jamuna rivers create fertile plains, and travel by boat is common. On the southern coast, the Sundarbans, an enormous mangrove forest shared with Eastern India, is home to the royal Bengal tiger.

Cities: ‘Why NYC Has No Megatall Skyscrapers’
Only four buildings in the world have ever exceeded 600 metres in height, but none of them are in New York City – here’s why. For more by Full story here – https://www.theb1m.com/video/why-ther…

Architectural History: ‘A Jewish House In Damascus’
Bayt Farhi, a Sephardic palace in Ottoman Damascus, begun c. 1780 an ARCHES video
Speakers: Dr. Elizabeth Macaulay-Lewis and Dr. Steven Zucker
Future Of Homes: ‘Ashen Cabin’ – 3D Printed, Waste Wood Building Material
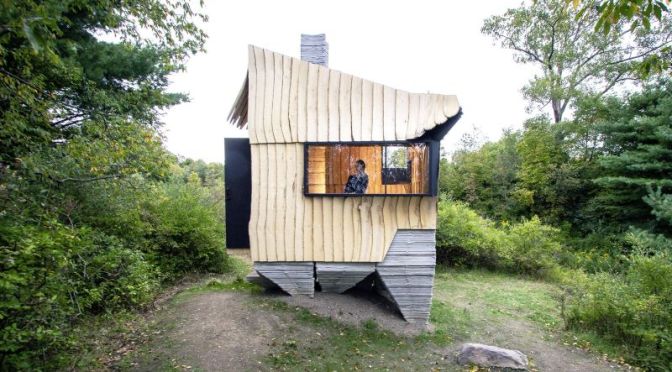
By implementing high precision 3D scanning and robotic based fabrication technology, HANNAH transforms Emerald-Ash-Borer-infested “waste wood” into an abundantly available, affordable, and sustainable building material.
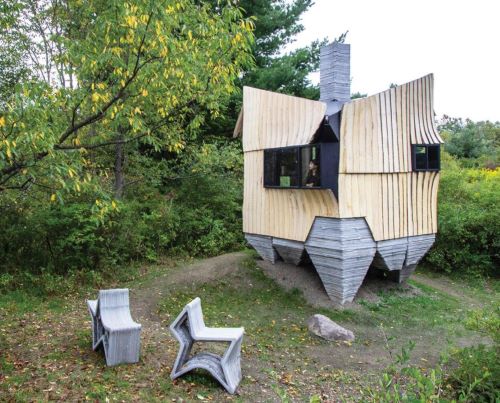
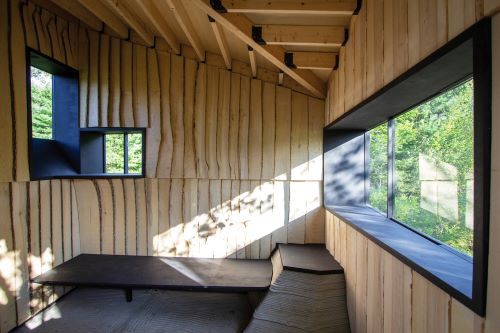
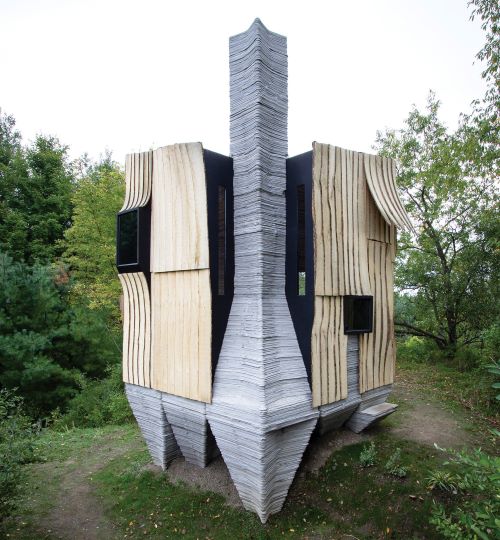
From the ground up, digital design and fabrication technologies are intrinsic to the making of this architectural prototype, facilitating fundamentally new material methods, tectonic articulations, and forms of construction.
Project realized with scientific support from the Cornell Robotic Construction Laboratory (RCL) / Sponsors: AAP College of Architecture, Art, and Planning; AAP Department of Architecture; HY-Flex Corporation; Cornell Atkinson Center for a Sustainable Future, Cornell Arnot Teaching and Research Forest.
Dynamic Architecture: ‘Sylvan Rock’ – Designed By Aston Martin & S3Arc
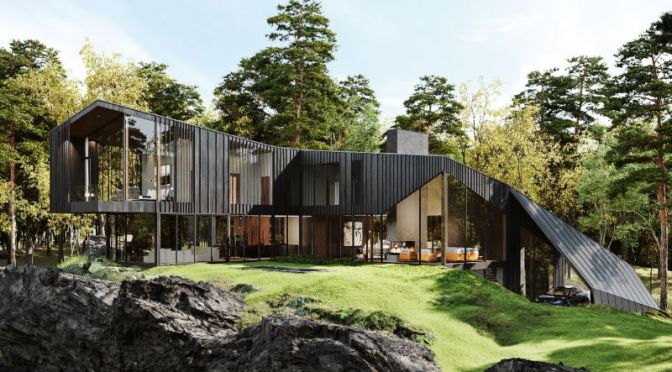
The namesake rock ledge upon which the residence is sited reveals itself upon approach to the residence, the architectural form of the residence responding to the dramatic lines of the rock.
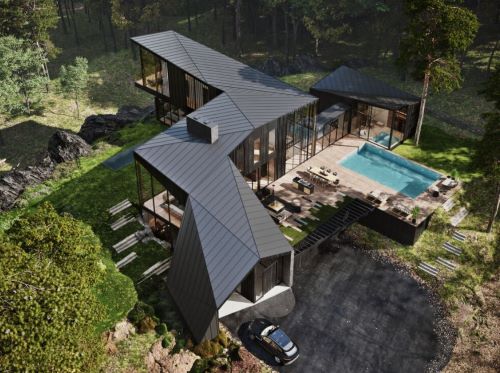
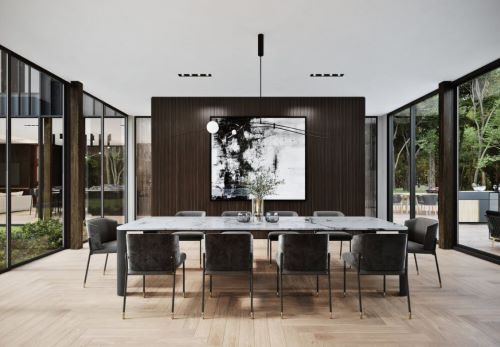
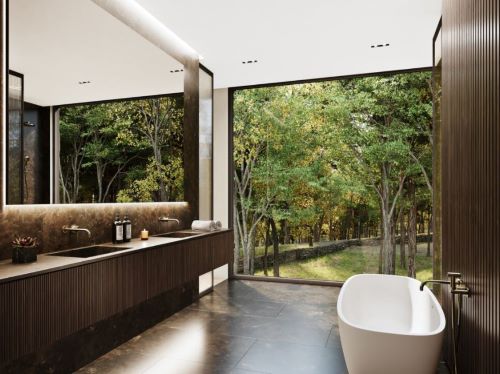
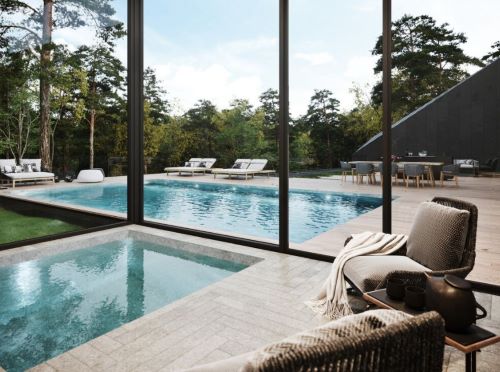
As you move around the residence, the form appears to fold down into the landscape – as if the architecture is born of and catapults from the natural landscape. A distinctly modern yet natural form, the residence is clad in blackened cedar and curtain walls of glazing.
SPECIFICATIONS
Residence | 5,983 SF
4 bedrooms, 4 bathrooms, 2 half baths
3 car garage
Pool and deck
Pool House | 873 SF
Three Guest House “Pods” | 1,574 SF
Treehouse – Architect designed
Food Garden and Trails
Total finished spaces in compound: 8,430 SF
As the residence comes into, the first glimpse offers a visual gasp with the distinctly modern architecture in counterpoint to the unspoiled natural beauty. Upon entering the dramatic garage carved from the earth, experience a subterranean lair and custom designed wine cellar.
After the journey, retreat to private quarters in the residence or beyond in the guest pods. Join other guests for dining and lively conversation at the communal table, enjoying fresh produce from the on-property Food Garden.
Interiors designed by Aston Martin — wood, leather and metals integrate into the architecture and furnishings for a seamless and luxurious experience.
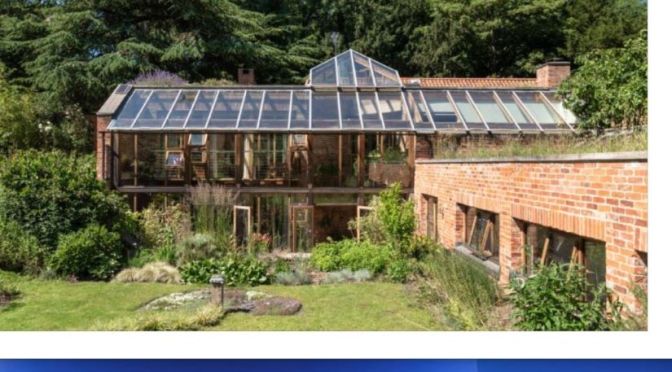
Home Tours: ‘The Garden House’ In Southwell, Nottinghamshire, UK

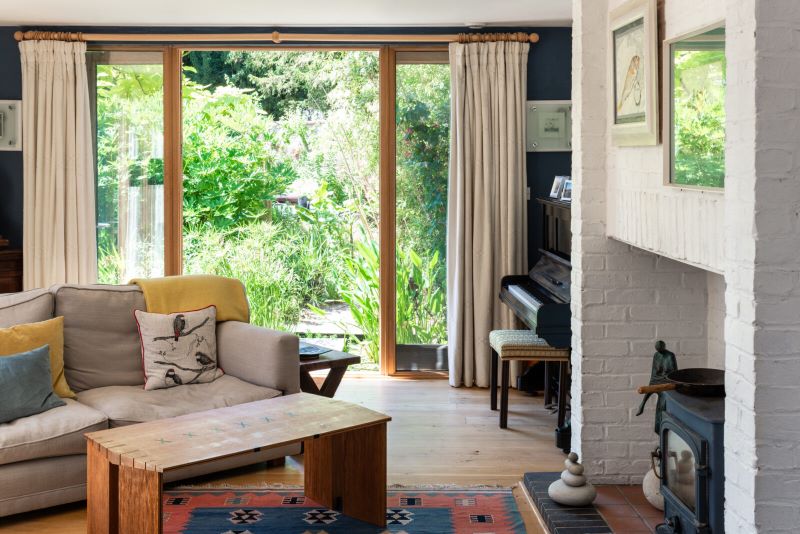
Set within the grounds of a Georgian walled-garden, this superb seven-bedroom house has been joyfully designed around the exceptional architectural landscaping. The internal living space spans over 4,580 sq ft across multiple levels, arranged in a playful layout of floating mezzanines, balconies, and a double-height winter garden.
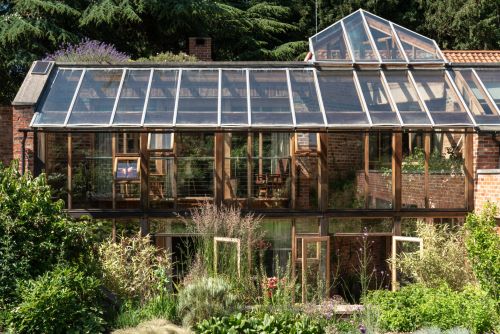
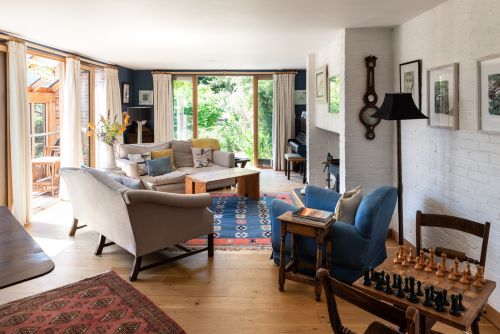
Designed with high energy efficiency in mind The Garden House has outstanding solar collection, heat recovery and rainwater harvesting and is partially earth-sheltered to conserve its heat and energy.
The Garden House is approached via a quiet country lane, leading to a secluded entrance, revealing little of the house from the walled courtyard. A private driveway leads to a sheltered car port available for several vehicles to park adjacently to the house. There is also a log store, outside store room and a smaller front courtyard garden.

