Category Archives: Architecture

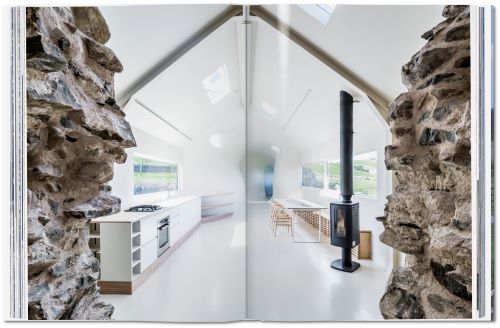
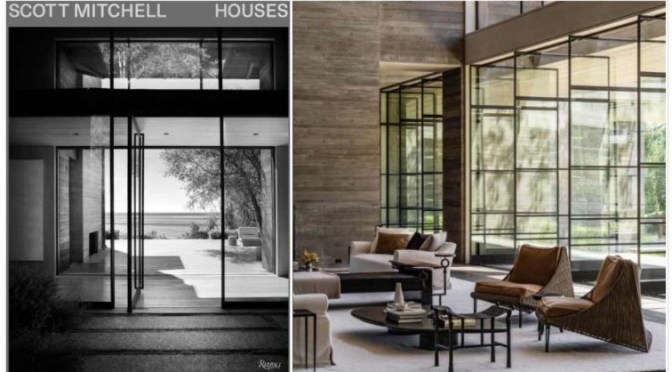
Top Architecture Books: ‘Scott Mitchell Houses’

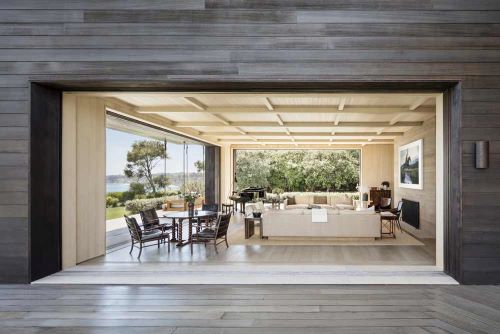
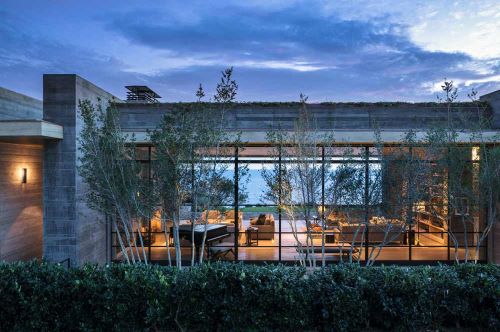
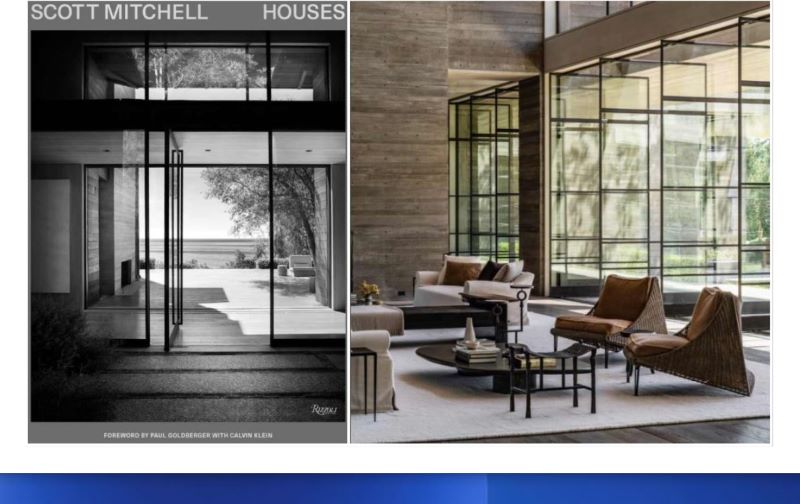
The first volume on his work, Scott Mitchell Houses is an exploration of the architectural designer’s impressive portfolio of projects. Mitchell’s houses are studies in space, materiality, and light. Emphasizing an elegant economy of space, his projects respond to the natural appeal of their locations, be they bucolic retreats on Long Island or resplendent beach houses overlooking the Pacific Ocean. The utilization of  monolithic concrete, glass and steel curtain walls, and  cantilevered roof planes reduces each building to its essential elements, cultivating a sense of balance and repose.
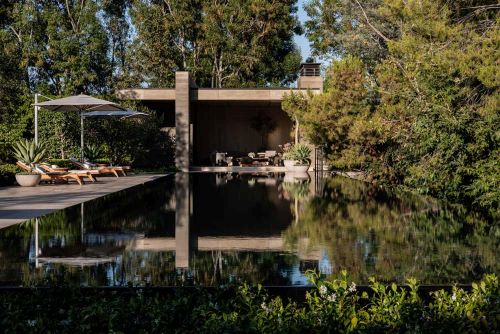
Merging formalist spatial logic and an atmosphere of calm, the work bridges disparate architectural typologies to create places that are both poetic and profound.

Mitchell’s monolithic forms draw on the surrounding environment via floor to ceiling windows that open onto vistas so cinematic that Tom Ford utilized one of Mitchell’s homes in his neo-noir drama Nocturnal Animals. Through previously unpublished photographs, readers are given an exclusive view into eight pivotal projects that span the globe from the Hamptons to Melbourne, featuring images by  Ross Bleckner,  Scott Frances,  Trevor Mein  and  Steve Shaw.

A foreword by Pulitzer Prize-winning architecture critic  Paul Goldberger, contribution by fashion designer Calvin Klein, and essay by architecture and design writer and author  Michael Webb  further highlight the seductive style of Mitchell’s work.
Read more

English Country Homes: ‘Adshead Park’ – 136 Acres In The West Berkshires

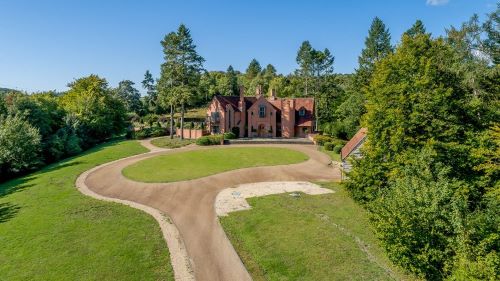
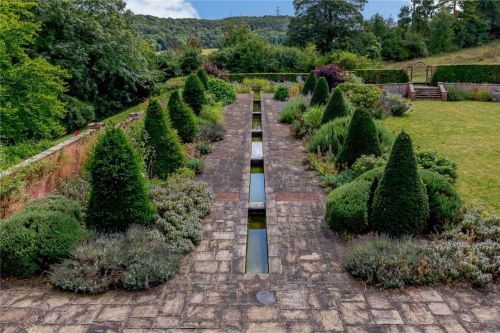
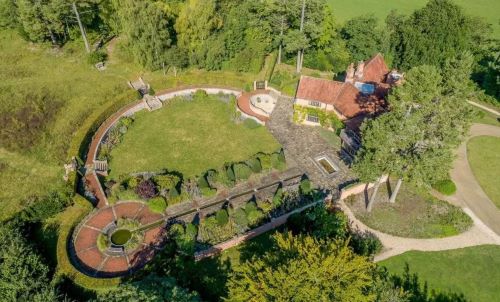
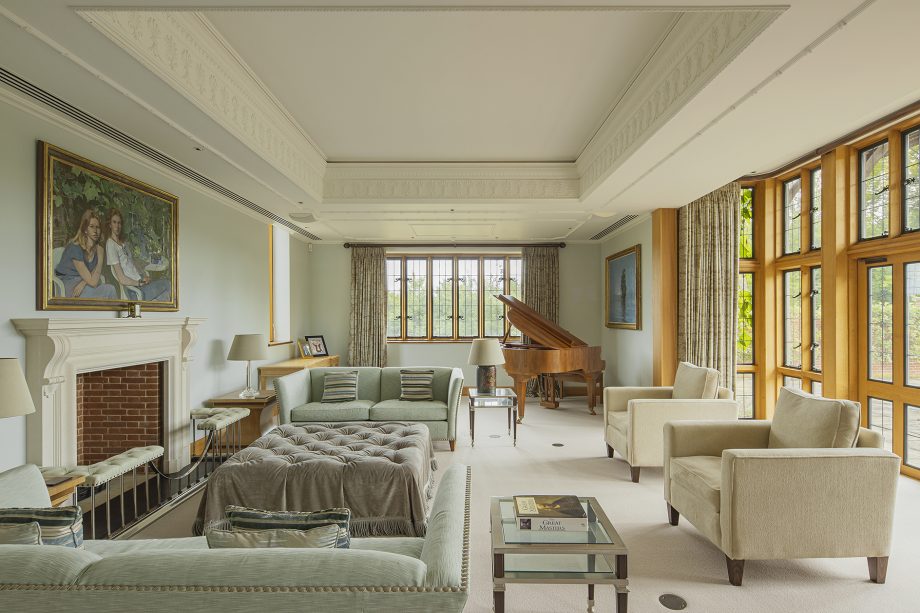
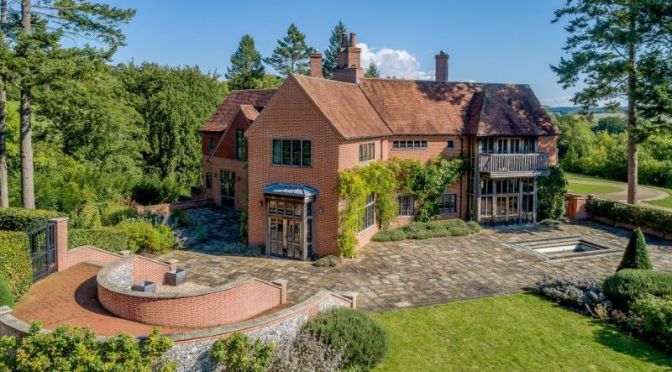
…Adshead Park, a striking Arts-and-Crafts-style country house set in 136 acres of formal gardens, woods and farmland in the hills above the west Berkshire village of Lower Basildon, three miles from Pangbourne and eight miles from Reading.

Adshead was the realisation of a dream for its owner, the charismatic businessman Sir John Madejski, whose ability to see ‘the bigger picture’ led to the foundation of a diverse business empire. It started with the motor classifieds magazine Auto Trader —launched with £2,000 in the 1970s and sold for £260 million in 1998 — but went on to span publishing, hotels, restaurants, radio, a top flight football team (Reading FC) and property.

Dealing with business is one thing; dealing with planning applications is another matter entirely, and it took all of Sir John’s legendary skills to negotiate the labyrinthine process required to build a new country house on virgin farmland in one of the most heavily protected areas of the Home Counties.

Read and see more

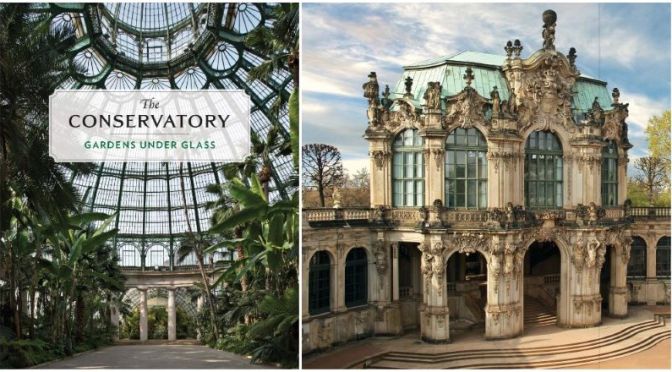
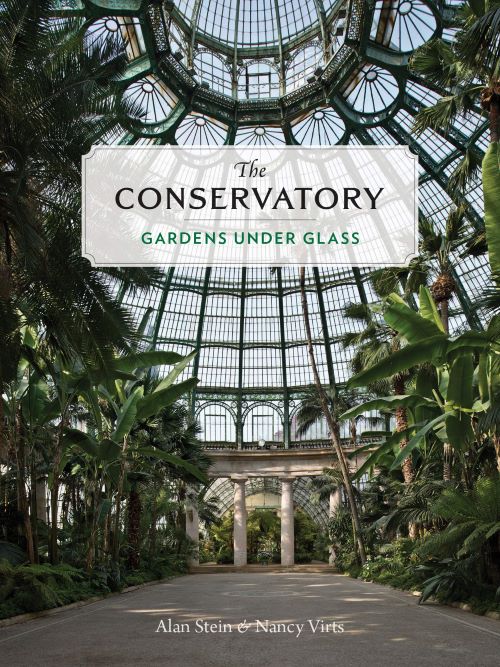
Architecture Books: ‘The Conservatory – Gardens Under Glass’ (Princeton)

Through evocative archival and contemporary photographs, drawings of landmark structures, and graceful, accessible text, The Conservatory  celebrates the patrons and designers who advanced the technology and architectural majesty of these light-filled structures. The importance of conservatories continues to grow with efforts to conserve phenomenal plants and their environments.

Elegant and magnificent, conservatories reveal fascinating social, cultural, botanical, and engineering advances as they have evolved across history. First appearing in the eighteenth century as simple structures designed to protect fruit trees and other delicate plants from harsh European winters, conservatories became grand glass houses that spread across the European continent, to the Americas, and ultimately around the world.

Alan Stein is President and Director of Architecture at Tanglewood Conservatories, Ltd., founded in 1993 with his wife and business partner, Nancy Virts. The company’s mission is to conceive and build the finest classical and modern glass conservatories. Tanglewood’s work has been published in Architectural Digest, Garden Design Magazine, The New York Times, Town & County and other periodicals around the world. Alan studied design at the California College of Art and graduated from the University of Maryland with a professional degree in architecture. He lives in Maryland.

Nancy Virts is cofounder of Tanglewood Conservatories, Ltd., with her husband and business partner, Alan Stein. The company conceives and builds the finest classical and modern glass conservatories. Tanglewood’s work has been published in Architectural Digest, Garden Design magazine, the New York Times, Town & Country, and other periodicals around the world.

Read more

Innovative Architecture: ‘Single-Story’ High-Tech Concrete Home In East Sussex, England (Video)

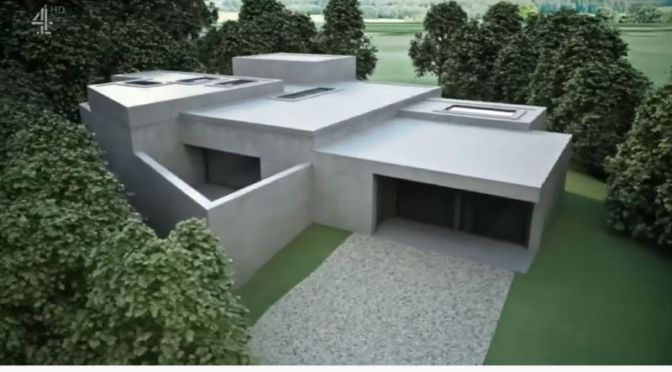
Professional deep-sea diver Adrian Corrigall and his wife Megan plan to build their new family home in rural East Sussex almost entirely out of concrete, with construction involving cutting-edge technologies conceived in Switzerland and never used to build a house before. However, the perils of being a pioneer soon become evident, and with both schedule and budget under strain, Adrian is forced to resume work as a diver, taking him away from the project for a month at a time.

City Architecture: ‘The World’s Top 16 Tallest Skyscrapers’ (Video)

Size Comparison of the Tallest Skyscrapers in the World.

Video timeline of tallest skyscrapers: 0:00 Intro 0:48 16: Shanghai World Financial Center 1:27 15: Taipei 101 2:05 14: China Zun 2:47 13: Tianjin CTF Finance Center 3:28 12: Guangzhou CTF Finance Center 4:04 11: One World Trade Center 5:08 10: Lotte World Tower 5:43 9: Ping An Finance Center 6:28 8: Abraj Al-Bait Clock Tower 6:59 7: Shanghai Tower 7:37 6: Merdeka 118 8:11 5: Shimao Shenzhen – Hong Kong International Center 8:38 4: Dubai One Tower 9:11 3: Burj Khalifa 9:46 2: Jeddah Tower 10:20 1: Burj Mubarak al-Kabir

Design: ‘Jewel Changi Airport’, Singapore By Safdie Architects (Video)

Fulfilling its mission as a connector between the existing terminals, Jewel combines two environments—an intense marketplace and a paradise garden—to create a new community-centric typology as the heart, and soul, of Changi Airport. Jewel re-imagines the center of an airport as a major public realm attraction. Jewel offers a range of facilities for landside airport operations, indoor gardens, leisure attractions, retail offerings and hotel facilities, all under one roof. A distinctive dome-shaped façade made of glass and steel adds to Changi Airport’s appeal as one of the world’s leading air hubs.

Based on the geometry of a torus, the building shape accommodates the programmatic need for multiple connections in the airport setting. At the heart of its glass roof is an oculus that showers water through a primary multistory garden, five stories through to the forest-valley garden at ground level. The core of the program is a 24-hour layered garden attraction that offers many spatial and interactive experiences for visitors. Four cardinal axes—north, south, east, and west—are reinforced by four gateway gardens, which orient visitors and offer visual connections to the internal surroundings and other airport terminals. By night, the glazed facade helps dematerialize the building, revealing the glowing garden within.

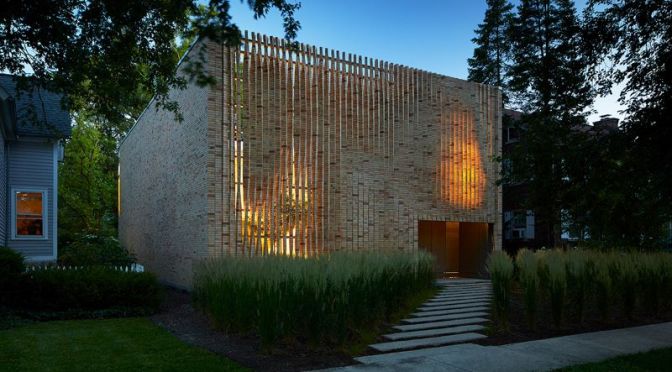
Architecture: ‘Lipton Thayer Brick House’ In Evanston, Illinois (Video)

The Lipton Thayer Brick House sits on a leafy street in Evanston, a college town just north of Chicago. Designed for an investment banker, the dwelling occupies a slender, rectangular lot bordered by more traditional houses.

The project was designed by California-based Brooks + Scarpa, with Chicago firm Studio Dwell serving as architect of record. Rectangular in plan, the house consists of airy volumes organized around a gravel courtyard facing the street.

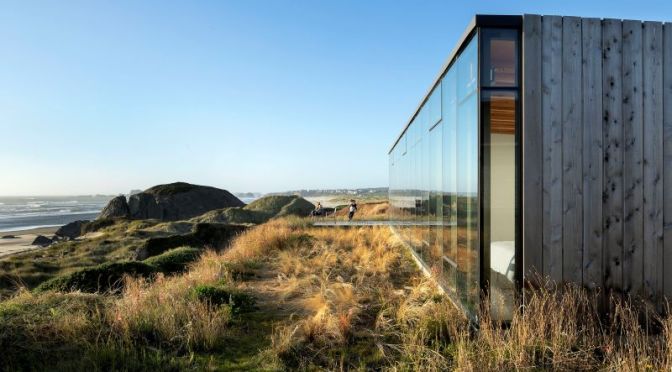
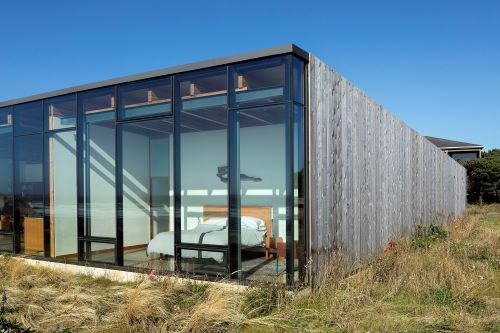
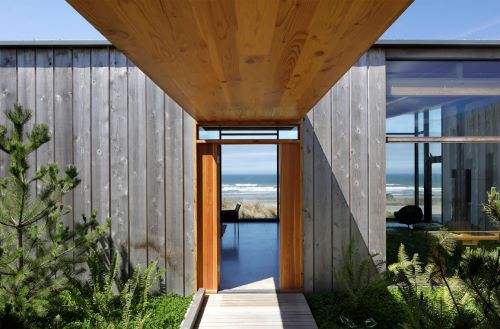
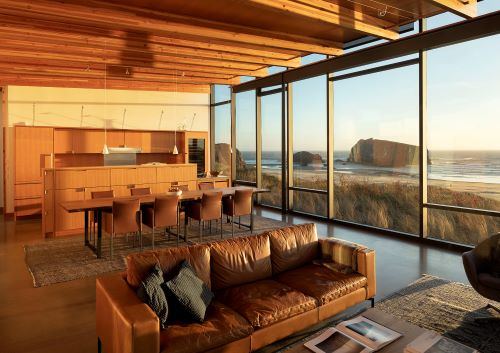
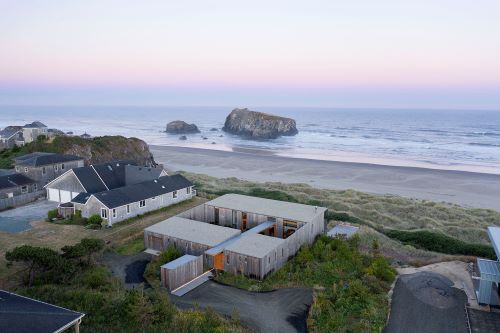
Design: ‘Oregon Coast Beach House’ By Cutler Anderson Architects

Beach house designed to withstand the forces of Pacific Ocean winds while still providing magnificent views of the sea and privacy from the neighbors. Completed in 2020

Since its founding in 1977, Cutler Anderson Architects has evolved to understand that the ultimate objective of any architectural design is to reveal what is true about all of the circumstances of a project. From place to program, from materials to shape, all components need to be understood and designed into a harmonious whole that reveals each component’s nature. This genuinely rigorous task has been both the focus and the intellectual stimulant of our practice and, it is hoped, will continue to be our passion in the future. This single-minded attitude has led to successful and award winning projects on three continents. The firms staff of fourteen is currently engaged in both residential and commercial projects throughout ten states, plus Poland and the Czech Republic. Our ultimate goal on every project is to produce projects that are not only beautiful but also emotionally enlightening.

Website

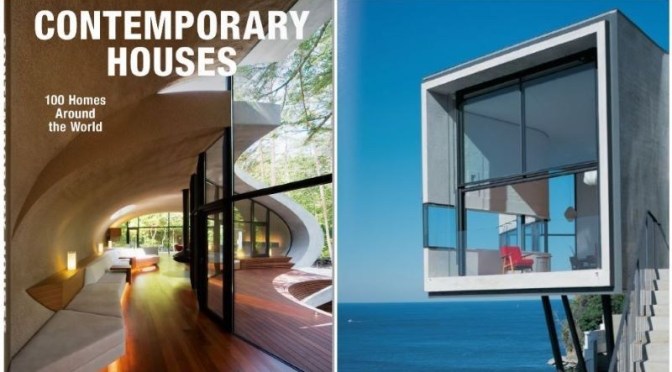
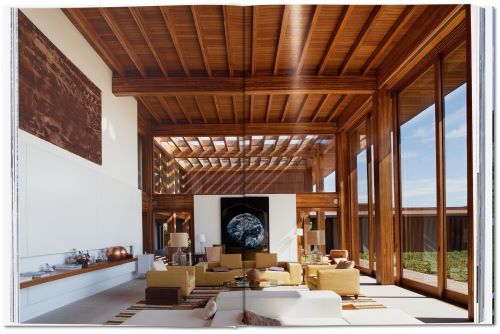
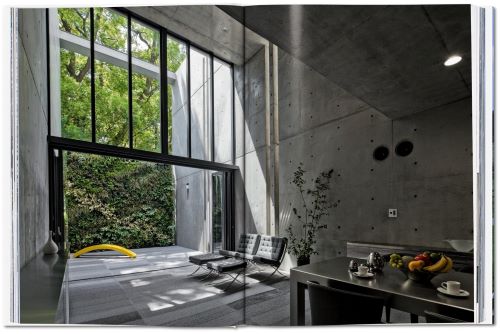
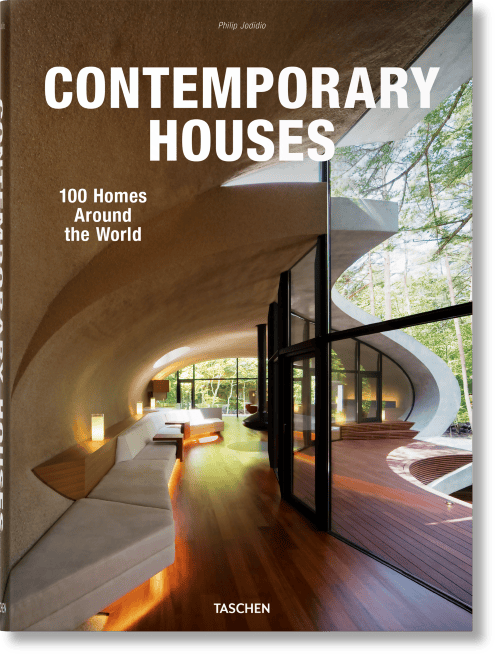
New Architecture Books: ‘Contemporary Houses’ – 100 Homes Over 2 Decades

This publication rounds up 100 of the world’s most interesting and pioneering homes designed in the past two decades, featuring a host of talents both new and established, including John Pawson,Shigeru Ban, Tadao Ando, Zaha Hadid, Herzog & de Meuron, Daniel Libeskind, Alvaro Siza, and Peter Zumthor.

Accommodating daily routines of eating, sleeping, and shelter, as well as offering the space for personal experience and relationships, this is architecture at its most elementary and its most intimate.

Designing private residences has its own very special challenges and nuances for the architect. The scale may be more modest than public projects, the technical fittings less complex than an industrial site, but the preferences, requirements, and vision of particular personalities becomes priority. The delicate task is to translate all the emotive associations and practical requirements of “home” into a workable, constructed reality.

The author

Philip Jodidio studied art history and economics at Harvard, and edited Connaissance des Arts for over 20 years. His TASCHEN books include the Architecture Now! series and monographs on Tadao Ando, Santiago Calatrava, Renzo Piano, Jean Nouvel, Shigeru Ban, Richard Meier, and Zaha Hadid.

Read more

Top Architectural Design: ‘Cabin ANNA’ In Eindhoven, Netherlands (Video)

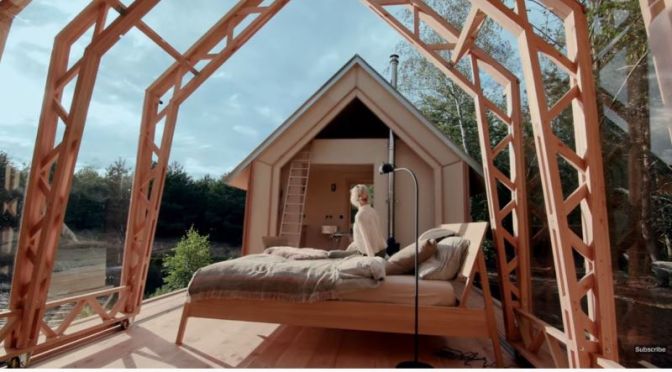
Architectural designer Caspar Schols is producing a flat-pack version of a garden shed with moving walls, which he built for his parents before he went to architecture school, as cabins for living and for working.

Schols drew on the Garden House pavilion he completed with no formal architecture training in Eindhoven in 2016 to develop two design: the ANNA Stay home and the ANNA Meet workplace. As with Garden House, the Cabin ANNA concepts have and inner beam-and-glass structure that is separated from the outer wooden walls and metal roof, and set on runners. This means they can be moved and outwards to create different layouts.

“A sellable, fully inhabitable house, a flat-pack that could be built and re-built anywhere in the world,” Schols said. “A dynamic home in the shape of an open platform to live with rather than against the elements, by playing with the configuration of the layers of the house – just like the way you dress yourself to suit different weather conditions, occasions and moods.”