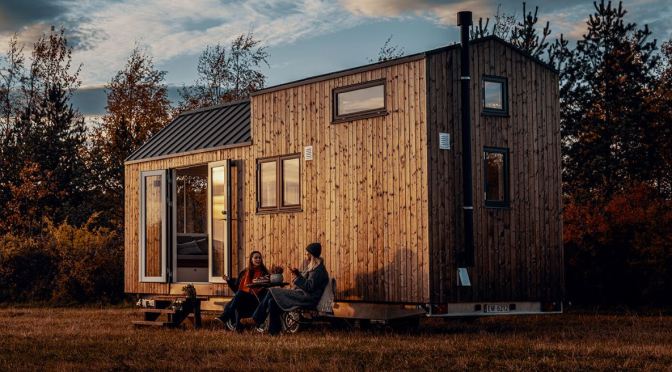
 Norske Mikrohus is a Norwegian tiny home producer focused on the future and the climate. Our micro homes are built from natural materials, have a moderate energy consumption and a minimal footprint. Micro homes show us that it is possible to build small yet maintain a comfortable living standard.
We build houses of high quality, made with natural materials by skilled carpenters. We build for the harsh Norwegian climate and our homes are comfortable year around.
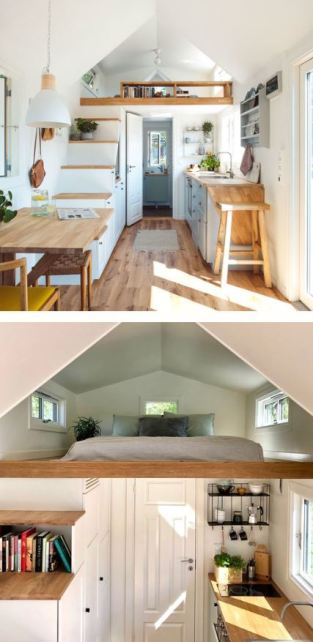
Micro homes are functional, complete dwellings with a space for daily activities, sleeping and a full size kitchen and bathroom. We have space for both a dishwasher and a washing machine. We aim for smart, multi-functional solution and build the furniture ourselves for better use of the space.
 Our houses comes with electric floor heating as standard, and combined with a small oven or a wood stove, you are guaranteed to stay warm all thought winter. Our biggest model has a total of 22 square meters floor area.

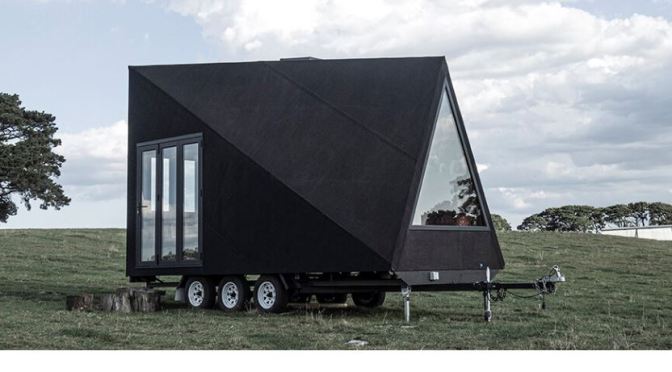
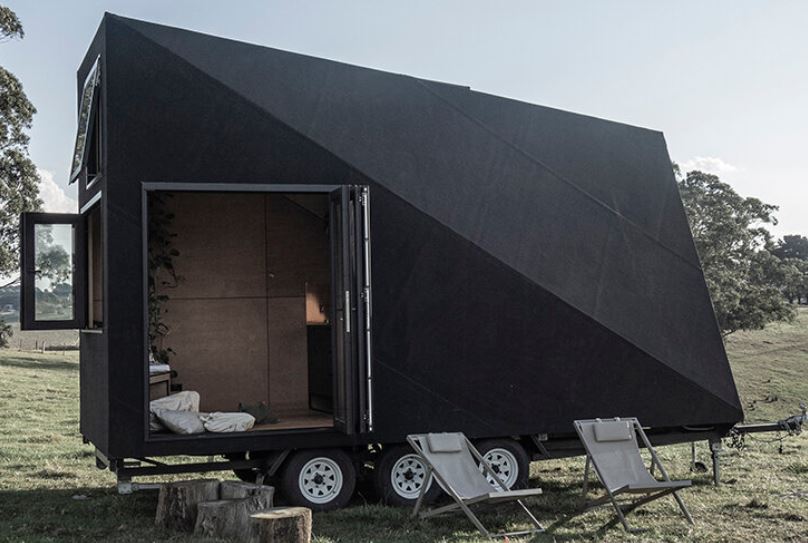
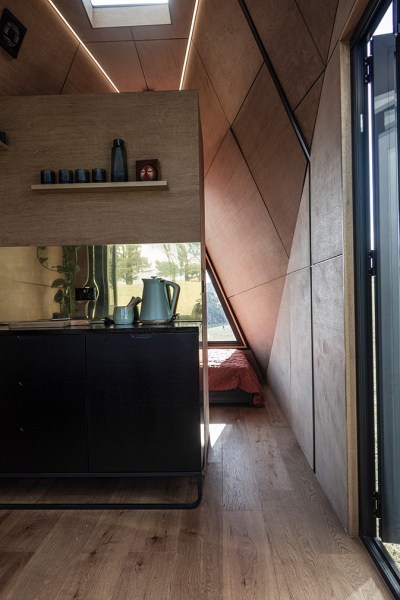 The design is inspired by the A-Frame cabin & iconic airstream trailer. The A-frame structurally efficient & using less material than conventional portal framed buildings. Mute in its appearance & clad in black rubber to blend into its surrounds.
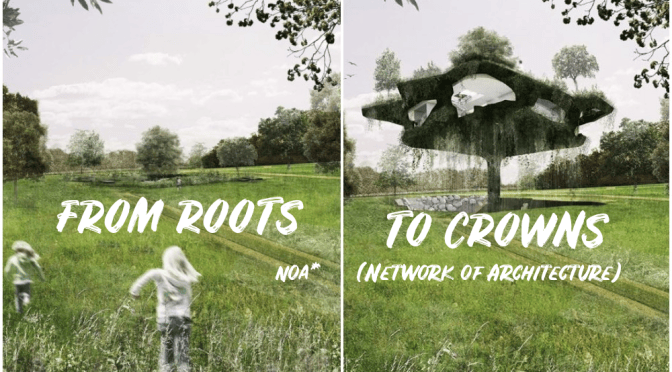
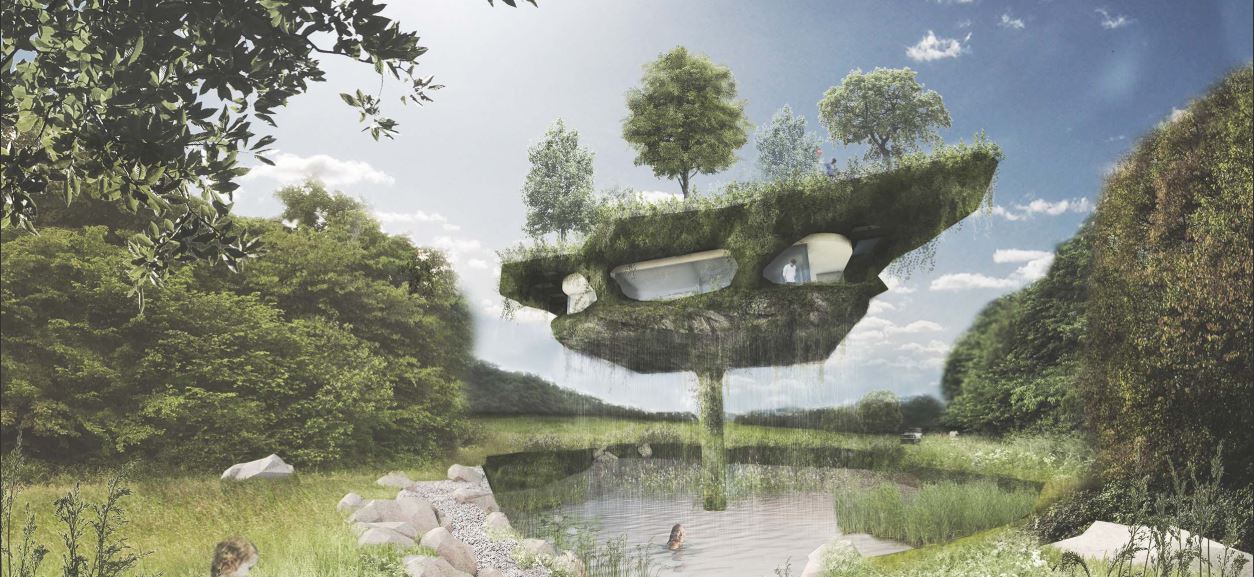
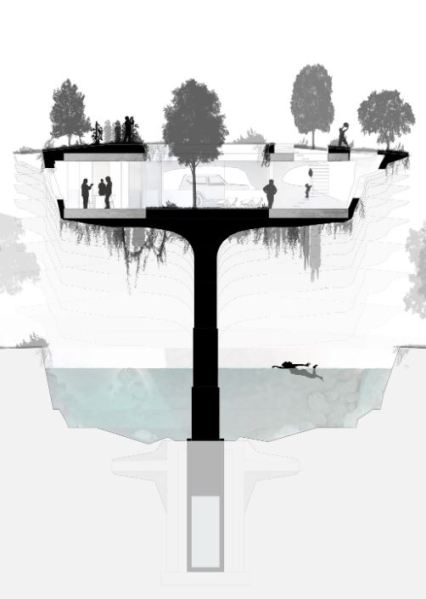 “from roots to crowns” describes the vertical metamorphosis of a hybrid building, moving from below ground through fields and trunks up to the crowns. It is a living shell on the move, able to take on 3 main positions “under the earth”(-1), “on the fields” (0) and “in the tree crowns” (+1+2). The lifting house is a visionary way of adapting the concept of “living and working in nature” to the varying requirements of its inhabitants.
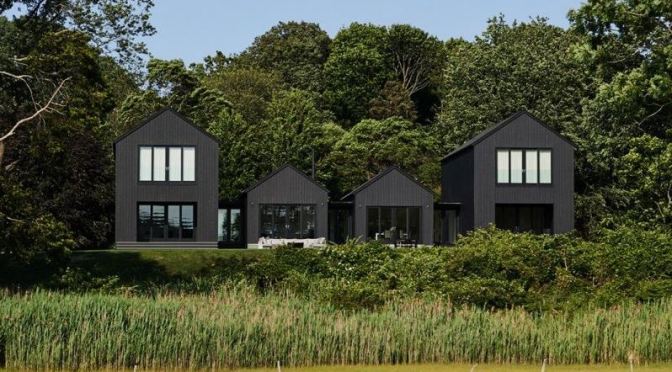
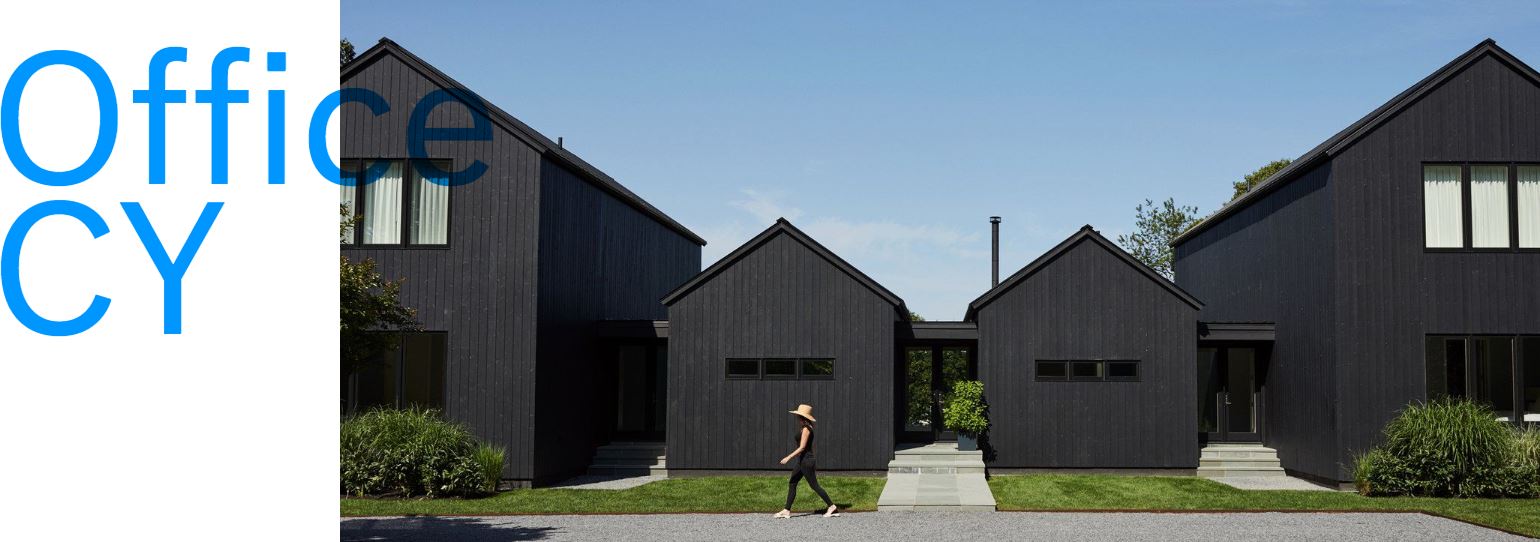
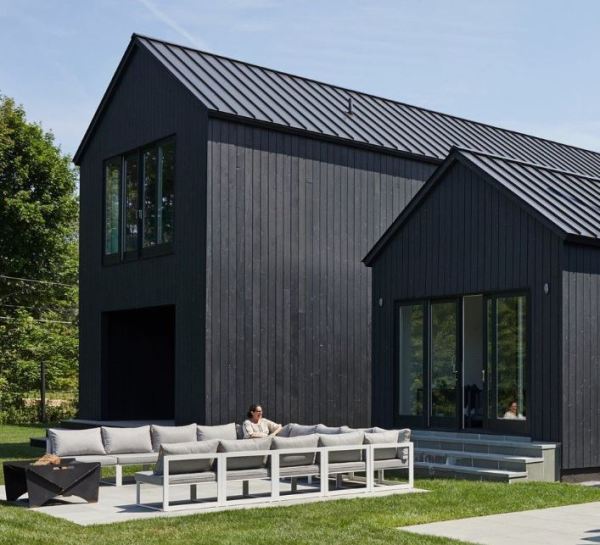 The result is a home with four gabled boxes connected by glass hallways. The two double-story bookend boxes are the private living spaces for each client and the two center boxes house the shared common spaces with one box for the kitchen and dining area and the other for the shared living room.
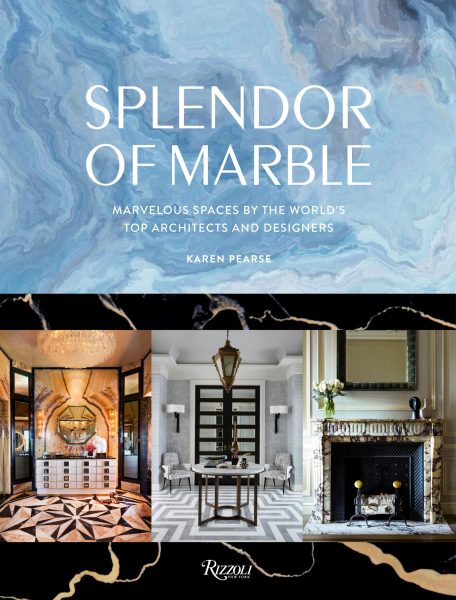 The first book to examine the many ways this beautiful stone can be incorporated into a home environment, describing the unique nature of marble and the leading role it plays in the best of interior design today.
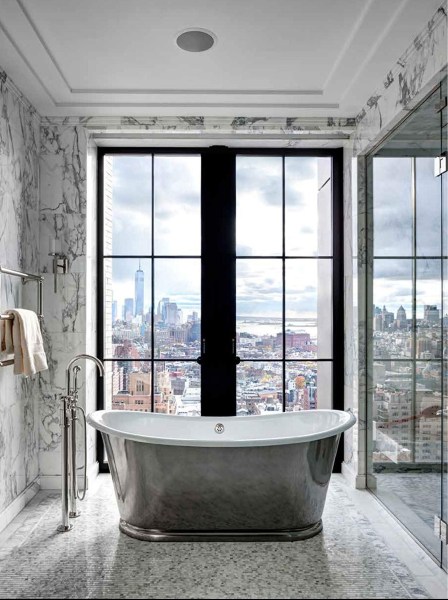 This is the first book that explores the many ways marble can bring color, pattern, and warmth to the home, as well as the vast array of beautiful types of marble that are available. It is a hugely popular material for home kitchens and bathrooms in particular, but it also is incorporated in outdoor patio spaces, hallways, and stairwells, even living rooms. All are featured here in gorgeous images, providing new inspiration for design lovers.

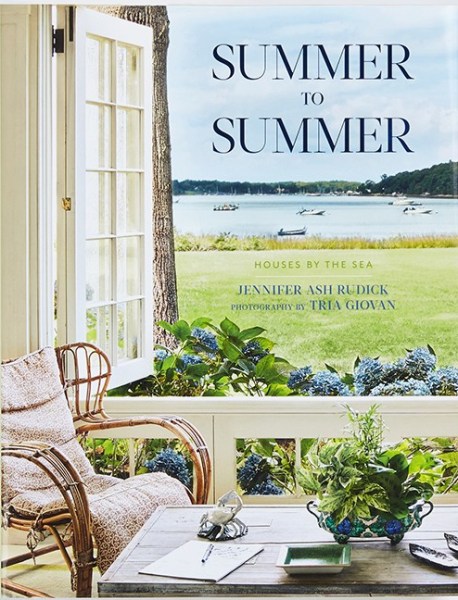 From the rocky coast of Maine to the sandy beaches of the Hamptons, from Nantucket to Newport, from Fire Island to Fishers Island, from Martha’s Vineyard to Provincetown, summer hours are as varied in style as the people who hightail it to the beach as soon as the temperature climbs. In this lushly illustrated book, author Jennifer Ash Rudick has sought out some thirty of the best.

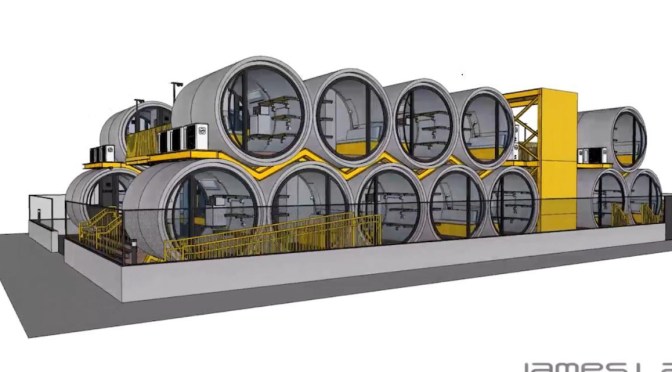
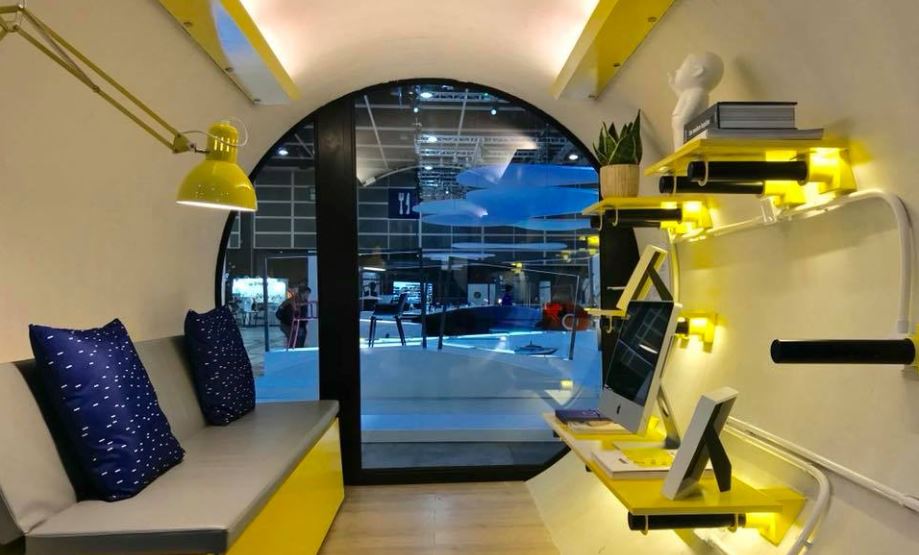
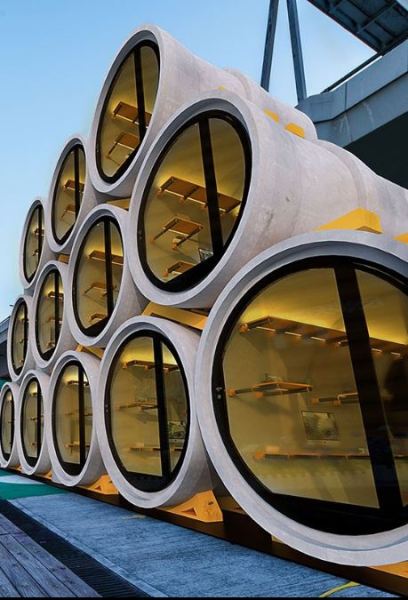 Comprised of 21 units of OPod Tube Houses, stack on 2 levels, the project is deployed on an unused urban plot in To Kwa Wan District of Hong Kong. Being a modular and flexible architecture, OPod Housing No.1 is able to be set up in less than 3 months, providing accommodation to 20 sets of residents with shared common kitchen and a co-living courtyard.