
Produced and Directed by: Michael Biondo, Dallas Bennett, and Michael Robison
Edited by: Dallas Bennett
Cinematography by: Michael Biondo
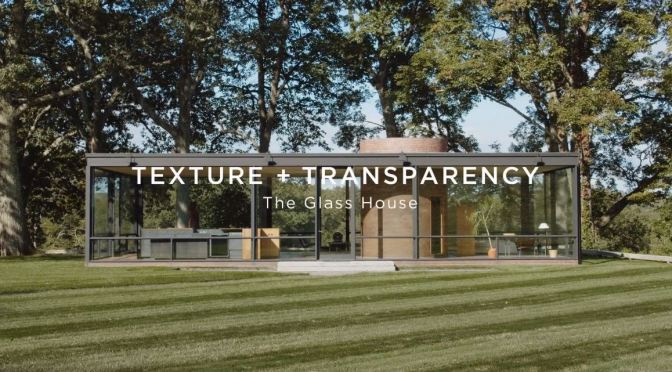
Architectural photographer and filmmaker Michael Biondo and creative reality capture duo Michael Robison and Dallas Bennett (aka MYND Workshop) have collaborated to create an episodic series of short visual tours of the Glass House, a site of the National Trust for Historic Preservation.
This video series seeks to create an ambient and intimate tour of Philip Johnson’s Glass House property in New Canaan, CT. These films are unique in the sense that they combine film and the use of point cloud technology to allow for a tectonic and artistic examination of the buildings in order to better understand the architecture and site design.
“Point clouds are an exceptional visual tool for understanding a space in ways which the human eye doesn’t typically allow,” said Michael Robison, co-founder and CEO of MYND Workshop. “The Glass House site could not be a more perfect subject to be experienced as a point cloud, providing insight into the complex relationships between the various structures and their careful placement throughout the dramatic landscape which defines the Glass House property.”
These films focus on a dialogue between Biondo’s carefully composed videography and MYND’s spectral point cloud visuals. Each video presents one of the different structures which comprise the Glass House property.
Biondo’s breathtaking video manages to capture those visceral experiences which one may come across when visiting the 49-acre property. These scenes offer the textures and light which define the sensual and emotional nature of Johnson’s work. In contrast, MYND Workshop’s animations speak to the layers and transparencies which Johnson often referred to when speaking about the design of the various buildings on the site, allowing for a design perspective that has never been seen before.
MYND Workshop’s medium of choice, the Point Cloud, may be best described as a 3D photograph which adds a spatial dimension to an otherwise 2D scene. The Brooklyn-based studio recognized early on the inherent beauty of the point clouds, exploring their creative potential by using them to create ethereal animations like those in the series.
This project was made possible by the generosity of Joanne and Stanley Marder.
About MYND Workshop
MYND Workshop is a Brooklyn based reality capture studio founded by Michael Robison and Dallas Bennett. Since 2015, they continue to implement a combination of 3D laser scanning and photogrammetry processes to document architecture, historic sites, film sets and artwork. MYND pushes the boundaries of these technologies by merging utility and creativity. Past projects have included Waldorf Astoria Hotel New York, Trinity Church Wall Street, World Trade Center Plaza, 9/11 Museum & Memorial, New York Stock Exchange, The Ford Foundation, The Brooklyn Navy Yard among many others.
About Michael Biondo
Michael Biondo is a New York and Connecticut-based photographer / filmmaker specializing in architecture and design. He studied Photography, Graphic Design, and Art History at the Pratt Institute where he earned a BFA. Recently Biondo contributed photographs to Rizzoli’s 2014 monograph, Allan Greenberg: Classical Architect; Design Book’s 50 U.S. Architects, published in 2015; and Inventive Minimalism, Monacelli Press, 2017. He co-authored and photographed Mid-Century Houses Today, Monacelli, 2015. His photographs have appeared in Architectural Digest, the Wall Street Journal, Architizer, Dwell, a+u Magazine and other publications.
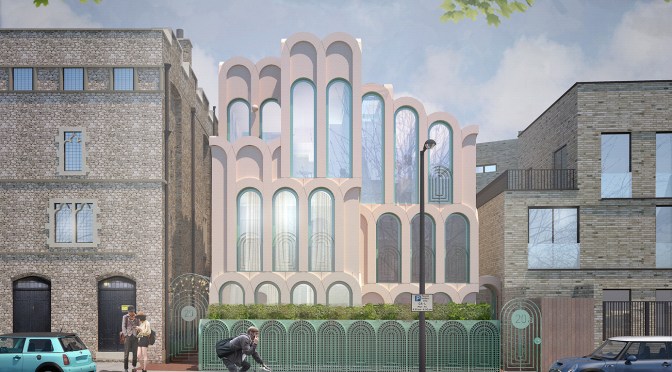
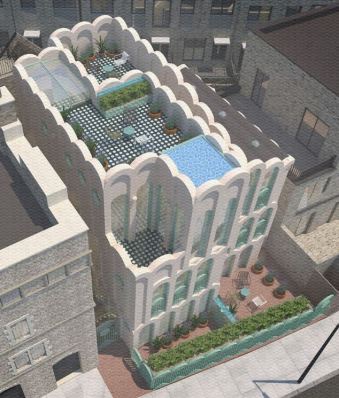
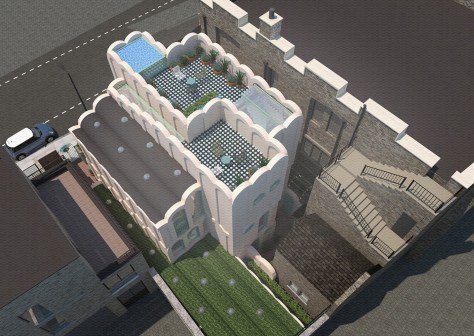
 Coated in a buff render, with a pale pink tone and duck egg blue metalwork, it brings some gentle colour to the street. As one neighbour has kindly put it: ‘The Cloud House introduces a valuable ‘softer’ element to the street’s dressing, with its hoops and curves and decorations. It is just what Vicars Road needs and will lighten and humanise the street’.
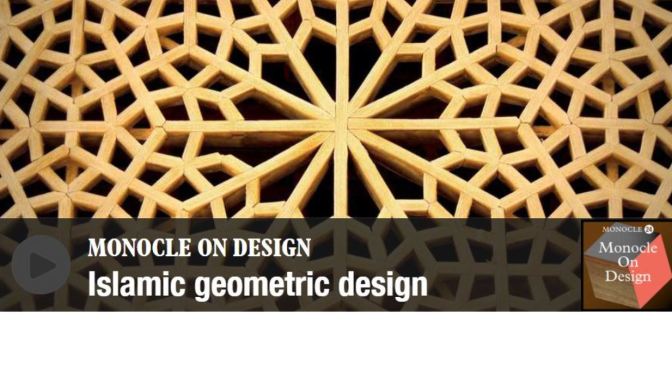
 ‘Monocle On Design’ discusses the origins of tessellations in Islamic art and ask how architecture affects our work-life balance. Plus: author Shelley Klein recounts her childhood in a mid-century house in Scotland and we preview Monocle’s city-themed July/August issue.
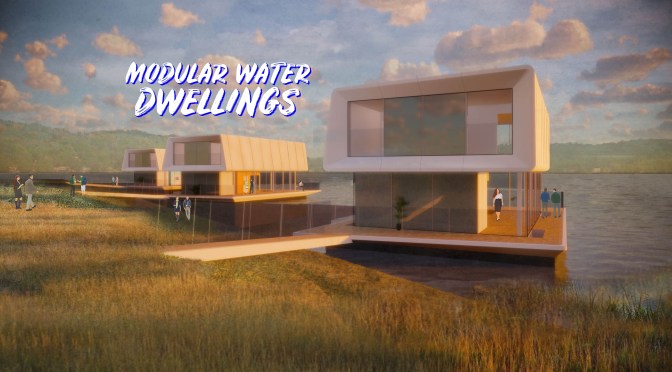
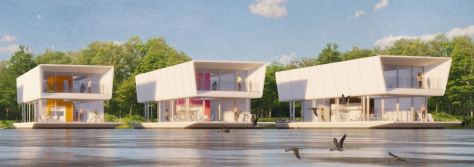
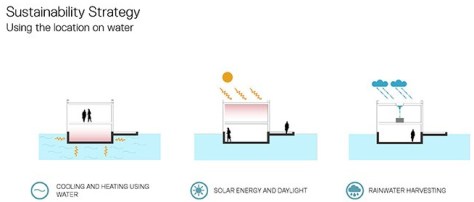
 The Modular Water Dwellings incorporate standardised components that provide efficiency in manufacturing, while still allowing a variety of internal layouts for occupants’ individual requirements. The Dwellings can be orientated and spaced in different ways, responding to varying site contexts, local conditions, light sources and primary views. They also maximise the use of durable and non-corroding materials, such as concrete and glass, ensuring a long design life that anticipates multiple occupants.
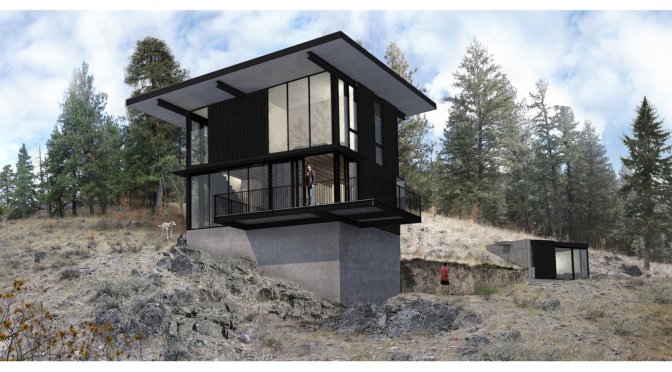
 Located just outside Winthrop in eastern Washington, the site for this small cabin lies in the Methow Valley. Nestled in the foothills of the North Cascade mountains, the dramatic views from the site and opportunity for year round recreation drew our client to this region. A strong relationship to the site topography and varying climate was key to the design.
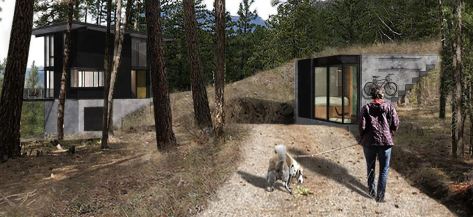
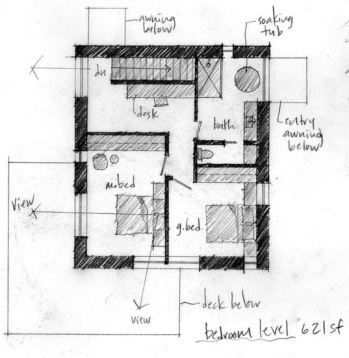 The program for the project was to design a two bedroom cabin which maximized the connection to the surrounding natural environment and outdoor living. This cabin would initially serve as a weekend retreat from the city, and later become a permanent home. Our client wanted to create an efficient floor plan for the house, with open interior/exterior living, bedrooms above, and garage below. It was important to use durable materials throughout the exterior of the cabin due to the extreme climate and fire hazard in the area. The upper levels of the cabin sit on a concrete plinth which forms the garage. Concrete is used to both ground the cabin and retain the natural slope of the site that the cabin sits in. Above, black corrugated metal sheets are used as an efficient and weather resistant siding material. A shed roof with large overhangs on all sides protects the cabin from the heavy winter snowload. A large cantilevered exterior deck opens out from the main level, vastly increasing the living space in the summer months. Views from the deck capture the surrounding mountain ranges and natural beauty of the site.
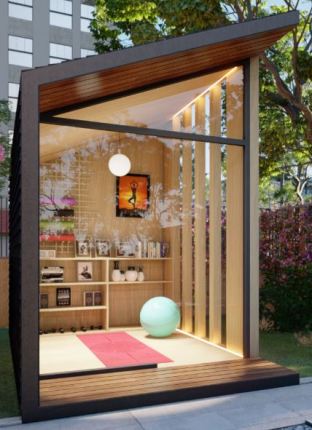 Minimal, Zen Design
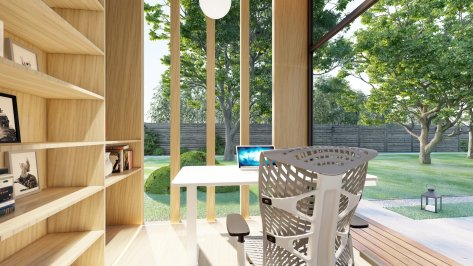
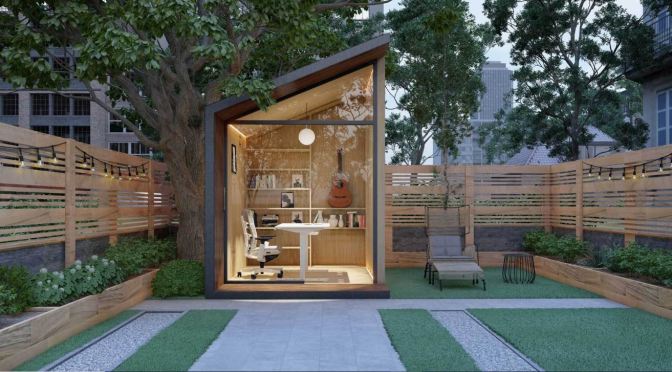
 You won’t find a better price for a completely self-contained home office like the Zen Work Pod. With its gorgeous contemporary design and full installation included within the price, the decision is easy. PLUS, subscribe before Jun 15 for super early bird deals ($1500 off retail price)!
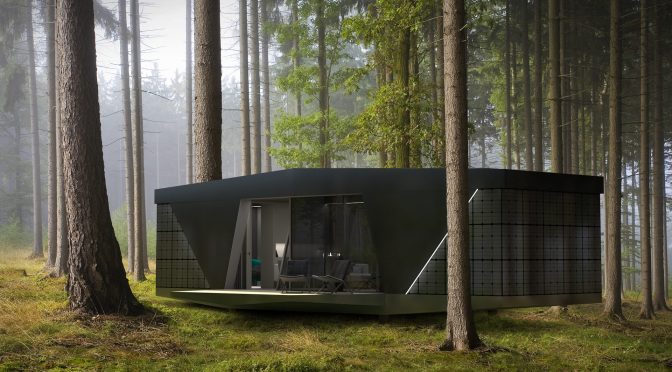
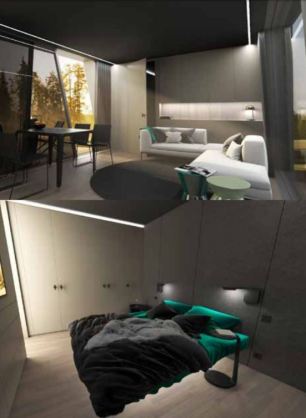 The SPACE by IO House is a modern living solution requiring absolutely nothing from the “grid.” All the utilities you need are integrated and completely autonomous, including water, electricity, heating and wifi. A smart device is all that is required to monitor and manage your living experience.
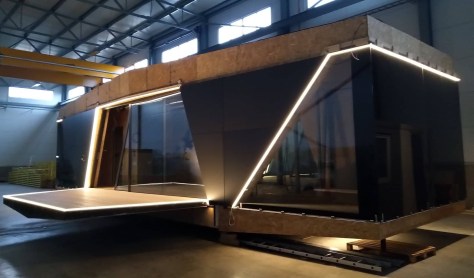
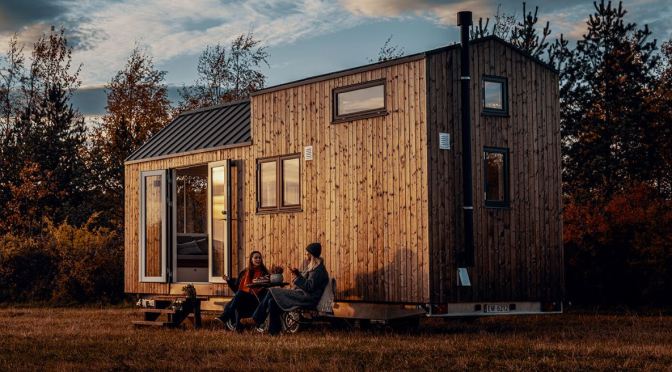
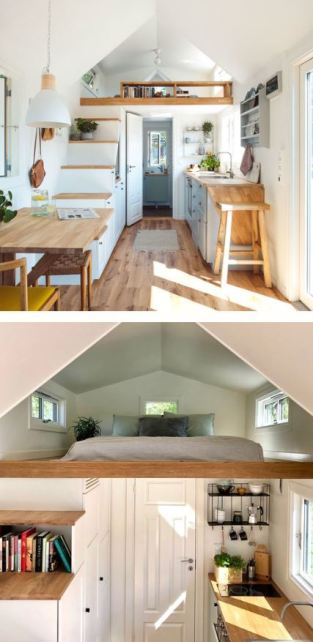 Norske Mikrohus is a Norwegian tiny home producer focused on the future and the climate. Our micro homes are built from natural materials, have a moderate energy consumption and a minimal footprint. Micro homes show us that it is possible to build small yet maintain a comfortable living standard.
 Our houses comes with electric floor heating as standard, and combined with a small oven or a wood stove, you are guaranteed to stay warm all thought winter. Our biggest model has a total of 22 square meters floor area.

