Tag Archives: Homes

Desert Homes: Rancho Mirage, California (Video)

Masterfully renovated while holding true to its Frank Lloyd Wright architectural influence, this inspiring contemporary estate is situated on a prime south-facing lot spanning near an acre off historic Clancy Lane. If you’re an enthusiast of geometric design, long driveways, wrap-around covered patios, numerous banks of windows, spacious mature grounds, and direct mountain vistas from the interior this is the residence for you.

Additional features include: owned solar power system; forty foot long saline pool with automatic cover; elevated ceilings and smooth plastered walls; strikingly conceived fireplace wall; sleek open kitchen concept with stainless steel Sub Zero appliances and drop down range hood, custom built in cabinetry throughout, large wine storage cooler, and perfectly framed mountain view setting; master retreat with true indoor/outdoor living and private patio area, and an enormous tiled focal wall in the well-appointed bathroom; ideal bedroom separation with three upper bedrooms and two lower; all bathrooms throughout have been exquisitely remodeled; open air Zen atrium; sizable putting green; porcelain tile with ‘cement look’ flooring, expansive misting system, and ample parking options including three car garage.

Mark Hagedorn is the residence’s esteemed architect, and he was trained by Wright’s chief draftsman John H. Howe, who was aptly nicknamed ‘the pencil in Wright’s hand’.

Historic English Manors: ‘Chanters House’ In Devon, “Cromwell & Coleridge”

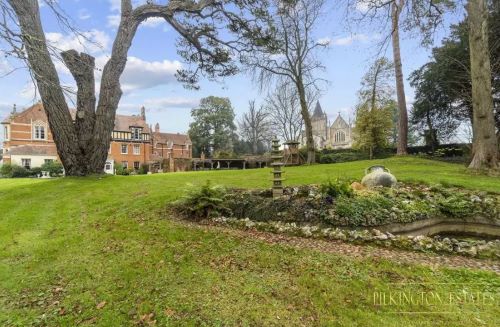
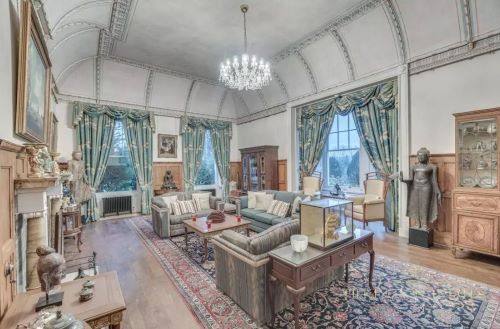
The grandiose Chanters House, in Ottery St Mary, Devon, has astonishing links to history and literature: it was the place where Oliver Cromwell declared the Civil War, and where the Coleridge family created one of the West Country’s most impressive libraries.

It originally dates from the 14th century but first rose to national fame in the 17th century, when Oliver Cromwell hosted a meeting of local people in the dining room — and apparently declared the start of the Civil War from there.

A little more than a century later, the property became home to another illustrious family, the Coleridges, in whose hands it would remain for about two centuries. The Reverend John Coleridge was made headmaster of the Kings’ School in 1760 and brought his huge family to live in Ottery St Mary.

It was in the town that his youngest son, the poet Samuel Taylor Coleridge, was born in 1772. But it was his eldest son, James, a distinguished soldier married to local heiress Frances Taylor, who bought Chanters House in 1796 and turned it into the family’s home.

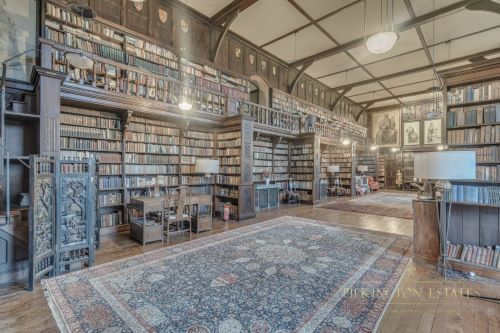
Still in use today, the 70-ft-long room houses the 22,000 books of the Coleridge collection in oak carved bookcases that occupy the entire ground floor of the house’s west wing.

Read more

Tours: Minimalist Modern Farmhouse – Hollywood Hills, California (Video)

A private, minimalist & newly built Modern Farmhouse awaits in the Hollywood Hills behind grand gates & soaring palm trees, minutes from the iconic Sunset Plaza.

Sited on an approx. 1 acre promontory & meticulously designed by Standard Architecture, the estate welcomes you with 3 parallel gabled volumes centered by an astonishing 30 ft great room. The pitch of its ceiling guides the eye toward the rear wall where exquisite glazing reveals breathtaking, unobstructed vistas from Downtown to the Ocean.

Amenities abound, the home provides endless luxuries include Styline doors for indoor/outdoor living, home theater, sumptuous master w/dual closets, remote control shades, well-appointed guest suites, gym w/outdoor lounge & shower, home theater, Crestron system, Sonos Sound, ample driveway parking & dual garages. It’s all brought together by timeless travertine paving & simple landscaping that culminates in a 20×73 ft infinity pool, accentuating the feeling of being suspended in the sky.

Homes With Views: ‘A Cabin In Northern Maine’ (Video)

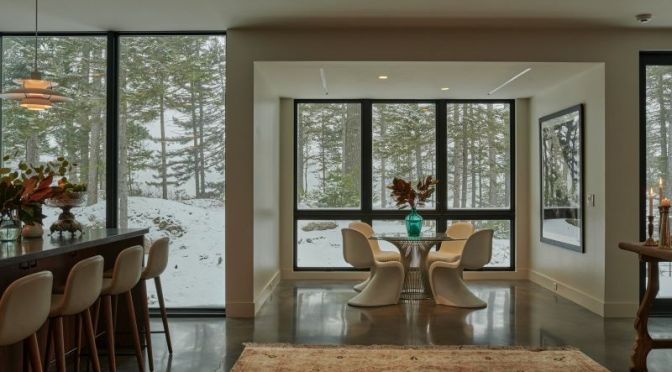
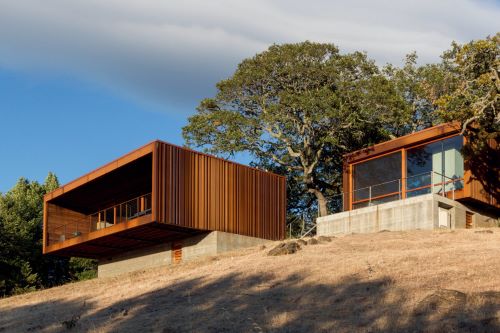
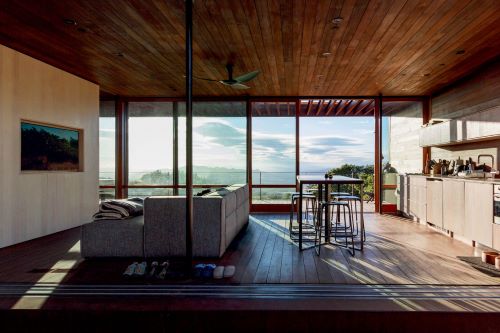
The northern Maine hideaway rests on piers above the forest floor and employs broad windows to frame the homeowner’s most prized views of the site.

Stephen Peck and his husband, John Messer, walked their remote, ten-acre plot in Maine for nearly a decade before building their dream home. Yet it was all those walks—paths through the property’s dense forest and around massive boulders to the pond’s edge—that ultimately inspired the structure’s placement deep into the forest, where the site best captures their favorite perspectives of the place.

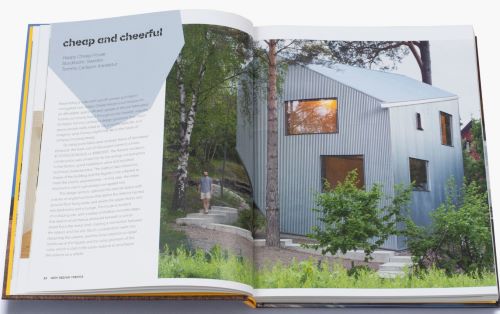
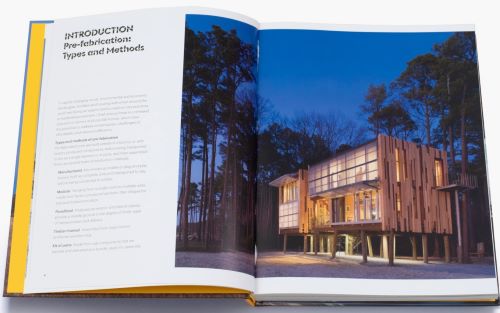
Books: ‘Pre-Fab Living’ – A “Golden Age Of Housing”

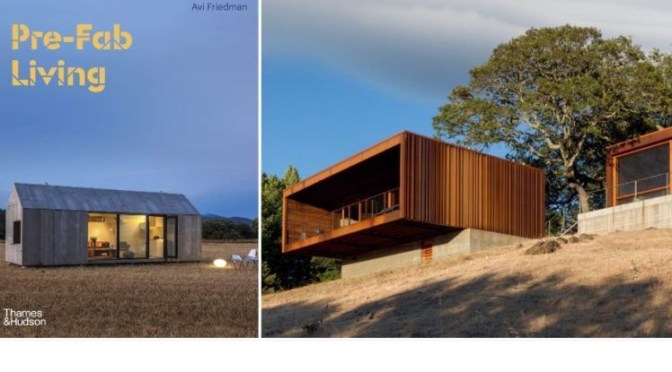
From net-zero houses to plug-and-play dwellings and converted shipping containers, each chapter explores the varied and exciting ways that architects and designers are using pre-fabricated technology to address today’s living and world challenges.

This survey of the world’s most innovative and successful examples of pre-fabricated homes explores the full range of possibilities, open to anyone seeking to find clever and up-to-date solutions for building their own home.

A reference section includes in-depth essays, which explore the latest manufacturing methods, trends and technologies, presenting a wide range of possibilities to suit every need, taste and desire.

Richly illustrated with photography and drawings, with projects selected by a long-time expert in pre-fab architecture, this fresh take on new solutions presents the factory-made house in a new light. Whether designing on a tight budget, crafting something self-sustaining or simply looking for new spatial ideas, this is an essential and future source of inspiration for architects, designers and home-builders.

Read more

Business Analysis: ‘Work From Home’ & The Rise Of Williams Sonoma (Video)

In the midst of the pandemic, Williams-Sonoma has stood out as a company, its stock price reaching a new all-time high in January 2021, despite many businesses declining. Paired with its strength in e-commerce, the company’s ongoing success is due in large part to consumers staying at home more than ever before. Still, the company faces potential headwinds as the shift to online shopping impacts home furnishing sales and rivals like online furniture retailer Wayfair increase their market share. As a retailer known for its brick-and-mortar locations, can the brand keep up its success?

Homes With Views: ‘Kihei – Maui, Hawaii’ (Video)

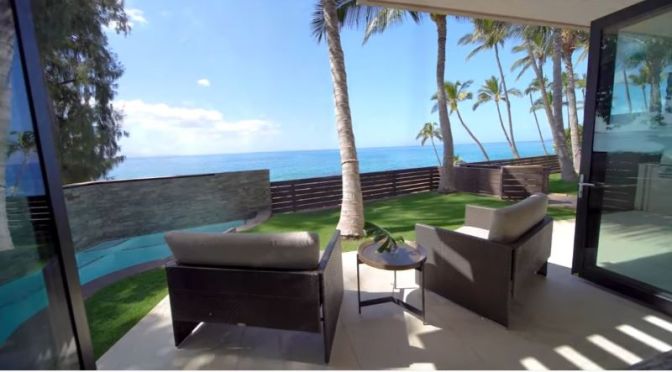
Introducing one of the most spectacular beachfront offerings anywhere in Hawaii: Orchid at Maui Beach Place. Perfectly located adjacent to Charley Young Beach, one of Maui’s most acclaimed beaches, this new, contemporary 3 bedroom and 3.5 bathroom luxury townhome is sure to satisfy the most discerning Buyer looking for perfection in the Pacific.

Waterfront, in the midst of Kihei, yet incredibly private, this property is ideal for those looking for a convenient getaway yet with a sense of seclusion. The first floor seamlessly transitions indoor/outdoor living with the living area and gourmet’s chef kitchen blending into the spacious lanai, heated pool and expansive lawn. Head to the second floor and enjoy sweeping, panoramic views from the 450+ square foot Master Bedroom. As an added bonus, the finished basement adds a plethora of options.

Top-of-the-line Thermador appliances, walnut cabinetry, Italian porcelain tile and more make this impeccably furnished townhome a rare turnkey opportunity. With one of the most storied beaches on Maui at its doorsteps, MPB’s Orchid is ready as the place to build the memories of a lifetime.

Architectural Tours: ‘JARtB House’, Melbourne, Australia (4K Video)

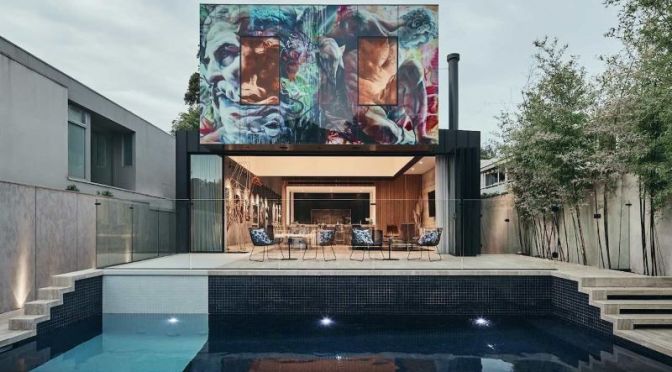
Nestled in a tree-lined street in the affluent suburb of Toorak in Melbourne, JARtB House is an architect’s home that explores art and architecture. Director of international award-winning architecture firm Kavellaris Urban Design (KUD), Billy Kavellaris designed his house with a view to creating both an art gallery and a family home.

The design explores the idea that art and architecture are separate disciplines but also that art can be fused with everyday life. A white circulation strip through the house doubles as a gallery, displaying the architect’s extensive art collection. Some pieces, such as the lofty giraffe sculptures, were designed especially for the space within the architect’s own home. The upper floor is ensconced in a custom mural created by Spanish artist duo PichiAvo.

Made up of 13 panels stitched together across the facade of the house, this artwork can be experienced from both inside and outside the house. The architecture and interior design can also be seen as art itself, with unusual and opulent staircases connecting floors, and uniquely shaped openings and furniture pieces. Bespoke timber flooring and panelling created by Made by Storey is used throughout the home on walls and floors, creating a sense of cohesion and warmth.

Other materials, such as concrete and steel, are carefully chosen for atmosphere and visual interest, while colour is largely provided by the artworks.

Architecture and Interior Design by Kavellaris Urban Design (KUD). Custom Timber Flooring, Stairs and Ceiling by Made by Storey. Video by Cheer Squad Film Co. Production by The Local Project.

Analysis: ‘Can Prefab Homes Fix U.s. Affordable Housing Crisis?’ (Video)

The affordable housing crisis in the United States continues to be a problem and it’s only getting worse. And in places like San Francisco, where construction costs are some of the highest in the world, overcoming the housing shortage seems impossible. However, one solution is gaining traction that could dramatically reduce the cost and time to build new housing – factory-built apartments.

Architecture: ‘Reef House’ – Auckland, New Zealand

Summer holidays near the coast, any coast, are the right of every New Zealander and loom large in the childhoods of many of us. For some, the reality of a home near the coast is a goal to aspire to; a place where family and friends can build memories that often transcend generations.

For the owner of this house, that was the dream—to provide a holiday home for her three children and their families. One that would ultimately be passed on, becoming, in the process, an indelible embodiment of that dream. In this instance though, the familial link runs deeper, as the owner commissioned her architect cousin—Dave Strachan of Strachan Group Architects (SGA)—to design the home and two of her children, builders starting out on their own, to build it.

“Reef house is very much a family experience,” says Dave. “Not just because of its intended use but because we will all get to look back on it and see where it was touched by each of us in turn.” Situated on an elevated section overlooking the rocky beach break of Daniels Reef, the site enjoys extensive sea views from the northeast through to the south and across to Little Barrier Island. “These views, as well as a fall of seven metres across the site diagonally from west to east, provided the natural context.

A vacant site to the northeast, as well as neighbours overlooking from the north, also needed to be considered in the design process. Dave says that while the site itself was of a good size, council regulations around setbacks and neighbouring sightlines, coupled with topographical considerations, restricted placement of the building site to within a 200m2 building platform.

“From the outset, the goal was to design as complete a council-compliant scheme as possible, including strict adherence to the maximum building footprint. To achieve that, the plan is a split cruciform, providing axial views and cross ventilation in both directions. In section, breaking the form into a twin-roof pavilion allows for ample volumetric shifts across the upper-floor spaces.

“Here, the floorplates are offset and arranged to direct views out to the sea from the entrance and living areas. The kitchen projects through the building envelope and out onto layered and screened outdoor living spaces—helping blur the lines between indoor spaces and outdoor spaces.” Another design element that blurs the lines is the courtyard garden, which works as a climate modifier and is accessed through a bank of hinged doors, cleverly incorporating the space into the interior while maintaining its exterior designation.

Click here to see the full project: https://archipro.co.nz/project/reef-h…