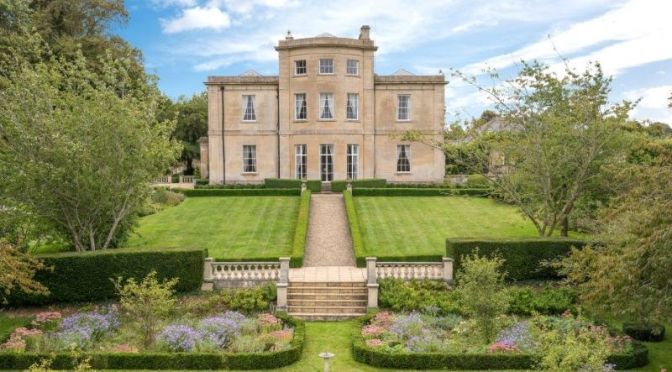
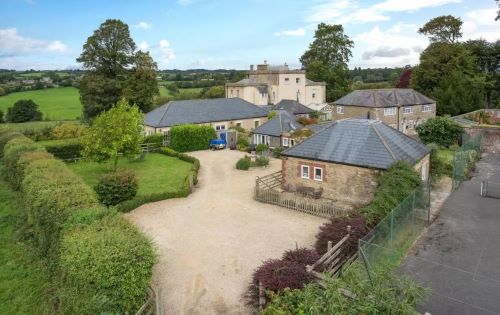
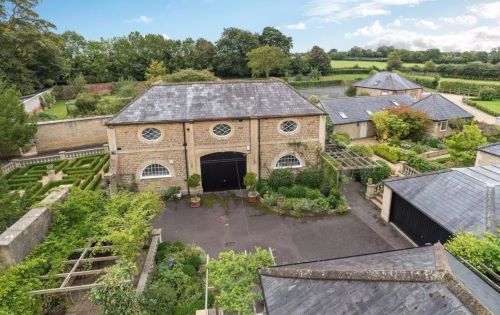
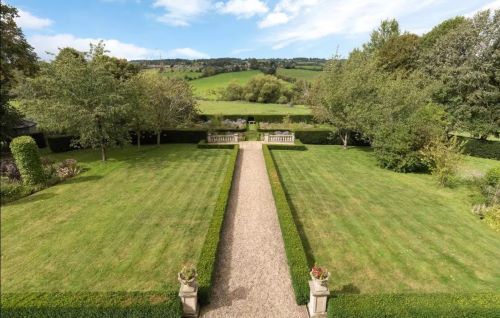
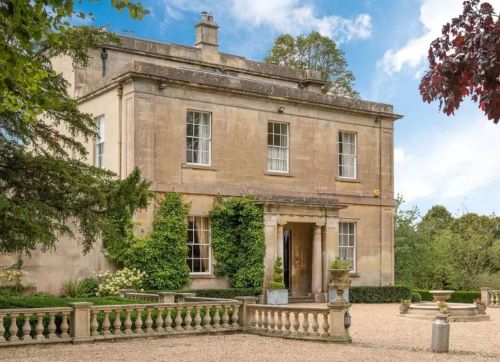
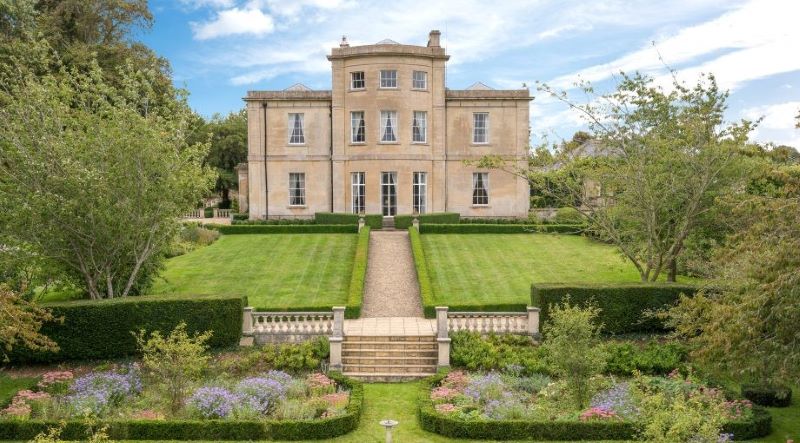
Built at the height of the wool trade, Merfield House, a spectacular Georgian house stands in 32 acres of land in the pretty village of Rode, between Bath and Frome.
The picturesque village of Rode on Somerset’s eastern border, 10 miles south of Bath and five miles north-east of Frome, is one of a series of ancient wool villages that line the banks of the River Frome. The river meanders along a tree-lined channel to the west of the village, with a historically important crossing-point at Rode Bridge and, over the centuries, it has been the life-blood of the area.
An architect’s own home can be a challenge to design, with no brief or boundaries to adhere to, leaving the architect’s skill set and true style exposed for all to see. This converted warehouse is an architect’s own home, designed by and for Rob Mills of Rob Mills Architecture and Interior Design.
Located in Armadale, a Melbourne suburb known for its character and village atmosphere, the house was created through a warehouse conversion, which gave the architect plenty of scope and space to design a piece of architecture that truly reflected his likes and wishes. Harnessing this space in the converted warehouse home, the house carries over three levels, with an apartment, sauna and garage at ground level, living in the middle, and bedrooms above.
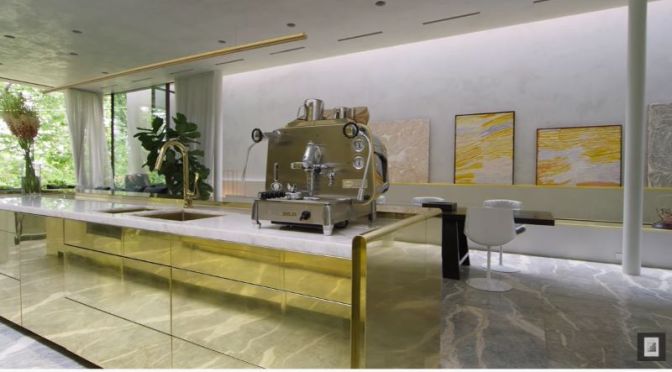
The interior design uses a minimal palette of stone, timber, stucco, glass and metal, with brass playing a large part in the design, especially in the kitchen where it is used extensively and effectively. This glamour and drama are at the heart of the interior design of the converted warehouse. A spiral staircase adds a sculptural element to the house, while also providing an efficient method of travelling between floors.
The office, which has an English aesthetic with lush yet classic-style furniture, features timber shutters that close off to create a focused environment or open to let in plenty of natural daylight. Close connections to nature were important to the architect, Rob Mills of Rob Mills Architecture and Interior Design. A water feature trickles through the living space of the converted warehouse, providing a meditative element to the room. Materials were chosen for their non-toxicity, with stucco walls specified as a natural alternative to paint.
An architect’s own converted warehouse home, Armadale Residence features designer furniture throughout that is carefully chosen to subtly fit with the shine and glamour of the materials. Architecture and Interior Design by Rob Mills Architecture and Interior Design. Filmed and Edited by Cheer Squad Film Co. Production by The Local Project.
Kahana is a picturesque beachfront community along a beautiful stretch of coastline in Napili-Honokowai in northwest Maui just south of Napili Bay. The Kahana coastline has views of the distant islands of Lanai and Molokai.
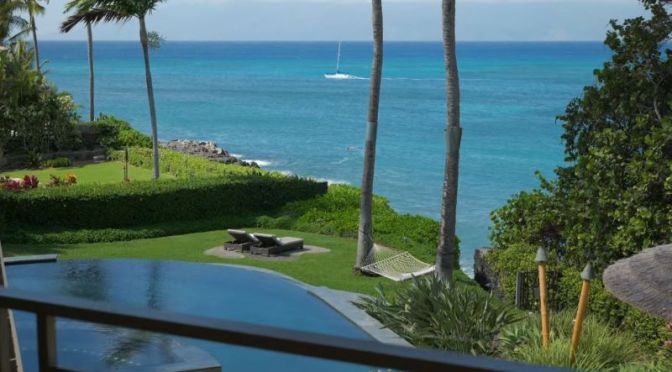
Exclusive Oceanfront Compound including two adjacent homes located at 4851 Lower Honoapiilani Rd and 10 Hui Rd E. West Maui’s Most Prime Oceanfront Offering features accommodations in two residences and one ohana for approximately 16 people. Architecturally designed to maximize ocean views. Highest quality high-tech materials and finishes throughout, 10-ft. pocket motorized doors, custom Lutron Home Works lighting, Euro-finish cabinets, fabulous infinity pool/spa and water features, and gate to the ocean.
The Ruum model proudly represents a new pathway to architect designed living. Through considered partnerships with industry leading companies such as Chamberlain Architects and Fisher & Paykel, Ruum is making architectural designs accessible to more people.
Captured in a recently completed home designed by Chamberlain Architects, Ruum founder Elliot McLaren and Chamberlain director Glen Chamberlain explain what this new pathway to architect designed living represents, and how Ruum is able to maximise value for the home-owner. As Elliot explains, “having spent over 15 years in the residential building industry, I became acutely aware of a chasm in the marketplace where traditional project building will stop and one off bespoke architecture starts.”
In practice this has seen Ruum partnering with Chamberlain Architects on the first series of Ruum architect designed homes – five different configurations that can only be commissioned ten times per state before they are retired. Within this program, there exists the potential for customisation of each template to maximise the living and lifestyle benefits of Ruum’s offering. It allows home-owners a degree of customisation to their layout, whilst achieving efficiencies in the appointments and appliances throughout their home.
For Glen Chamberlain, this meant that “the attention to the plan” and choosing to partner with “companies that have a passion and commitment to design” were of utmost importance in elevating this new pathway to architect designed living. The decision to align Ruum with Fisher & Paykel was therefore a logical choice, with all Ruum homes enjoying integrated Fisher & Paykel kitchens that become extensions of the main living space. Elliot elaborates that “what is a common theme with all the partnerships that we have curated within the Ruum model is a common belief around quality” and this is nowhere more apparent than in the Ruum kitchens.
Demonstrating a new path for architect designed living, Ruum allows clients to create beautiful and architectural spaces without the rigours of the traditional model. Presented in Partnership with Ruum. Architecture by Chamberlain Architects. Kitchen Appliances by Fisher & Paykel. Filmed by Cheer Squad Film Co. Production by The Local Project.
Alberobello is a town in Italy’s Apulia region. It’s known for its trulli, whitewashed stone huts with conical roofs. The hilltop Rione Monti district has hundreds of them. The 18th-century Trullo Sovrano is a 2-level trulli. Furniture and tools at the Museo del Territorio Casa Pezzolla re-create life in the trulli as it was centuries ago. Southwest of town is the Casa Rossa, a WWII internment camp.
Around 15 minutes south-west of Hamilton CBD lies the rural suburb of Temple View, established in the 1950s and home to the Taitua Arboretum—a 20-hectare garden comprising woodlands, lakes and open pasture. It was within this bucolic idyll that husband and wife, Noel and Kylie Jessop, found a hilly, 6500m2 block offering wide-ranging views back towards the city, on which to build their family home. “The position is spot on and the views are amazing,” says architectural designer, Noel. The couple bought the site in mid-2018 and spent the next year fine-tuning the design of their home. “There was no real rush to complete the project at that time and so we had the luxury of really working through ideas and discussing what we required as a family of six—as well as what the site would allow, given its topography. “Kylie said from day one that it needed to be light and bright with an open flow and easy access to the outdoors, especially from the ensuite. We had stayed at a resort where the ensuite led straight out onto the pool area and Kylie was keen to replicate that feel.” Noel says it also needed to have a high level of functionality with six people living in the house. There is a mix of individual spaces and communal spaces and an ever-present connection to the outdoors, even upstairs where the only interaction is via the view through the windows, there is still a sense of being in the landscape. “The secret to successfully fulfilling the functional, financial and aesthetic parameters of the project was to keep the form really simple; just one room wide and to do away with extraneous spaces such as corridors. “There is a simplicity to the home, in terms of its layout and construction, that gives it a sense of timelessness—it functions perfectly as a family home and will function perfectly, years from now, when it’s just Kylie and I living here.” Click here to see the full project: https://archipro.co.nz/project/s-and-…
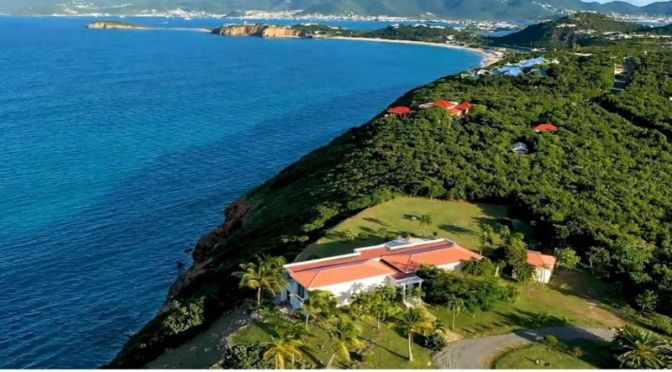
From its dramatic cliff-top location, on the northern coastline of French St. Martin in Terres Basses, villa Falaise des Oiseaux enjoys sublime water views across the ocean to the neighboring island of Anguilla on the distant horizon. Just recently completely refurbished this lovely two-bedroom home sits on nearly five acres of land in total privacy and offers a private pool, two king-size bedrooms with en-suite baths, and an open-plan living room and kitchen. A veranda running the entire length of the property enjoys incredible 180° views over the ocean and provides covered areas for outside living and dining. Steps lead down to a sun terrace with a free-form pool and comfortable lounge chairs and further areas for outside dining. Large glass sliding doors open from the veranda into an open-plan and light-filled interior space comprising a living room with natural wood and white linen furnishings and a pristine, brand new kitchen with white cabinetry, stainless steel appliances, and marble countertops. The two bedrooms can be accessed from the living room or from the veranda and offer spectacular water views, relaxing neutral décor, widescreen TV’s and brand new en-suite bathrooms with glass-surround rain showers. Villa Falaise des Oiseaux offers complete privacy in a beautiful and tranquil setting and is just a 10-minute walk away from the lovely natural beach of Plum Bay. The village of Cupecoy in Dutch St. Maarten, for restaurants and grocery shopping, is just a 10-minute drive from the villa.
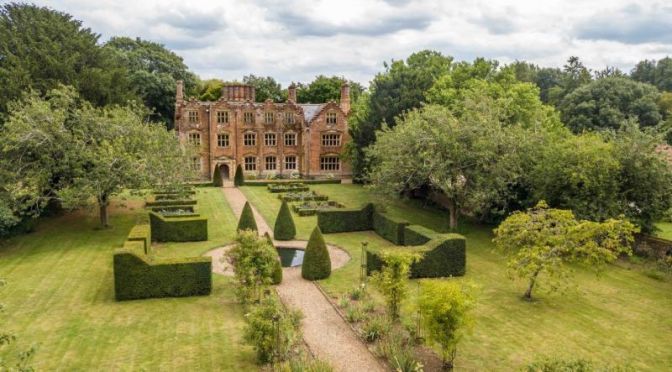
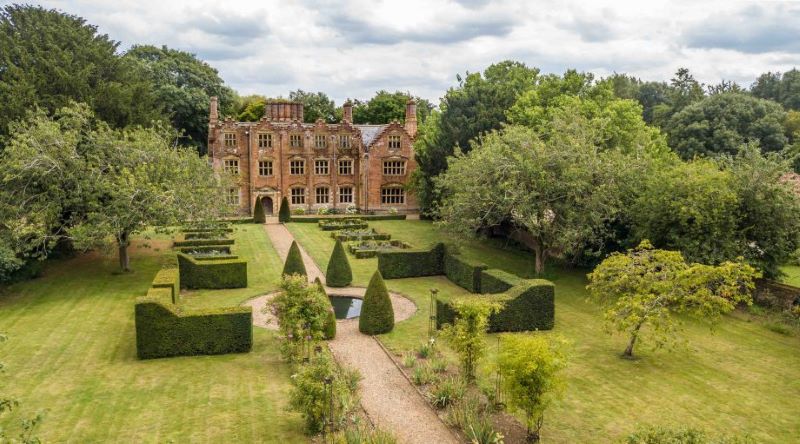
Wilby Hall is believed to have been built by Sir Thomas Lovell and lived in, among others, by Sir Robert Wilton, a friend of Oliver Cromwell, who is thought to have stayed at Wilby Hall during a visit to Norwich.
Of special interest to lovers of historic houses is the fact that, throughout its existence, successive custodians — including Russell — have taken care to conserve the many original features of the 6,183sq ft hall, which offers accommodation on three floors, each room having a specific purpose.
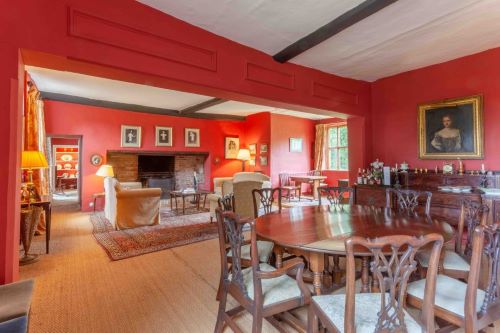
Of particular note are the impressive drawing room, the delightful sitting room with its distinctive wallpaper and handsome fireplace, the cheerful kitchen/breakfast room and the charming library.
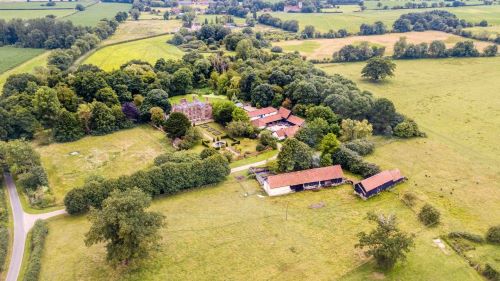
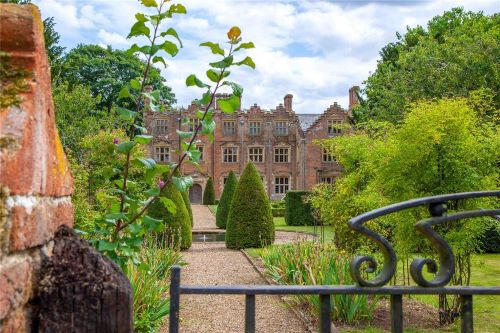
Wilby Hall is approached from the east along a sweeping, tree-lined gravel drive that allows tantalising glimpses of the splendid brick-built house. To the north of the main building is an Elizabethan walled garden, formally landscaped with box and yew hedging, yew topiary, herbaceous beds, a pond and ornamental trees. A south-facing garden comprising a large expanse of lawn stretches to the moat that borders the lawns from east to west, with mature broadleaf woodland beyond.