Tag Archives: Homes

Home Views: ‘Windsor House’ – Paddington, Australia (Video Tour)

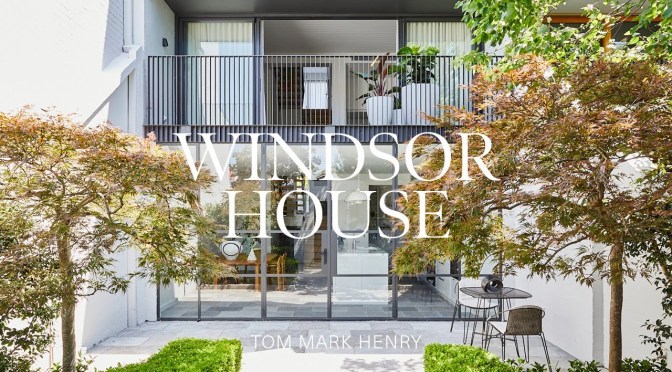
Sydney architects Tom Mark Henry adapted this terrace house in the inner-city suburb of Paddington to cater to the modern lives of a family of five. Dubbed Windsor House, the terrace house was built in the 1970s and had existing features the architects wanted to preserve, including a unique street presence, a central staircase and an open floor plan.

Aside from creating physical connections between this split-level terrace house, the stair also brings light into its centre. Tom Mark Henry restructured the basement to create space for a steam room, powder room, laundry and entertainment suite and extended the stair to connect to this new level.

The kitchen was then moved from one side of the house to the other to create an easy entertaining area that connects to the rear courtyard through 3m-high steel framed doors and also connects to the new lower level. The kitchen is at the heart of this terrace house and features a full suite of Fisher & Paykel appliances, chosen for their ease of use and streamlined aesthetic. The interior design is contemporary but in keeping with the original style of the exterior architecture, with a material palette that includes rendered walls, v-groove ceilings, timber joinery, limestone flooring, and ribbed glass to visually connect spaces.

The homeowners wanted to be able to live comfortably in the house and the furniture chosen is both contemporary and cosy. Windsor House is a modern terrace house that is family friendly and stylish.

Interior Architecture by Tom Mark Henry. Kitchen Appliances by Fisher & Paykel. Photography by Pablo Veiga. Styling by Atelier Lab. Build by CBD Remedial Construction. Kitchen Joinery by Original Kitchens. Soft Furnishings by Simple Studio. Filmed and Edited by Cheer Squad Film Co. Production by The Local Project.
Penthouse Views: Upper East Side, Manhattan (AD)

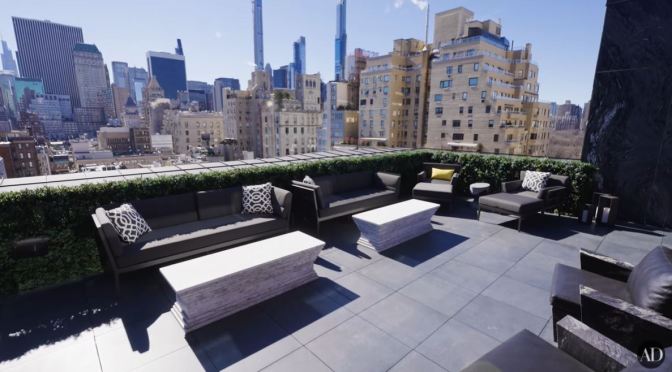
Architectural Digest takes you to the Upper East Side of Manhattan to visit a luxurious pre-war penthouse on the market for $39,000,000. The Marquand at 11 East 68th Street is immediately adjacent to Madison Avenue and its array of high-end shops, while the magnificent Central Park waits right outside your door. With 2600 ft. of outdoor terrace situated minutes from the best the city has to offer, whether downtown or up, 11 East 68th Street is urban life at its most refined.

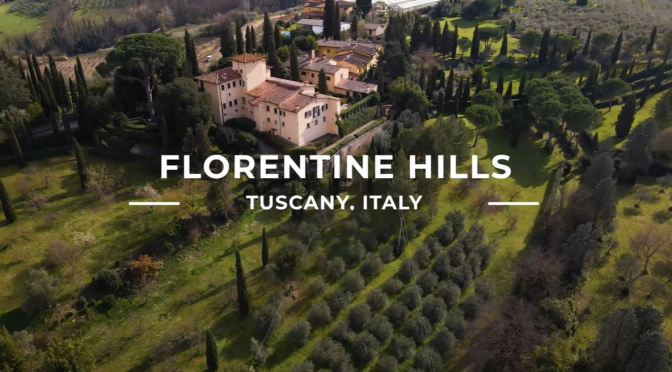
Italian Villa Tours: ‘Lastra a Signa – Florence’ (Video)

Lastra a Signa is a comune in the metropolitan city of Florence in the Italian region Tuscany, located about 12 kilometres west of Florence.

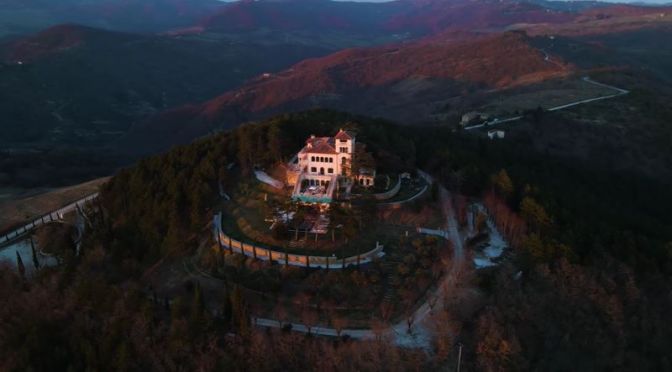
This prestigious estate dates back to the 16th century and features the typical design of Florentine noble country homes: an elevated entrance, a square tower, and symmetrical elements on the façade.

The main villa measures 900 m2 and has several staggered levels. Its rooms feature elements which are typical of Tuscan tradition, such as some refined old floorings, vaulted ceilings or with wooden trabeation, some massive stone fireplaces, and frescoed walls. Every room has been furnished and decorated with great attention to detail.

This charming 16th-century home overlooks the valley leading to Florence, a city which is well-known as the cradle of the Renaissance, and offers a stunning view over the surroundings. It is surrounded by over 10 hectares of grounds which are completely fenced and feature many terracings, olive trees and tall trees. A Renaissance well and some charming potted lemon trees adorn the part of Italian-style in front of the villa.

Penthouse Views: ‘Abu Dhabi – UAE’ (Video)

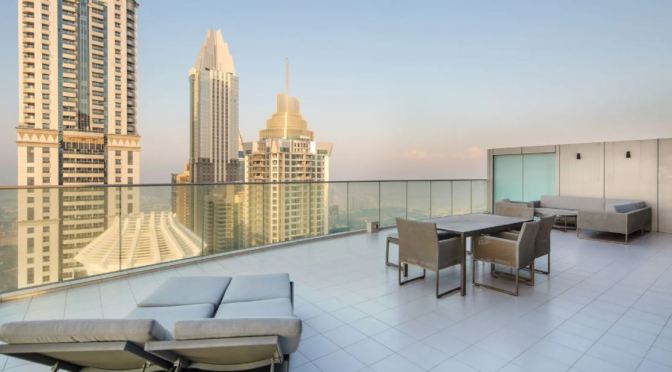
A 4 bedroom penthouse apartment in a prime Dubai Marina location.
This really is a one-of-a-kind property. Located on a high floor this 4 bedroom, 5 bathroom penthouse comes with its own, spacious private terrace from which residents can enjoy expansive views of Palm Jumeirah, the Burj Al Arab and the Marina. If the view itself wasn’t enough, the property has been fully upgraded with Fendi design touches, marble floors and beautiful Crate and Barrel furniture. 

Villa Views: ‘Menaggio – Lake Como, Italy’ (Video)

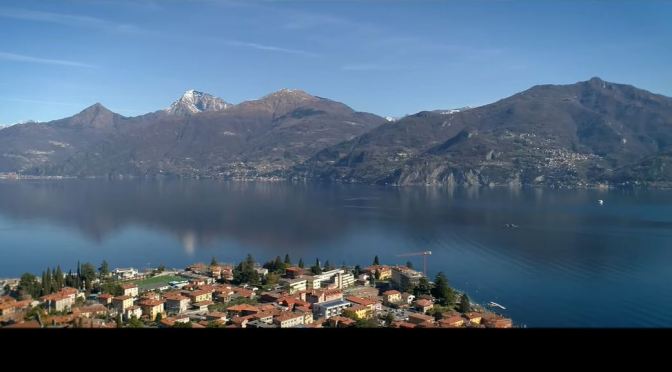
Astonishing villa in Menaggio, one of the beautiful town on Lake Como.

Menaggio is a town and comune in the province of Como, Lombardy, northern Italy, located on the western shore of Lake Como at the mouth of the river Senagra. Menaggio has three frazioni: Croce, Loveno and Nobiallo. 

Tropical Views: ‘Wailea Golf Estate – Maui’ (Video)

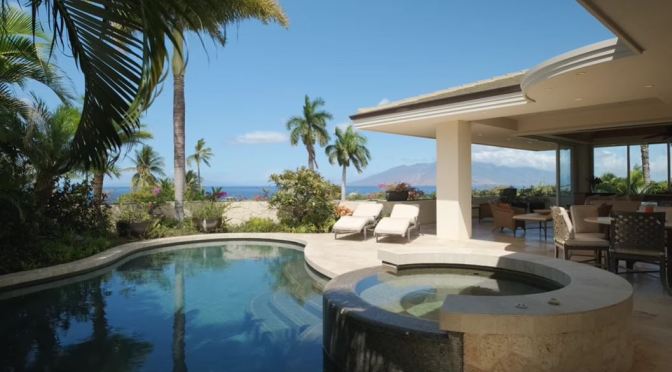
Panoramic and sweeping outer island ocean and sunset views are yours to enjoy from this meticulously maintained luxury residence with 4 bedroom en-suites & 4 ½ bathrooms in the Wailea Golf Estates gated community all serviced by 19 KW PV solar system.

Features include an owner’s single-level living area, separate “guest” casita, SAVANT technologically advanced web-based home control system, Lutron lighting, expansive Great Room which includes HD rear projection Home Theater with automatic blackout shades, dining area, private office also with ocean views, elegant and spacious master bedroom suite also with ocean views, his/her walk-in closets, large inside shower with soothing custom tub & outside shower, professional gourmet kitchen with 6-burner Wolf gas cook top, custom cabinets, granite counter-tops, triple sinks, 2-double dishwashers, double ovens, wine refrigerator, separate butler’s prep area & dumb-waiter.

Amenities also include 9′-11′ 6” wood inset ceilings, 9′ sliding glass disappearing pocket doors with automatic sun shades. The tropical pool and spa on the spacious lanai offer a seamless flow to best enjoy the luxurious Maui lifestyle. The lanai features extensive bar, ice maker, refrigerator and BBQ all on the same owner’s single-level living area. It is a joy to entertain in this home with the Lutron mood lighting!! One may proceed down the extra wide custom staircase to the fabulous climate controlled wine room then on to the two inviting guest en-suites with their very private lanais. Wailea Golf membership available. Spacious two car garage with extensive storage.

Views From A Penthouse: An ‘Urban Lighthouse’ In Seattle, Washington

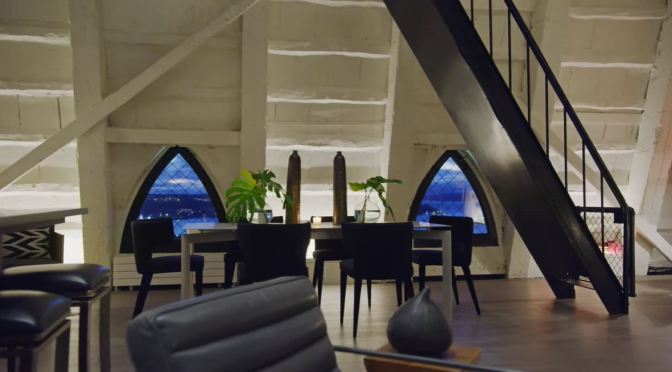
Once-in-a-lifetime opportunity to secure a long term lease in the only private residence atop Seattle’s iconic Smith Tower, owned and managed by Unico Properties. This extraordinary “Urban Lighthouse’ space, cleverly renovated by Graham Baba Architects and Valor Builds, incorporates elegant modern touches, while retaining its original architectural character.

One bedroom, a guest space, and two baths on the 37thfloor and an open living room, kitchen and dining fills the 38th floor. The iconic glass globe at the tower’s peak is accessible via a spiral staircase.24 teardrop windows offer rare 360º views of Puget Sound, Olympic Mountains, the Cascades, Mt. Rainier & the city below. The Penthouse at Smith Tower celebrates Seattle’s heritage with singular style and sophistication.

Design & Home Tour Video: ‘Wanaka – New Zealand’

This is undoubtedly one of the best homes to become available in Wanaka, located in the prestigious Mt. Gold area offering mountain and lake views. A property with rare presence, scale and distinction, the exterior design presents clean lines and sophisticated detailing.

Exquisite internal finishes including engineered French Oak flooring, European timber joinery with aluminum facing, and granite bench tops. Enveloped in shou sugi ban timber (larch) and bluestone highlights, vaulted ceilings, quality finishes, extensive indoor-outdoor flow, this property offers the best of Wanaka living. Set on 3,003 square meters this newly completed property has a 552 square meters floor plan encompassing seven bedrooms, master with en-suite and walk-in wardrobe, two bathrooms, separate toilet, laundry room, generous open plan kitchen/dining/living space, and separate lounge or media room.

The living spaces continue to the outdoor area with expansive decking offering an entertainers delight with large BBQ area, outdoor fire and kitchen. The azure waters of the outdoor heated swimming pool entice and delight. In addition to the internal double garaging offered within the house, there is also extensive 135 square meters garaging/shed area for toys and more. Plenty of guest parking is also available on-site.

Italian Villa Tours: ‘Gubbio – Umbrian Hills’ (Video)

This prestigious villa measures 1,300 sqm, has four floors, a basement and a panoramic roof terrace from which we can appreciate a 360-degree panoramic view of the Umbrian hills. The materials and finishes used in the building are of the highest quality, and include marble floors and bathrooms, large windows and the designer furnishings that contrast with the classic beauty of the facade; the colors that dominate in the rooms are white and black, giving them elegance and sobriety, while the use of wood recalls the surrounding nature.

Video timeline: 00:00​ Introduction 00:18​ Umbria 01:10​ Inside the Villa 02:41​ Bedrooms 04:50​ Private Bathroom 05:20​ Living Room 06:28​ Tennis Court 07:02​ Olive Grove 08:18​ The Pool 08:53​ Sunset 09:00​ Epilogue

This property for sale is surrounded by twenty hectares of land consisting of a private garden where the external loggias, terraces and the panoramic swimming pool are connected to a relaxation area where you can enjoy lovely moments good company during the summer; there is also a part with a forest. The basement of this splendid estate houses a heated indoor pool of 79 square meters, partly external but sealable during the colder months.

A well-lit tennis court surrounded by nature is ideal for sports lovers and completes this majestic property for sale near Gubbio. This luxury villa offers every comfort and is perfect for those seeking absolute relaxation and tranquility surrounded by nature.