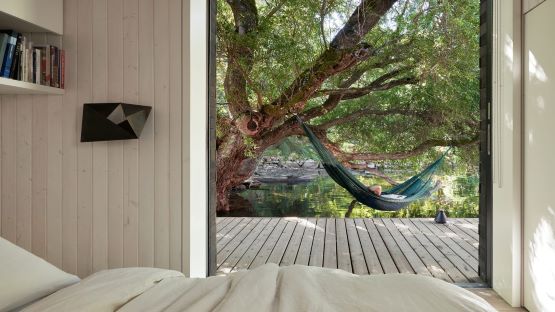
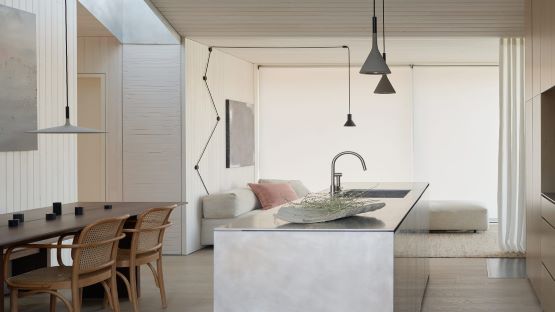
“We wanted the interior to act as a canvas for natural light and convey an overall appearance of lightness…”
Stainless steel counters, aluminum lightwells, and whitewashed pine walls and ceilings help create a feeling of lightness—perfectly suited for a floating home on water.
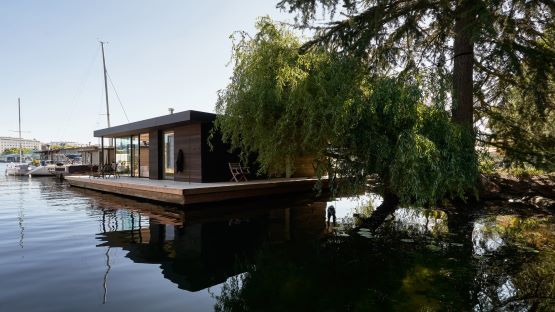
Following a long tradition of floating homes in Seattle, the dwelling is located on the north end of Lake Union, in a spot called Portage Bay.
It was built on top of a log-float foundation dating to the early 1900s. The home sits close to the shore and has access to a garden.
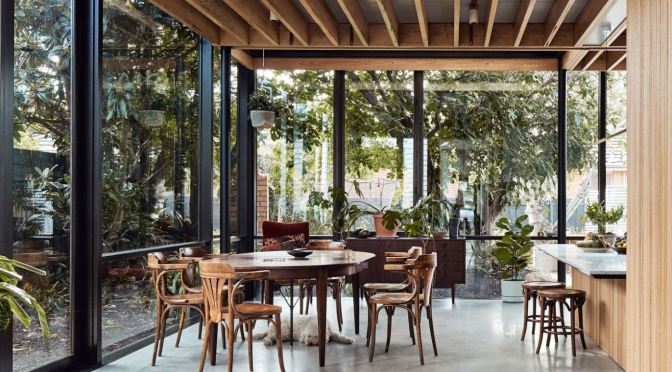
Nestled in the northern suburb of Coburg, Harry House by Archier is a Japanese-inspired home that radiates familiarity and comfort. As per the clients’ brief,
Harry House is a Japanese-inspired home, with Archier incorporating Japanese design into many aspects of the architecture. Originally, the site was a double-fronted pre-war weatherboard cottage; the clients wanted to retain the entry’s warmth but reorientate the living space to frame the green foliage. This allowed the space to be maximised, combining the old and new aspects of the building. Named after the family dog ‘Harry’,
Harry House experiments with interior design, space and usability. The materials were chosen with care, making sure that each element ages well and is robust for family life. The textures celebrate honest carpentry, with materials that are unpolished yet full of life, adding to the atmosphere of the home. Harry House is centred around family, with bespoke living areas that connect multiple aspects of the home. This includes the soft netted areas located in the voids, allowing the residents to occupy spaces without needing furniture. Archier’s extension adds new elements of play, specifically in its design references to a childhood treehouse. The client’s Japanese heritage inspired the house, including how the space interplays with natural light and connection to the lush gardens. Located 10 minutes from the Archier Studio, the house has access to the Merri Creek, as well as restaurants on Lygon Street and Sydney Road. As a Japanese-inspired home, the layout of the bathrooms was important for functionality and design. With separate spaces for the toilet, basin and bathing, it is easy to see how the architecture was influenced by the client’s heritage, honouring the traditional ways Japanese bathrooms are configured. Having exceeded the clients’ expectations, and taking design inspiration from the client’s Japanese heritage, Harry House by Archier is a sustainable home, ready to raise a young family. Architecture and Interior Design by Archier. Filmed and Edited by Dan Preston. Production by The Local Project.
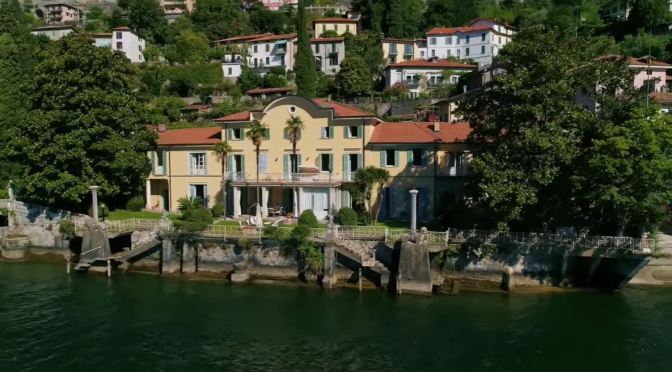
Carate Urio is on the western shore of Lake Come, about ten kilometers from the town of Como. Originally founded as two inhabited areas -Urio and Carate Lario- the shared a common history and ties, so were administratively unified in 1927.
Lake Como, in Northern Italy’s Lombardy region, is an upscale resort area known for its dramatic scenery, set against the foothills of the Alps. The lake is shaped like an upside-down Y, with three slender branches that meet at the resort town of Bellagio. At the bottom of the southwest branch lies the city of Como, home to Renaissance architecture and a funicular that travels up to the mountain town of Brunate.
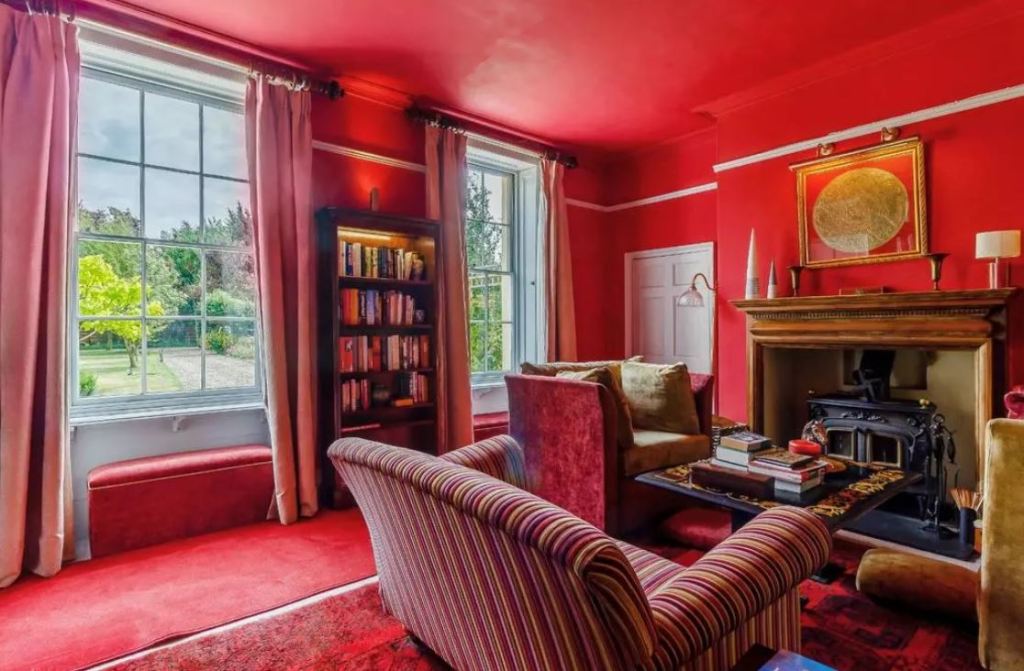
Enchanting period villa, dating back to the early 1700, with direct access to the lake; lakefront park of over 2000 square meters planted with centuries-old trees, splendid swimming pool surrounded by the greenery with solarium / relaxation area, lakefront walk of over 100 meters, 3 proprietary docks with convenient docking / entry and exit for medium-sized boats. The property is composed as follows: Main villa of about 750 square meters, on three levels, with up to 6 bedrooms, each with its bathroom. Guest villa of 450 square meters on 3 levels, with a private park of about 2800 square meters connected to the main garden through a historic and romantic bridge overlooking the Via Vecchia Regina. Large uncovered parking area for at least 6 cars as well as garages and storage rooms.
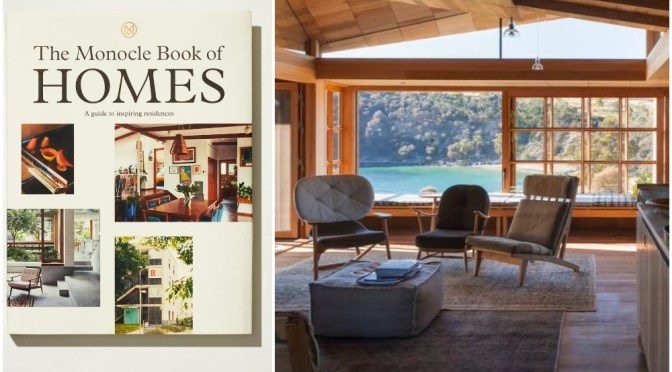
Allow us to introduce you to our new publication, The Monocle Book of Homes. A guide to exceptional residences, the title is packed with beautiful photography, inspiring stories and few tips on making the most of your living space. So what are you waiting for? Come on in. Available at The Monocle Shop: https://monocle.com/shop/product/1961…
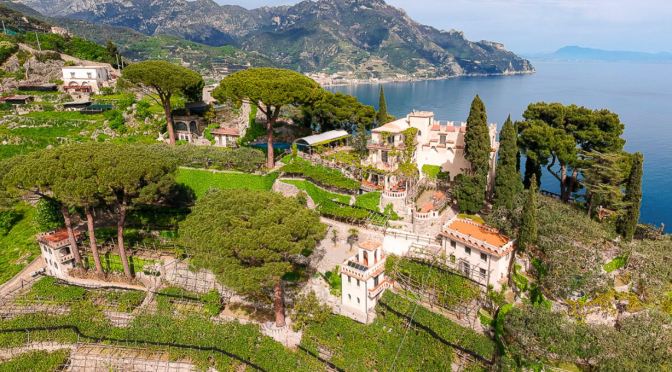
On the Amalfi Coast, halfway between Amalfi and Ravello, there is this prestigious property with breathtaking views of the crystal-clear sea of the Gulf of Sorrento.
Built between the 10th and 11th centuries, the villa was used as a watchtower and first defence, later as a monastery. An enchanting driveway, surrounded by nature and the sea, leads directly to the property which, with a total internal surface of 1,000 square meters, includes the main villa, a villa for staff and five annexes, which offer a total of thirteen rooms bedroom and fifteen bathrooms.
Crossing the main entrance we find ourselves immersed in an enchanting garden embellished with cypresses, palm trees and a fountain that creates a seraphic atmosphere, as well as two big panoramic terraces on both sides.
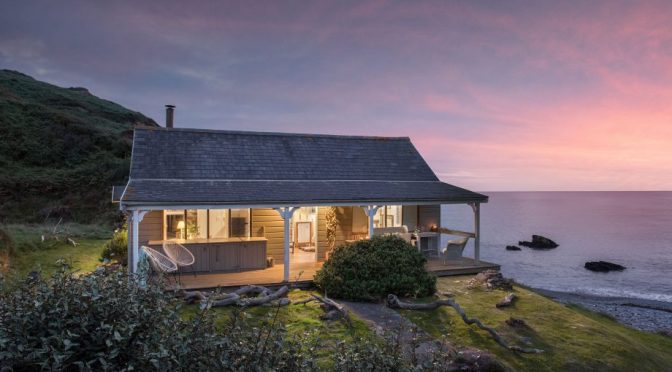
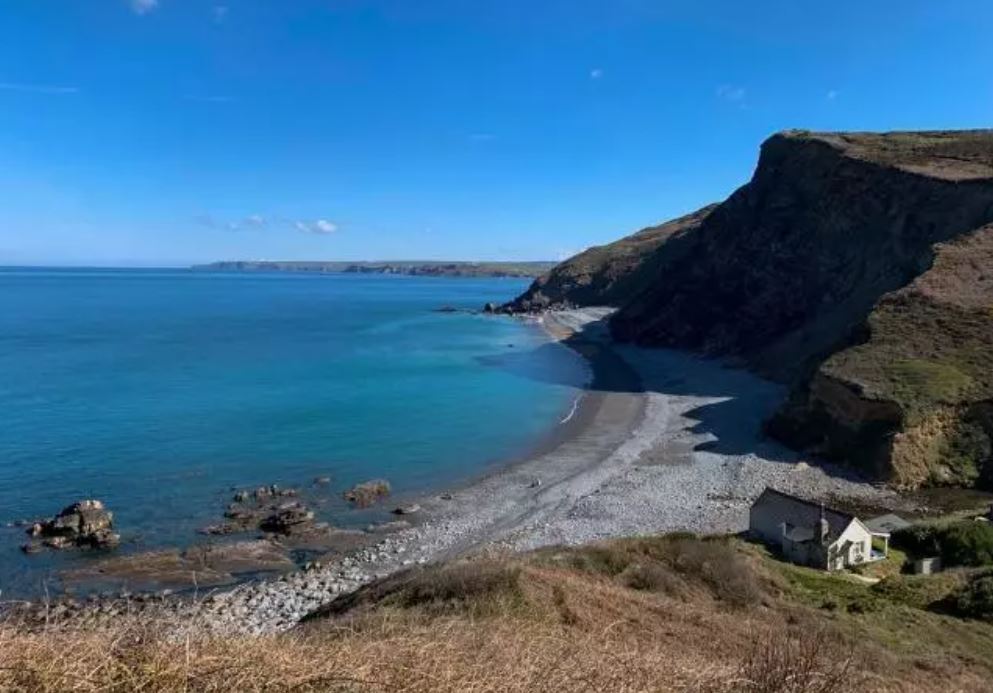
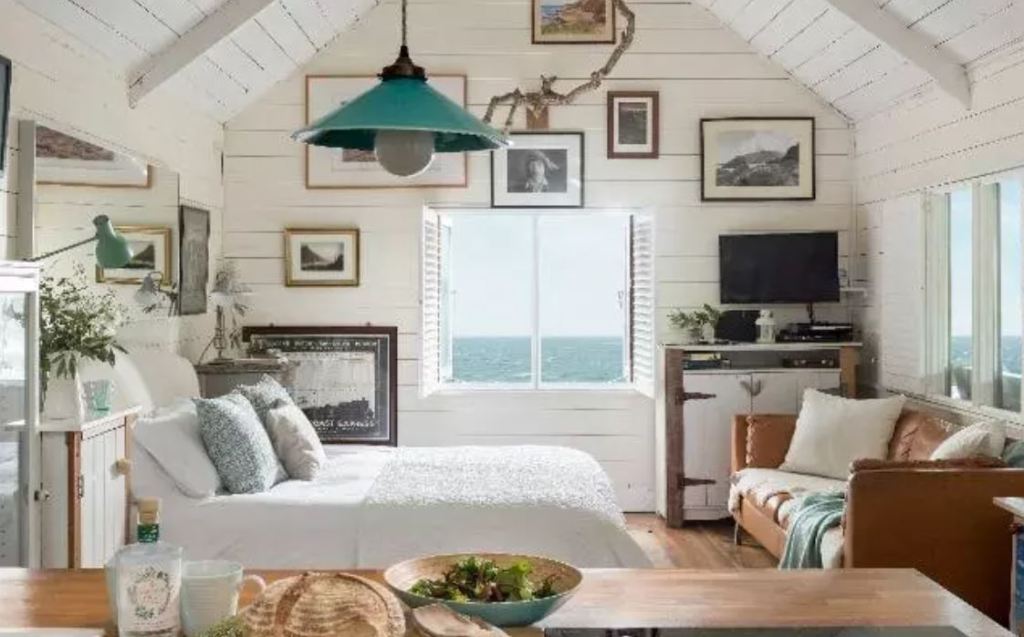
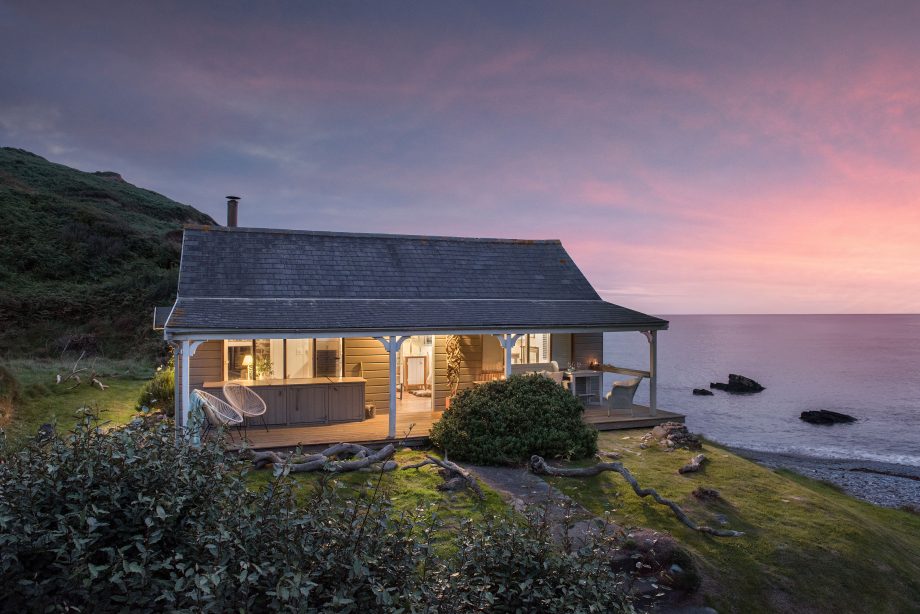
Popular with celebrities and surfers alike, The Beach Hut, in Millook, is a charming seaside home at quite a price — but it comes with its own stretch of beach and 40 acres of Cornwall.
Built in 1929 as a tearoom, the property was converted in the 1980s and today has a romantic charm that complements the idyllic setting.
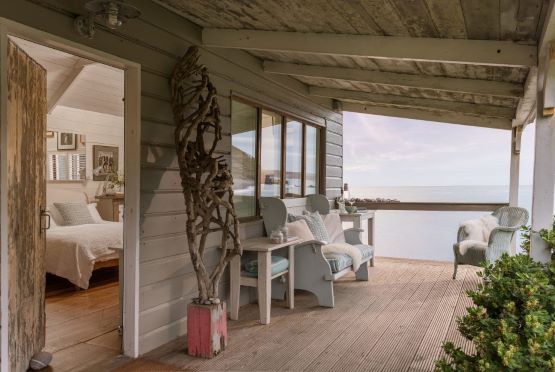
The open-plan studio interiors feature stripped wooden floors, exposed stone walls and a log burning stove, and open onto a covered veranda that’s the perfect place to relax and soak up the panorama.
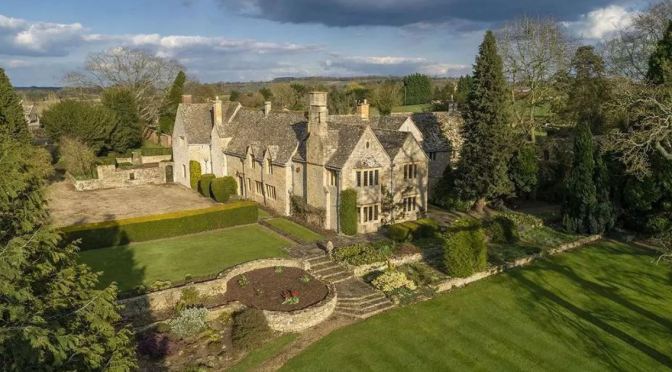
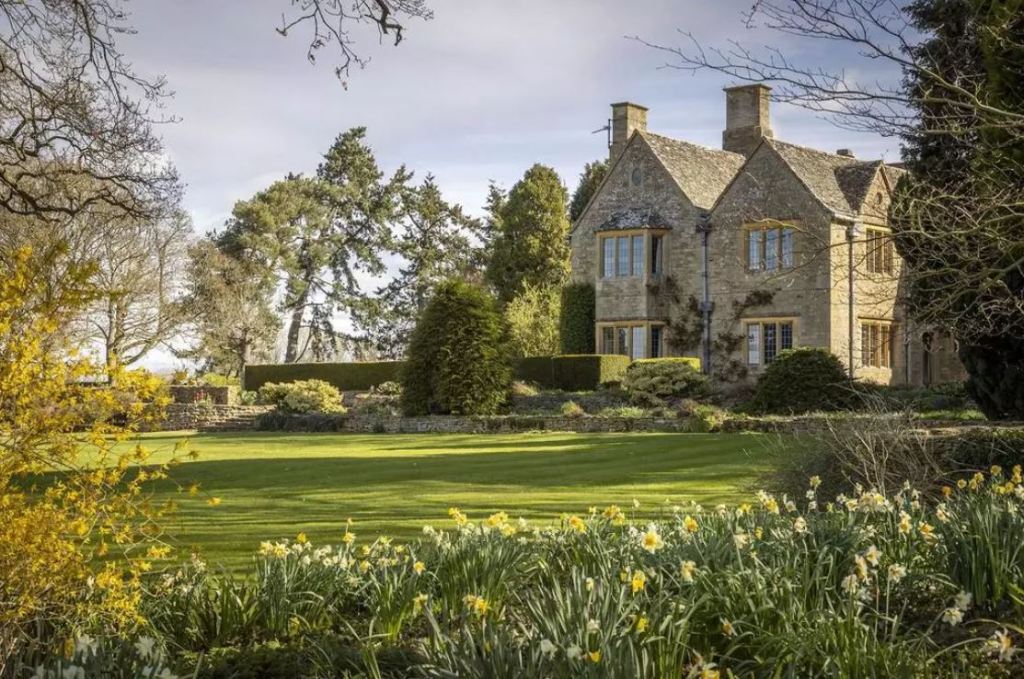
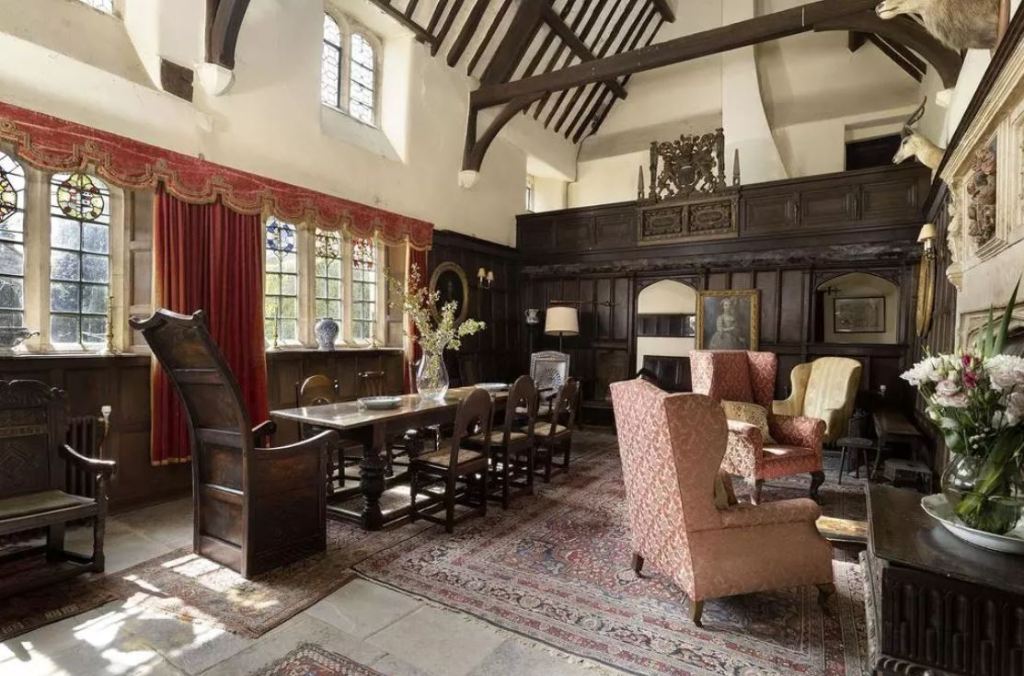
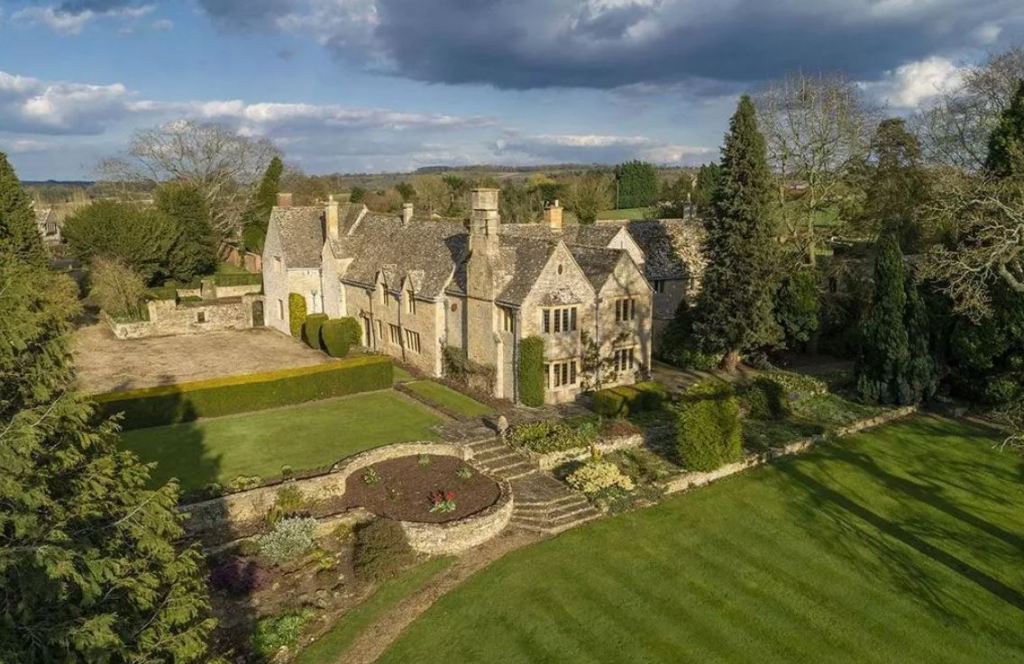
According to its Historic England listing, Little Wolford Manordates from the late 15th or early 16th century, and although there have been 16th-, 17th- and 20th-century additions, Little Wolford Manor still follows the original medieval plan, its focal point being the great hall with its vaulted roof and hammer beams, minstrels’ gallery and huge fireplace.
An April 1957 piece in the now defunct The Antique Collector describes Little Wolford Manor, in the timeless timeless south Warwickshire village of Little Wolford, as a house ‘of truest Cotswold type… a small gem of Cotswold rural craftsmanship with many well-preserved features in wood as well as in stone’.
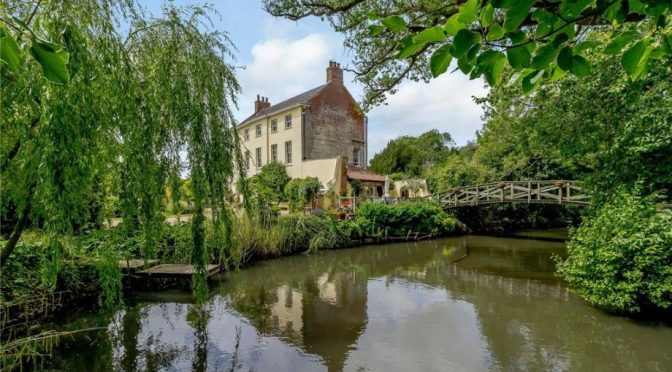
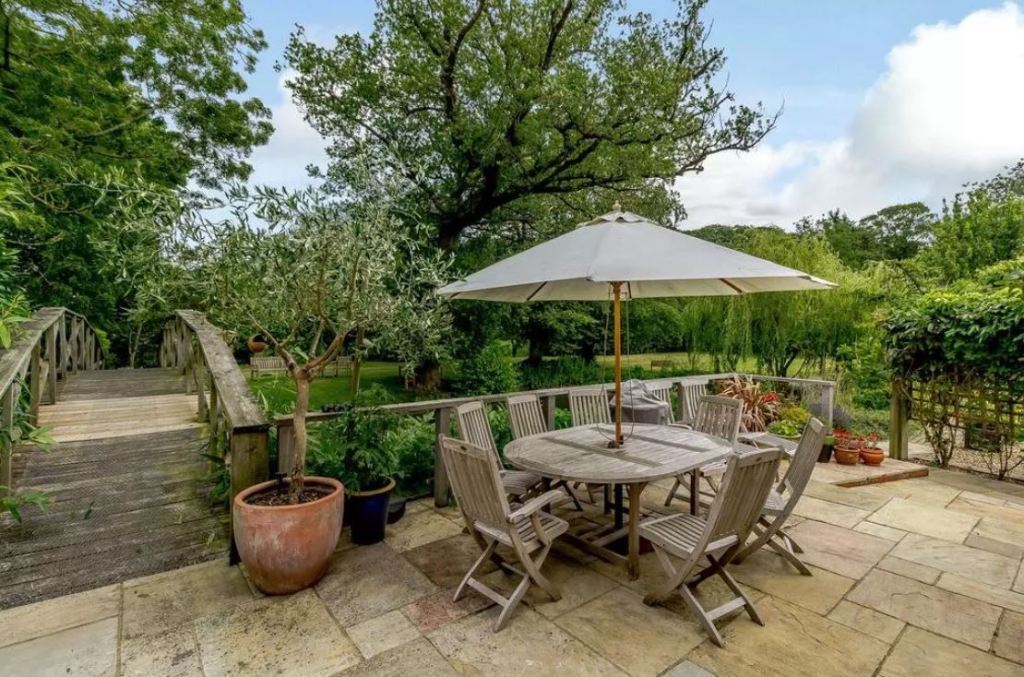
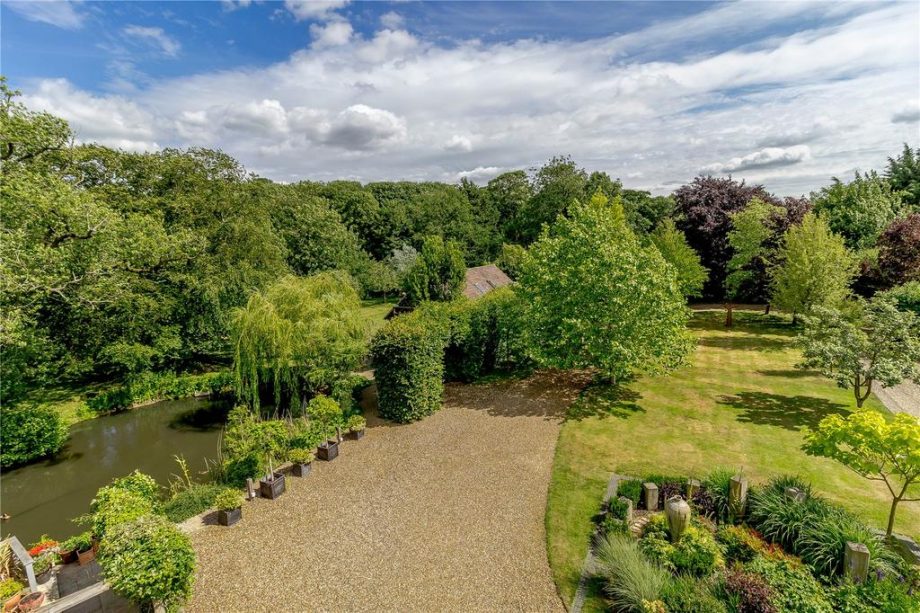
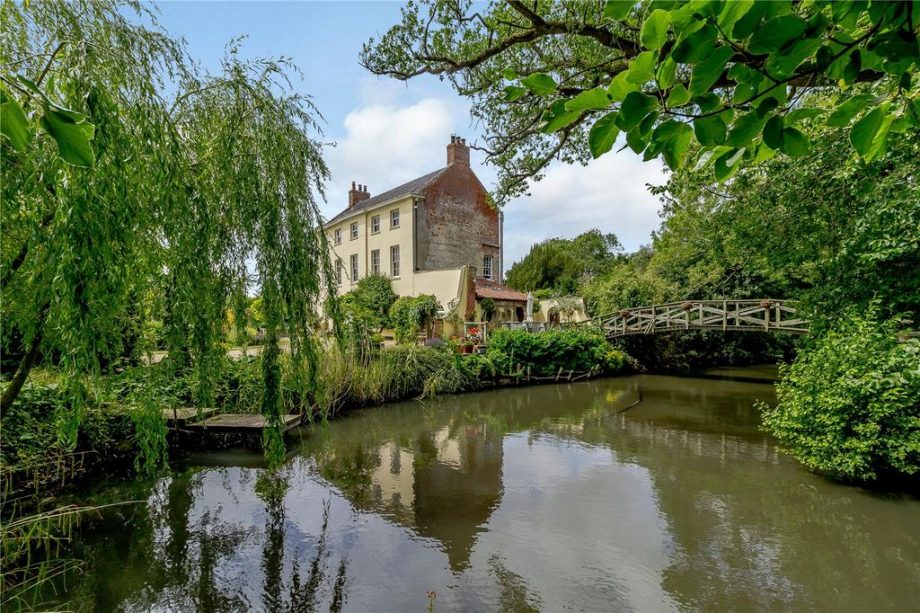
Mixing the right amount of luxury and comfort with a Shakespearean inspired garden, The Old Rectory near Beeston in north Norfolkhas a charming moat that surrounds three-quarters of the property, a Willow tree that frames the water and a wooden Monet-style bridge that crosses the moat?
Beeston is a town in Nottinghamshire, England, 3.4 miles south-west of Nottingham city centre. To the immediate north-east is the University of Nottingham’s main campus, University Park.
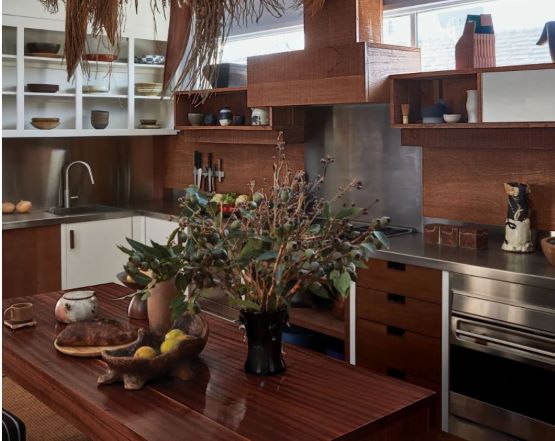
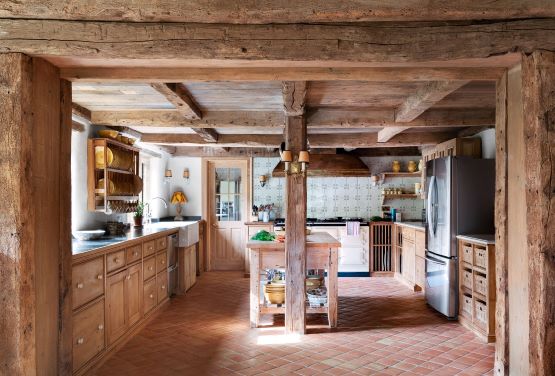
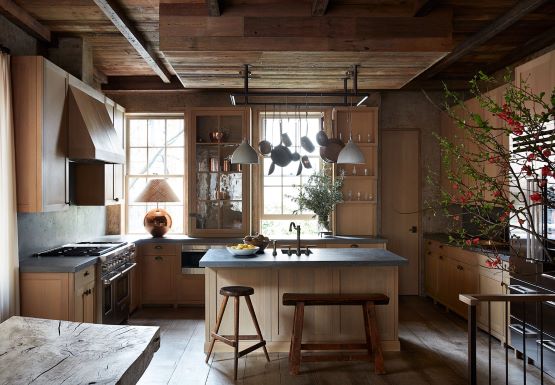
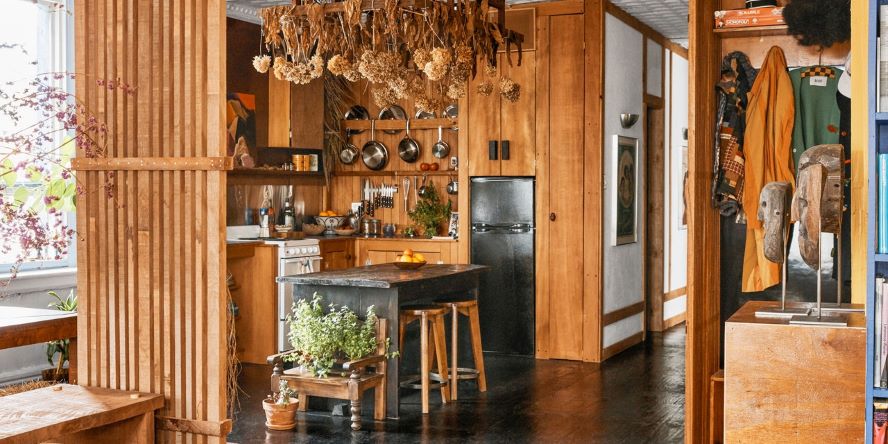
“During moments of crisis people return to natural materials.” And indeed, after a year in which most of us have clocked more time than ever in our home kitchens, the tide has turned toward materials that feel rustic, rough-hewn, and intensely comforting.
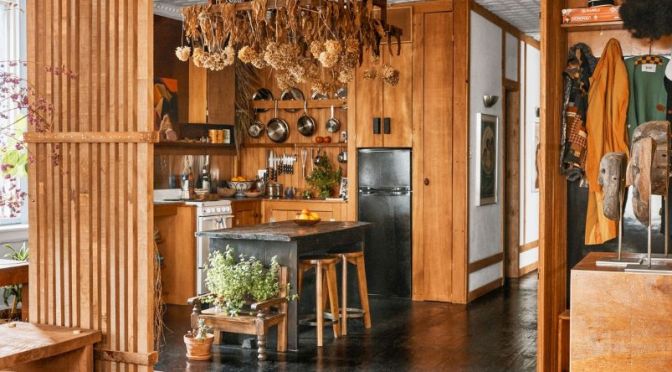
“We try to use as much wood as clients will let us,” admits Aujla of the material that has been fundamental to the Green River Project ethos from the jump. The firm recently outfitted a kitchen in New York’s Rockaway, Queens, neighborhood, with coffee-stained lauan and mahogany. “The rougher the wood, the harder it is to clean, but it has a much warmer feel and a softer touch,” explains Bloomstein, who paired the natural material with stainless steel in heavier-use areas to make cleaning easier. The look, he admits, requires a rather adventurous client.