
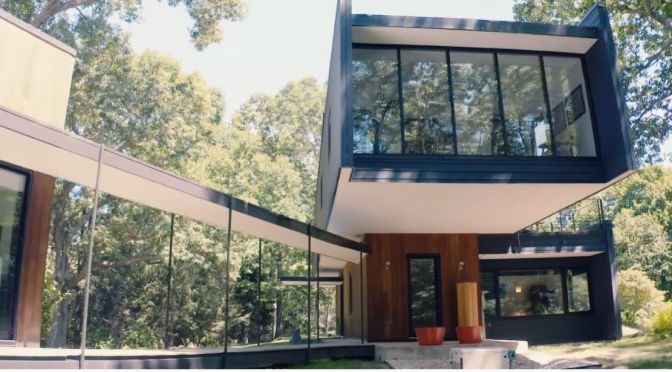
Today AD welcomes architects Denise Ferris and Chan-li Lin for an in-depth look at their self-designed weekend home, a marriage of structural engineering and artistic expression that appears to float effortlessly above the ground.
Category Archives: Architecture
Design: Laneway Glass House In NSW Australia
Pointing towards the future of urban living, Laneway Glass House is an extended terrace house and a designer’s own inner-city home. Collaborating with Brad Swartz Architects, Henry Wilson reconfigures the spatial plan of an existing residence, establishing an exemplar contemporary space.
Video timeline: 00:00 – Introduction to Laneway Glass House 00:21 – The Architect and The Home Owner 00:47 – An Inner-City Location 01:25 – A Rear Lane Addition 01:43 – The Original Brief 02:21 – Flipping The Typical Terrace House 02:56 – The Creation of An Efficient Floor Plan 03:20 – The Spiral Staircase 03:56 – Utilising Materials In Unique Ways 04:20 – The Kitchen 05:01 – Taking Inspiration from Maison de Verre 06:00 – The Architect and The Home Owner’s Favourite Aspects
Settled onto a Darlinghurst laneway branching off Oxford Street, Laneway Glass House is a designer’s own inner-city home that aligns with its built context; a compact terrace house set among others of its kind. Organically brought together, Henry Wilson and Brad Swartz Architects quickly acknowledged the opportunity to build on the site, creating a rear lane addition that would serve as a prototype for similar developments in the future.
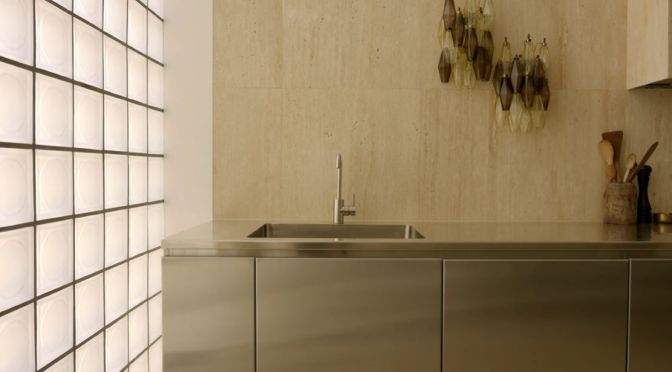
Materials are uniquely applied to the residence, suggesting the individual character of the project. In contrast to regular dwellings, this is a designer’s own inner-city home that sees materials used to articulate natural forms and subvert expectations for a compact space. In the kitchen, travertine is employed in a standard size without grout lines, enabling a broad, sophisticated and slab-like presentation. A designer’s own inner-city home, the contemporary kitchen is a room of cleans lines and volumes.
A commercial-like, monolithic space, the kitchen features stainless steel and presents as a formation of blocks slotted together to create a cohesive whole. Fisher & Paykel’s products are easily incorporated into the space – the Integrated Refrigerator seamlessly blends into the joinery and the Minimal Oven and Induction Hob complement the kitchen’s sleek aesthetic.
Paying homage to the Maison de Verre in Paris, glass blocks are employed to reflect and refract natural light whilst maintaining the private interior of a designer’s own inner-city home. Integrated into the façade, the blocks present Laneway Glass House as a shining jewel, sitting upon an otherwise mundane road.
French Architecture: La Tête Carrée Library In Nice
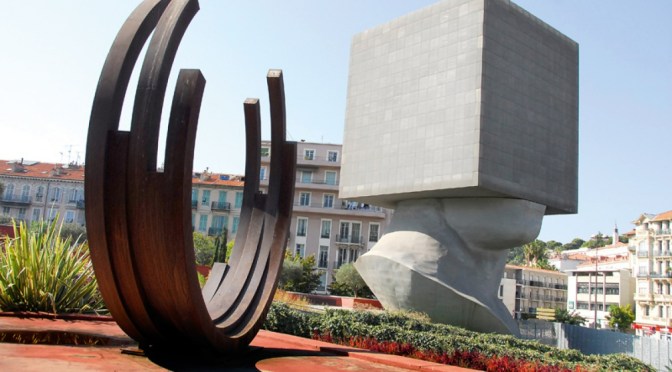
Approached to design the new municipal office in Nice, architect Sasha Sosno had a clear vision: a giant building shaped like the bust of a man with a solid box for a head. How to actually build it would require a brilliant blend of architectural innovation and improvisation.
La Tête Carrée Library, is a massive sculpture that stands at a staggering 85ft (or 28m) in height and was designed by French artist Sacha Sosno and made by two architects – Francis Chapus and Yves Bayard – for the Central Library in Nice. Entitled “Thinking Inside the Box,” the work is an accusatory and clear metaphor and hasn’t always been the most beloved work in the city, with locals often citing it as “ugly”. However, in spite of this, the building remains a fascinating tourist attraction and extraordinary structure, housing four storeys of offices and three storeys of book shelves.
Sosno, a sculptor and peer of other famous local artists such as Henri Matisse and Yves Klein, had long held hope to build such an unusual construction-sculpture but only got a chance to do so in 1997 when his idea was chosen for an administrative office of Louis Nucéra Library. Inaugurated in 2002, it was the first inhabited monumental sculpture in the world.
Located on the corner of Promenade des Arts, La Tête Carrée looks out over Place Yves Klein from the Jardin Maréchal Juin, a small public garden full of colourful flowers and a few more (albeit far, far smaller) sculptures. During the day, it simply looks like a massive sculpture of a head but, if you’re passing La Tête Carrée at night, it is lit from within by a lighting scheme devised by French light artist Yann Kersalé and you can make out the floors of the library inside.
Architectural Remodels: North Adelaide House
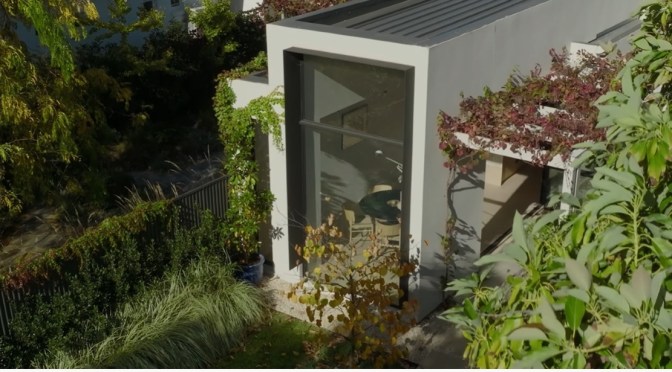
With calming detail and considered materiality, Williams Burton Leopardi transforms the heritage listed North Adelaide Residence into a modern home. Through the new expansions, different moods are evoked from room to room, seeing the modern home uplifted into a refined contemporary context.
Video timeline: 00:00 – Subscribe to The Local Projects Print Publication 00:13 – Introduction to North Adelaide Residence 00:38 – Single Fronted Cottages 01:07 – Bringing Grandness into A Workers Cottage 01:38 – Working with An Unusual Brief 02:13 – Creating Different Moods Throughout The Home 02:46 – The Separation of Old and New 03:17 – The Impact of A Narrow Site 04:00 – The Handmade Aspect to A Heritage Home 04:33 – The Materials Palette 05:18 – Subtle but Beautiful Details 06:02 – The Architects Favourite Aspects of The Home 06:49 – The Local Projects Print Publication
The infusion of muted natural light demarks the old from the new whilst material choices reference the original worker’s cottage. Inspired by a desire for simplicity and quality detail, the redesign of the modern home mirrors the original fabric of the residence. The choice to remove the third bedroom allows for an extra living area, whilst elongating the structure into the garden ensures the home aligns with the lifestyle of its occupants. The residence provides a visual experience with increased access to sunlight through integrated skylights and the introduction of natural materials.
The use of oak wood references the heritage sandstone exterior and grounds the modern home. Further echoing the outdoors is joinery toned to match the washed oak flooring and the Turco Argento limestone kitchen benchtops. By establishing an indoor-outdoor connection, a natural flow between the garden and the modern home is seamlessly achieved. Through folded doors and a large picture window, the inviting garden helps to enhance the liveability of North Adelaide Residence – where an intentional quality resonates through each material choice.
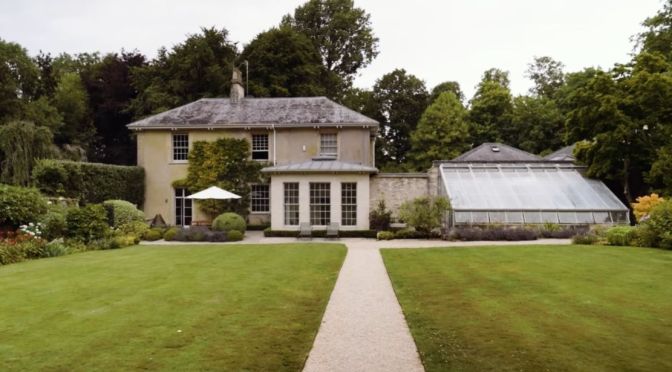
Somerset Views: Tour Of A Georgian Country House
We take a trip to Somerset, where Tim and Emily Swift, who sold their place in Highbury, north London, via The Modern House in 2018, have found their “perfect home” in a Georgian country house they’ve given a modern makeover.

Design: Architect Reviews Batman’s ‘Wayne Manor’
Michael Wyetzner of Michielli + Wyetzner Architects returns to AD, this time breaking down details from the many on-screen depictions of Wayne Manor – home to mysterious playboy millionaire Bruce Wayne and (more importantly) the headquarters for Batman. From the more humble depictions in comics and on television to the cosmopolitan high rise seen in 2022’s “The Batman,” see how the hero Gotham deserves has lived from the 1930’s to now.

Architectural Design: The ‘Moon Resort’ In Dubai
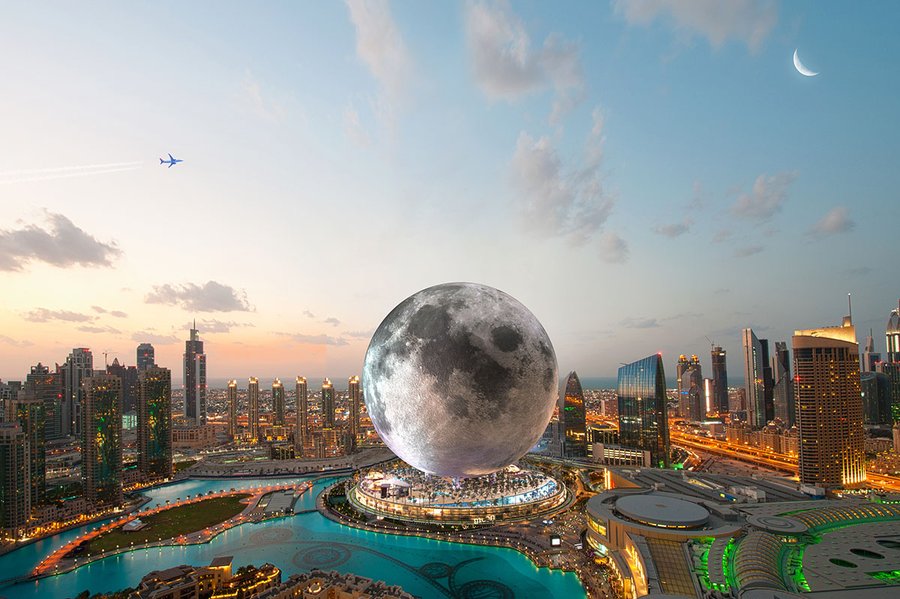
A Proposed Moon Resort in Dubai Lets You Experience Space Travel From Earth
Named “Moon,” the $5 billion mixed-use development envisions a moon-shaped building standing at 735 feet tall.
The words “moon resort” may evoke images of some kind of luxury accommodations requiring rocket ship travel that won’t be built until decades or centuries from now. However, a new proposal from Canada-based company Moon World Resorts Inc. imagines this idea a little closer to home—you’d only have to travel to Dubai, and you certainly wouldn’t need to wait decades to visit.
Named “MOON,” the project envisions a 735-foot-tall mixed-use building in the shape of Earth’s only natural satellite. Designed like a hyper-realistic take on the Epcot globe at Disney World, the developers are in talks to bring MOON to four global locations, currently expecting the first to be in Dubai. Though any official plans are yet to be finalized, the company’s founders are optimistic. “From an architectural, engineering, and design perspective, MOON can be built,” Michael R. Henderson, MOON cofounder, tells AD.
Design: Boronia House In Bellevue Hill, Australia
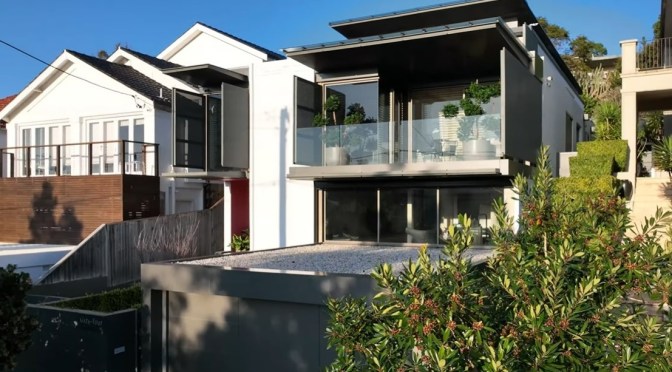
Celebrating colour and materiality, Boronia House is the contemporary reimagination of a pre-existing dwelling. With interior design by Esoteriko, the family home captures an uplifting and lively environment.
Video Timeline: 00:00 – Introduction to Boronia House 00:30 – The Entry to The Home 00:46 – Starting with A Gallery Space 01:00 – Refurbishment of The Kitchen 01:38 – The Custom Metal Work 01:54 – The Clients and The Brief 02:07 – Custom Pieces from Local Artisans 02:40 – Rising Up Into The Bedrooms 03:14 – Connecting The Landscape and The Living 03:48 – An Elevated and Extended Living Area 04:20 – Living Through Colour
Located in the harbourside suburb of Bellevue Hill, Boronia House is surrounded by expansive properties interspersed by leafy sections of green. Mirroring the height of the neighbouring houses, the family home is comfortably settled within its immediate built context. In the kitchen, walnut panelling clads the cabinetry, complementing the dark limestone flooring of the original dwelling.
An impressive double-height void frames the kitchen island bench from above, presenting the piece as the dramatic focal point of the family home. Guiding residents up through the void is a set of floating concrete stairs. Throughout Boronia House, Esoteriko forges a strong relationship between the home and the natural vistas beyond. On the ground floor, outdoor joinery bridges the conceptual gap between family home and garden. An external seating area increases engagement with the landscape, alongside a new staircase and elevated swimming pool.
Embracing a natural connection alongside colour, Esoteriko develops the liveability of a family home. Boronia House enhances everyday life, prompting residents to adopt a more relaxed and explorative means of occupying space.
Design: ‘Sunrise House’ In Melbourne, Australia
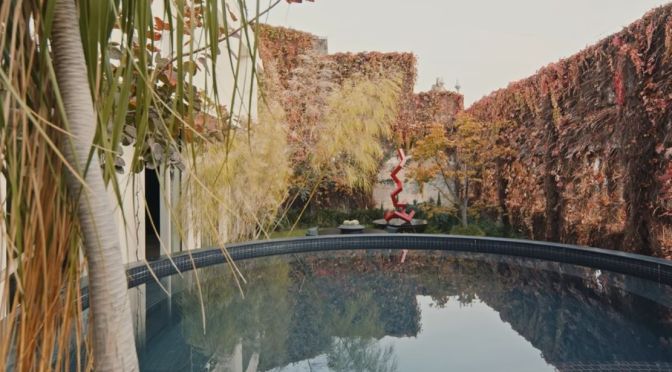
Designing an architect’s own home and office space, Jolson architecture and interior design studio combines two distinct spaces that remain inherently separate. With a fascination of blurring lines between architecture, interior design and landscape design, Sunrise House becomes an exploration of how each discipline crafts a sense of space within.
Video timeline: 00:00 – Masterworks Advertisement 00:11 – Introduction to Sunrise House 00:42 – The Original 1950s Confectionary Factory 01:01 – Combining A Family Home and A Commercial Office Space 01:17 – Placing An Emphasis on Natural Light and Garden Space 01:27 – A Sanctuary with Sculptural Elements 02:19 – A Connection Between Outside and Inside 02:52 – Moving Vertically Through The House 03:32 – Connection to History Through The Gym and Courtyard Space 04:14 – Living With Colour, Texture and Memories 04:55 – A Reaction to The Original Facade 05:25 – Masterworks Advertisement
Sitting on the edge of an industrial commercial zone, Sunrise House by Jolson architecture and interior design studio was once a 1950s sweet factory before becoming an architect’s own home. Greenery covers the building’s façade, offering a dynamic sense of style not often seen within Melbourne’s cityscape. Yet inside, the connection from inside to out is made through an open floor plan that allows for the family to easily transition between living areas.
From the entrance, the office and ground level of the house honours the original build by keeping the concrete, paring it back to expose the aggregate. Although, in spaces where new concrete was poured, Jolson celebrates the new markings with memories of his own family, establishing the structure as an architect’s own home as well as a workplace. Retaining as much of the honesty and texture of the original building was key to bringing forth vibrancy.
The main design idea in the open living space was to insert three walls. Black joinery adorns one wall containing a concealed kitchen, another a large artwork that celebrates the history of the building and a third wall containing a luxurious fireplace. Through optimising the entirety of the volume within, Sunshine House becomes more than an architect’s own home, it becomes an art form. Jolson balances life, texture and colour – further complementing the minimal design aspects of an architect’s own home.
Design: ‘D_Residence’ In Scarborough, Australia
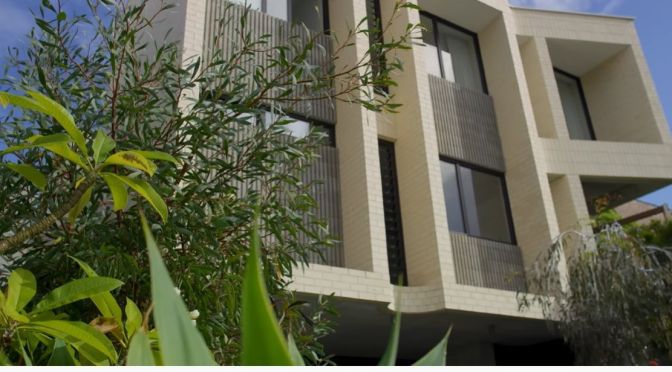
Complementing an established art collection, D_Residence is a modern home with an open interiority. Crafted by Carrier and Postmus Architects (CAPA), the serene residence represents a unique approach to interior design and architecture. Located in the maritime suburb of Scarborough in Western Australia,
00:00 – Introduction to D_Residence 00:32 – Behind The Name D_Residence 01:00 – Taking A Journey with Landscaping 01:41 – The Street Presence of the Modern Home 01:57 – The Endemic Landscape Character 02:20 – Separating Interior Design from Exterior Architecture 02:40 – Venturing Through D_Residence 03:03 – Concrete and Brickwork 03:46 – The Range from Brickworks and Austral Bricks 04:11 – Favourite Aspects of the Modern Homes and Proud Moments
D_Residence is named in reference to the nearby sand dunes. A house tour of the modern home begins at its façade, where lush greenery is positioned as a natural barrier between the home and the harsh wind. Utilising light and dark-toned brickwork from Austral Bricks at Brickworks, CAPA gently defines the modern home. Applied at the garage, basement level and entry, the dark-toned brickwork causes the practical amenities to visually recede and create an intimate arrival experience.
Combining with the blockwork which comprises the remainder of the façade, the bricks form a textural backdrop to the initial greenery. As the builder’s chosen medium, concrete is also featured in the modern home, offering a neutral complement to the owners’ art collection. Aesthetically flexible, D_Residence testifies to the impressive design restraint of CAPA. Ultimately determined by the influence of its occupants, the modern home welcomes personal injections of colour, texture and vibrancy.

