Category Archives: Architecture

Concrete Design: Ground House – New South Wales

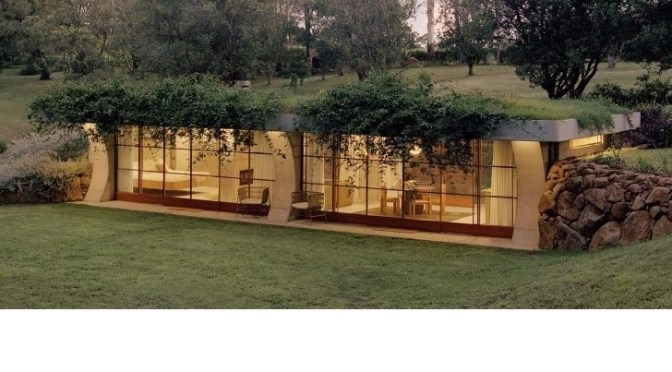
The Local Project (March 14, 2023) – Inspired by jungle living and the whimsical idea of a spaceship crash landing into the landscape, Ground House 107R by David Fewson is a structure unlike any other. Beginning as a joint family effort, the guesthouse is complete with thoughtful design, build, furniture and artwork choices.

Video timeline: 00:00 – Introduction to the Concrete Bunker Home 00:43 – The Location 01:16 – Ground House Space Station: A Vision 01:34 – A Collaboration of Friends 01:53 – The Layout 02:24 – Ground House’s Space-Inspired Bedroom 02:47 – Ground House’s Ship Lighting 03:13 – The Gift of Natural Light 03:47 – Materials Used Throughout 03:55 – Ground House Spaceship Control Panel: Kitchen 04:09 – Ground House Crash Aftermath: Landscape 04:59 – The Collaborative and Fun Process

The building is a precisely curated space in which one can find respite from urban living. With its charming jungle living experience, Ground House 107R sits on a section of undulating land surrounded by rainforest and is covered in a myriad of flora that helps it to disappear further into the land. Starting from approach, the home’s calming yet magical ambience is first seen as it emerges over the ridge.

First appearing as a brutalist compound of concrete, the guesthouse is softened by foliage that cascades over the sides of it like a form of art. Organic in its design, the structure features a bedroom, kitchen, living space and bathroom. As the house tour leads around the space, the open plan layout allows for an effortless flow to the outdoors and enforces the feeling of jungle living. In the bathroom, the view through the windowed wall offers a unique view of the home’s material make up.

Additionally, the light that is gifted to the finished structure allows for the guesthouse to breath and emphasises the idea of jungle living. Using only authentic and natural materials, David Fewson and his family have added an element of truth to the interior palette. Using a combination of concrete, real timber and brass, the architect and designers extend their idea of the home forming the shape of a crashed spaceship. Found only a few metres away, the hot tub is settled into the landscape and allows guests to immerse themselves further into jungle living.

At one with the landscape, Ground House 107R’s unique architecture and design elements offer a take on the bygone era and transports it to the contemporary age in which David Fewson hopes guest will find alluring. Located in northern New South Wales, the guesthouse is shrouded in a layer of secrecy that only deepens the charm and characteristics of the site. With its jungle living ideals and employed naturally made materials, Ground House 107R is a place in which serenity can be found in every detail.

Architecture Tour: Family Heritage House In Sydney

The Local Project (March 10, 2023) – Perched over Sydney harbour, the architects and designers of Family Heritage, Luigi Rosselli Architects and Alwill Interiors, inject a renewed modern character into the residence.

Video timeline: 00:00 – Introduction to the Elegant Family Home 00:40 – The Award-Winning Architects 01:00 – Behind the Name ‘Family Heritage’ 01:30 – The Clients Brief 02:03 – A Walkthrough of the Family Home 04:59 – The Award-Winning Interior Designers 05:17 – Fresh and Modern Interiors 05:50 – The Materials Used Throughout 06:20 – Favourite Aspects 07:00 – Difficult Aspects 08:07 – Working with Heritage Listed Homes

Originally built at the turn of the century, the renovated home rejects the idea of historical structures being restricted, dark or difficult for modern families. Defeating these misconceptions, the architects and designers have used soft curves, calming colours and material palettes, and welcome a wealth of natural light inside. From the front veranda, guests enter into the front atrium, which has been turned from a dark entrance into light-filled foyer.

Featuring a newly opened staircase, the interior architecture of the atrium tells a story of gentle curves to soften the arrival, before passing into the arched hallway. As the hallway leads to the family room and study, the choice has been made to keep it dark with hues of blue, navy and greys for concentration, study, reading and reflection. Leading from this is the arrival to the main living space, a light-drenched space with wide doors that open to the garden to expand the living space outdoors for entertainment and family use.

Additionally, on the opposite end of the main living space is the fireplace, which has been designed uncentered to allow for the addition of artwork. Moving upwards, the curved staircase leads to a viewing room in which the skyline of Sydney can be viewed. The first-floor landing then also holds the original doors of the home, which the architects and designers have reused for the linen cupboards. The house tour next leads to the private living spaces, including the children’s rooms, guest room and main bedroom.

The main bedroom offers a vastness that is similar to that of a hotel room, with a precise arrangement and thoughtful detailing. Additionally, the room is fitted with a large window looking over the backyard and dancing shutters that open and shut in synchrony. Showing the character of each child, the architects and designers have allowed the children’s bedrooms to share the front veranda to provide them with additional connections to the front gardens. Evident through their long-standing work relationship, the collaboration between the architects and designers makes it seem as if the home has been designed by one set of hands.

Using a calm, white base, the home builds character with tobacco, pink and blue tones through each living space. Accommodating for a busy family, the architects and designers carefully asses the function of spaces and imbue rooms with durable materials to handle daily wear and tear. Evoking different emotions throughout the home, the interior material choices have purposely been selected by the architects and designers to showcase the home’s unique character and charm.

1952 Mid-Century Modern: Tour Of ‘Snyder House’ In Shelter Island, New York

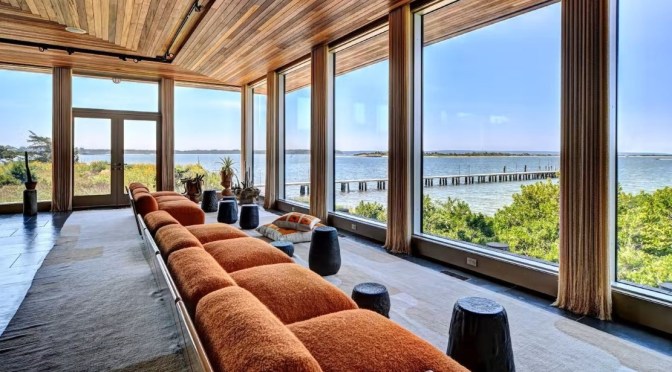
Sotheby’s International Realty (March 10, 2023) – ‘The Snyder House’ is something of a legend in the long history of Shelter Island. Built in 1952 and designed by architect Bertrand Goldberg for John Snyder, the CEO of the Pressed Steel Car Company, 2 Charlie’s Lane was recognized as a mid-century marvel, both in design and waterfront location, offering magnificent panoramic water views of West Neck Harbor and Long Island Sound (Source: Official Bertrand Goldberg website).

Considered a ‘must see,’ onlookers would come from the Island and beyond, many transported by amphibious airplanes from New York City to experience the so-called ‘demonstration house.’ In 2002, the current owners undertook rebuilding the home on its original sprawling footprint, maintaining the elements of its mid-century modernist design while sparing no expense to bring this 20th-century masterpiece up to 21st-century living standards of ultimate comfort and high-end quality.

Design: CopenHill Power Plant With A Rooftop Ski Slope In Copenhagen

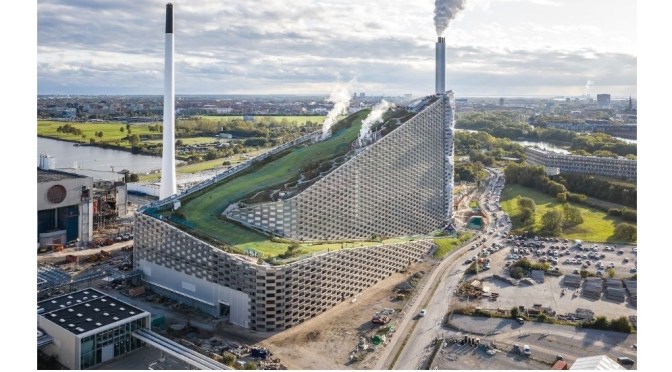
Architectural Digest (March 9, 2023) – Today Architectural Digest visits Copenhagen, Denmark to tour CopenHill — an innovative, climate-positive waste-to-energy plant towering above the city’s downtown that doubles as an urban ski slope.

Produced by Architectural Digest in association with BBC Studios Natural History Unit & Moondance Foundation. #OurFrozenPlanet brings you urgent stories about the effects of climate change around the globe, and accounts of the people dedicated to championing positive change to protect the future of our planet.

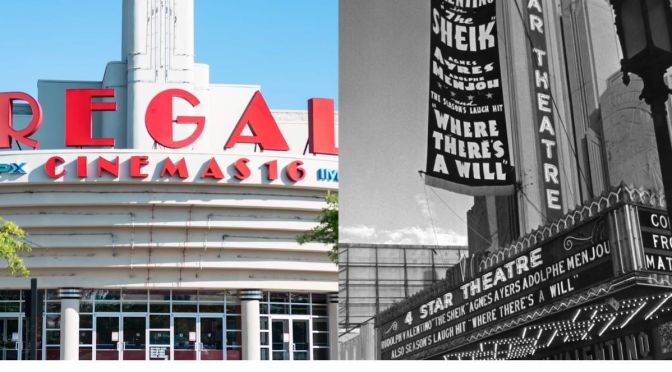
Architecture: The History Of Movie Theater Design

Architectural Digest (March 7, 2023): Richard Weiss has been a movie theater architect for over 25 years, designing Alamo Drafthouses across the United States. Today on AD he joins us to break down the evolution of theaters from the dawn of commercial motion pictures to the present day.

From the earliest projections featuring Thomas Edison’s Vitascope in converted vaudeville theaters to the contemporary multiplexes we visit now, learn the detailed history of where and how we’ve gone to the cinema for over a century.

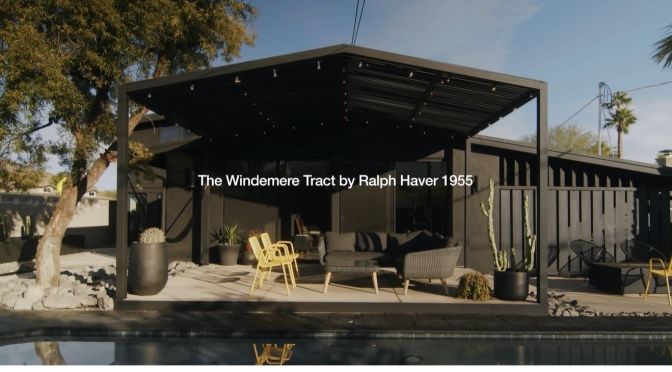
1955 Mid-Century Modern: Tour Of ‘Windemere Tract’ Home In Phoenix, Arizona

Open Space (March 5, 2023) – Ralph Haver AIA was an American Architect who was highly accredited to bringing Modernism to Arizona. Malcolm and Lea weren’t necessarily looking for a modernist home when they stumbled upon their current Ralph Haver home.

Always intrigued with design and making a space into their own, they saw the potential through their designer Joel Contreras who at the time was one of the few people redesigning historic homes in Arizona. Ralph Haver was known for his use of affordable and practical building materials, such as concrete block and plywood, which allowed him to create affordable postwar homes. Malcolm and Lea are a part of a small tract of Ralph Haver homes with only 30 homes in their neighborhood.

Throughout the past several years, they have seen a new generation of buyers coming into the neighborhood and lovingly caring/restoring/ remodeling the homes. Ralph Haver homes are reminiscent of the Cliff May homes in Southern California, similar construction, design elements and die hard homeowners that are uplifting the legacy of these architects.

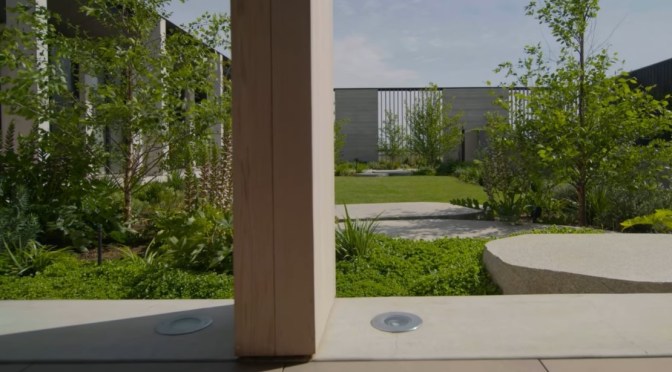
Tours: Casa Di Campo In Werribee South, Australia

The Local Project (March 3, 2023) – Surrounded by large fields, Casa di Campo is a modern farmhouse that responds to the landscape and offers an oasis-like lifestyle for its owners.

Video timeline: 00:00 – Surfshark VPN 00:10 – Introduction to the Modern Farmhouse 00:42 – Designing in Response to the Landscape 01:03 – The Brief and the Clients 01:34 – Impressions On Arrival 01:50 – A Walkthrough of the Home 03:00 – The Different Aspects 03:21 – The Material Palette and Textures 04:49 – Proud Moments 05:17 – Surfshark VPN

Located in Werribee South, Victoria, where homes are spaced out by green fields and red dirt landscapes, the family of second-generation market gardeners requested a modern farmhouse. Responding to the client’s brief, Neil Architecture built a home with inward facing courtyards, a private garden space and a pool that the family could find reprieve in. Whilst a calming residence from the inside, Casa di Campo appears as a solid monolithic form that stands out from nearby farming houses.

Once inside, the house tour first reveals a lush green garden that is designed like a Roman courtyard. With a portico that runs along two sides, the pond traditionally included is instead a swimming pool. Acre also installs cut granite boulders as stepping stones that become a major aspect to the garden’s function. Following a short passage leads into the family living rooms, which have been divided by a large centre fireplace.

With no white walls featuring in the interior design of the modern farmhouse, the architects have used textures throughout to provide a unique aspect to the home. The floor is also distinct, appearing as one poured slab with smooth edges and a fine aggregate finish that the clients have fallen in love with. Separate from the living zone, the children’s bedrooms offer a view through the colonnade and into the garden, giving them ample space to play and enjoy the modern farmhouse.

At the eastern end of the home, the main bedroom holds a small private courtyard that invites in the morning sun and offers a space for the parents to unwind and enjoy. Putting together material elements of the modern farmhouse, the architects employed rammed earth for its warm pale tone and unique interior experience. Alongside the rammed-earth architecture is timber wall panelling, Quartzite stone in the kitchen and bathrooms and a green elemental tone within the bathrooms and hallways that helps to sooth the interior features of the modern farmhouse.

Although set among the fields, where the brown rich soil and the bright greens mix harmoniously, the residence separates itself from the working environment and becomes its own destination. Taking on architecture, interior design and styling, Neil Architecture turns a family home into a pleasantly surprising paradise with an exterior that provides no clues as to what is inside.

Rural Design: Crystal Lake Pavilion, West Catskills, NY

VISTA 1.jpg
FEBRUARY 2023

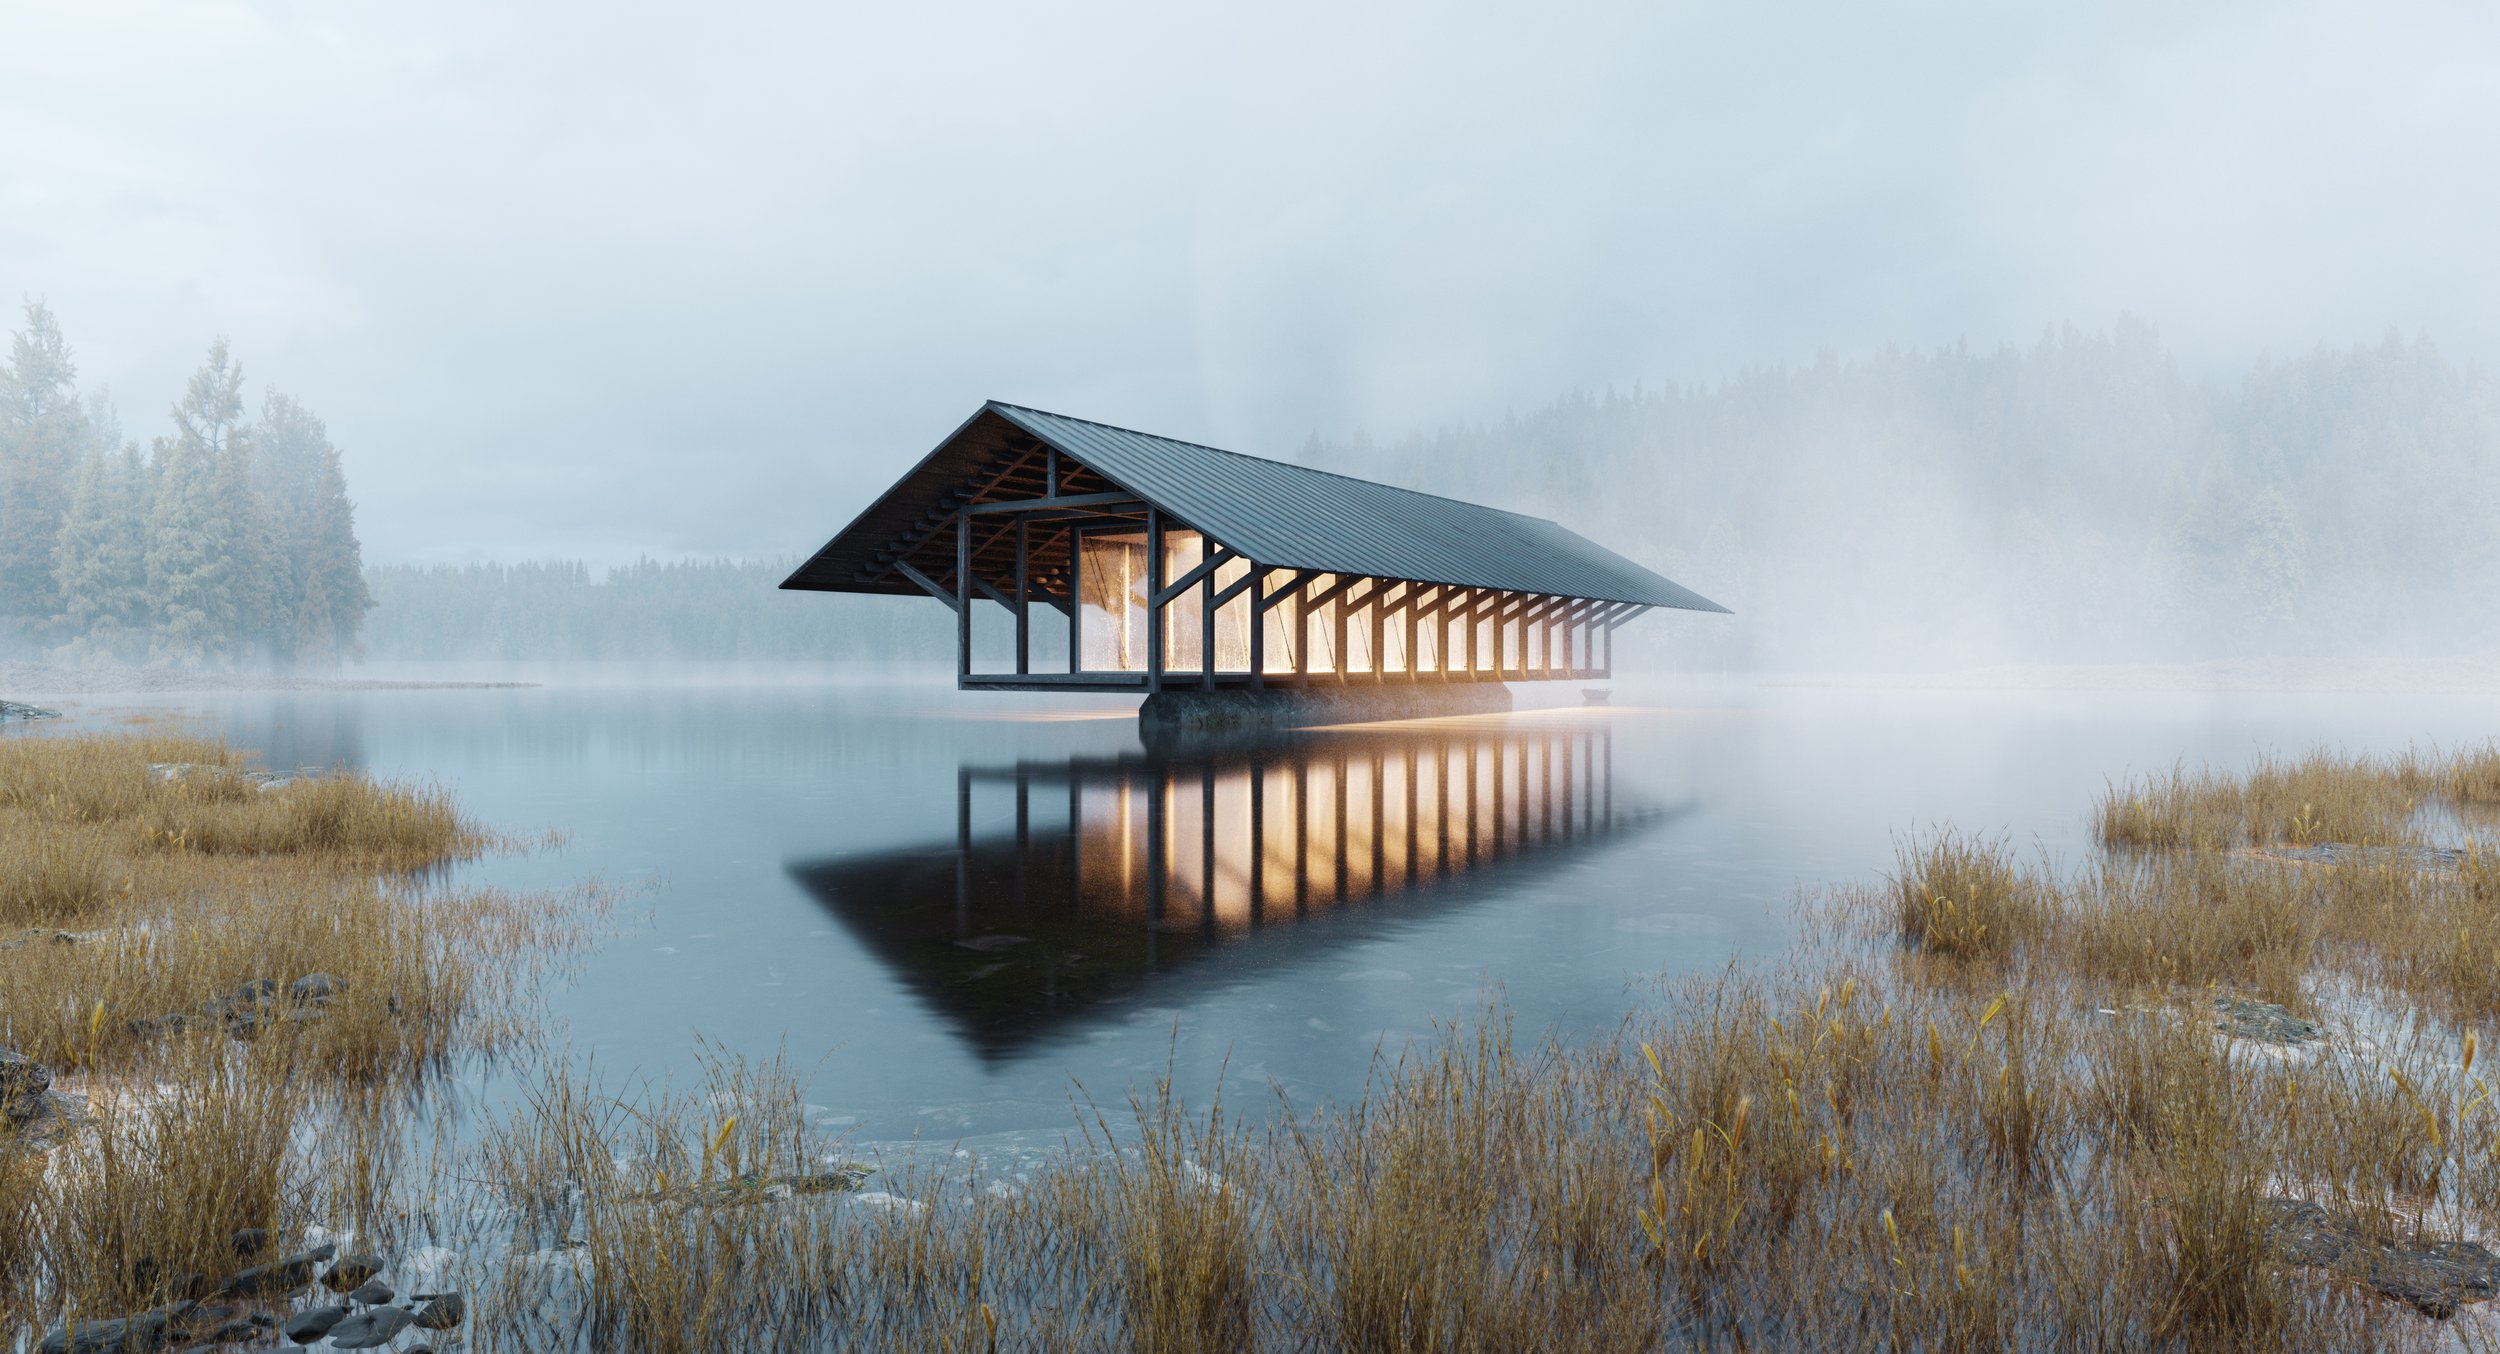
LOCATED IN THE WEST CATSKILLS OF NEW YORK STATE IS THE 497-ACRE CRYSTAL LAKE WILD FOREST WHICH INCLUDES A 32-ACRE MAN-MADE LAKE, SEEPS AND STREAMS, WETLANDS AND AN OLD BEAVER POND. THE LAKE SHORE AND SURROUNDING MOIST WOODLAND PROVIDE HABITATS FOR TRILLIUMS, WILD LEEKS, JACK-IN-THE-PULPITS AND DUTCHMAN’S BRITCHES. THE LAKE IS SURROUNDED BY ROLLING HILLS (HIGHEST ELEVATION 1,980 FEET), QUITE STEEP ALONG ITS EASTERN SHORE. THE ECOLOGY OF THE FOREST IS HOME TO HUNDREDS OF TYPES OF INDIGENOUS SPECIES OF PLANETS, FLOWERS AND TREES AS WELL AS WILDLIFE AND INSECTS UNIQUE TO THE REGION OF THE WEST CATSKILLS.  

VISTA 3.jpg

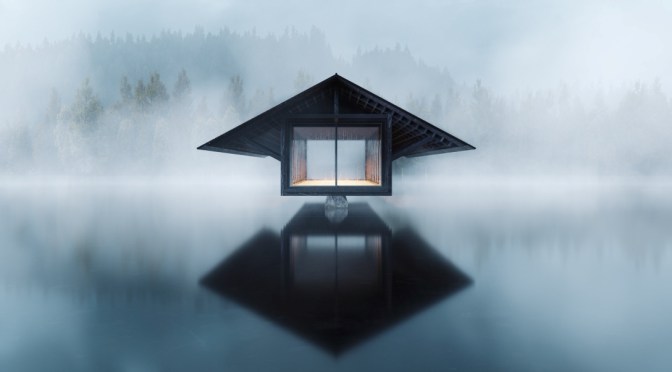
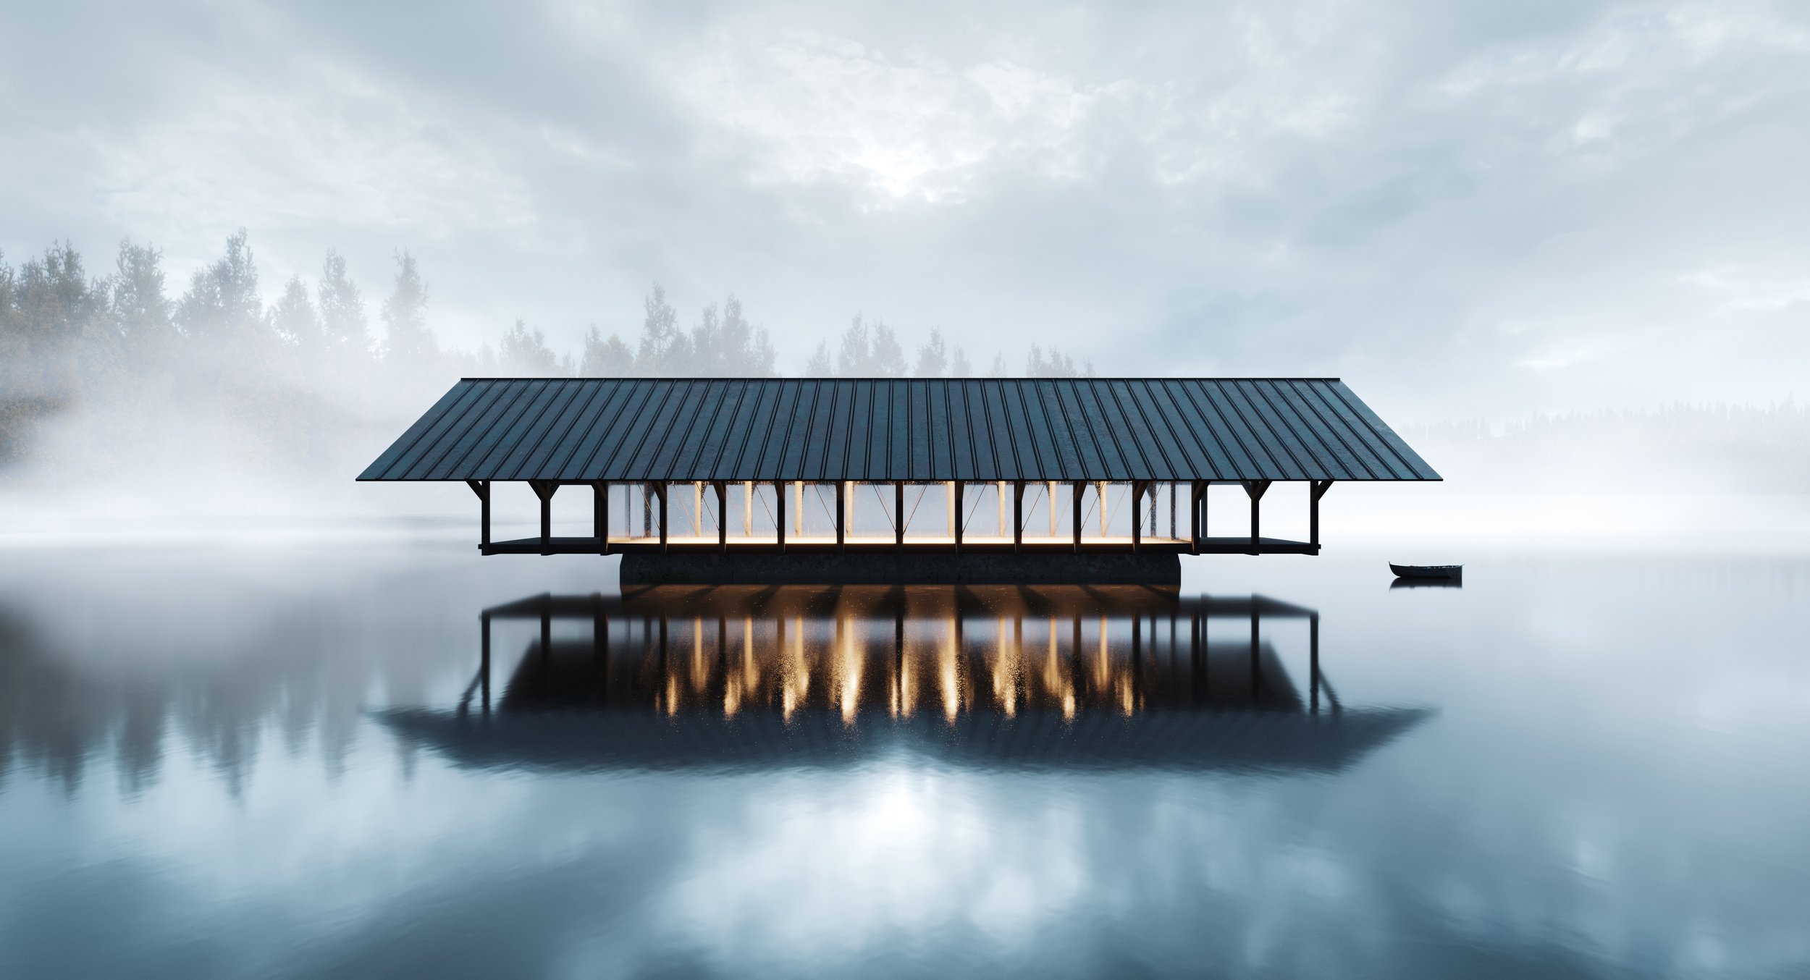
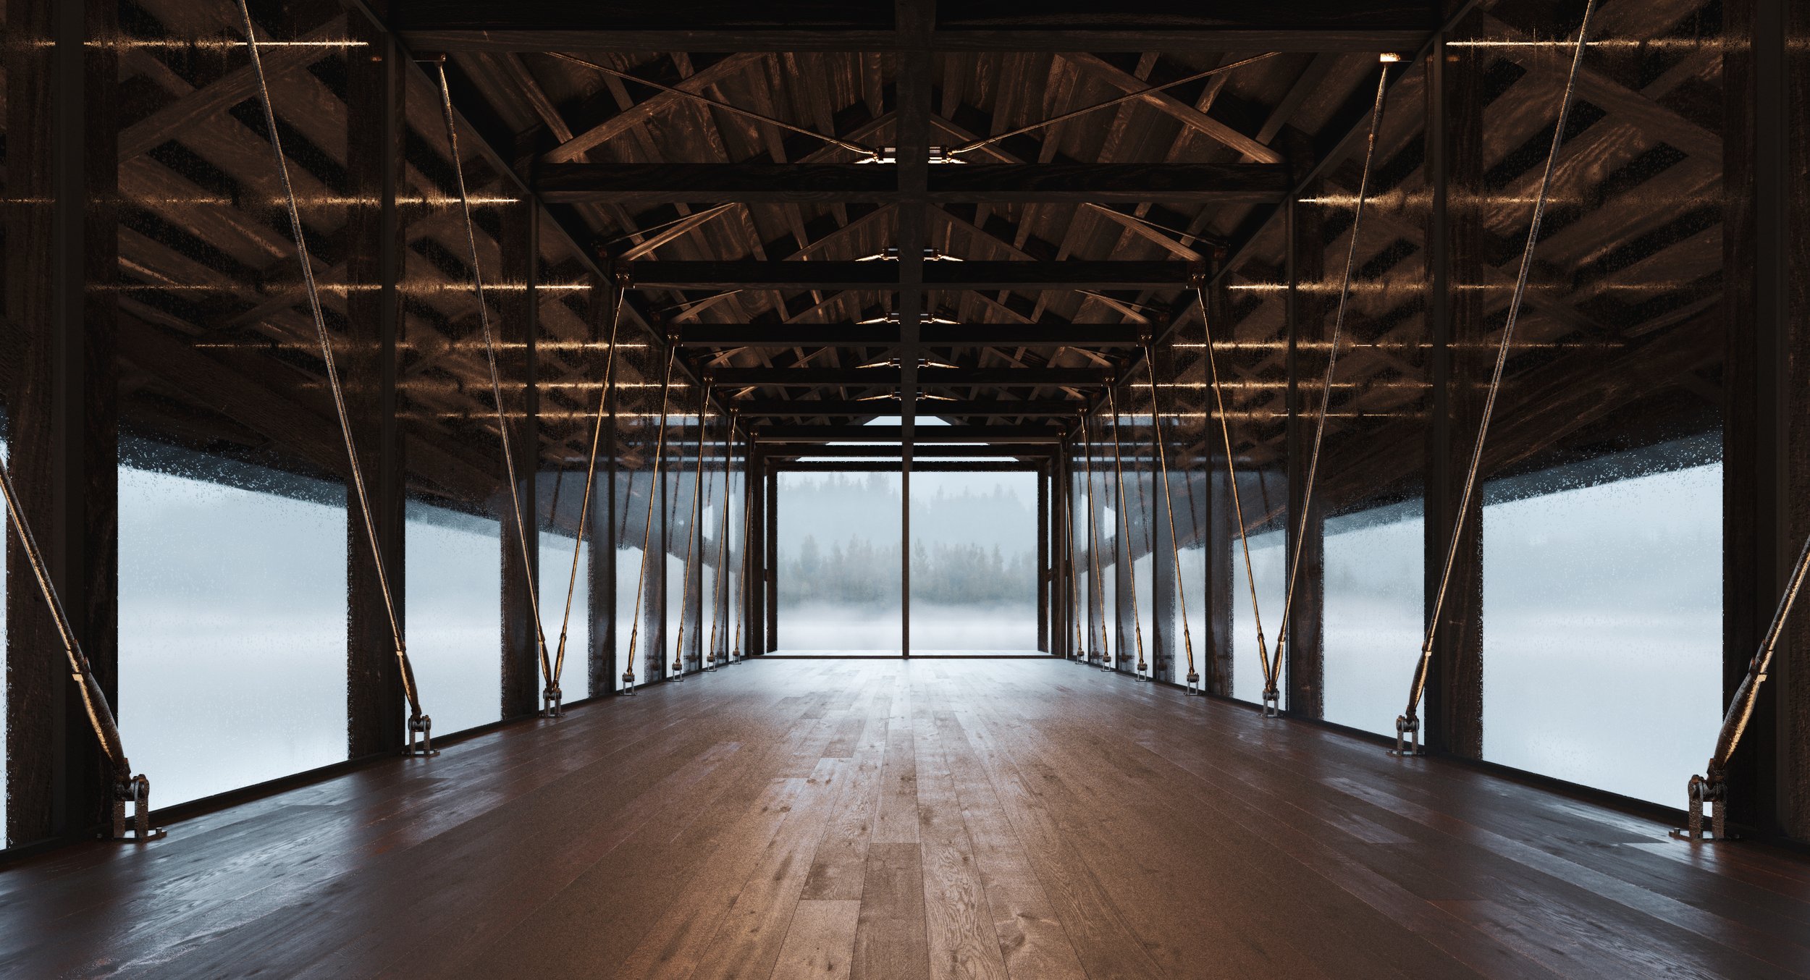
THE CRYSTAL LAKE PAVILION IS DESIGNED TO BE USED FOR MEDITATION AND YOGA CLASSES AS WELL AS GROUP THERAPY. THE PAVILION IS A SITE-SPECIFIC WORK, EMBRACING THE SURROUNDING NATURAL ENVIRONMENT THROUGH ITS ALL GLASS SKIN AND STRUCTURAL TRANSPARENCY. ACCESSIBLE ONLY BY BOAT, THE CONSTRUCTION OF THE PAVILION IS AN ALL TIMBER FRAME STRUCTURE WITH LIGHT STEEL CONNECTIONS AND A STANDING SEAM STEEL ROOF. UTILIZING A TRADITIONAL KING POST METHOD OF TIMBER CONSTRUCTION,

VISTA 6.jpg

THE BUILDING IS COMPOSED OF A SERIES OF HEAVY TIMBERS JOINED TOGETHER WITH LAP JOINTS AND PEGGED MORTISE AND TENON JOINTS. THE DOMINANT STRUCTURAL FEATURE OF THE PAVILION IS THE BUILDING’S CENTER POST WHICH CANTILEVERS OFF A SINGLE SOLID CONCRETE PIER SET INTO THE LAKE BED. THE LAKE PAVILION APPEARS TO BE FLOATING OVER THE LAKE SURFACE WHILE REFLECTING ITS TRIANGULATED ROOF PRESENTING AN OPTICAL ILLUSION OF WEIGHTLESSNESS.

MARC THORPE DESIGN

Design: The Architectural Review – March 2023 Issue

Image

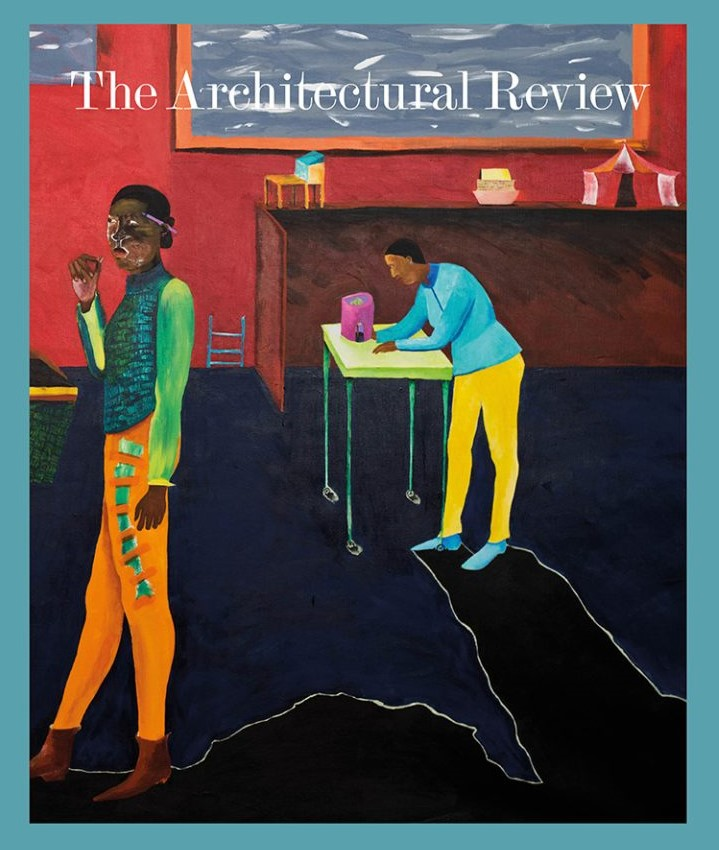
The Architectural Review (March 2023) – This issue brings together the winners and nominees of the W Awards,  celebrating exemplary work by women and non-binary people around the world. We explore the expansive bodies of work of the founder of the CCA and winner of the Ada Louise Huxtable Prize for Contribution to Architecture, Phyllis Lambert, and co-founder of SANAA and winner of the Jane Drew Prize for Architecture, Kazuyo Sejima. And in its inaugural year, the Prize for Research in Gender and Architecture is awarded to Part W for their mapping project, Women’s Work. 

This issue also includes the work of the architects shortlisted for the Moira Gemmill Prize for Emerging Architecture – recognising emerging talent in architects under the age of 45 from around the world – and the MJ Long Prize for Excellence in Practice, which celebrates architects who are working in UK‑based practices, with a focus on their role in the design and delivery of a recently completed project.

Tours: Brighton House In Melbourne, Australia

The Local Project (February 24, 2023) – Located in the Victorian seaside suburb of Brighton, Brighton House is a sophisticated family home that maximises living space and the surrounding gardens. Responding to the clients’ briefs, Hecker Guthrie has imbued a sophisticated family home with hints of the clients’ tastes and world travels.

Video timeline: 00:00 – Introduction to the Sophisticated Family Home 00:35 – The Brief 01:02 – The Process and the result 01:19 – Split Between Heritage and Modern 01:36 – Appealing Aspects of the Home 02:04 – A Walkthrough of the Contemporary Part of the Home 02:24 – A Southern Italian Aesthetic 02:50 – Framing Nature Through Windows 03:30 – An Insight into The Staircase 04:29 – Proud Moments 05:00 – Evoking Joy

Melding the modern and historical together, the architects have divided Brighton House into two zones, keeping the heritage form at the front and the contemporary extension to the rear. From the front of the sophisticated family home, the interior design adds a layer of charm and character. The structure has been renovated with care so that the original elements shine alongside the contemporary additions. In the modern section, light and space is introduced through large windows and doors to the gardens.

Yet through its unique implementation, the natural light does not overpower the extensions but instead works with each design element. Drawing from the clients’ travels for inspiration, Brighton Residence is crafted from rustic materiality, limestone and timber joinery. In addition to wanting an extension of space, the clients also desired a level of connection to nature and the sky. Each window within the home provides glimpses of nature or skies above, connecting the owners to the outside no matter the weather.

Built in between the old home and new extensions, an American Oak staircase by S&A Stairs takes advantage of the double height void and shines through the home like a form of art. With its smooth curves, the staircase complements the soft and sophisticated interior design choices made by Hecker Guthrie and turns an otherwise forgotten part of the home into one of its most memorable moments. As a sophisticated family home, Brighton Residence is a home that offers its owners a space to find reprieve while being surrounded by all that they love.