
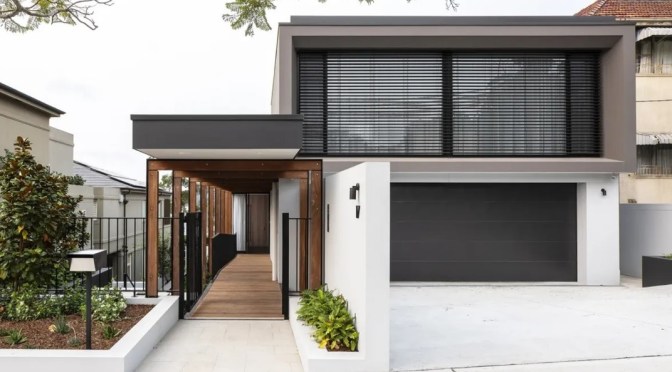
On a steep slope in Mosman, on Sydney’s Lower North Shore, TKD Architects were asked not just to design a six-bedroom family home that took advantage of the views, but also to take charge of the interior architecture and styling – from the furniture and flooring right down to the artwork, bedding and even the cutlery. All their Shanghai-based clients needed to do was unlock the door and walk into their completely finished home.
Tag Archives: Home Design
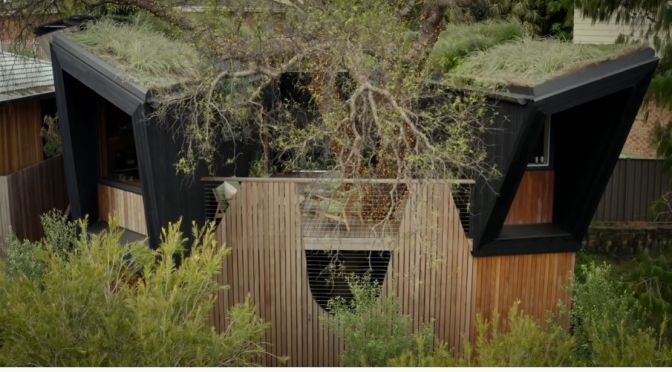
Tours: Pepper Tree House In Unanderra, Australia
Creating a sustainable extension for the family home of client and builder Souter Built, Alexander Symes Architects motivates sustainable living through every detail. Featured as part of The Sustainability Series, Pepper Tree Passive House is a personal project crafted between cousins and sees the extension explore a passion for passive house and sustainable living.
Video timeline: 00:00 – Introduction 00:41 – Unanderra Country 01:12 – The Builder and The Owner 01:42 – Building Around The Pepper Tree 02:17 – A Walkthrough Pepper Tree Passive House 02:56 – A Two Fold Concept and Brief 03:22 – Exploring The Concept of A Passive House 03:43 – Using Resources In Respectful Ways 04:00 – Wood Is Good 04:31 -Using Minimal Intervention on The Existing Home 04:59 – The Challenges Faced 05:20 – The Positives of Being The Building & The Client 06:00 – Moments To Celebrate
Following a twofold brief, Alexander Symes Architect created an office space, guest house and entertainment area with recycled and renewable materials that echo the ethos of likeminded sustainable buildings. Extending the family home over a slopping landscape and around a tree protection zone, both architect and builder worked cohesively with each other to reflect the positive aspects of sustainable design. What transpired from this effort was an office space, living area, kitchen and guest living space that wrap around the home’s namesake, the pepper tree.
Covered by the canopy of the pepper tree, the garden was transformed, seeing hand-poured pavers lead guests up towards the passive house. Evidence of the passive house concept is also seen at the home’s entrance; wood and convict bricks are used similarly throughout the interior design, seeing sustainable living enhanced through natural thermal heating and cooling. Due to its north-facing position, the convict bricks add a thermal structure throughout, soaking up the natural heat of the sun, whilst the shade of the canopy does the same in the warmer months.
From planning to building to completion, Pepper Tree Passive House passionately showcases the skillset required for sustainable living, alongside Souter Built’s philosophy for sustainable building. Through the architecture and design choices, guests and clients alike can see firsthand how using recycled materials, instead of depleting natural resources, can leave a better footprint for the future of sustainable buildings.
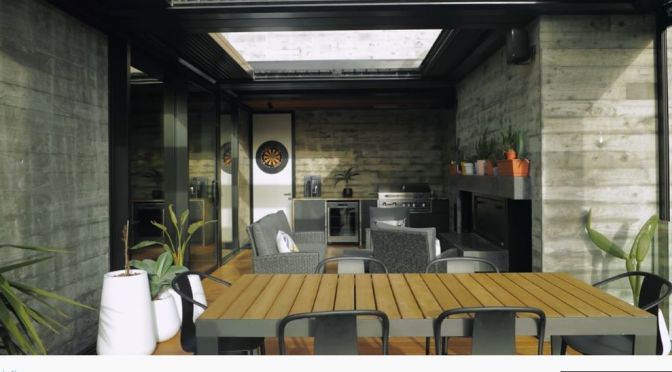
Tour: Scarborough Béton Brut, Christchurch, New Zealand Concrete Design
October Project of the Month | Scarborough Béton Brut | Young Architects.
Raw concrete, extensive glazing, and timber accents dominate the design of this home nestled in the hills above Christchurch’s seaside suburb of Sumner. Perched on the edge of a dormant volcano on a 30 degree slope, the form hasn’t been compromised. The structure emerges from the landscape in cubed sections.
To view the full project, click here: https://archipro.co.nz/project/scarbo…
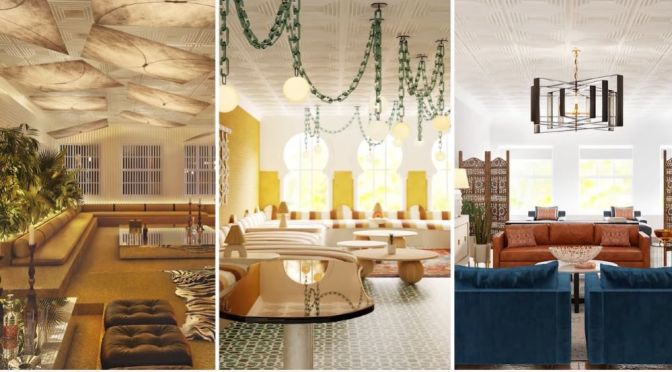
Interior Design: A Studio Apartment’s 3 Renderings
We gave interior designers Noz Nozawa, Darren Jett, and Joy Moyler a photo of the same loft – then asked each of them to create a design for it in their particular style, however they pleased. Three artists, one canvas, each bringing something different to space. See which designer comes closest to creating your dream studio apartment.
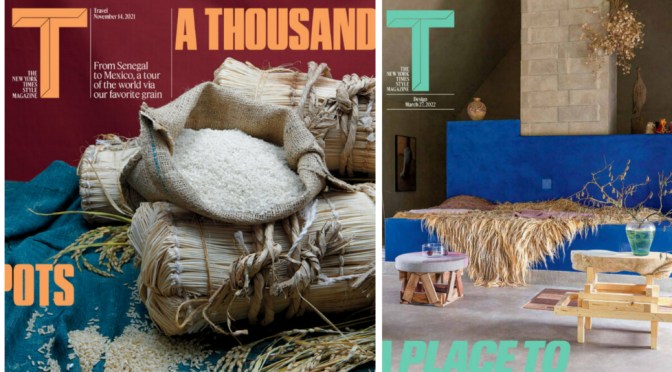
Preview: New York Times Style Magazine – 10.2.2022

An Italian Villa Where Architecture Is a Family Affair
Most homes hold the history of their owners, but Il Palazzetto is as much a monument to its designers as to its inhabitants.
In Malibu, an Inflatable Bungalow for Robert Downey Jr.
The actor’s thin-shell home is at once an aerodynamic oddity and, perhaps, a harbinger of environmentally conscious architecture.
Design: Dovecote House In Gerringong, Australia
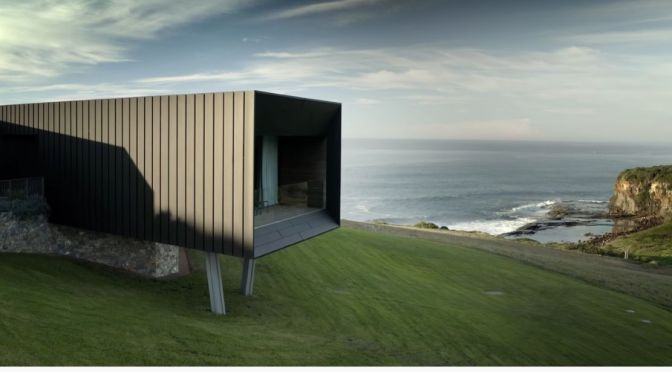
In an area where expansive views can quickly overwhelm, Dovecote by Atelier Andy Carson is settled comfortably within the landscape. Comprised of The Headland and The Range, the award winning Airbnb pulls the surrounds into balance with its materiality and interior design.
Video timeline: 00:00 – The Local Project’s Print Publication 00:21 – Introduction to Dovecote 01:00 – Andy Carson – The Architect 01:29 – A Detailed Brief 02:17 – Finding Longevity in The Material Selection 02:54 – The Inspiration for The Headland 03:34 – A Walkthrough The Headland 04:13 – The Original Use for The Courtyard 04:32 – Approaching The Views 05:03 – The Inspiration for The Range 05:52 – Celebrating The Western View 06:20 – Immersion In The Landscape 07:04 – The Architects Favourite Aspects 07:31 – Subscribe to The Local Project’s Print Publication
Positioned alone in the South Coast town of Gerringong, Dovecote is butted by lush rolling hills that slope down towards the shoreline. A house tour of the award winning Airbnb reveals that it embodies a detailed design brief which stipulated a contemporary main house – The Headland – visually countered by a simpler construction, The Range. A built reaction to place,
Dovecote is designed to thrive in a harsh coastal climate. The material palette is tailored to robust functionality – metal cladding maintains its structural integrity under salty ocean spray and allows the award winning Airbnb to visually recede into the shadows of the hills. In The Range, copper louvres to the western side enable residents to control access to natural light and views of the farmland.
Decks are placed to the north and south so that on any given day, visitors to the award winning Airbnb can use the architecture of The Range as a windbreak or utilise passive solar power. Through the concealment, introduction and reintroduction of striking vistas, Dovecote preserves the special qualities of its site. Atelier Andy Carson expertly controls the influence of the natural surrounds, ensuring that the award winning Airbnb is as liveable as it is showstopping.
Design: Laneway Glass House In NSW Australia
Pointing towards the future of urban living, Laneway Glass House is an extended terrace house and a designer’s own inner-city home. Collaborating with Brad Swartz Architects, Henry Wilson reconfigures the spatial plan of an existing residence, establishing an exemplar contemporary space.
Video timeline: 00:00 – Introduction to Laneway Glass House 00:21 – The Architect and The Home Owner 00:47 – An Inner-City Location 01:25 – A Rear Lane Addition 01:43 – The Original Brief 02:21 – Flipping The Typical Terrace House 02:56 – The Creation of An Efficient Floor Plan 03:20 – The Spiral Staircase 03:56 – Utilising Materials In Unique Ways 04:20 – The Kitchen 05:01 – Taking Inspiration from Maison de Verre 06:00 – The Architect and The Home Owner’s Favourite Aspects
Settled onto a Darlinghurst laneway branching off Oxford Street, Laneway Glass House is a designer’s own inner-city home that aligns with its built context; a compact terrace house set among others of its kind. Organically brought together, Henry Wilson and Brad Swartz Architects quickly acknowledged the opportunity to build on the site, creating a rear lane addition that would serve as a prototype for similar developments in the future.
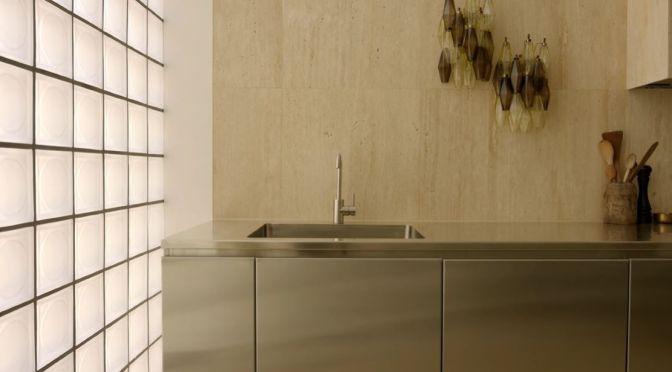
Materials are uniquely applied to the residence, suggesting the individual character of the project. In contrast to regular dwellings, this is a designer’s own inner-city home that sees materials used to articulate natural forms and subvert expectations for a compact space. In the kitchen, travertine is employed in a standard size without grout lines, enabling a broad, sophisticated and slab-like presentation. A designer’s own inner-city home, the contemporary kitchen is a room of cleans lines and volumes.
A commercial-like, monolithic space, the kitchen features stainless steel and presents as a formation of blocks slotted together to create a cohesive whole. Fisher & Paykel’s products are easily incorporated into the space – the Integrated Refrigerator seamlessly blends into the joinery and the Minimal Oven and Induction Hob complement the kitchen’s sleek aesthetic.
Paying homage to the Maison de Verre in Paris, glass blocks are employed to reflect and refract natural light whilst maintaining the private interior of a designer’s own inner-city home. Integrated into the façade, the blocks present Laneway Glass House as a shining jewel, sitting upon an otherwise mundane road.
Architectural Remodels: North Adelaide House
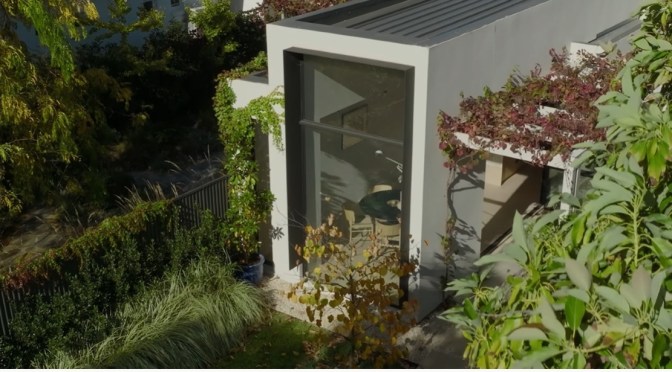
With calming detail and considered materiality, Williams Burton Leopardi transforms the heritage listed North Adelaide Residence into a modern home. Through the new expansions, different moods are evoked from room to room, seeing the modern home uplifted into a refined contemporary context.
Video timeline: 00:00 – Subscribe to The Local Projects Print Publication 00:13 – Introduction to North Adelaide Residence 00:38 – Single Fronted Cottages 01:07 – Bringing Grandness into A Workers Cottage 01:38 – Working with An Unusual Brief 02:13 – Creating Different Moods Throughout The Home 02:46 – The Separation of Old and New 03:17 – The Impact of A Narrow Site 04:00 – The Handmade Aspect to A Heritage Home 04:33 – The Materials Palette 05:18 – Subtle but Beautiful Details 06:02 – The Architects Favourite Aspects of The Home 06:49 – The Local Projects Print Publication
The infusion of muted natural light demarks the old from the new whilst material choices reference the original worker’s cottage. Inspired by a desire for simplicity and quality detail, the redesign of the modern home mirrors the original fabric of the residence. The choice to remove the third bedroom allows for an extra living area, whilst elongating the structure into the garden ensures the home aligns with the lifestyle of its occupants. The residence provides a visual experience with increased access to sunlight through integrated skylights and the introduction of natural materials.
The use of oak wood references the heritage sandstone exterior and grounds the modern home. Further echoing the outdoors is joinery toned to match the washed oak flooring and the Turco Argento limestone kitchen benchtops. By establishing an indoor-outdoor connection, a natural flow between the garden and the modern home is seamlessly achieved. Through folded doors and a large picture window, the inviting garden helps to enhance the liveability of North Adelaide Residence – where an intentional quality resonates through each material choice.
Design: Boronia House In Bellevue Hill, Australia
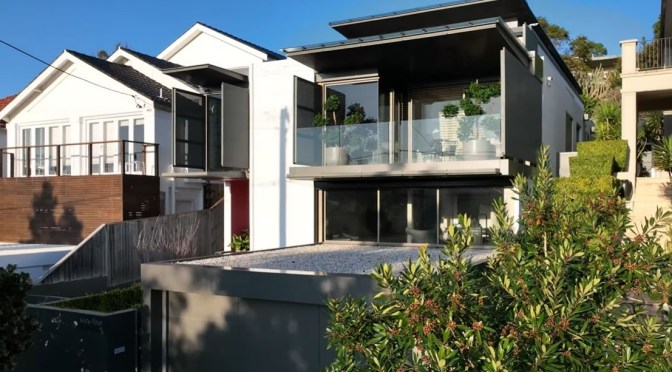
Celebrating colour and materiality, Boronia House is the contemporary reimagination of a pre-existing dwelling. With interior design by Esoteriko, the family home captures an uplifting and lively environment.
Video Timeline: 00:00 – Introduction to Boronia House 00:30 – The Entry to The Home 00:46 – Starting with A Gallery Space 01:00 – Refurbishment of The Kitchen 01:38 – The Custom Metal Work 01:54 – The Clients and The Brief 02:07 – Custom Pieces from Local Artisans 02:40 – Rising Up Into The Bedrooms 03:14 – Connecting The Landscape and The Living 03:48 – An Elevated and Extended Living Area 04:20 – Living Through Colour
Located in the harbourside suburb of Bellevue Hill, Boronia House is surrounded by expansive properties interspersed by leafy sections of green. Mirroring the height of the neighbouring houses, the family home is comfortably settled within its immediate built context. In the kitchen, walnut panelling clads the cabinetry, complementing the dark limestone flooring of the original dwelling.
An impressive double-height void frames the kitchen island bench from above, presenting the piece as the dramatic focal point of the family home. Guiding residents up through the void is a set of floating concrete stairs. Throughout Boronia House, Esoteriko forges a strong relationship between the home and the natural vistas beyond. On the ground floor, outdoor joinery bridges the conceptual gap between family home and garden. An external seating area increases engagement with the landscape, alongside a new staircase and elevated swimming pool.
Embracing a natural connection alongside colour, Esoteriko develops the liveability of a family home. Boronia House enhances everyday life, prompting residents to adopt a more relaxed and explorative means of occupying space.
Design: ‘D_Residence’ In Scarborough, Australia
Complementing an established art collection, D_Residence is a modern home with an open interiority. Crafted by Carrier and Postmus Architects (CAPA), the serene residence represents a unique approach to interior design and architecture. Located in the maritime suburb of Scarborough in Western Australia,
00:00 – Introduction to D_Residence 00:32 – Behind The Name D_Residence 01:00 – Taking A Journey with Landscaping 01:41 – The Street Presence of the Modern Home 01:57 – The Endemic Landscape Character 02:20 – Separating Interior Design from Exterior Architecture 02:40 – Venturing Through D_Residence 03:03 – Concrete and Brickwork 03:46 – The Range from Brickworks and Austral Bricks 04:11 – Favourite Aspects of the Modern Homes and Proud Moments
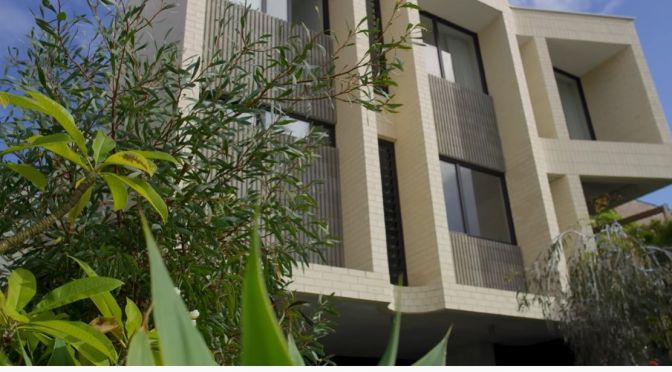
D_Residence is named in reference to the nearby sand dunes. A house tour of the modern home begins at its façade, where lush greenery is positioned as a natural barrier between the home and the harsh wind. Utilising light and dark-toned brickwork from Austral Bricks at Brickworks, CAPA gently defines the modern home. Applied at the garage, basement level and entry, the dark-toned brickwork causes the practical amenities to visually recede and create an intimate arrival experience.
Combining with the blockwork which comprises the remainder of the façade, the bricks form a textural backdrop to the initial greenery. As the builder’s chosen medium, concrete is also featured in the modern home, offering a neutral complement to the owners’ art collection. Aesthetically flexible, D_Residence testifies to the impressive design restraint of CAPA. Ultimately determined by the influence of its occupants, the modern home welcomes personal injections of colour, texture and vibrancy.
 Intellicurious