Tag Archives: Architecture & Design

Architecture: Peninsula House, Victoria, Australia

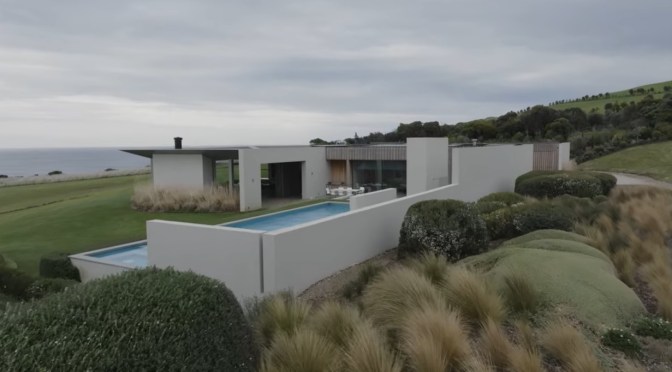
The Local Project (December 26, 2023) – Nestled into the landscape of Victoria’s Mornington Peninsula and overlooking the ocean, Peninsula House by Carr is a hidden coastal home that inspires a sense of awe and immersion, all thanks to the encompassing landscape.

Video timeline: 00:00 – Introduction to the Hidden Coastal Home 01:34 – A Two Part Brief 02:28 – Experiencing The Layout of the Home 03:20 – An Expanding Floor Plan 04:12 – The Simplified Yet Rural Material Palette 05:39 – Seasonal Changes Influencing Feelings

Peninsula House has a dual purpose: to serve as a space for showcasing the client’s art collection and to become a home that would be both cosy for two occupants and able to welcome visiting guests and family with ease. Considering the placement of the hidden coastal home, with the site exposed to the challenging weather patterns of the Bass Strait, the architecture and intimate interior design were significantly influenced by the prevailing climate conditions. “We wanted to create cosy spaces that feel protected so inhabitants could retreat,” says Lucy Cuthbertson, Associate at Carr and project architect for Peninsula House.

To shield itself from powerful winds, the house nestles into the landscape, strategically incorporating outdoor spaces positioned to receive protection from the elements. Access to the hidden coastal home is through an undulating carriageway, guiding visitors to a picturesque courtyard. Continuing through a long hallway, one encounters a glass wall that frames breathtaking views of the natural surrounds. Peninsula House features a central spine that serves as an art gallery and a formal axis for the house. The public entry is through the art gallery, and this dual access is important for maintaining privacy and facilitating movement.
New Zealand Design: Waiheke Island Home Tour

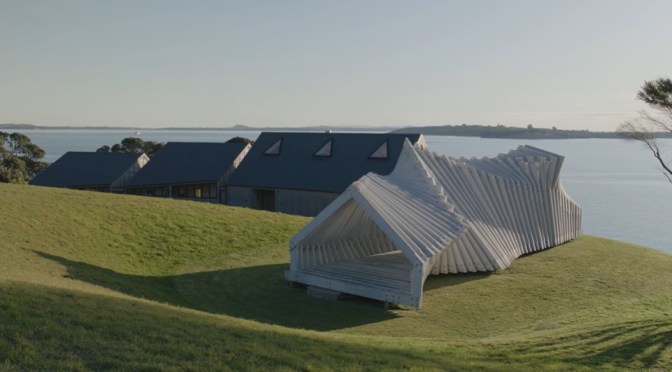
The Local Project (December 19, 2023) – On Waiheke Island, New Zealand, an architect designs a hidden home. Offering a distinctive New Zealand experience, Mawhiti House was created for two sisters who were in search of a unique holiday dwelling where they could peacefully retreat to.

Video timeline: 00:00 – Introduction to the Hidden Home 00:43 – Designed for Two Siblings 01:49 – The Form of the Home and its Influence 02:28 – The History of the Gateway Pavilion 03:31 – In Conversation with the Home and the Landscape 04:00 – The Layout of the Home 04:45 – Incorporating A Soulful and Earthy Feeling 05:36 – Proud Moments

A place of restoration and rejuvenation, an architect designs a hidden home that evokes a sense of calm. Built on an expansive plot of land, the Mawhiti House is surrounded by native bushland along with expansive views of the ocean, which can be accessed from the kitchen, bathrooms and living spaces within. Stephens Lawson Architects has designed the form to feel welcoming to the owners and their guests all year round. As seen in the house tour, Mawhiti House combines utility with a deep spiritual atmosphere. Another inspiration for the design was the idea of a rural barn.

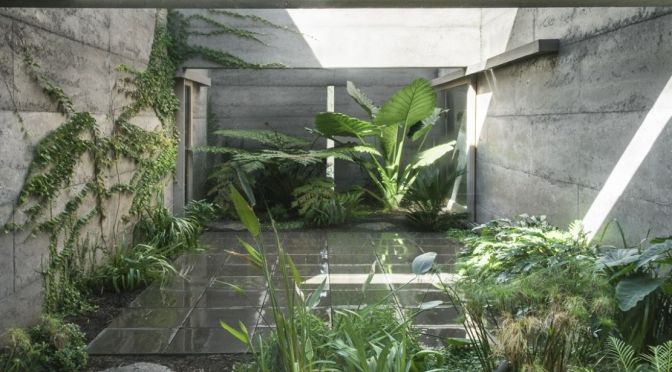
Accompanying the Waiheke Island residence is a gateway pavilion, a structural addition that is made out of timber and enhances the living experience. Formed out of raw, natural pieces of wood, the structure offers a unique way to experience the surrounds of Waiheke Island. The house tour also reveals that the home and pine wood gateway are in constant dialogue with each other through the triangular forms and materiality of the timber architecture. Broken into three pavilions, the dwelling is spread across the site and seamlessly blends into the landscape as if it has always been a part of it. Between the pavilions are micro courtyards positioned off the bathrooms. As an architect designs a hidden home, each courtyard is differentiated from one another to enrich the experience of the owners and their visitors alike.

Concrete Design: Cloister House Tour In Australia

The Local Project (December 15, 2023) – Distinctively robust and private, Cloister House I celebrates simple design and timelessness. MORQ creates a refuge inside a family home built around the idea of sanctuary, in a refreshing counterpoint to the busy street it sits upon.

Video timeline: 00:00 – Introduction to the Family Home 01:23 – An Interesting Family Brief 02:09 – A Walkthrough of the Home 03:22 – Incorporating the Idea of Retreat and Refuge 04:29 – The Evocative Material Palette 05:45 – Design Properties of the Courtyard 06:26 – Aiming for Sustainable and Durable Design

“The idea of retreat is very much an aspect of the brief, and we felt that creating a fence and leaving the inside as a void creates a peaceful space,” says Andrea Quagliola, co-founder at MORQ. The home of grandparents, Cloister House I welcomes one inside a family home built around the notion of being able to comfortably house just two, as well as cater for lots of visitors. Inside a family home built around a courtyard, the architecture feels almost fortress-like from approach.

Its concrete structural face and concrete cladding comprise of steel that resembles the red earth that surrounds the Western Australia locale of Perth where the home sits, while the interior design combines Italian design nuances, as per Andrea’s roots. The home is split into two distinct volumes – a space for just two people that relates to the central courtyard and a space for visiting family that relates to the rear of the home. This architecture enables the house to feel appropriate in smaller and larger settings, and a customised glazing system allows one to open and close the spaces as desired.

Mid-Century Modern: A Home Tour In Los Angeles

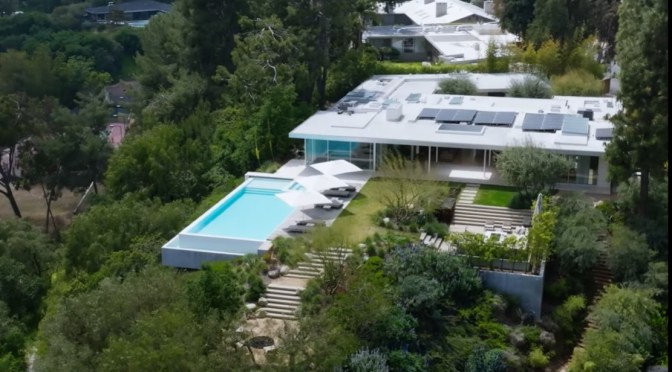
The Local Project (December 12, 2023) – In this considered restoration of a quintessential Los Angeles midcentury modern house, Woods + Dangaran designs a geometrically striking home that moves into the 21st century while acknowledging its past.

Video timeline: 00:00 – Introduction to the Midcentury Modern House 00:36 – The History and Restoration of the Property 01:16 – A Walkthrough of the House 03:52 – The Era-Specific Material Palette 04:51 – A Powerful Outdoor Connection 05:52 – The Balance of Natural Light and Materials 06:18 – A Responsibility of Restoration

“We instantly felt we could improve it but that we could also preserve it,” says Brett Woods, Founding Partner at Woods + Dangaran. Located just west of Beverly Hills, the home is a refreshing departure from the contemporary mansions that line the streets. “Unlike many homes in Los Angeles, it had this courtyard leading up to the entry and the classic hallmarks of a great example of modernist architecture” says Brett.

A courtyard leading up to the entrance acts like a decompression zone before one reaches the front door. Upon entering, an intimate, dark and moody den awaits. There is a formal sitting area to the right that is more bright and complete with warm-coloured furniture and retro décor. The dining room has been relocated to be in close proximity to the kitchen, which enables an outdoor connection to the terrace. The interior design of this culinary space also captures a wealth of natural light and features generous proportions.

Design: ‘Arca House’ Tour In Byron Bay, Australia

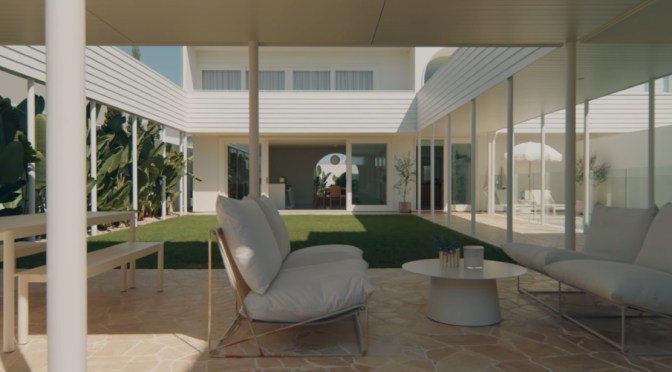
The Local Project (December 8, 2023) – Just south of Byron Bay, an architect designs a dream home that focuses on entertainment and outdoor living. Nestled between headlands, arca.house by Hogg & Lamb is a garden courtyard home, with a design that greatly considers the family’s active lifestyle.

Video timeline: 00:00 – Introduction to the Dream Home 00:42 – A Beachside Location 01:05 – Meeting the Greenfield Housing Code 02:01 – A Walkthrough of the Interior Space 03:15 – The Exterior and Interior Material Palette 04:41 – Different Site Capabilities

Designed within the Greenfield Housing Code, the residence speaks to its subtropical setting by emphasising outdoor living spaces and allowing a private sanctuary for the family who reside there. The architect has moved the main building to the back of the site and added garden spaces at the front, maximising the way the family can use the property and, therefore, making it more liveable. Adding to the abode’s character is the addition of an entry feature; the architect designs a dream home with a two-storey tower that overlooks the courtyard.

Featured at the beginning of the house tour are the material design elements and architectural aspects that are later carried throughout the rest of the interior spaces. As seen in the house tour, an undercover colonnade with steel columns reveals itself as one journeys down to the courtyard, where outdoor areas have been defined into smaller spaces. Then, as one enters the front door, the house tour reveals a vaulted design, with architecture that reflects the open volume within. Moreover, the architect designs a dream home featuring arched elements both inside and out to help reflect light and foster a bespoke atmosphere as one moves deeper into the residence.

Mountain Design Tour: The Gatehouse, New Zealand

The Local Project (December 5, 2023) – The Gatehouse by architecture firm Patterson Associates Architects and interior design practice Sonja Hawkins Design depicts the journey of designing a home in the mountains of New Zealand.

Video timeline: 00:00 – Introduction to the Home in the Mountains 00:38 – The Vision of a Flexible Home 01:09 – The History of the Central Mountain Location 02:03 – A Focus on the Apertures 02:29 – Connecting the Interior and Exterior Material Palette 03:52 – An Entertainers Space 05:10 – Favourite Aspects of the Home

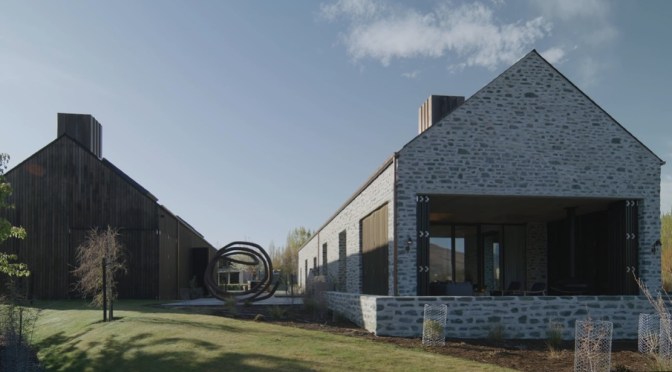
The Local Project’s house tour illustrates how this dynamic house near the base of the famous Remarkables mountain range and its complex build rise to the exemplary topography whilst being sympathetic to the surrounding rural fabric. The journey of designing a home as compelling as The Gatehouse is nuanced, as is the decision to build such a bold home. The architecture and interior design were conceived holistically by Andrew Patterson and Sonja Hawkins, and as such, the house is a seamless blend of materials and ideals with a showstopping staircase crafted from timber and steel.

The home consists of two buildings – one stone and one timber – and in the house tour, the architecture and interior design are presented against the backdrop of New Zealand’s incomparable landscape, including the mountain range in the distance and golf course nearby. In the journey of designing a home, The Gatehouse draws on medieval influences in its interpretation of a portcullis – a historical architectural feature best described as a rising door or enclosed outdoor room typically found at the entries of castles or medieval estates. This gateway, crafted from timber and steel, leads to the custom staircase, which corkscrews through the stone building.

Design Tour: A Tree House In Lake Tahoe, California

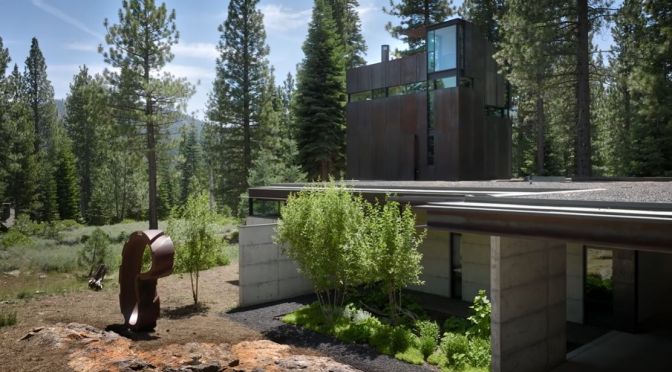
The Local Project (November 28, 2023) – Designed as a tree house and woven into the landscape of California’s Martis Valley – within striking distance of Lake Tahoe – is Analog House, jointly designed by Olson Kundig and Faulkner Architects.

Video timeline: 00:00 – Introduction to the Tree House 00:44 – Respecting the Landscape Throughout the Design 01:26 – A Quiet Scheme 01:50 – A Conversation Rather than a Brief 02:26 – Walkthrough and the Layout of the House 03:20 – The Singular Choice Materials 04:32 – Exciting Aspects of the Space 05:26 – The Gizmos 06:40 – Favourite Parts of the Process and Design

Due to its location and the nature of its form, the home seamlessly echoes its alpine surroundings and becomes part of the forest floor through conversational design. Situated in a dense forest, the architecture was conceived to be environmentally sensitive. The glass doors and exterior rainscreen are made of recycled steel and the wood frame employs engineered wood studs, joists and rafters. The structure’s steel skin also requires no maintenance and is fire-resistant. As such, the architects not only created a dwelling that nestles into the surrounds but one that greatly considers and responds to the environment.

As seen in the house tour, there is a harmony in the home’s design; it offers seamless transitions from room to room, showcasing the transformed spaces both inside and out. Designed as a tree house, the pièce de résistance of the dwelling is the steel tower – a three-storey structure that rises from the main volume. Designed as a guest wing, it comprises bedrooms with ensuite bathrooms and a rooftop deck with sweeping views. In the main volume of the house lies the kitchen and utility areas, with moveable glass doors that open up to the outdoor spaces and allow for plenty of fresh air to enter the abode.

Architecture/Design: Mys Khao Yai Hotel, Thailand

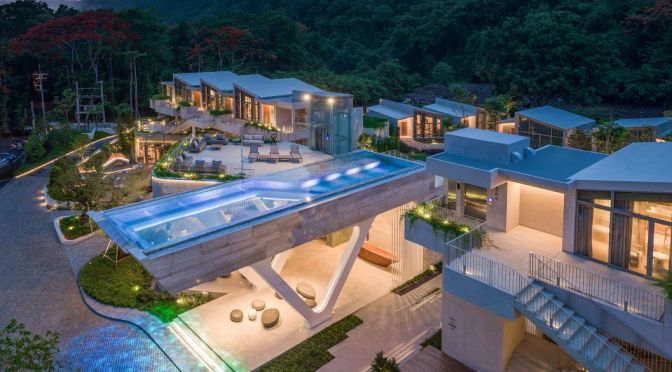
The Hotel Mys Khao Yai is located near the forest of Khao Yai National Park in Khaoyai, Thailand, designed on the concept of the ‘Elevated Ground Floor’. Hotel guests leisure through the rush landscape to reach their room. Every guest room is like a small forest cabin in itself. Therefore all rooms are suite rooms equipped with living area, bathroom ensuite, balcony and trees.

MYS_RESIZE-006


The design urges all guests to be exposed to nature to the fullest with a high standard of luxury living. The sky acrylic pool with a clear view of the mountain offers the glimpse of being part of nature. As a twist of an excitement, guests are swimming in the cantilevered pool structure as if they are swimming into the sky.

MYS_DRONE_RESIZE-013


With only 24 keys, the hotel Mys is exclusively designed for private events with a central plaza that leads to the pool terrace as an altar. Suitable for a cozy party of family and friends or special event.

MYS_DRONE_RESIZE-015
MYS_DRONE_RESIZE-005
MYS_RESIZE-082

READ MORE

Design: The Architectural Review – November 2023

Image

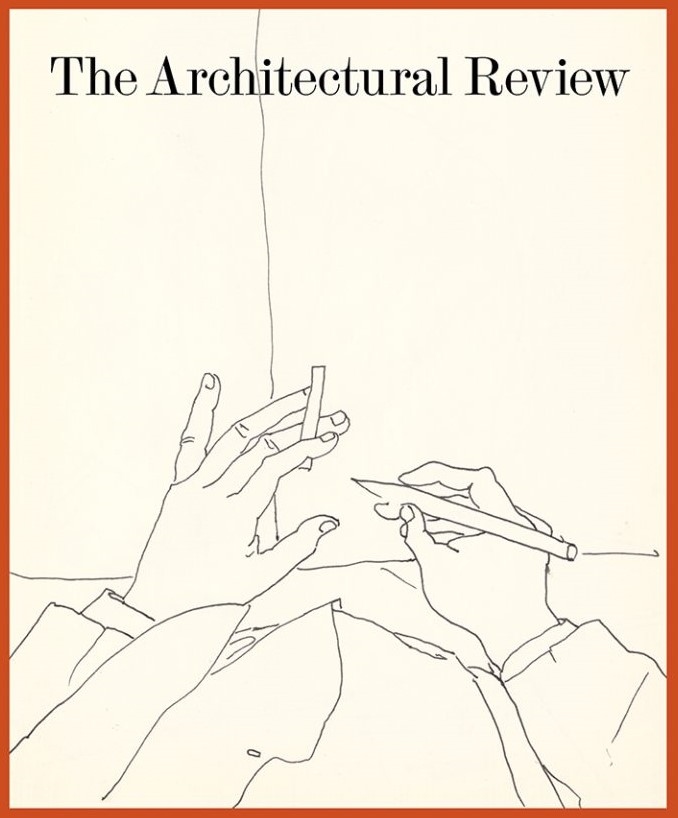
The Architectural Review (November 2023) – The November issue of The Architectural Review showcases the shortlisted architects of the 2023 AR Emerging awards, who are leading the way in careful adaptive reuse and ecological ways of building around the world. But emerging into an industry that is overly reliant on unpaid labour and race-to-the-bottom fee structures has always been difficult. 

Since these conditions are rarely discussed, this issue is also dedicated to  ‘beginnings’ and their paradoxes: ‘you are supposed to begin knowing something but also doing something completely new,’ writes Renee Gladman in the Keynote. Taking in napkin sketches, competitions, references and photographs, AR November 2023 serves a useful reminder that others came before, and that the beginning is behind us.

Architecture: A Scotland Farmhouse In Hebrides

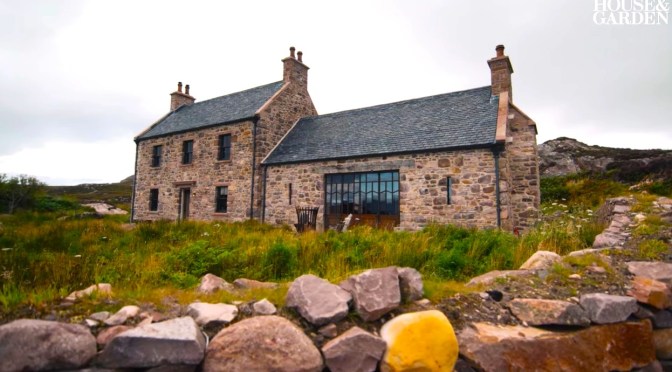
House & Garden (October 27, 2023) – Saffron Aldridge and Scarlett Supple welcome us into their Scottish farmhouse located on a remote Hebridean island. This traditional farmhouse has been restored as a joint effort between business partners Aldridge & Supple, and sits perched above a tidal pool gazing over the surrounding Hebridean moorland.

As we tour the interior, we begin to appreciate the calm and comfort injected into this remote homestead — a stark contrast to the vast landscape of mountains, moors and machair. With startling features, such as the farmhouse’s tall windows and double-height ceilings, Aldridge & Supple forged a symbiotic relationship between the surrounding nature and interior.

‘Your whole relationship is with the nature outside,’ says Aldridge. ‘It’s very important that the inside and the outside work together.’ Watch the full episode of ‘Design Notes’ as we tour Saffron Aldridge’s remote farmhouse nestled in the Hebridean hills.

#SaffronAldridge #Garden #InteriorDesign #DesignNotes