Category Archives: Homes

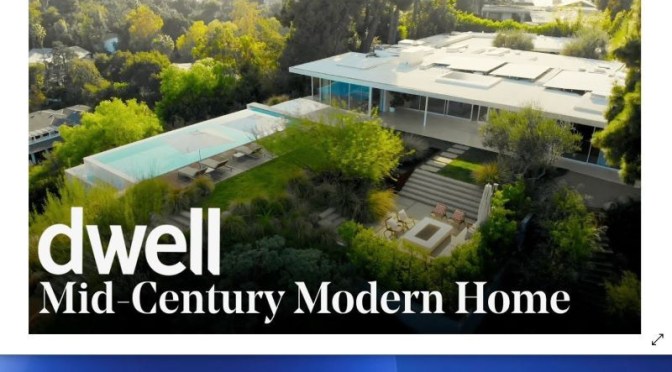
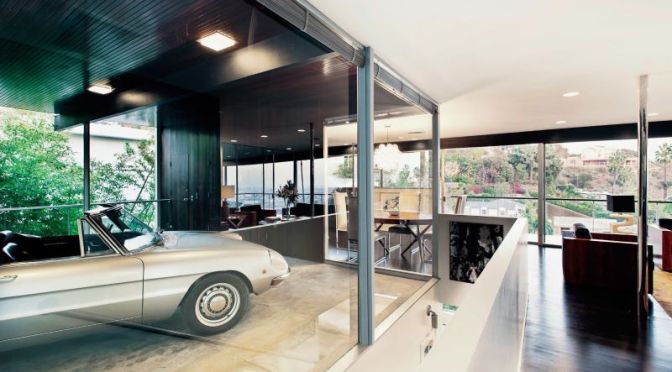
Tours: ‘Lew House’ – A 1958 Mid-Century Modern In Los Angeles By Architect Richard Neutra (Video)

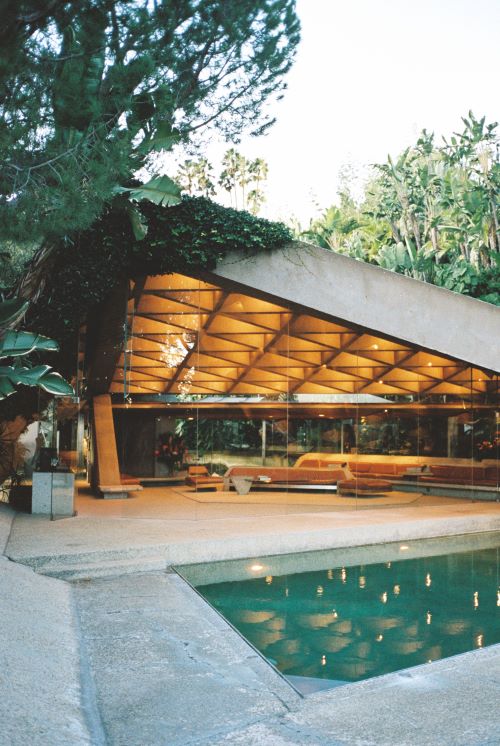
Richard Neutra designed the Lew House in 1958 to suit his clients’ entertaining lifestyle with an open floor plan, wall-to-wall glazing, and a gleaming glass carport. High up and overlooking Downtown Los Angeles, this legendary home features stunning views, an innovative floor plan, and a minimalist, but warm interior. Dwell’s own executive editor Jenny Xie gives us a tour.

The Lew House is an exquisite, four-bedroom luxury residence in Hollywood about a mile from Sunset Strip. Designed by Richard Neutra, renowned pioneer of midcentury modern architecture, the villa is practically a museum of modernist design and contemporary art, while welcoming deluxe relaxation and festive entertainment in its stunning indoor and outdoor living areas.

The tri-level villa overlooks gorgeous views of the Hollywood Hills from multiple balconies and terraces. Savor luxurious days bathing in the swimming pool, soaking in the lovely hot tub, and sipping refreshing drinks in the Southern California sun. Fire up the grill for a delicious barbeque as the kids play in the yard and playground below; then gather for an alfresco lunch. In the late afternoon, savor a delicious cocktail on the veranda.
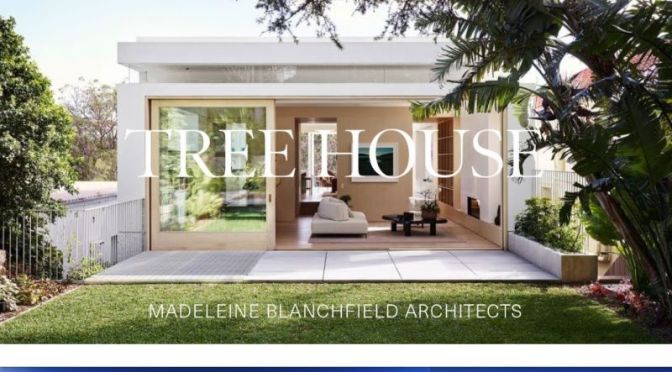

Home Tours: ‘Tree House’ In Bronte Beach, Sydney, Australia’ By Madeleine Blanchfield Architects

Madeleine Blanchfield – Architect

Tree House by Madeleine Blanchfield Architects is a light-filled family home near Bronte Beach in Sydney. As the architect’s own home, the project exemplifies the studio’s experiential design approach, which sees light, form and materiality coalesce to create an experience of place.

The architecture and interiors evoke mood and respond to the changes in light over the course of the day, while the elevated position within the treetops that gives Tree House its name creates a calming atmosphere. With the living space located at the top floor of the architect’s own home, a journey is created through the architecture via a sculptural staircase.

The sculptural forms created by the spiral staircase are balanced by the more pared back interiors, which take their cues from the natural setting. Pale timber, concrete and terracotta tiles, along with the careful approach to both natural and artificial light, reflect the design’s connection to the garden that surrounds it and the nearby beach. This use of few materials detailed to create a highly refined architectural response is characteristic of an architect’s own home.

It highlights how Madeleine Blanchfield Architects has created an experiential home in which simple elements such as materials, details, and changes in light can enhance the mood of a space, resulting in a family home whose architecture, interiors and garden work together to create a sense of lightness and calm.

For More from The Local Project: Website – https://thelocalproject.com.au/

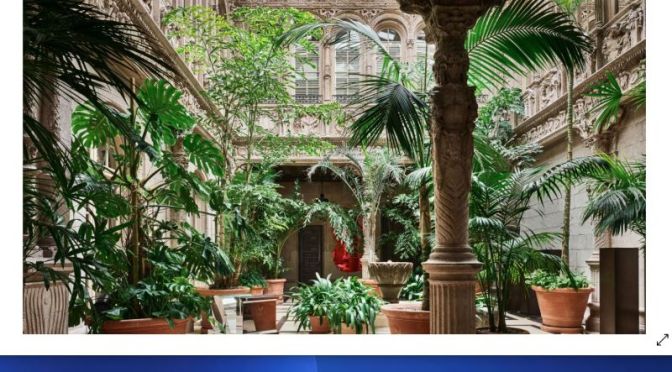
Tours: “Stunning” Spanish Renaissance Revival Home In San Francisco, CA (AD)

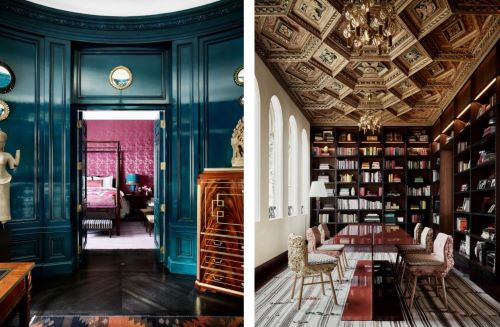
“You just sort of gulp,” Marino explains of projects like the sprawling 1916 San Francisco mansion that he labored on for more than three years, overhauling its nearly two dozen rooms for effervescent East Coast transplants with three teenagers, two French bulldogs, and a passion for pedigreed real estate.

“It was a Herculean task,” Marino continues. “There was no roof, the exterior walls were under boarding, and there were no floor slabs. It all looks so pretty now, but it was painful.” And, he quips with a laugh, “if there’s an earthquake anywhere in North America, from Vancouver to Teotihuacán, for God’s sake run here.”

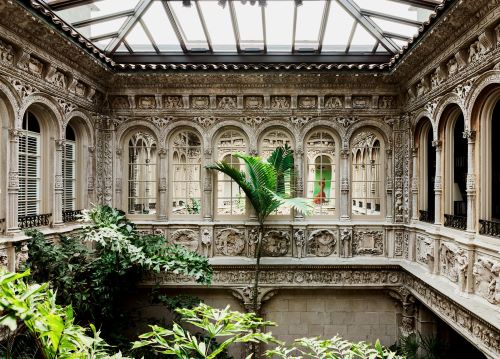
Not only is the house in the city’s Pacific Heights enclave, one of the most theatrical residences ever conceived by the genius society architect Willis Polk, the Spanish Renaissance Revival palacio—wrapped around a two-story courtyard crowned with a vast glass roof—had long been home to one of Marino’s friends, Georgette “Dodie” Rosekrans.

The husband and wife also possessed phenomenal sangfroid, accepting with barely a blink the seismic requirements that demanded gutting the house and driving concrete pilings 30 feet into the ground.

She was a tiny, couture-clad movie-theater heiress, while her husband, John, was a Spreckels sugar–fortune scion who also manufactured, of all things, Hula Hoops and Frisbees. As for the four-story house where they lived from 1979 until their respective deaths (his in 2001, hers in 2010), it’s been described, with good reason, as the most beautiful house in America.

Read full article

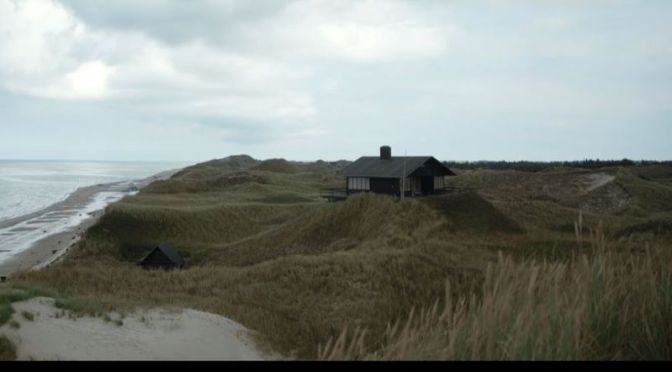
Top Home Remodel Tours: A ‘Mid-Century Modern’ In Los Angeles (Video)

Robert Galishoff originally hired architects Brett Woods and Joe Dangaran to bring his single story mid-century modern home back to life. But what began as a simple renovation turned into a major architectural passion, and through a successful partnership, they created a reverent sanctuary in the sky.

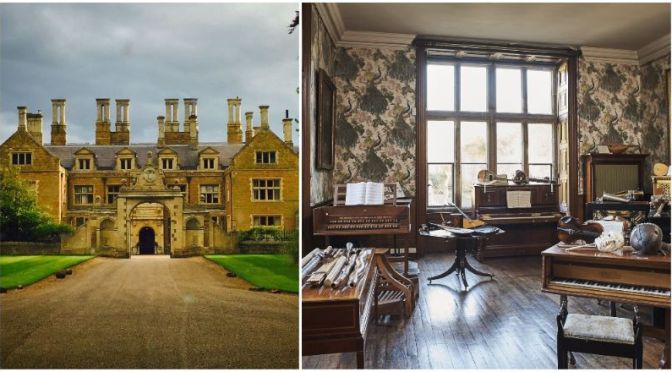
Estate Tours: The Rare Musical Instruments Of Holdenby House, England

When you visit a stately home like Holdenby, you expect the pomp, the glamor, the sense of history. Less expected, perhaps, is a museum for some of the rarest musical instruments around.

Holdenby House is a historic country house in Northamptonshire, traditionally pronounced, and sometimes spelt, Holmby. The house is situated in the parish of Holdenby, six miles northwest of Northampton and close to Althorp. It is a Grade II* listed building.

From An American Aristocrat’s Guide to Great Estates: https://bit.ly/2YK7Yn4

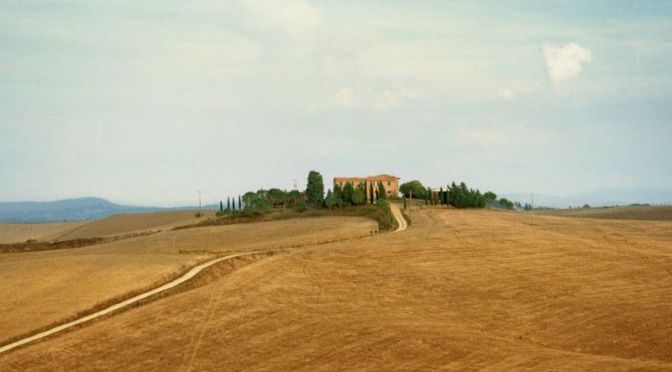
Culture & Design: 15th C. Tuscan Villa, Siena, Italy

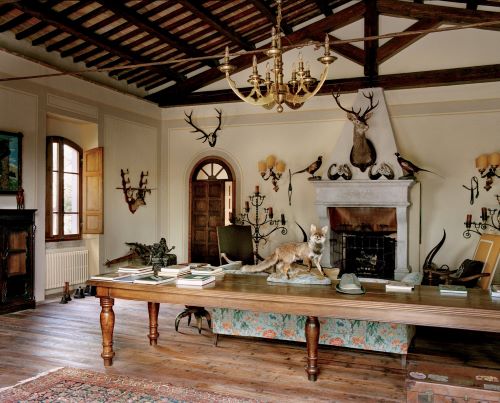
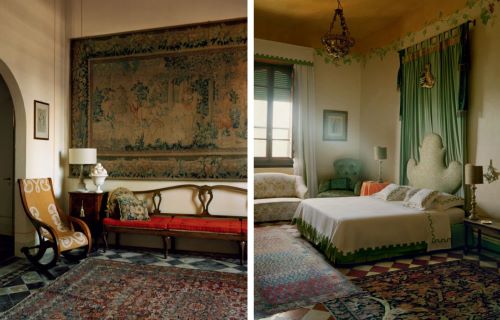
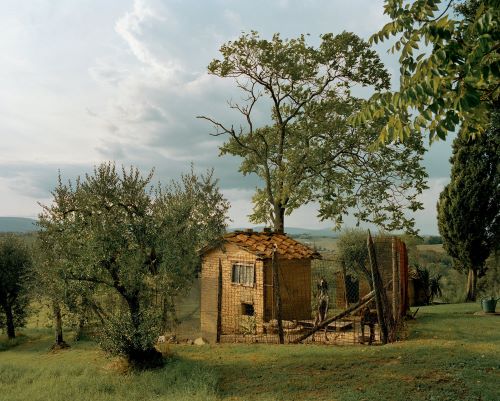
Even now, the approach to the 1,200-acre property is just as it must have been centuries ago: a long, winding ride through pale, undulating fields, leading to a dignified hilltop retreat. The three-story ivy-wrapped building is ringed by 20-foot obelisk-like cypress trees — a private citadel entered through a wrought-iron gate. Beyond the vista of olive groves, another fortresslike outcropping is visible in the distance: the mottled russet city of Siena, three miles away.

WHEN RENÉ CAOVILLA, the 82-year-old Venetian shoe designer, was first shown the Tuscan villa he bought in 1977, he fell in love with it instantly. He wasn’t only taken with the house, a 15th-century red brick monastery that had undergone a slow transformation into an austere 20-bedroom private home in the 17th century, but the Chianti landscape as well — the whole of classical history evoked in a flash.

Read more

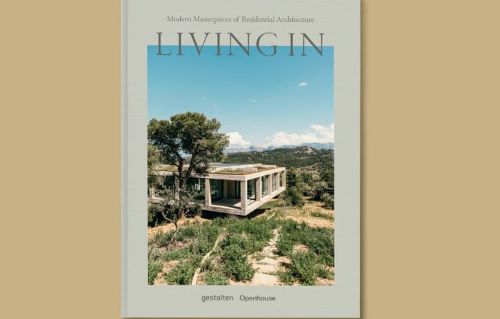
HOME DESIGN: ‘LIVING IN – MODERN MASTERPIECES OF RESIDENTIAL ARCHITECTURE’

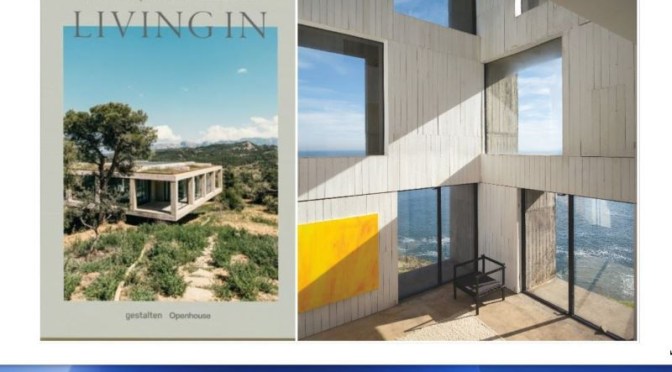
Openhouse has spent the last six years giving readers a closer look at some of the most extraordinary houses around the globe. In their first book, the editors open the doors to their highlights, including exclusive photography and rarely seen homes.

With a range of architectural styles from Brutalism to 20th-century mastery from the likes Walter Gropius and Ludwig Mies van der Rohe, this book portrays the stories of architects and residents of the most remarkable and inspiring living spaces around the world. Enter the adobe house of Georgia O’Keefe in New Mexico, step into the Modernist Casa Pedregal designed by Luis Barragán in Mexico City, and discover the sensorial architecture of George Nakashima’s house, studio, and workshop in New Hope, Pennsylvania.

From case study houses to cutting edge contemporary architecture, Living In describes what it feels like to occupy these spaces from the perspective of their owners—who themselves have become stewards of architectural history.

Read more

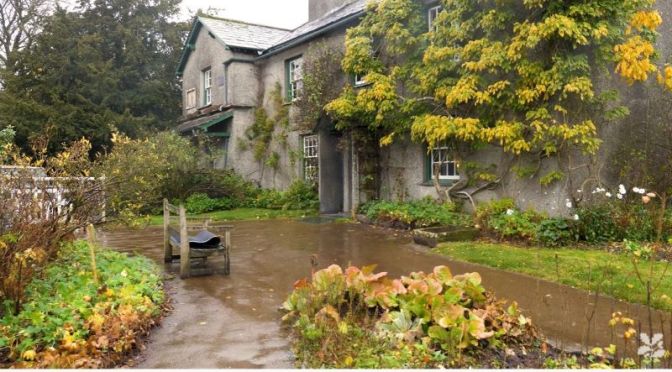
Literary Travel: ‘Hill Top’ – Cumbria, England Home Of Beatrix Potter (Video)

Hill Top, the much-loved Cumbrian home of author Beatrix Potter, creator of the character Peter Rabbit™. Although the farm is closed at the moment you can still explore the writer’s paintings, drawings, treasured objects, as well as the surrounding countryside that inspired her. Look out for your favourite characters along the way.

Hill Top is a 17th-century house in Near Sawrey near Hawkshead, in the English county of Cumbria. It is an example of Lakeland vernacular architecture with random stone walls and slate roof. The house was once the home of children’s author and illustrator Beatrix Potter who left it to the National Trust.

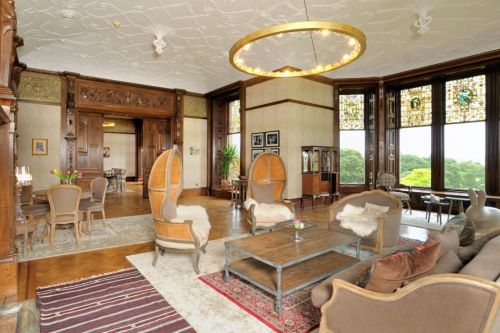
Baronial Castle Tour: ‘Auchendennan House’ On Loch Lomond, Scotland

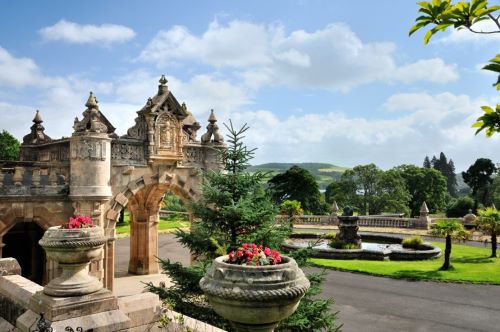
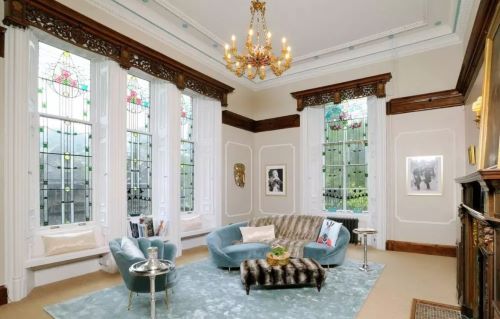
Auchendennan House is an impressive A-listed Baronial castle featuring two turrets, set centrally amidst its 55 acres of beautifully designed landscape of parkland and woods. Located close to the southwest bank of Loch Lomond, it enjoys remarkable views across the loch to the mountains of the national park beyond.

The four-storey sandstone castle is approached from the main road, along a private tarmac drive with speed bumps, lined with trees. Through secure gates fitted with a telephone entry system, the driveway incorporates a carriage turning circle, with an attractive water fountain carved with dolphins and shells.

On arrival, shelter is provided by a striking Porte Cochere with arched coach openings, turrets and a vast array of decorative details.

Entered on basement level, you are welcomed into a grand 20th century vestibule, with oak panelling and a large carved fireplace including cherub and female figurines and inscriptions. Hidden in the panelling one secret door leads to a WC, whilst another leads to an office, various storage rooms, and a two-bedroom staff apartment with bathroom, kitchen and living area. Also on this level is a large reception room with its own garden entrance, currently used as a gym.

Read more