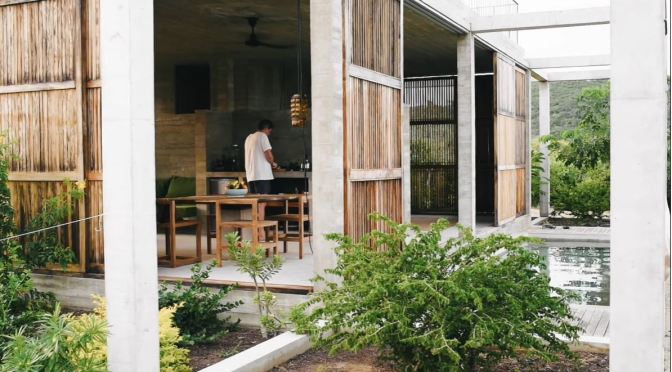
When Aranza de Arino and Caludio Sodi hired S-AR architects, the ground rules were, The house could not exceed 1,075 sq. ft. and Aranza and Claudio could specify the number of bedrooms, beyond that, it was carte blanche. Watch how this young firm for Monterrey answers the question, “What does it mean to design a vacation home for Mexico today?”
Puerto Escondido is a port town and resort on Mexico’s Pacific coast in the state of Oaxaca. It’s known for its many beaches and buzzing nightlife. The town’s central Principal Beach is lined with palm trees and thatch-roofed bars. Busy Zicatela Beach is renowned for its Mexican Pipeline surf break. Neighboring La Punta Beach has smaller waves. Carrizalillo Beach is set in a cove backed by steep cliffs.
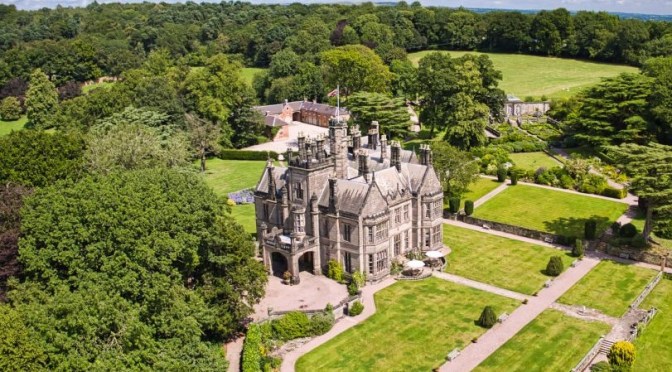
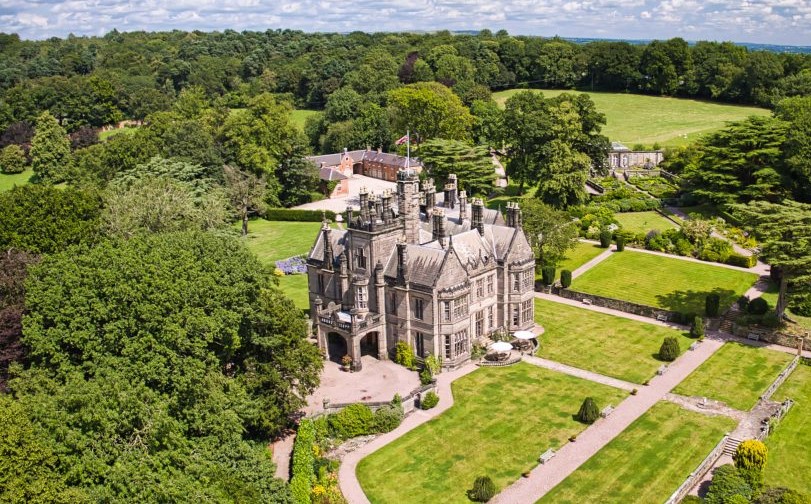
Leave your wellies at the door. This 19th Century farm in rural Staffordshire looks less farm, more Downton Abbey. Sitting in a cool 404 acres of land, The Heath House Estate is palatial in all aspects (with not a stray chicken in sight).
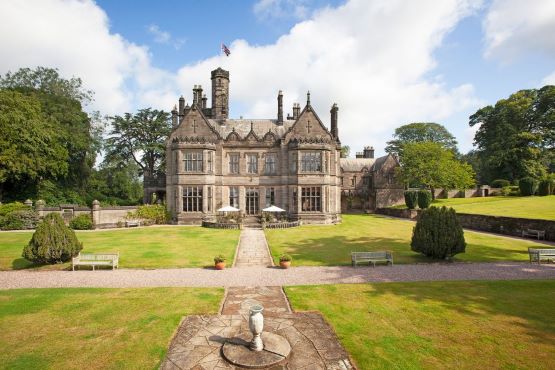
It’s hard to know where to begin with a property of this magnitude. The main house (could we try the world ‘palace’?) is a spectacular Grade II-listed, Tudor Gothic mansion, designed and built by Thomas Johnson of Litchfield. With five reception rooms, 14 bedrooms, two flats and a service wing, you’re certainly not short on space.
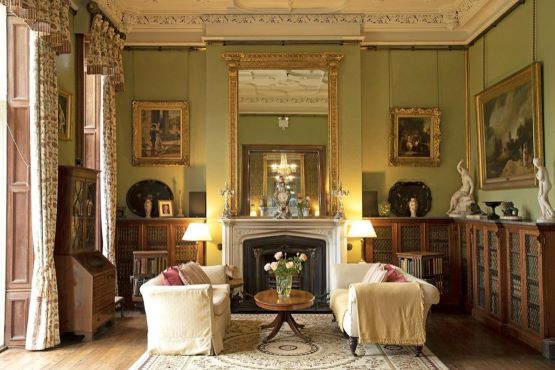
The main house boasts tall, ornate ceilings, beautiful fireplaces and large, grand rooms, and is not hard to see why this property is listed due to its historical and architectural importance.
Retail energy companies compete with local utilities to give U.S. consumers more choice. But in nearly every state where they operate, retailers have charged more than regulated incumbents, meaning you may be paying more for your electricity than your neighbors. Here’s why. Photo Illustration: Jacob Reynolds
Luxury home tours on YouTube are exploding, and transforming the way high-end real estate is discovered and sometimes sold. YouTube personality Enes Yilmazer walks us through the making of a video for his channel, which gets an average of 15 million views a month. Photo: Mikey Ayers
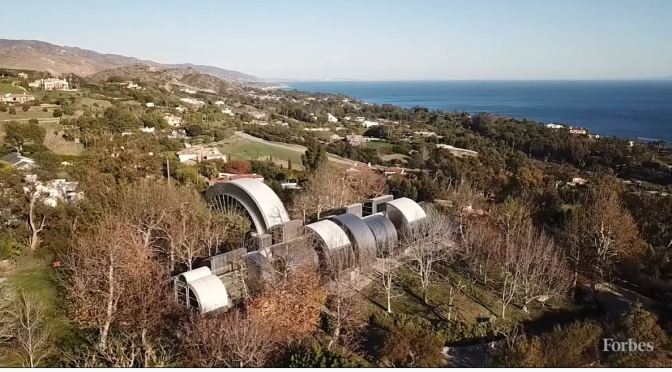
Designed by architect Ed Niles, this four bedroom, four bathroom home sits on two private acres overlooking the Pacific and is currently listed for sale at $13.5 Million.
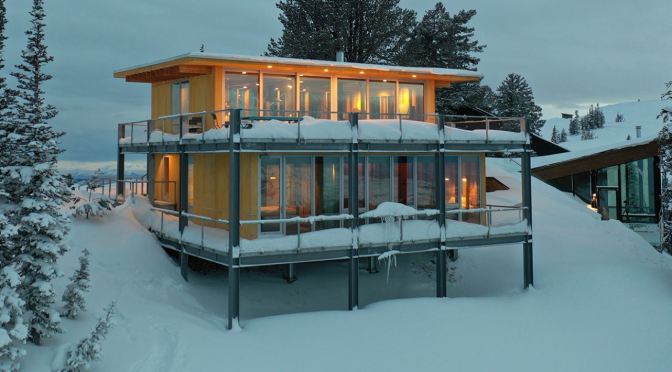
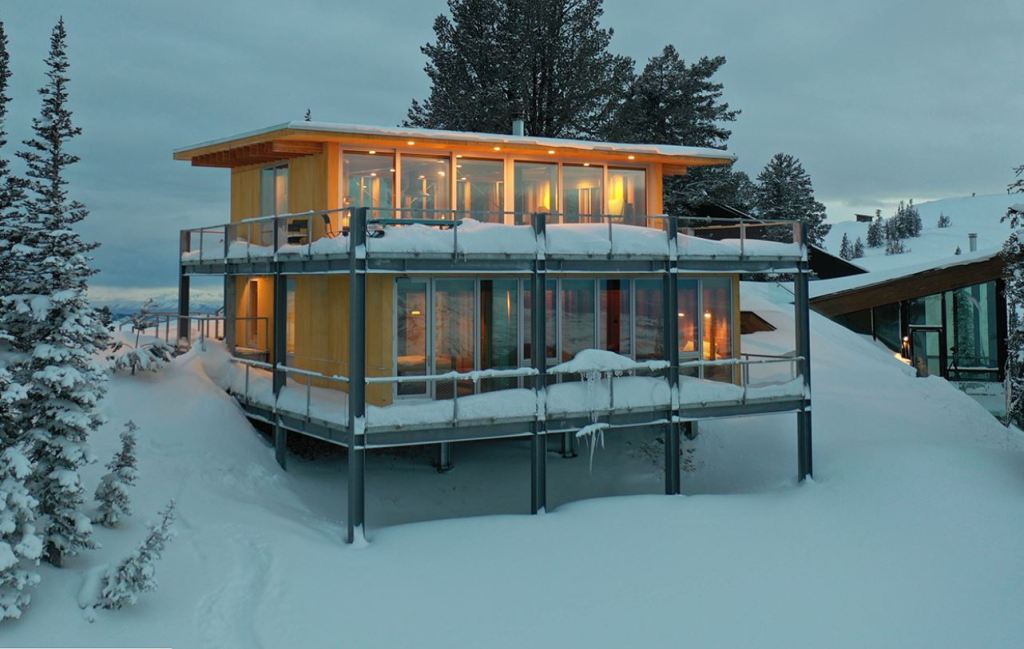
This chalet is located just slightly north of the top of a gentle slope that stretches from north to south in the natural park in Powder Mountain, Utah, USA. It sits at the northern end of a cluster of chalets spread out to the south, and one can enjoy the view to the south from the second floor. It is a great place to access both the town and the ski resort, and enjoy the magnificent view to the north.
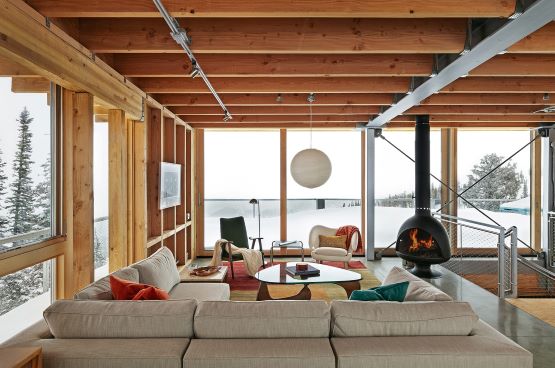
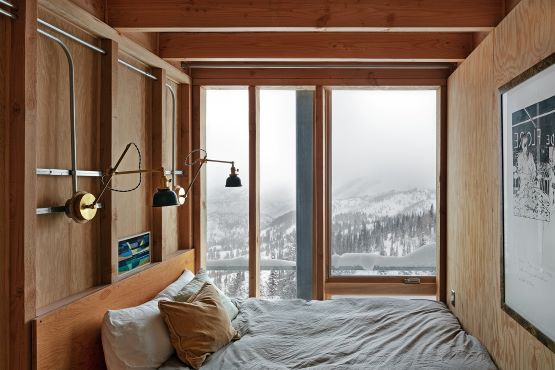
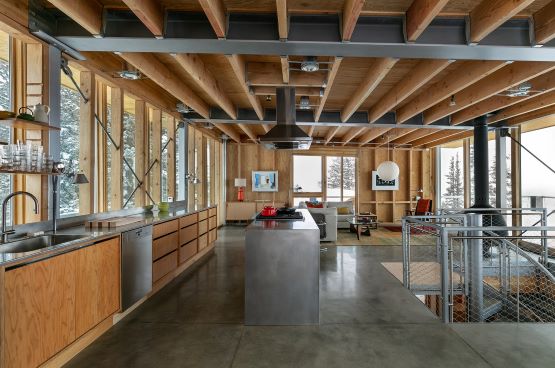
After skiing, they would step off the ski slope and approach the chalet from the south side of the site to take a break. They would go into the mud room, take off ski clothes and skis, hang them there to dry, take a shower on the same floor, change in on of the bedrooms, and go upstairs. The upper floor where one can enjoy the magnificent view on the north side has a spacious balcony resulted from the setback regulation, kitchen, dining room, and living room where they would enjoy the view, delicious food and drinks, light the fire and have a good time together after a long day of skiing. Since the building is located in a natural park, it is subject to very strict building regulations and the buildable area is small. This extremely compact building is designed to take up the maximum allowable volume. The compact size is perfect for experiencing the grandeur of nature, giving you a sense of being nestled in it.
Structurally, the lower floor is constructed with steel frames to maintain an appropriate distance between the slope and the building, and a highly insulated wooden structure is placed on top of the steel frames to protect the indoor environment. The expression of the wooden materials harmonizes and integrates with the surrounding land and stones in summer, and evokes the warmth of home against the white snow in winter.
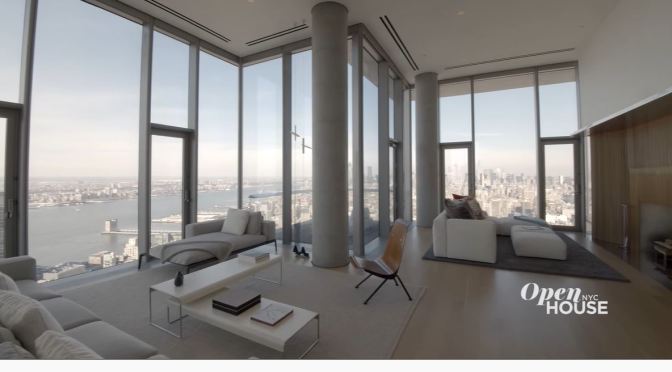
We’re in Tribeca at another distinct addition to the New York City skyline – the one that has come to be known a the Jenga building – for obvious reasons. We’re inside one of the penthouses with architect Denis Schofield who created a warm yet unique home against the backdrop of some of the best views of the city you’ll ever see.
Located in Manly, this modern house emphasises casual beachside living through a strong connection to the external environment. Sitting in one of the suburb’s leafiest streets, the modern house enjoys optimal views to the surrounding areas, maximising the cross-flow of natural breezes from its elevated position.
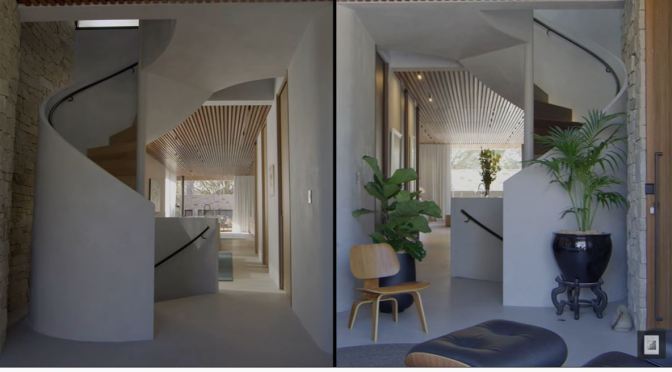
The modern house’s material palette draws inspiration from the history of the surrounding area, whilst raw materials provide a contemporary architectural form, blurring the lines between casual and formal life. A long horizontal concrete form with chamfered edges is clad in breeze-admitting passive timber shading devices and bands of glazing that invite views of the carefully curated greenery. Responding to its coastal location, this modern house is defined by a timber-lined ceiling extending to the soffit and polished concrete floors, creating a series of seamless spaces flowing onto each other, from open to closed, informal to formal, refined and robust all at the same time.
Open-plan living spaces spill out to the outdoor living and pool areas on the ground floor, blurring the line between outside and inside, emphasising the garden outlook, natural light-filled spaces and the modern house’s connection to its environment. A large oversized island bench is the meeting point of the modern home, with streamlined kitchen and living room joinery connecting the living spaces. Ancillary spaces are tucked away into the core of the building, allowing maximum natural light to the living spaces.
As a modern house, the concrete stair is a sculptural presence that sweeps upwards, binding the living spaces to the bedrooms and bathrooms on level one, where the external timber screens add ventilation and ever-changing shadows within. In the basement, a wine cellar, laundry, utility and theatre room provide technical support to the rest of the modern house.
Architecture and Interior Design by DKO Architecture. Development by Adjani. Photography by Tom Ferguson and Toby Peet. Filmed and Edited by Cheer Squad Film Co. Production by The Local Project.
News, Views and Reviews For The Intellectually Curious





 Intellicurious