

Framed by picturesque vistas and crowned by Mt Sopris, this one-of-a-kind 37.5-acre horse property defies expectations. Nestled along old pines and Aspens, the estate features a 3-bedroom, 3.5-bath, 3400 sq. ft home, large outdoor arena, and a magnificent heated barn that you have to see to believe. Floor-to-ceiling windows wrap around the primary residence and the ample living space is perfectly designed to make the most of the captivating views.
Category Archives: Homes
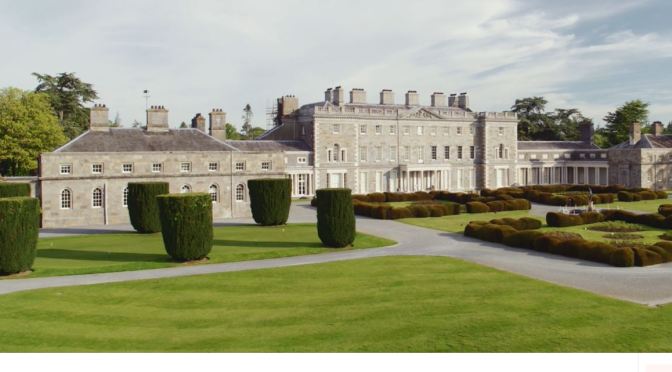
Irish Estates: ‘Carton House – County Kildare’
Carton House is a country house and surrounding demesne that was the ancestral seat of the Earls of Kildare and Dukes of Leinster. Located 23 km west of Dublin, in Maynooth, County Kildare, the Carton Demesne is 1,100 acres (4.5 km²). For two hundred years, the Carton Demesne was the finest example in Ireland of a Georgian-created parkland landscape. In the 2000s, much of the demesne was redeveloped into two golf courses and the house into a hotel complex.
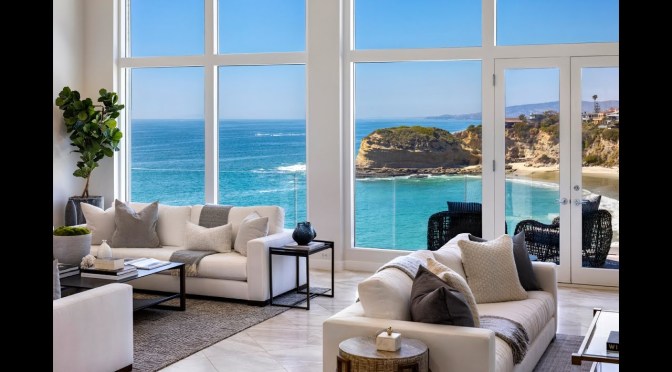
Ocean Views: ‘Laguna Beach – California’ (Video)
Located in exclusive Three Arch Bay, this stunning coastal-contemporary oceanfront estate showcases magnificent views from an unparalleled bluff-top setting. The spacious residence encompasses nearly 5,000 square feet of luxury living including separate guest quarters. Beauty surrounds with turquoise water, crashing waves, a pristine private beach and the coastline beyond. The gated courtyard entry meanders past a koi water garden toward jaw-dropping views from the moment you enter the home. Soaring ceilings and walls of glass perfectly frame the picturesque views. Sunsets cast a warm glow backdrop as you entertain or relax in this comfortably chic waterfront retreat. The wide lot takes full advantage of the panoramic vistas and an enviable vantage point directly across the 3 arches of Three Arch Bay and scenic tide pools below.
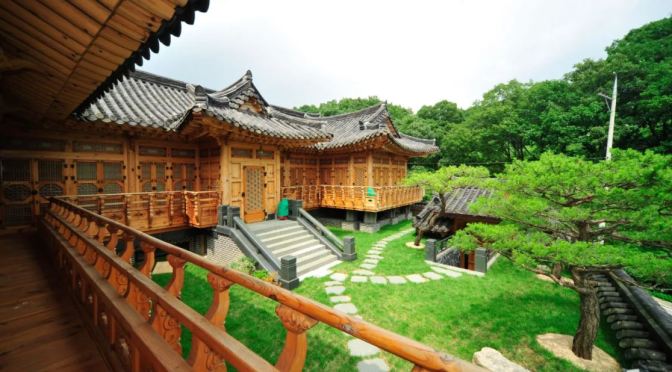
Home Tours: Gwangju – South Korea (Video)
With the aim of expressing historical values and artistic achievements in architecture, five large-scale projects were implemented to integrate the merits of the traditional construction method of hanok, the techniques involved in building palaces during the Joseon Dynasty and restoring these cultural properties, as well as modern architectural techniques. Therefore, it was designed and constructed in a way that its artistry can be retained even after 1,000 years. The process of material selection was stringent in order to ensure that only the best is chosen, regardless the cost.
Gwangju is a city in Gyeonggi Province, South Korea, a suburb southeast of Seoul. The city is not to be confused with the much larger Gwangju Metropolitan City, former capital of South Jeolla Province, South Korea.
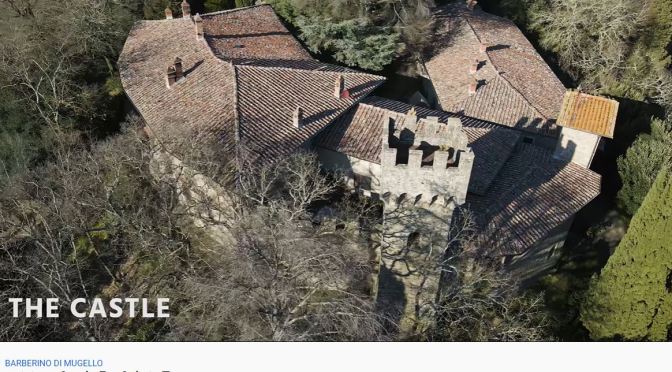
Tuscan Castles: ‘Mugello – Florence, Italy’ (Video)
In #Mugello, a green area at the outskirts of Florence, there is this ancient 11th-century complex for sale. This complex dates back to the Lombard period, and in 1370 was converted into a country villa. Its grounds measure approximately 53 hectares made up of cultivable lands and forests, and features several buildings which measure approximately 4,600 m2 overall. This complex is entirely protected by the Cultural Heritage Office and includes the main #villa, called the #castle, which measures approximately 1,600 m2, a lemon conservatory and a farm: these make up what is called a “court”, which is located on a high position and surrounded by five hectares of grounds adorned with wonderful Italian-style gardens designed by Swissman Louis Dapples in the early 20th century.
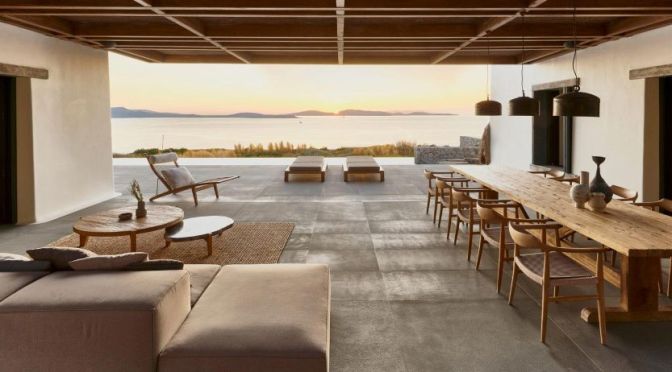
Island View: ‘Villa Mandra – Mykonos Island, Greece’
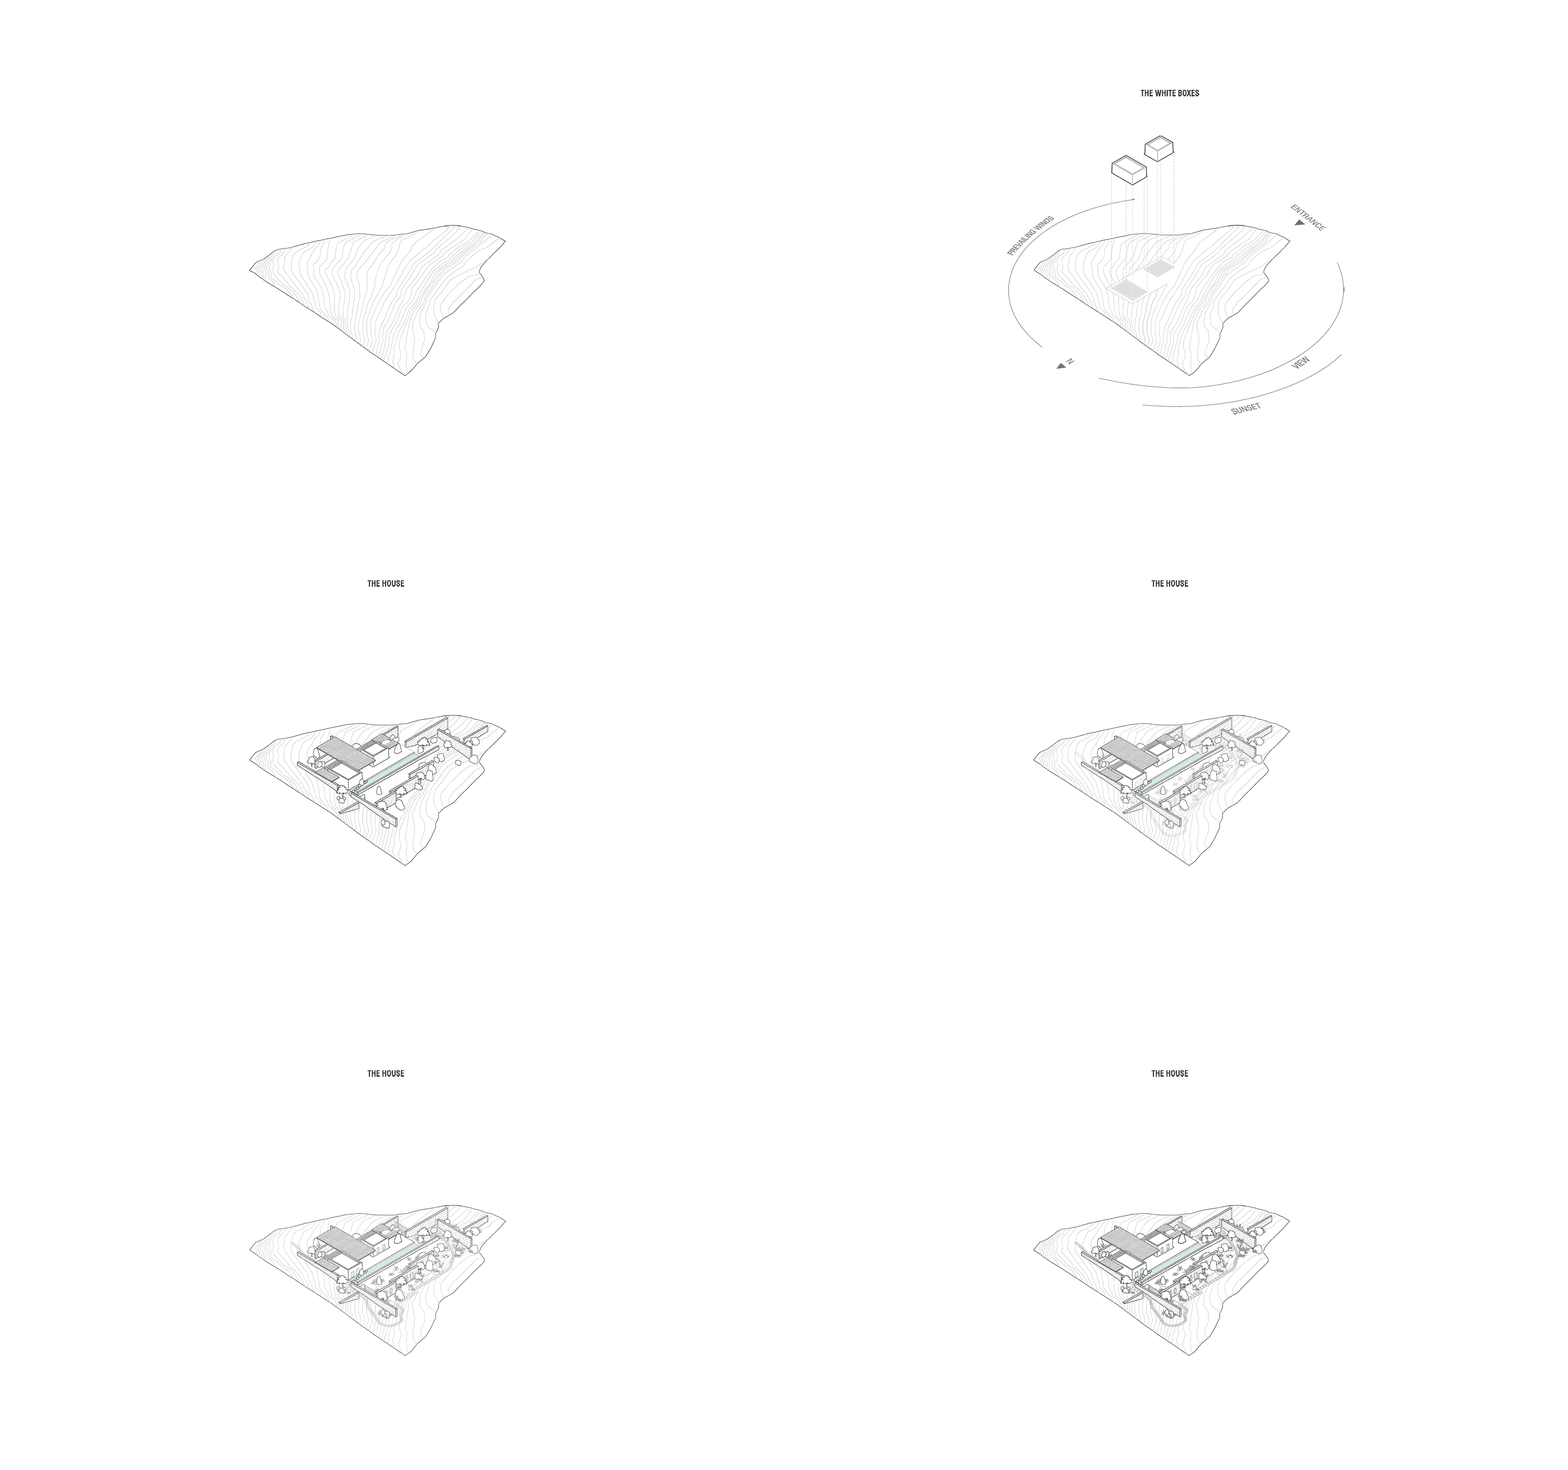
Sitting on the ridge of the hill of Aleomandra in Mykonos yet almost entirely hidden from view, Villa Mandra looks straight out to sea and the sunset over the neighbouring island of Delos. A 6-bedroom holiday house built for a young, dynamic couple to enjoy with their family and friends, it celebrates its spectacular view from a grounded viewpoint blended into a sensitively landscaped, stone-walled garden that screens it from the road behind.
The house is built upon the idea of slow, laid-back summer living, and encourages mindful connection with family, friends and the freedom to exist peacefully in nature. Form follows emotion rather than function, as every space becomes another opportunity for rest, reflection and exploration.
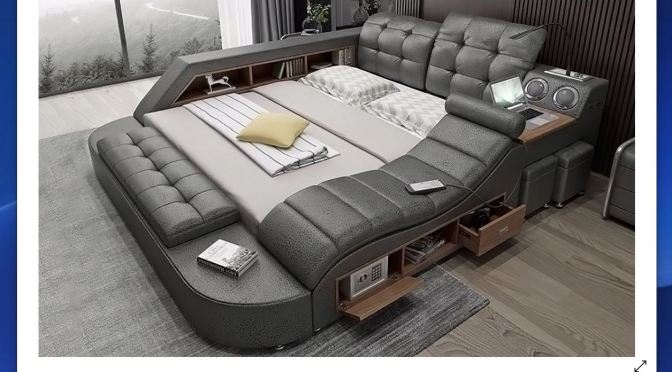
Top Design: Hariana Tech Smart Ultimate Bed (Video)
This futuristic bed is the ultimate enclosure system that comes with everything you need in a room, ALL IN ONE. It features a massage chair with a remote, built in Bluetooth speakers, a bookshelf, reading lamp, and a desk for those who need a laptop in their bed. Never leave bed with a low battery, this has a built in charging station perfect for night owls. Adjust the top headrests to get maximum comfort in your bed.
Access an ottoman for guests that is stored under the conditioning unit. If you would rather laydown on the side of the bed and watch TV, do not fret. There is a massage chaise attached just for you. This adult playground is revolutionary for many reasons. The frame is made of pine wood for long lasting quality. Available in multiple colored leather options. Only make one purchase, and everything you need is at your disposal.
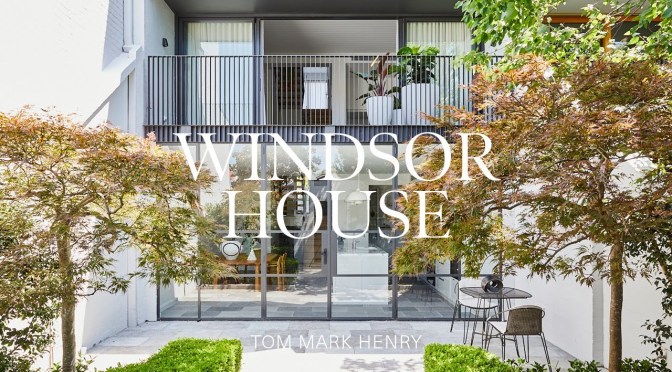
Home Views: ‘Windsor House’ – Paddington, Australia (Video Tour)
Sydney architects Tom Mark Henry adapted this terrace house in the inner-city suburb of Paddington to cater to the modern lives of a family of five. Dubbed Windsor House, the terrace house was built in the 1970s and had existing features the architects wanted to preserve, including a unique street presence, a central staircase and an open floor plan.
Aside from creating physical connections between this split-level terrace house, the stair also brings light into its centre. Tom Mark Henry restructured the basement to create space for a steam room, powder room, laundry and entertainment suite and extended the stair to connect to this new level.
The kitchen was then moved from one side of the house to the other to create an easy entertaining area that connects to the rear courtyard through 3m-high steel framed doors and also connects to the new lower level. The kitchen is at the heart of this terrace house and features a full suite of Fisher & Paykel appliances, chosen for their ease of use and streamlined aesthetic. The interior design is contemporary but in keeping with the original style of the exterior architecture, with a material palette that includes rendered walls, v-groove ceilings, timber joinery, limestone flooring, and ribbed glass to visually connect spaces.
The homeowners wanted to be able to live comfortably in the house and the furniture chosen is both contemporary and cosy. Windsor House is a modern terrace house that is family friendly and stylish.
Interior Architecture by Tom Mark Henry. Kitchen Appliances by Fisher & Paykel. Photography by Pablo Veiga. Styling by Atelier Lab. Build by CBD Remedial Construction. Kitchen Joinery by Original Kitchens. Soft Furnishings by Simple Studio. Filmed and Edited by Cheer Squad Film Co. Production by The Local Project.
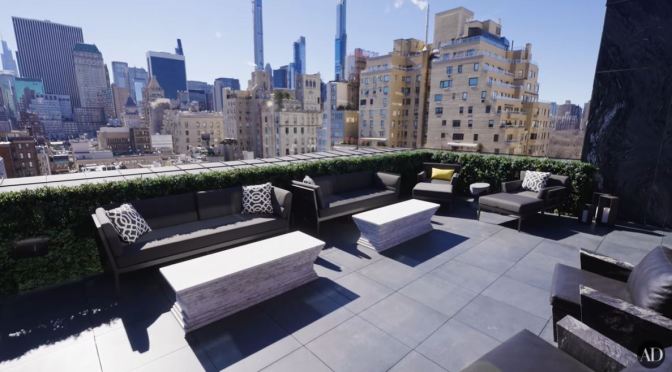
Penthouse Views: Upper East Side, Manhattan (AD)
Architectural Digest takes you to the Upper East Side of Manhattan to visit a luxurious pre-war penthouse on the market for $39,000,000. The Marquand at 11 East 68th Street is immediately adjacent to Madison Avenue and its array of high-end shops, while the magnificent Central Park waits right outside your door. With 2600 ft. of outdoor terrace situated minutes from the best the city has to offer, whether downtown or up, 11 East 68th Street is urban life at its most refined.
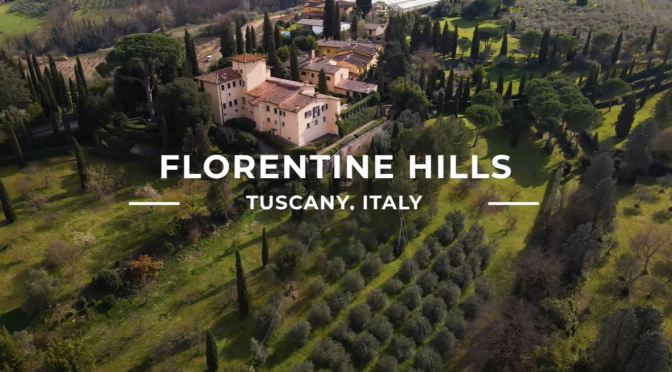
Italian Villa Tours: ‘Lastra a Signa – Florence’ (Video)
Lastra a Signa is a comune in the metropolitan city of Florence in the Italian region Tuscany, located about 12 kilometres west of Florence.
This prestigious estate dates back to the 16th century and features the typical design of Florentine noble country homes: an elevated entrance, a square tower, and symmetrical elements on the façade.
The main villa measures 900 m2 and has several staggered levels. Its rooms feature elements which are typical of Tuscan tradition, such as some refined old floorings, vaulted ceilings or with wooden trabeation, some massive stone fireplaces, and frescoed walls. Every room has been furnished and decorated with great attention to detail.
This charming 16th-century home overlooks the valley leading to Florence, a city which is well-known as the cradle of the Renaissance, and offers a stunning view over the surroundings. It is surrounded by over 10 hectares of grounds which are completely fenced and feature many terracings, olive trees and tall trees. A Renaissance well and some charming potted lemon trees adorn the part of Italian-style in front of the villa.
 Intellicurious