
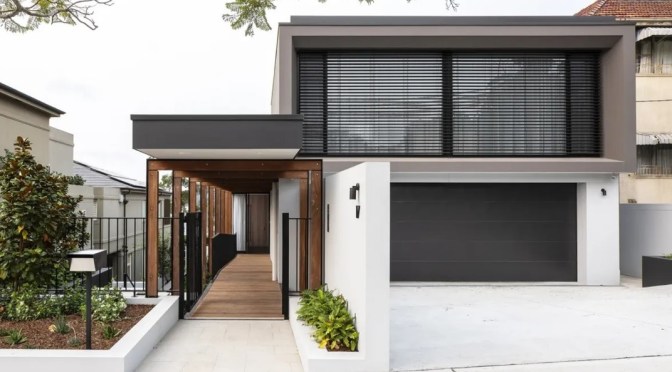
On a steep slope in Mosman, on Sydney’s Lower North Shore, TKD Architects were asked not just to design a six-bedroom family home that took advantage of the views, but also to take charge of the interior architecture and styling – from the furniture and flooring right down to the artwork, bedding and even the cutlery. All their Shanghai-based clients needed to do was unlock the door and walk into their completely finished home.
Category Archives: Homes
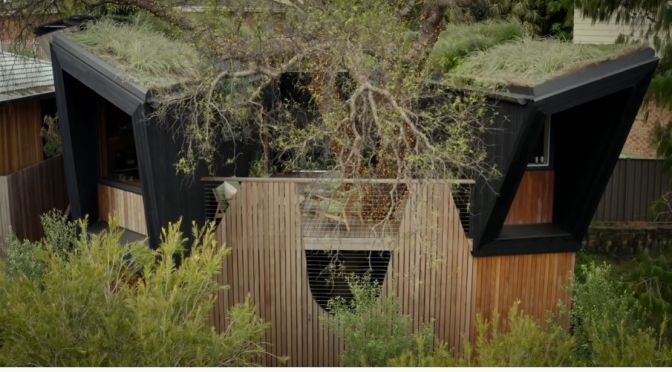
Tours: Pepper Tree House In Unanderra, Australia
Creating a sustainable extension for the family home of client and builder Souter Built, Alexander Symes Architects motivates sustainable living through every detail. Featured as part of The Sustainability Series, Pepper Tree Passive House is a personal project crafted between cousins and sees the extension explore a passion for passive house and sustainable living.
Video timeline: 00:00 – Introduction 00:41 – Unanderra Country 01:12 – The Builder and The Owner 01:42 – Building Around The Pepper Tree 02:17 – A Walkthrough Pepper Tree Passive House 02:56 – A Two Fold Concept and Brief 03:22 – Exploring The Concept of A Passive House 03:43 – Using Resources In Respectful Ways 04:00 – Wood Is Good 04:31 -Using Minimal Intervention on The Existing Home 04:59 – The Challenges Faced 05:20 – The Positives of Being The Building & The Client 06:00 – Moments To Celebrate
Following a twofold brief, Alexander Symes Architect created an office space, guest house and entertainment area with recycled and renewable materials that echo the ethos of likeminded sustainable buildings. Extending the family home over a slopping landscape and around a tree protection zone, both architect and builder worked cohesively with each other to reflect the positive aspects of sustainable design. What transpired from this effort was an office space, living area, kitchen and guest living space that wrap around the home’s namesake, the pepper tree.
Covered by the canopy of the pepper tree, the garden was transformed, seeing hand-poured pavers lead guests up towards the passive house. Evidence of the passive house concept is also seen at the home’s entrance; wood and convict bricks are used similarly throughout the interior design, seeing sustainable living enhanced through natural thermal heating and cooling. Due to its north-facing position, the convict bricks add a thermal structure throughout, soaking up the natural heat of the sun, whilst the shade of the canopy does the same in the warmer months.
From planning to building to completion, Pepper Tree Passive House passionately showcases the skillset required for sustainable living, alongside Souter Built’s philosophy for sustainable building. Through the architecture and design choices, guests and clients alike can see firsthand how using recycled materials, instead of depleting natural resources, can leave a better footprint for the future of sustainable buildings.
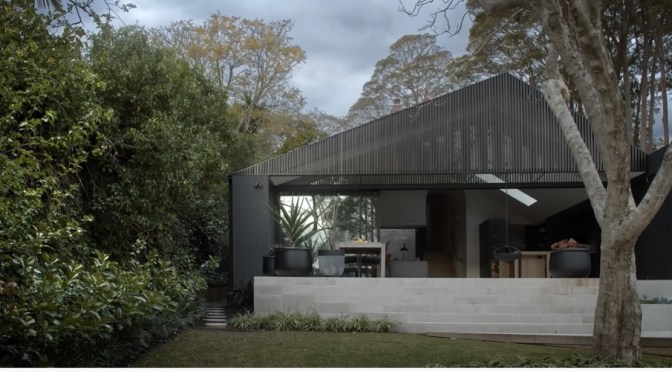
Home Tours: Turramurra Threads, Sydney, Australia
As the soothing colours of its interior spill into the garden space, Turramurra Threads feels deliberately nestled into its outdoor complement. Crafted by Benn + Penna, the calming family house is filled with a sense of peace resulting from its understated design.
Video timeline: 00:00 – An Introduction to the Calming Family House 00:30 – Location of the Home 00:43 – The Clients of the Project 01:23 – The Original House 01:51 – The Architects Brief 02:05 – Connecting the House to the Garden 02:25 – Using a Neutral Palette and Natural Materials 03:14 – The Importance of Light in the House 03:45 – The Large Skylight 04:07 – The Arch in the Living Room 04:24 – The New Extension of the Home
Surrounded by charming heritage builds on the northern outskirts of Sydney, Turramurra Threads reimagines an existing Victorian construction. The design brief called for the historic front windows and delicate ceiling detail of the calming family house to be retained whilst an extension be added to the rear, celebrating established architecture in unison with modern amenity.
Featuring the original façade, the calming family house captures a simple spatial plan, directing residents from the old structure into the new. A secondary living space and master bedroom sits perpendicular to the entrance corridor, which leads onto three bedrooms and a study. Beyond, the extension forms a primary living pavilion, opening at its far end to reveal the garden. Rays of sunlight penetrate the calming family house from three points of entry, indicating a studious approach to natural lighting and building materials.
The beams enter from a small pocket garden that serves as a transparent border between the historic and additional architecture and a large skylight positioned on the southern slope of the roof. Enhancing the functionality of a heritage home, Benn + Penna creates an open interior design that engages the garden space. Turramurra Threads is built to embrace the natural surrounds, using its subtle properties to establish a calming family house.
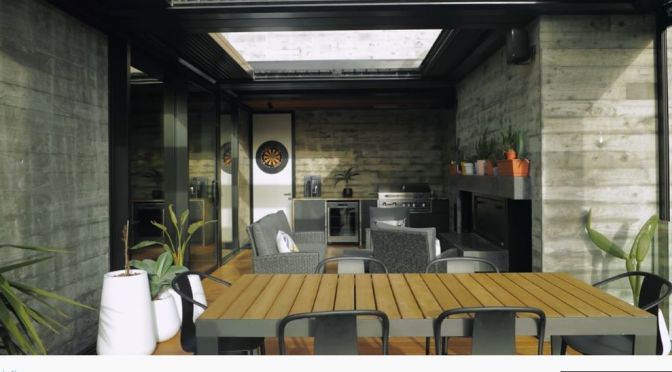
Tour: Scarborough Béton Brut, Christchurch, New Zealand Concrete Design
October Project of the Month | Scarborough Béton Brut | Young Architects.
Raw concrete, extensive glazing, and timber accents dominate the design of this home nestled in the hills above Christchurch’s seaside suburb of Sumner. Perched on the edge of a dormant volcano on a 30 degree slope, the form hasn’t been compromised. The structure emerges from the landscape in cubed sections.
To view the full project, click here: https://archipro.co.nz/project/scarbo…
Tours: Cliffhanger House In Toowoomba, Australia
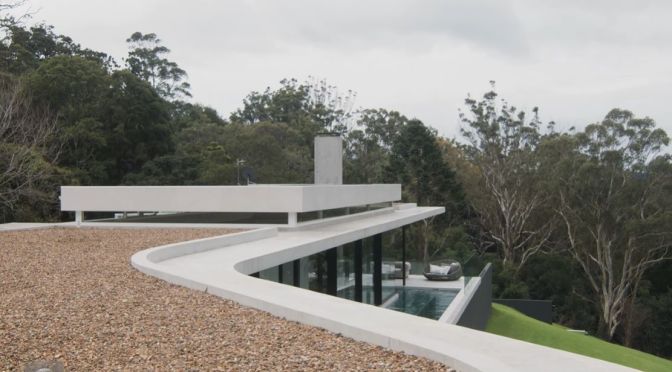
Evoking grandiosity through carefully considered sharp points and rounded edges, the concrete super house by Joe Adsett Architects offers unrivalled views of Toowoomba’s sweeping landscape. Creating a piece of architecture that was befitting of the location and striking natural landscape,
Video timeline: 00:00 – A Welcome to Cliffhanger House 00:36 – The Location of the Super House 00:46 – Building On The Edge of A Landslide Zone 01:36 – Arriving At The Site 02:00 – The Vitrocsa Glazing Suite 02:40 – A Seamless Flow From Kitchen to Outdoors 03:00 – An Extension of The Main Living Area 03:14 – The Material Palette 03:52 – Emulating The Architecture Through Furniture 04:17 – Designing Weather Flexible Houses 04:41 – The Challenging Aspect of The Cantilever
Vitrocsa collaborated with Joe Adsett Architects to produce the concrete super house that fully embraced its location. Balancing at the very top of the site, the concrete super house offers views from East of Brisbane toward Picnic Point and Table Top Mountain. Whilst the home’s location is situated over a ridge, Joe Adsett Architects endeavoured to create more space by cantilevering away from the slope.
By projecting part of the concrete super house out from the built space, the ability to create a more functional living space with privacy from surrounding neighbours arose. Arriving at the concrete super house, the gaze is immediately ensnared by the curving concrete wall that cantilevers away from the base of the home. With the garage underneath the house offering one way of entrance, it is the curved pathway leading to the deliberately oversized glass pivot door that is the striking entrance of the home.
Working with Vitrocsa to create the glazing for the home, the frame of the windows was done with a slender aluminium product comprised of reinforced stainless steel. Made in Australia and designed to Swiss specifications, the framing offers unbroken views of the surrounding landscape whilst also bringing a seamless indoor-outdoor flow into the home. With restrained materials used across the exterior architecture, the interior design choices also reflect the primary theme of the concrete super house.
Softened with veneered timber products and large porcelain tiles, curves and sharp points are repeated through the joinery elements. Furthermore, the furnishings also introduce soft textures and colours that bring a humanising element to the concrete super house.
Interior Design: A Studio Apartment’s 3 Renderings
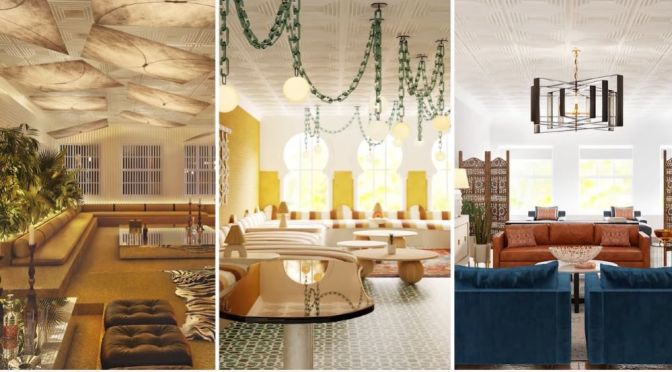
We gave interior designers Noz Nozawa, Darren Jett, and Joy Moyler a photo of the same loft – then asked each of them to create a design for it in their particular style, however they pleased. Three artists, one canvas, each bringing something different to space. See which designer comes closest to creating your dream studio apartment.

Technology: How Amazon Dominates Smart Homes
Amazon ships more U.S. smart home devices than any other company and says Alexa is now compatible with 140,000 devices, far beyond the Echo and Fire TV. But privacy advocates are concerned by all the data these devices collect, and are calling on the Federal Trade Commission to block Amazon’s latest smart home expansion.
Chapters: 1:41 First to market 4:27 Acquiring iRobot 7:41 How it uses the data 9:45 Privacy concerns 11:33 Ambient home of the future
After acquiring video doorbell maker Ring in 2018 and mesh WiFi system Eero a year later, Amazon’s now looking to buy Roomba smart vacuum maker iRobot. In a rare move, the FTC is asking for more information before approving the $1.7 billion deal. Ahead of Amazon’s annual smart home event, we talked to Amazon’s VP of privacy to find out what really happens to all the data collected by its devices – and sat down with the head of smart home to hear the strategy behind Amazon’s race to dominate the internet of things.
Preview: Country Life Magazine – Sept 28, 2022

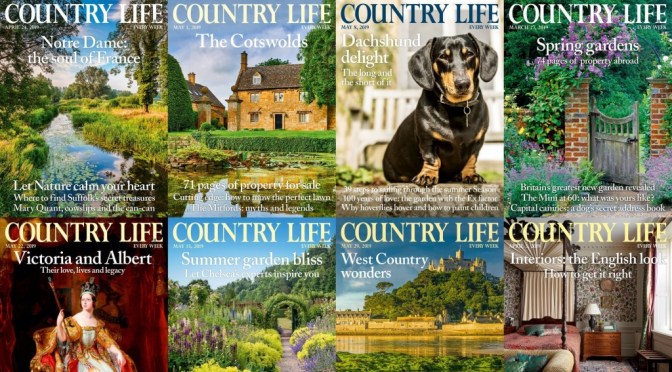
Country Life Magazine – September 28, 2022:
Walk this way
Katy Birchall consults trainer Ben Randall about how to get your dog to focus on you and stop disappearing on walks
Shooting pains
As a difficult shooting season begins, Simon Lester considers the state of the sport amid its many modern challenges
If I only had a brain
Confusing to dogs and a star of horror films, scarecrows still fulfil their traditional bird-scaring role, discovers Jeremy Hobson
Mary-Ann Dunkley’s favourite painting
The design director of Liberty Fabrics picks a bright patchwork
Masterpiece
Jack Watkins is diverted by the story of Shaw’s Pygmalion
Architecture: Wallaroo Residence Tour, Canberra
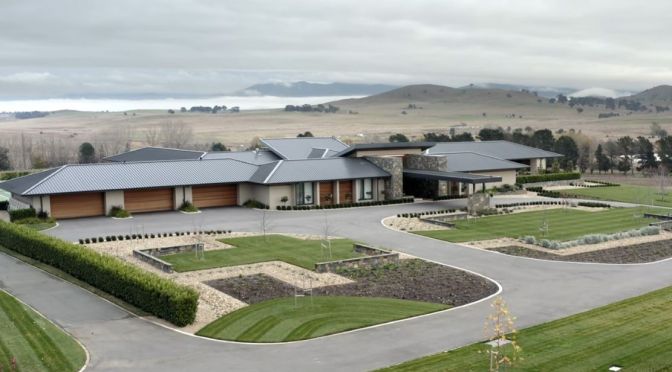
In touch with a vast rural landscape, Wallaroo Residence rises from atop one of Canberra’s many slopes. Crafted by DNA Architects, the modern farmhouse gently weaves natural elements into its modern expression, emerging as a place of retreat.
Video timeline: 00:00 – Introduction to theModern Farmhouse 00:35 – Hitting The Brief 01:10 – A Walkthrough of the House 01:47 – The Key Architectural Features 02:23 – Navigating The Weather Elements 02:44 – Separation Between The Family and The Entertaining Areas 02:55 – The Contemporary Kitchen 03:41 – A Focus On Sustainability 04:24 – The Modern Farmhouse Aesthetic 04:52 – The Architects Favourite Part of The Home
Settled on the edge of Canberra, Wallaroo Residence follows a design brief readily assigned to DNA Architects. The luxury home presents as a modern farmhouse, a concept first proposed by its traditional pitched roof and then explored within an interior of considered materials maturely applied. Aggrandising the entrance of the modern farmhouse, a floating porte-cochère leads on to an impressive set of glass doors. Internally, a timber-clad kitchen sits to the east of the arrival space, beyond which lies the family living room.
From there, the residence separates into the laundry room and master suite which offers unobstructed southern views. Along the back wall of the kitchen, Fisher & Paykel DishDrawers are effortlessly integrated into both the wall itself and the adorning joinery. On the kitchen island, a Full Surface Fisher & Paykel Induction Hob satisfies the desire for sustainable living and enables multiple pans to be warmed at once.
In the laundry room, large capacity Fisher & Paykel Washer Dryers inject a sense of efficiency into the modern farmhouse. Embracing its unique perspective, Wallaroo Residence testifies to the ongoing appeal of a city escape. With inhered functionality and a contemporary aesthetic, the modern farmhouse represents a distinguished interpretation of rural luxury.

Preview: New York Times Style Magazine – 10.2.2022

An Italian Villa Where Architecture Is a Family Affair
Most homes hold the history of their owners, but Il Palazzetto is as much a monument to its designers as to its inhabitants.
In Malibu, an Inflatable Bungalow for Robert Downey Jr.
The actor’s thin-shell home is at once an aerodynamic oddity and, perhaps, a harbinger of environmentally conscious architecture.
 Intellicurious