
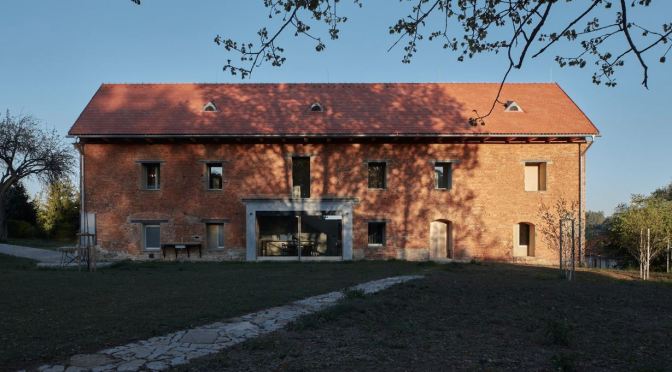
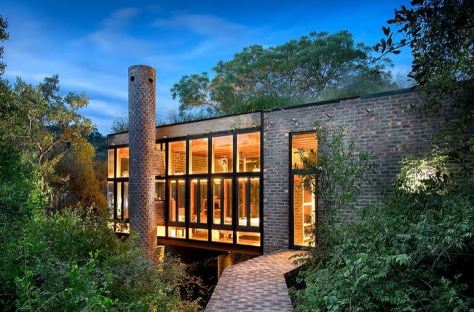
 It was ruin to the bone. All that was left of the original house was a brick envelope with a roof. Together with the building owners, we asked ourselves whether the house had a place to return to. Any attempt at a traditional repair would mean losing the original character of the ruin. Relatively soon, therefore, we rejected a speculative reconstruction of the original state, as well as any other imitations. We proposed to fix the current state of the romantic ruins and enter the house anew. House to house, house inside a ruin.
We proposed to tear down the inner parts of the building and return its original layout with two floors instead of three, as well as the original scale. Related to this is a return to the original division of the facade. Without sentiment and depending on the needs of the layout, we opened other large openings where needed. We have built a new, insulated house into the existing staged ruin, a one that can meet all current energy standards. We reused the structurally sound wooden beams as elements of ceilings and truss replacements. Most of the material remained in place, just rearranged.
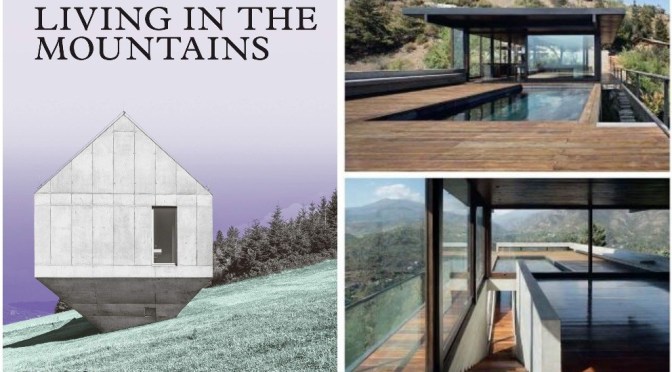
 Whether snow-capped, rocky, or covered with verdant forest, the sublime wilderness of mountains has inspired humans for millennia. Offering respite from urban living and a profound connection to nature, mountain landscapes also present unique challenges that have resulted in innovative, resourceful, and beautiful residential architecture. Living in the Mountains is the definitive global tour, showcasing the finest examples of architect-designed homes, whether furnished with impressive views, offering protection from harsh environments, or simply reveling in their extraordinary altitude.
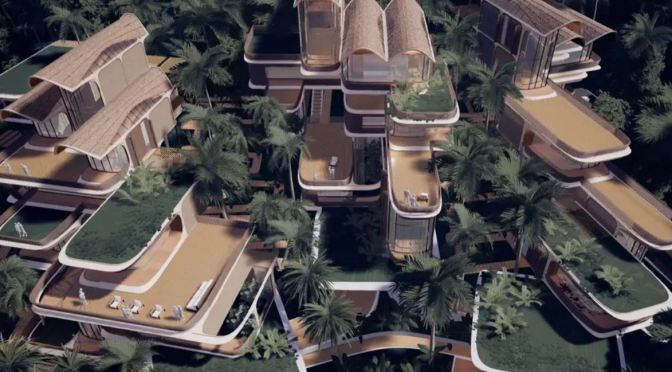
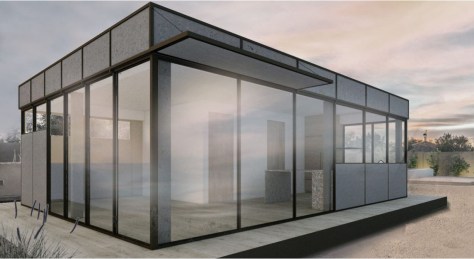
 The first residential units on Roatán Próspera are a case study in local sustainability and global integration. Combining the most advanced modular construction techniques with sustainably-sourced local materials, the design and planning for the first dwellings in Próspera is a tangible example of the dramatic shift in development methodologies taking place around the world.
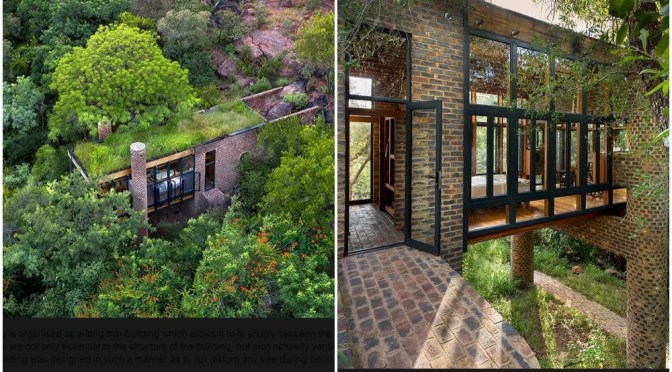
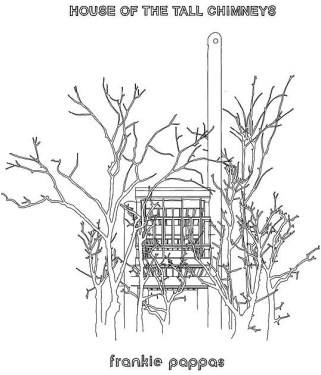 The brief: A bed amidst the trees; a shower amongst the rocks, the site sits in a nature conservation in rural South Africa; where trees and shrubs and rocks create the architectural backdrop for any home.
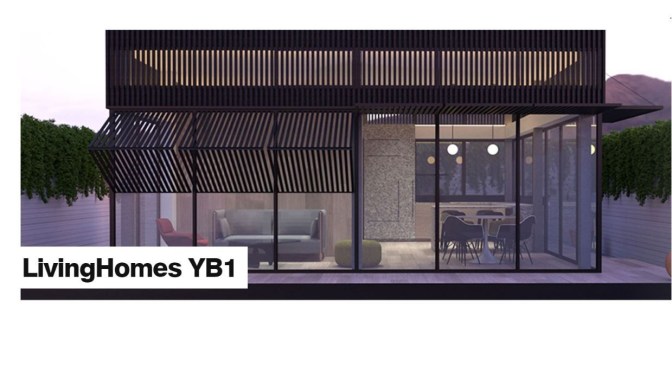
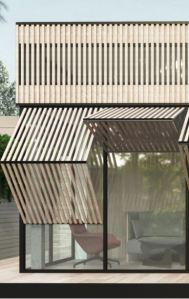 When governor Jerry Brown signed a law that made Accessory Dwelling Units (ADUs) legal in California, it started a revolution in the ways that homeowners, builders and city planners think of small living. Homeowners’ applications for these small backyard buildings have skyrocketed after this regulatory reform in 2018.
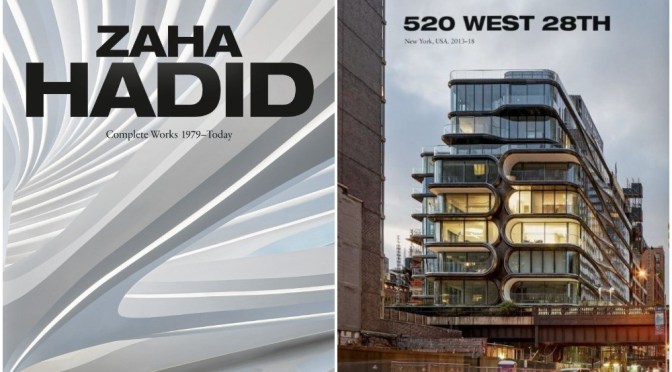
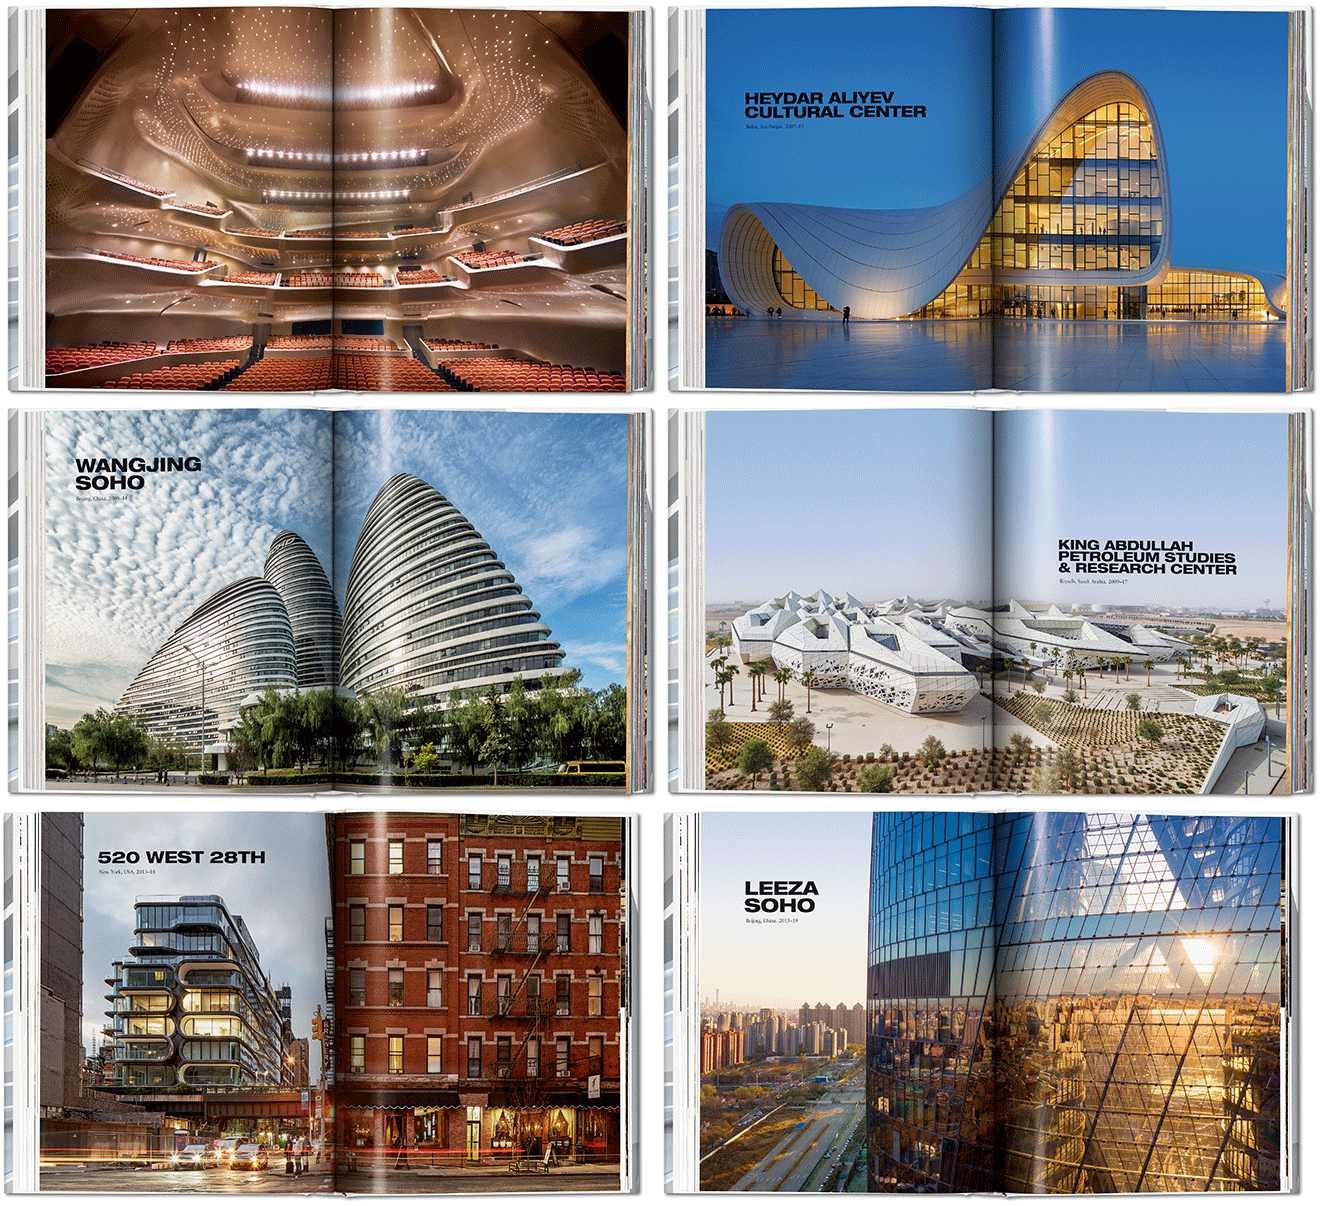
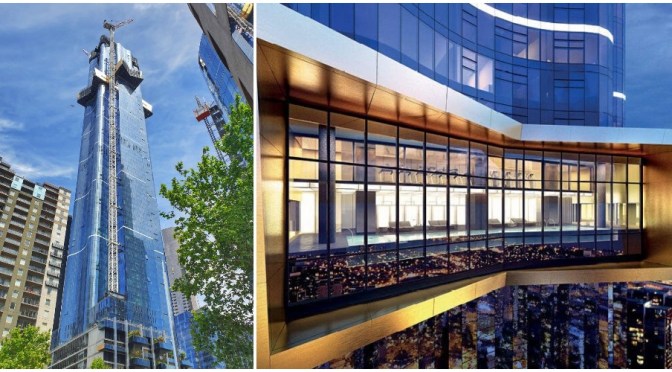
 We visit the highest rooftop in Australia, to learn about a skyscraper providing a refreshing change from the usual cookie-cutter projects that dot the country’s east coast.
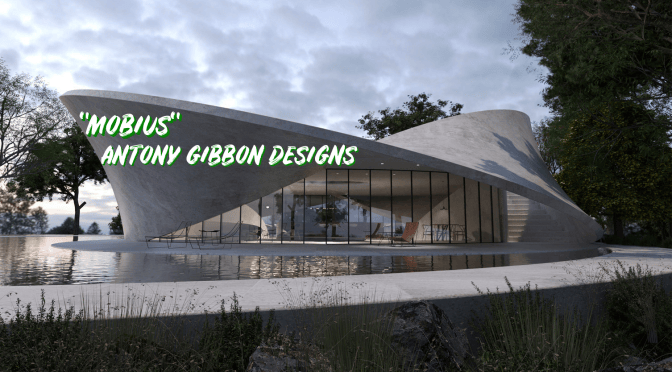
 Embracing nature’s forms as a source of inspiration and pushing the boundaries of architectural design, Antony’s body of work has gained world-wide recognition and been featured in Vanity Fair, New York Times, Huffington Post, Dezeen, Dwell, Designboom and the Secret Homes Television series.
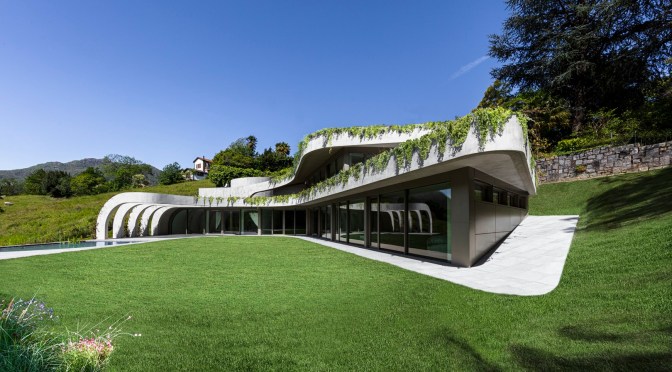
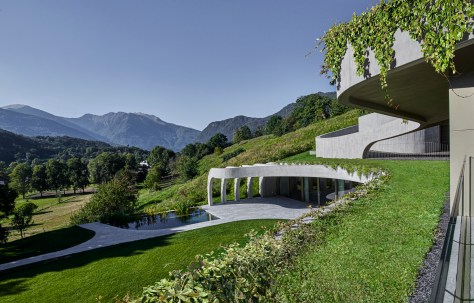
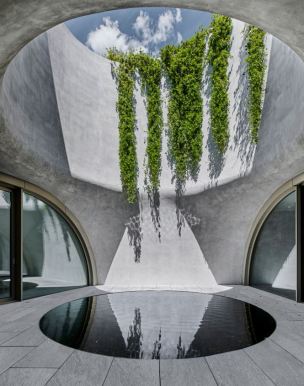 Atelier Alice Trepp, located in Origlio, a small and stunning village, is an atelier designed for Alice Trepp, an Ecuadorian sculptress. The site is characterized by a gentle descending slope, the view of the pastures and of Monte Tamaro, and the coolness given by the lake.
 The shape develops from the analysis of the contour lines and the folding of two of them upwards, under which the building is inserted by cutting out sinuous spaces and movements. The volumes take shape like leaves lifted from the ground, so that the architecture actually seems to be a part of Earth itself.
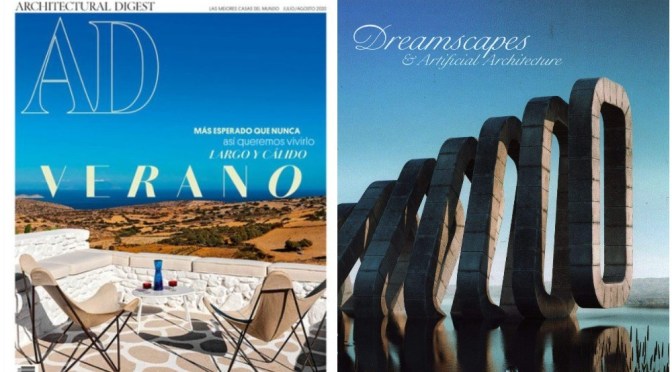
 Monocle 24’s ‘The Stack’ speaks with Enric Pastor, editor-in-chief of ‘AD Spain’. Plus: ‘Dreamscapes & Artificial Architecture’ from Gestalten and we meet the founder of travel publisher Wildsam.

