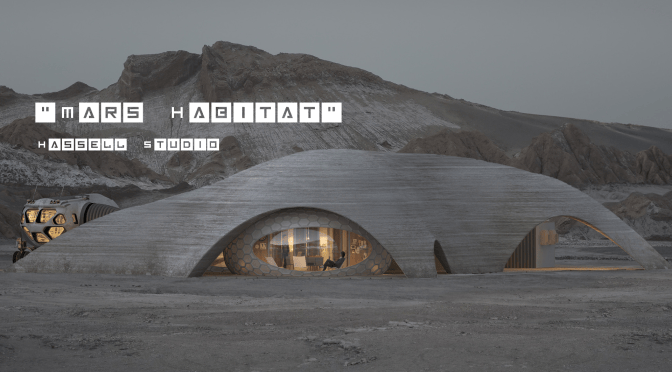
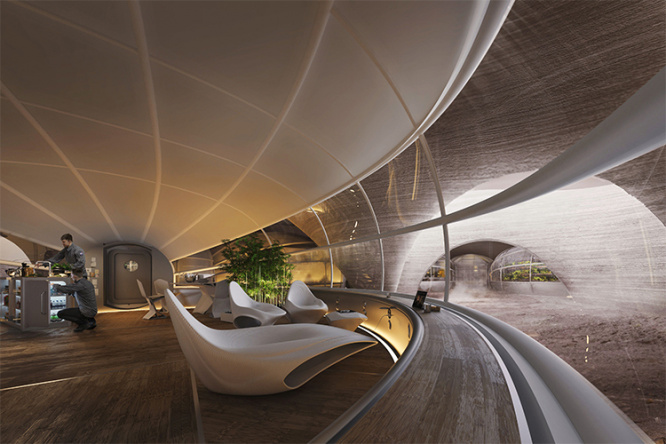
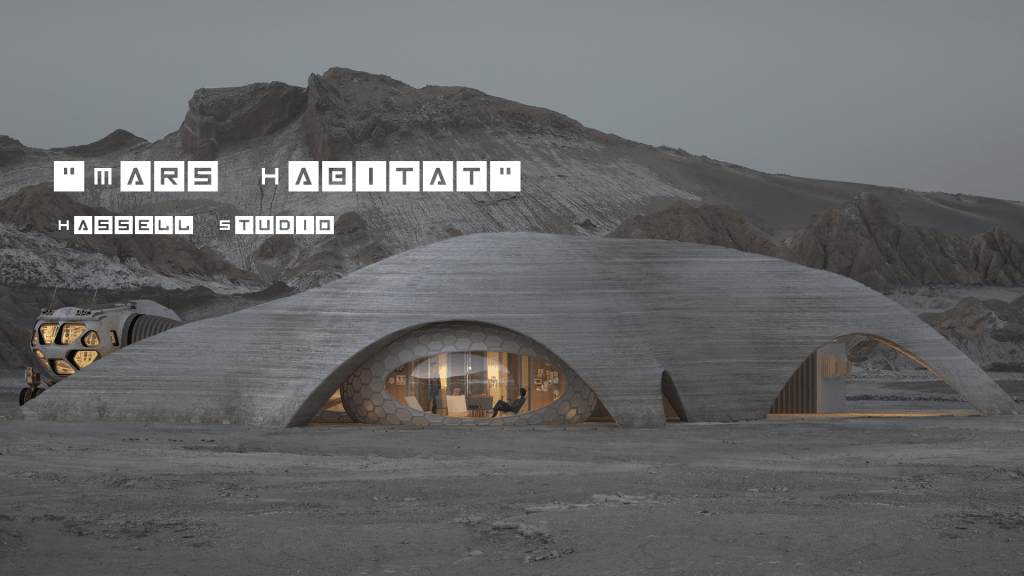
“We set out to design the perfect habitat for space explorers on the red planet as part of NASA’s international 3D Printed Habitat Challenge.“
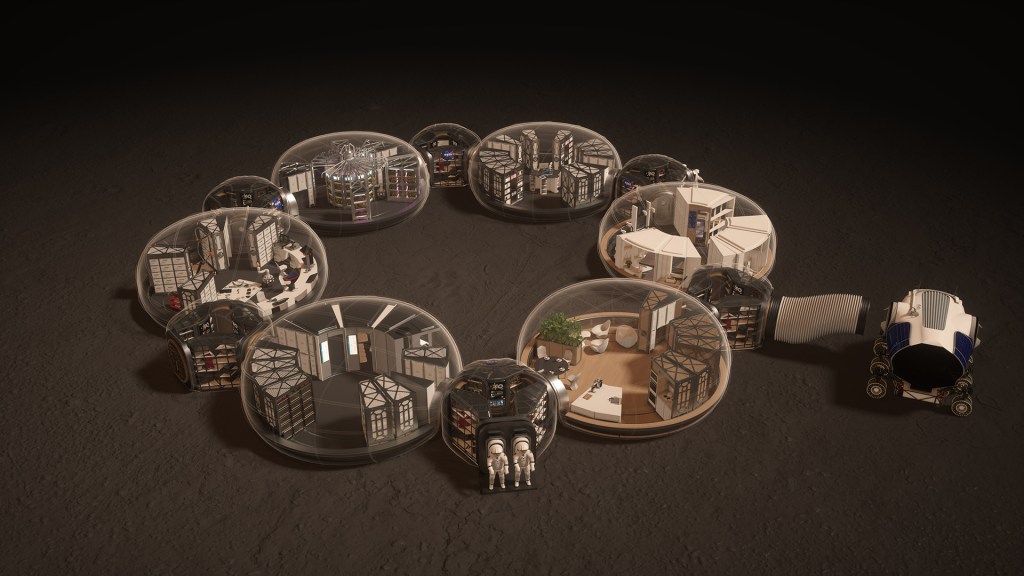
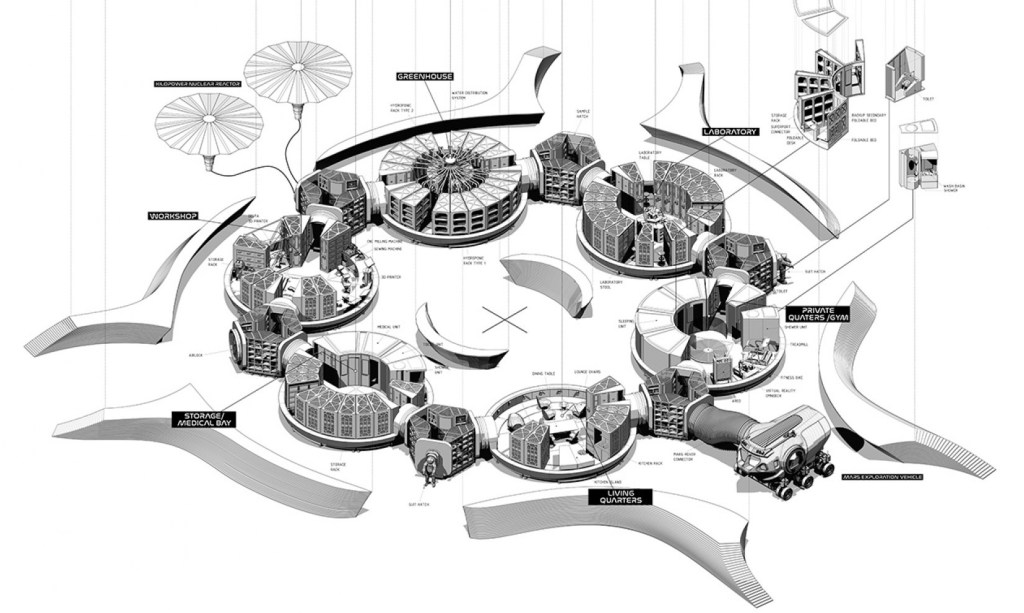
Our team, in collaboration with structural engineers Eckersley O’Callaghan (EOC), was shortlisted to design the world’s first human home on Mars. In our design, an external shell made from local Martian regolith would be built in advance by autonomous robots before exploration teams arrived to construct the interior – a series of inflatable ‘pods’ containing everything for work and life on Mars.
Our aim was to bring a more human element to space design, typically all about maximum efficiency and performance. Our habitat goes far beyond just ticking the boxes for safety and survival. It’s a home away from home where astronauts can carry out the most important work in the history of space exploration.
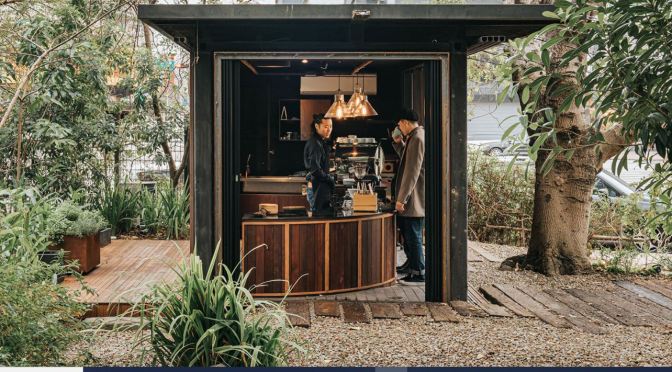
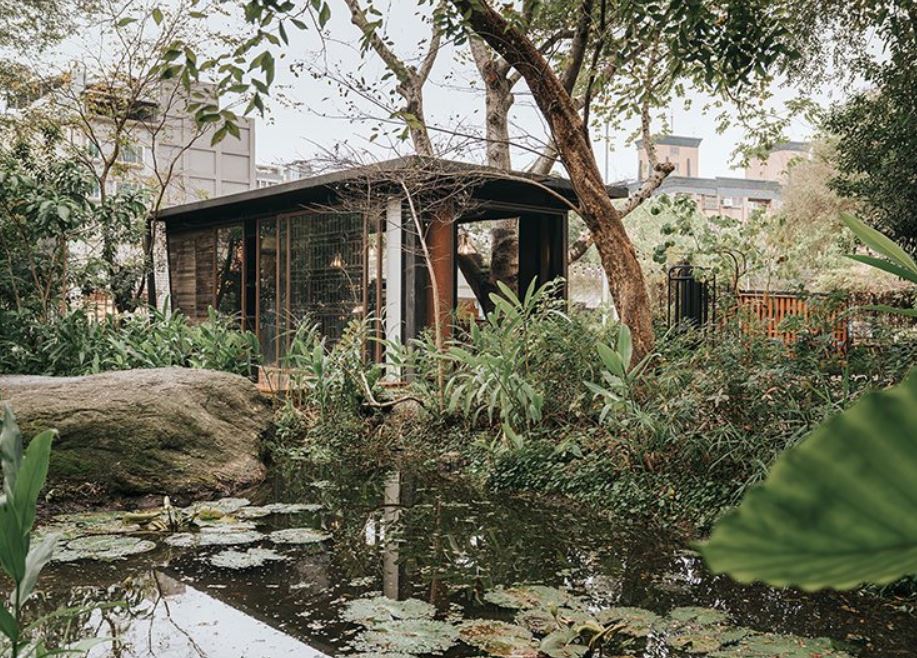
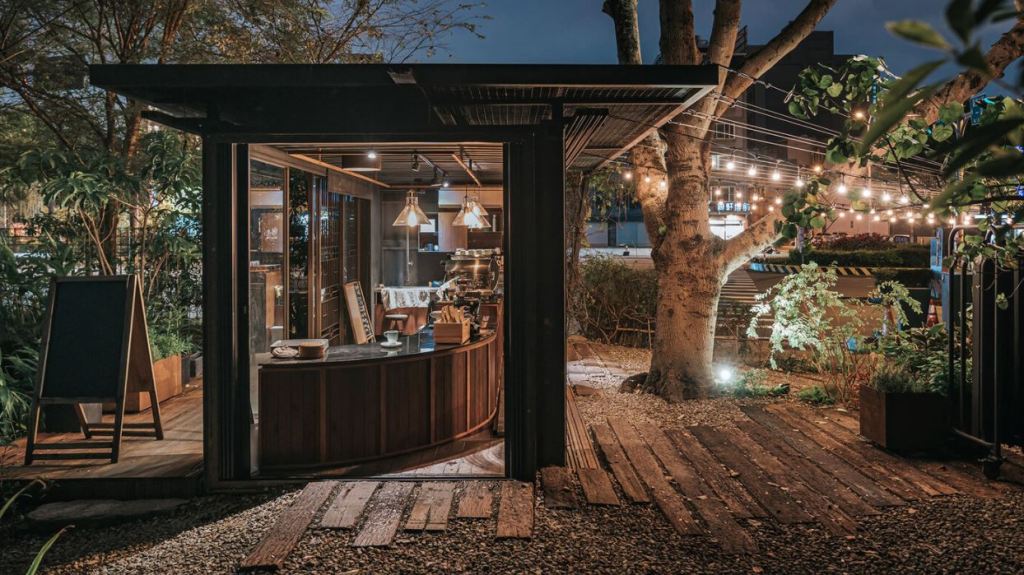
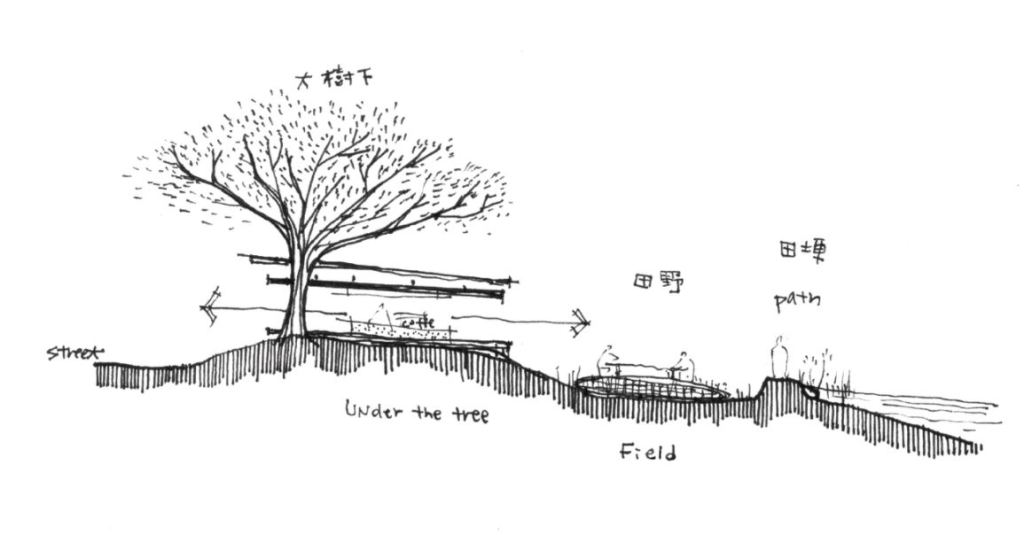
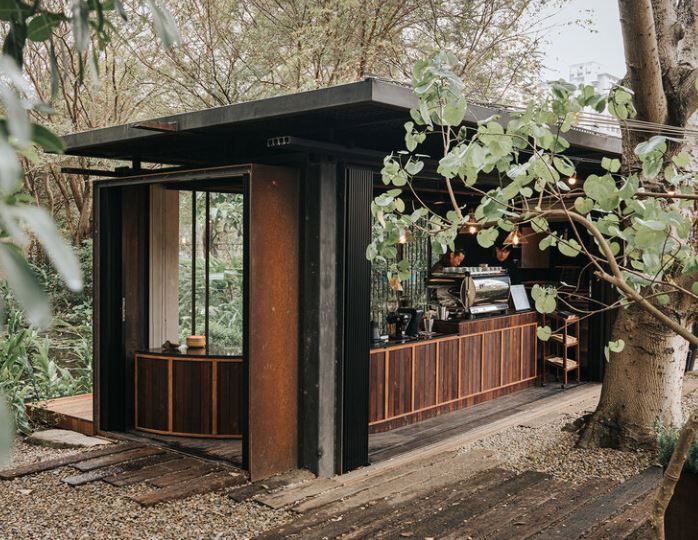
From the edge of the city as a starting point, an invisible path is created that stretches to the forest, along the sleepers, passing by the trees, and winding in freely in accordance with the original terrain, because of the old container buildings opened by this path The body, the ambiguity of the boundary instantly permeates with the surrounding environment, and people, sunlight and air flow in the natural place like this.
This is a single but not monotonous space. The coffee shop is converted from old containers. It uses rusty iron that echoes the original material as a contrast. The logs that change the quality of the space are used as sections to provide a coffee shop. Representing the soul, the continuously extending bar fully presents the barista’s posture, and the linear free flow also gives this store its exclusive posture and appearance.
Through the formation of individual terrain and the creation of tiny corners, it produces freedom like walking in nature, and develops a rich and diverse space experience. In this rare urban corner, take a breather, take your own way, or Stop or go and find your own place.
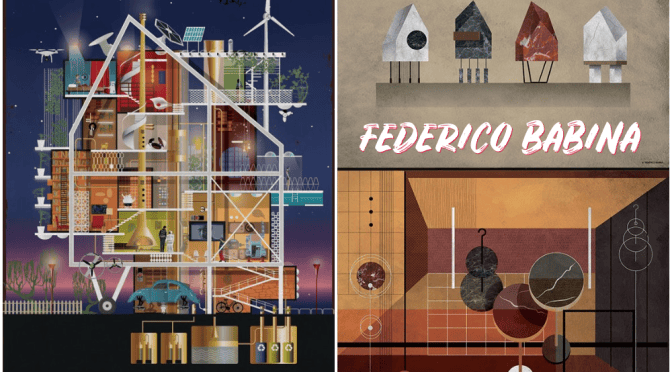
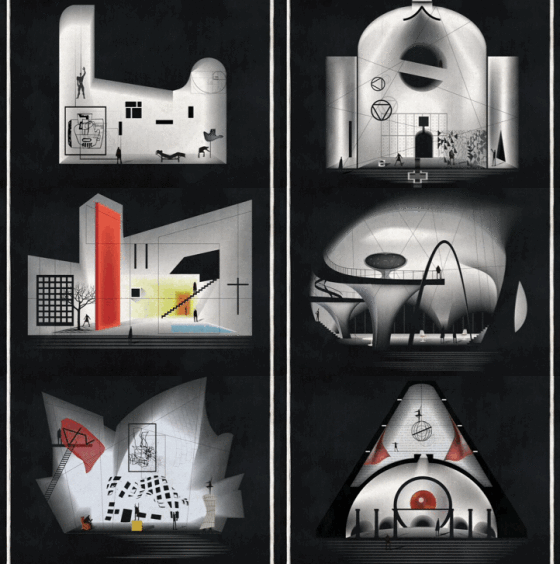
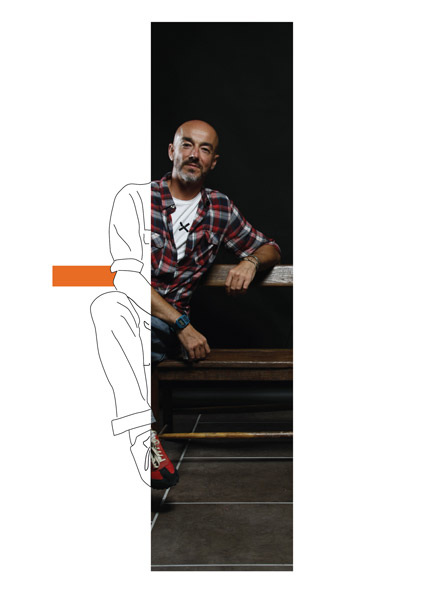
“I am an Italian ( since 1969) architect and graphic designer (since 1994) that lives and works in Barcelona (since 2007) but mostly I’m a curious person (since ever).“
Every day I try to rediscover a way to observe the world as through the eyes of a child. Children are able to have a vision of things totally uninhibited and without the conditioning of the experience. The children’s drawings are always amazing and beautiful in their spontaneous simplicity and clarity.
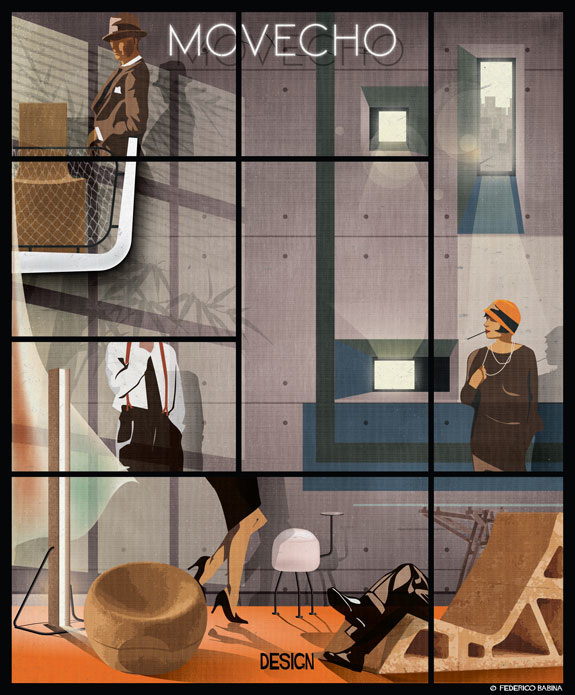
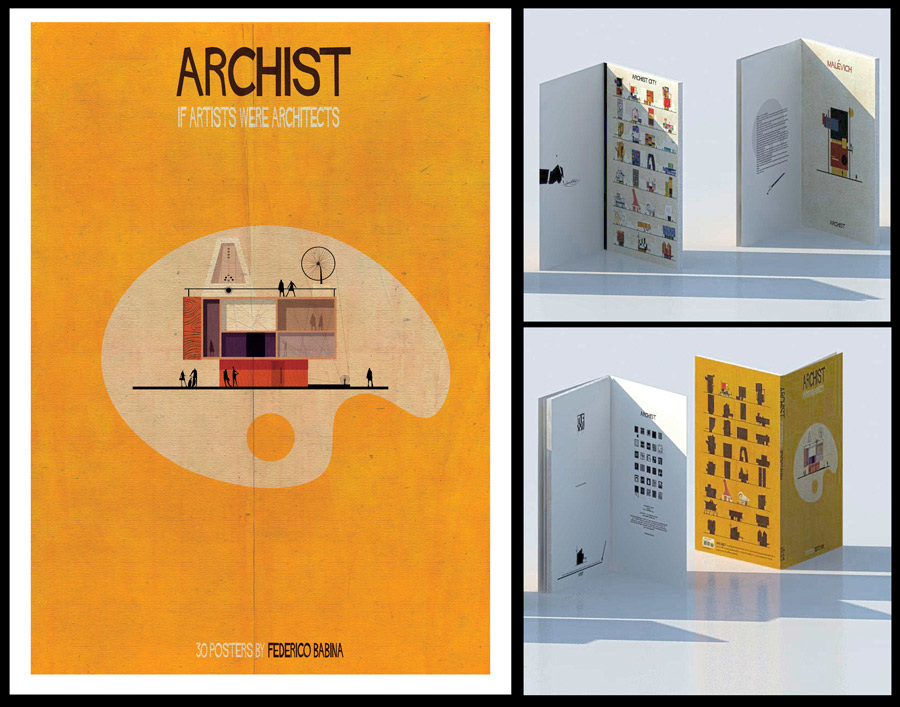
I like trying to explain the world I see through different techniques of expression. I like the richness of the language and the diversity of its forms. I do not want to confine me in a prison of a style or shape.
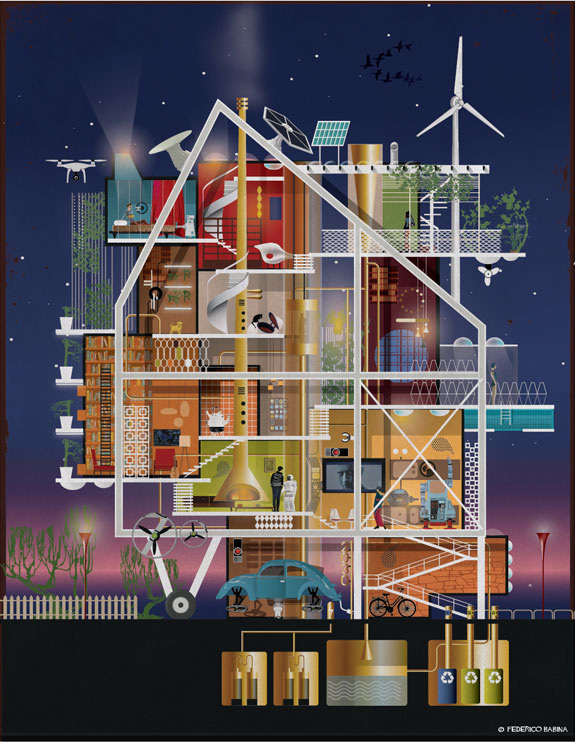
Drawing and illustration are for me one of the ways to recount and photograph the thoughts, feelings and emotions. Every picture has a story and every picture is a witness of a story.
Today AD brings you to Vail, Colorado to tour 165 Forest Avenue, a massive ultra-modern mansion nestled in the Rocky Mountains. From the linear fireplace in the living room, to Italian marble surfaces in the kitchen, each space in the home is an invigorating expression of timeless luxury. The interior elegance is only surpassed by the natural beauty seen through the home’s glass walls, which slide apart granting access to over 6,500 sq. ft. of heated exterior space.
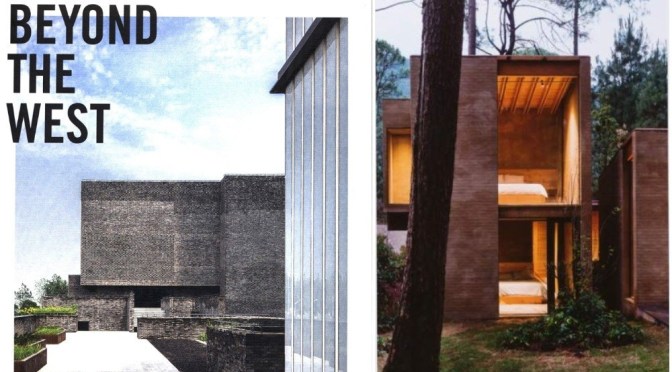
Beyond The West inspires a fresh understanding of global contemporary architecture beyond the Western Countries.
This slideshow requires JavaScript.
Architects throughout the world work against a backdrop of rapidly growing cities, changing societies and climate, and emerging economies. But while Western architecture has largely dominated the discourse, architecture firms from non-Western countries have been establishing local and global -recognition for themselves, often finding strikingly different solutions to local requirements, including sustainability, transportation and migration, construction materials, and traditions. Beyond The West journeys across Asia, Africa, and the Americas to under-stand how local architects respond to a changing world, and focuses its wide lens on inspiring and truly global architecture.
Led by Ma Yansong, MAD Architects releases the design of the Wormhole Library, which sits on the coast in Haikou, Hainan Province in China. The sensuously curved pavilion appears to be a “wormhole” that transcends time and space.
This slideshow requires JavaScript.
Facing the South China Sea, the Wormhole Library is located in Century Park along the Haikou Bay coastline. The intimately scaled structure is cast of white concrete as a unit. The curved concrete walls not only serve as organic architectural structure, but also connect the ceiling, the ground and the walls together. Holes of varying sizes allow the architecture to breathe and meanwhile let natural light flood the interior. The grey spaces of the exterior corridors provide shady spots for passers-by to stop and rest.
It serves as a multi-functional building that allows visitors to read, enjoy views of the sea, and attend open-air performances, temporarily removing themselves from the hustle and bustle of everyday life. The building is now under construction and will be completed in 2021.
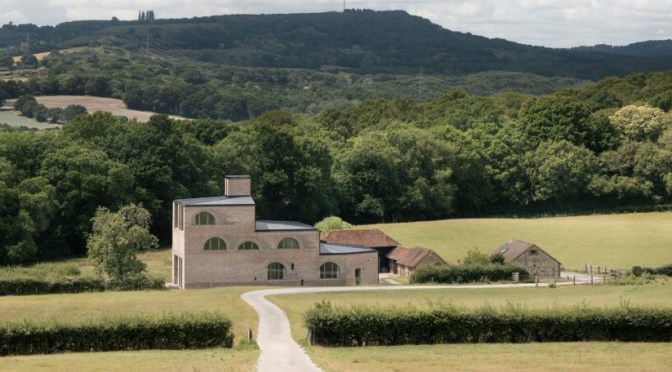
Last year, architect Adam Richards revealed Nithurst Farm, his self-designed family home in the South Downs National Park. We’re pleased to share a new film exploring the far-reaching ideas and references that informed the convention-defying design of the house, as well as the intimate realities of daily life in the space, one year on.
Head of his namesake practice, based in Sussex and London, Richards oversees his studio’s work on residential and cultural projects that have most notably included the Ditchling Museum of Art + Craft and the Gardens Learning Centre and Café at Walmer Castle. The handling of such buildings by ARA is one they define as an approach that seeks ‘to transform the deeper themes within its projects into engaging critical, spatial, social and structural propositions.’ This often translates to an engagement with the historical context of a site, so that an extension to a neo-classical Georgian townhouse in Notting Hill takes the form of an abstracted Greek temple, or a refurb to Arundel Lido is informed by a nearby Roman villa.
When it came to designing his own home, Richards had the freedom of a blank page. The brief was to create a new-build home for him and his family on a site at the bottom of a valley, surrounded by the woodlands and farmland of West Sussex. With creative freedom came the incorporation of seemingly disparate sources of inspiration, everything from the cinematic tactility of Andrei Tarkovsky’s 1979 Soviet art house hit, Stalker, to the classical plan of Andrea Palladio’s Renaissance masterpiece, Villa Barbaro, and Robert Mangold’s 1970s minimalist work of geometric abstractions. The resulting building is one that plays with time, style and detail in surprising and unexpected ways, to appear as a “Roman ruin wrapped around a modern concrete house,” according to Richards.
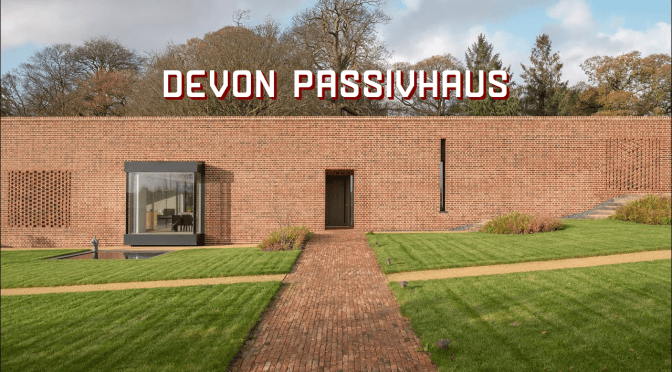
A linear red-brick wall obscures the textured interiors and art-filled courtyard hidden inside McLean Quinlan’s low-rise Passivhaus home in Devon, UK. The energy-efficient dwelling, aptly named Devon Passivhaus, nestles into a sloped walled garden that was once owned by an old English country house that fell into a state of disrepair.
The overall design is simple and clean. An elegant brick front complements the brickwork of the old garden wall and a discrete front door opening references the gate in the garden wall. Further down, an oriel window breaks through, hinting at what is behind. Elsewhere, external surfaces are dark render, designed to recede visually in deference to the surrounding garden.
Tucked within, the house has a glass roofed courtyard at its centre, a winter garden flooding light into the interior. Spaces are arranged around this central core so the building functions both as a home and a gallery for our clients, great collectors of pottery and art, with spaces to display and curate.
Comfortable and serene interior spaces are punctuated with tactile and textured materials: reclaimed terracotta, rough sawn oak and clay plaster, to ensure that internally the building feels connected to the garden that inspired it.






 mansion nestled in the Rocky Mountains. From the linear fireplace in the living room, to Italian marble surfaces in the kitchen, each space in the home is an invigorating expression of timeless luxury. The interior elegance is only surpassed by the natural beauty seen through the home’s glass walls, which slide apart granting access to over 6,500 sq. ft. of heated exterior space.
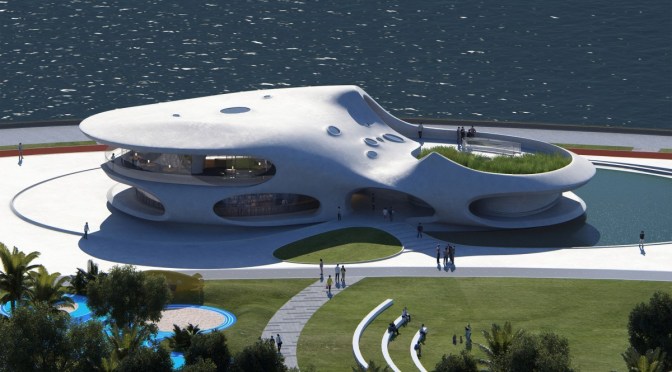
 Facing the South China Sea, the Wormhole Library is located in Century Park along the Haikou Bay coastline. The intimately scaled structure is cast of white concrete as a unit. The curved concrete walls not only serve as organic architectural structure, but also connect the ceiling, the ground and the walls together. Holes of varying sizes allow the architecture to breathe and meanwhile let natural light flood the interior. The grey spaces of the exterior corridors provide shady spots for passers-by to stop and rest.