
Category Archives: Architecture

Profile: ‘Luminist’ Designs Of Architect Steven Holl

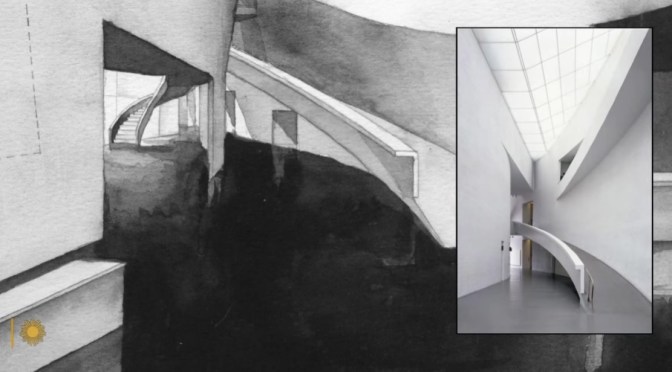
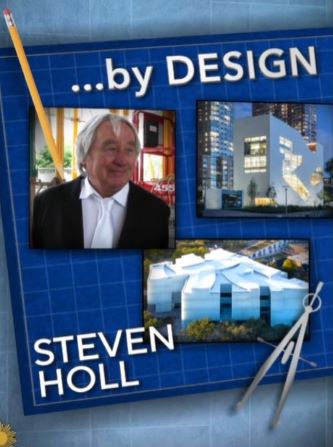
CBS Sunday Morning (January 29, 2023) – The works of architect Steven Holl have helped define the look of cities around the world, making remarkable use of light and space.

Correspondent Rita Braver talks with Holl, whose recent works include the REACH at the John F. Kennedy Center for the Performing Arts, in Washington, D.C., and the Kinder Building at The Museum of Fine Arts, Houston – buildings in which Holl hopes to express “the joy from the creative act.”

Steven Holl is a tenured Professor of Architecture who has taught at Columbia GSAPP since 1981. After completing architecture studies in Rome in 1970, the University of Washington in 1971, and graduate studies at London’s Architectural Association in 1976, Holl founded Steven Holl Architects in 1977. Based in New York City, the forty person firm also has an office in Beijing.

Steven Holl has realized cultural, civic, academic and residential projects both in the United States and internationally including the Kiasma Museum of Contemporary Art in Helsinki, Finland (1998); the Chapel of St. Ignatius, Seattle, Washington (1997); Simmons Hall at the Massachusetts Institute of Technology in Cambridge, Massachusetts (2002); the Nelson-Atkins Museum of Art in Kansas City, Missouri (2007); the Horizontal Skyscraper in Shenzhen, China (2009); the Linked Hybrid mixed-use complex in Beijing, China (2009); Cité de l’Océan et du Surf in Biarritz, France (2011); the Reid Building at the Glasgow School of Art, Glasgow, Scotland (2014); the Arts Building West and the Visual Arts Building at the University of Iowa in Iowa City, Iowa (2006, 2016); the Ex of IN House (2016); the Lewis Arts Complex at Princeton University in Princeton, New Jersey (2017); Maggie’s Centre Barts in London (2017); the Institute for Contemporary Art at Virginia Commonwealth University (2018); and the Glassell School of Art at the Museum of Fine Arts, Houston (2018). Upcoming work includes the REACH expansion of the John F. Kennedy Center for Performing Arts in Washington, D.C. (2019); the Winter Visual Arts Center at Franklin & Marshall College (2019); Rubenstein Commons at the Institute for Advanced Study in Princeton, New Jersey (2019); and the expansion of the Museum of Fine Arts, Houston (2020).

Architectural History: New York City Subways From 1904 To 2017 (AD)

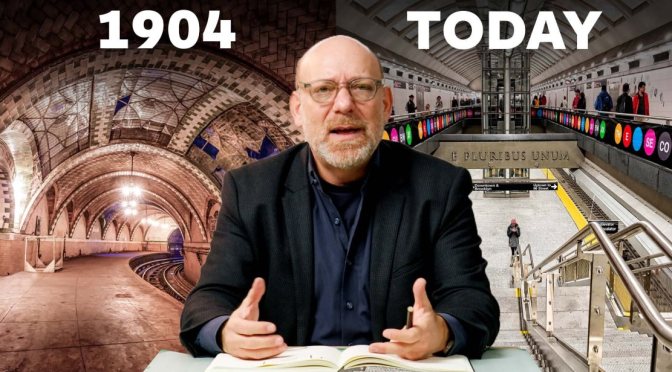
Architectural Digest – Today Michael Wyetzner of Michielli + Wyetzner Architects returns to Architectural Digest to explore the history of New York City’s storied subway system, breaking down the architectural and design details found in some of its oldest and newest stations.

Design: ‘3 Scenes of Home’ – A Rotating Micro-Cabin

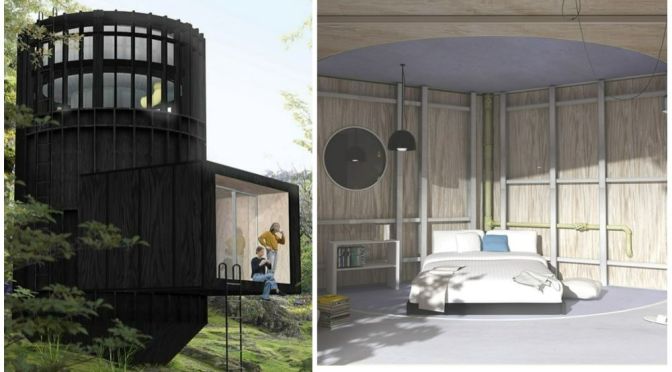
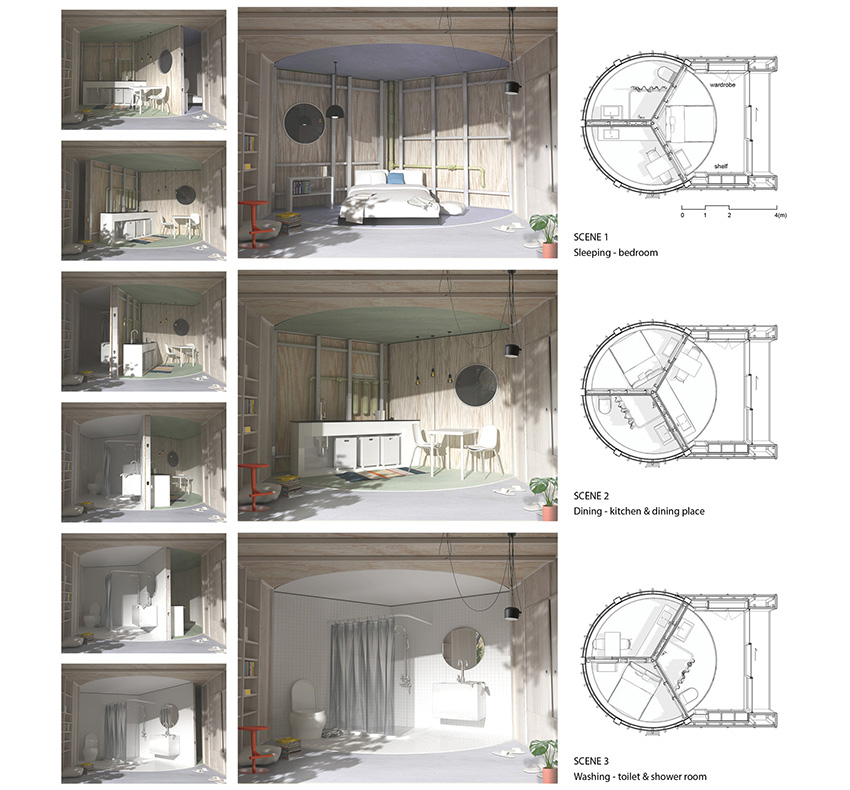
3 scenes of home: this micro-cabin  by Studio Supra-Simplicities theatrically rotates to optimize flexibility of living
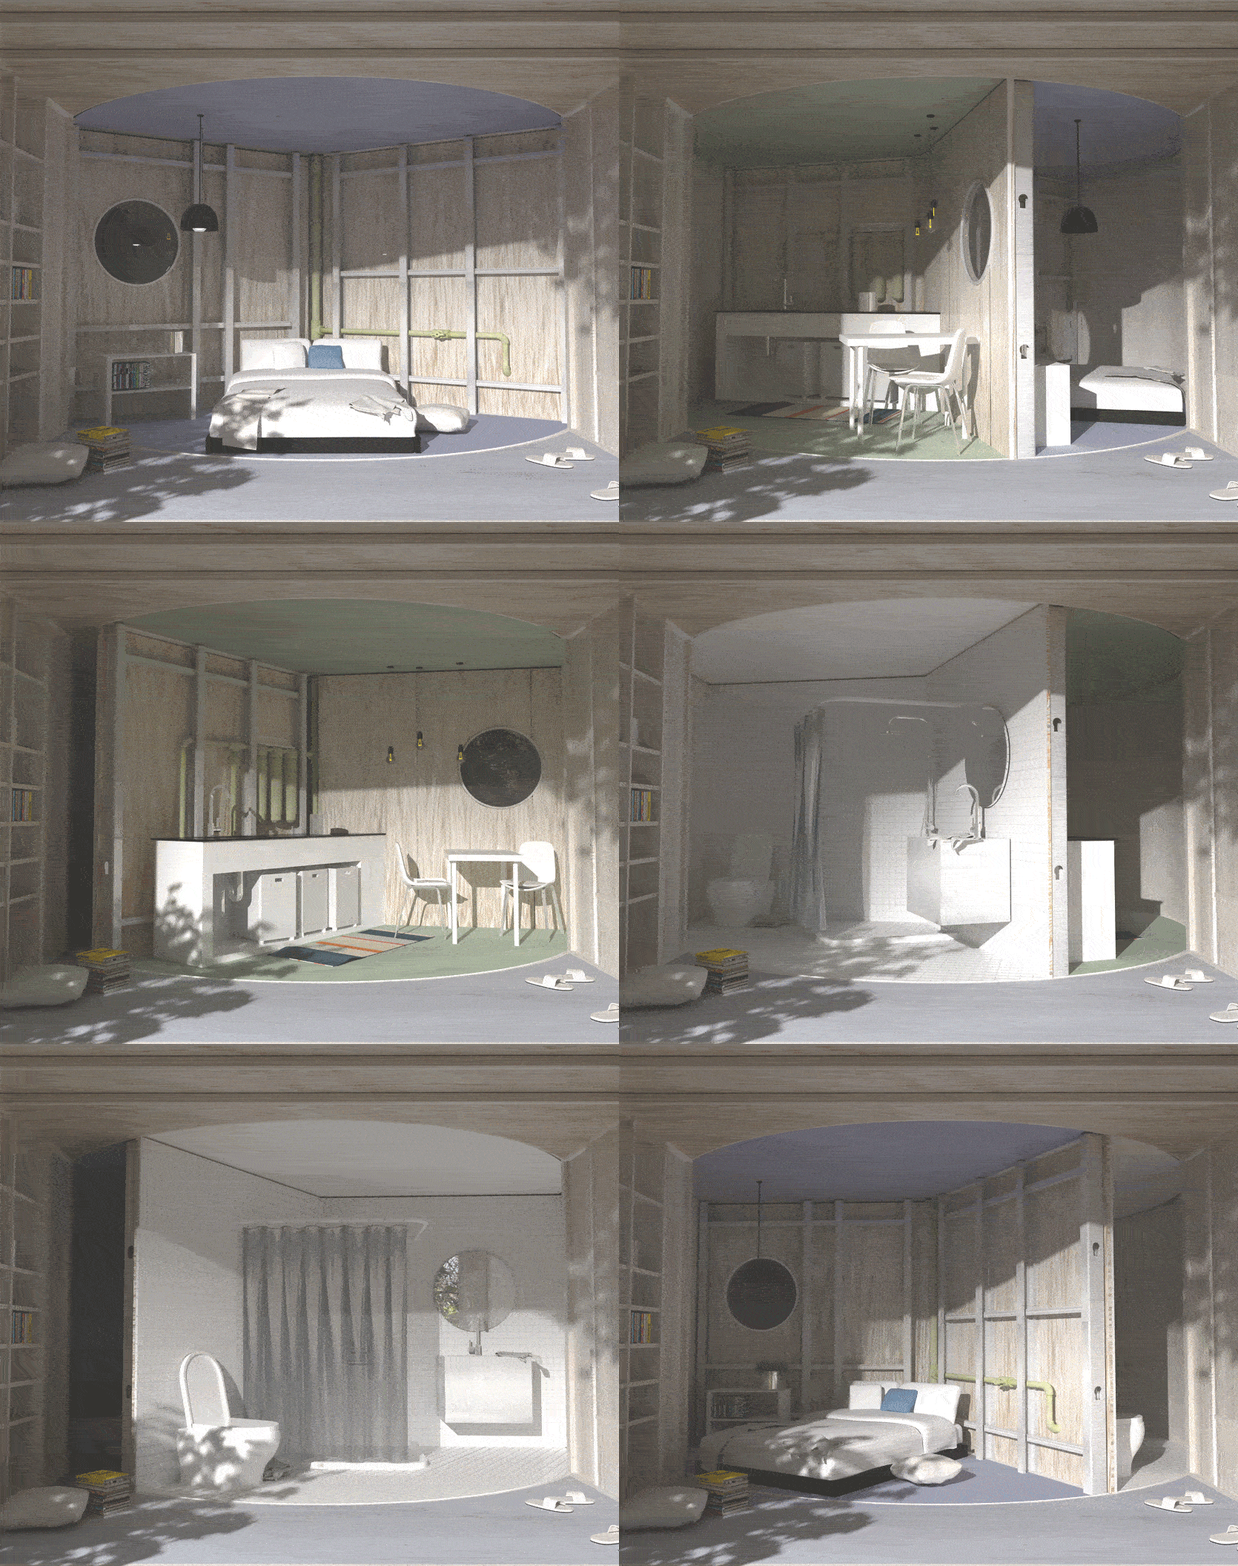
The three scenes of the home | all images by Studio Supra-Simplicities

designboom (January 20, 2023) – In a swiftly rotating display, this micro-scale cabin shifts its program on its axis to integrate three different ‘scenes’ of living on one small platform. Studio Supra-Simplicities conceptualizes ‘3 Scenes of Home’ to compactly integrate spaces for sleeping, dining, and washing into one mechanism that marks a sophisticated integration between the typical house program and the theatrical function of a stage.

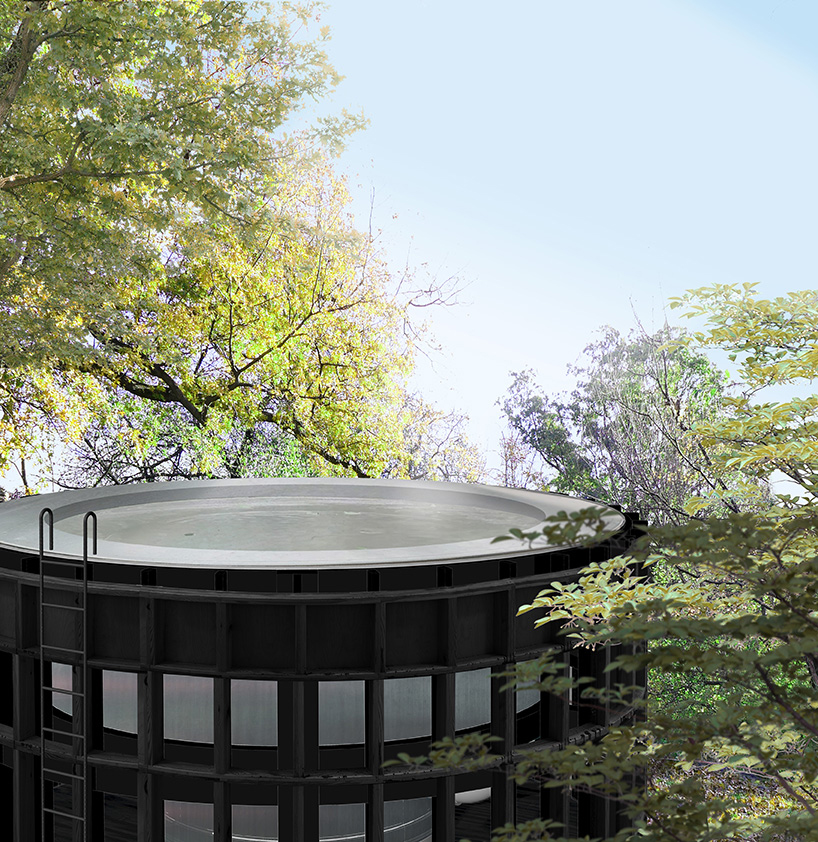
a house with scene changing system to optimize flexibility of living 10topped with a rainwater harvesting system
a house with scene changing system to optimize flexibility of living 6

project info:

Removing the need for unnecessary circulation spaces and infusing a distinctive dynamic character, the structure maximizes its internal mobility and flexibility of living, while sitting with a micro footprint. It minimizes external impact by covering only a tiny parcel on the natural landscape, and recycling rainwater for daily use through its rooftop harvesting system.

Architecture Tour: Emily House In Sydney, Australia

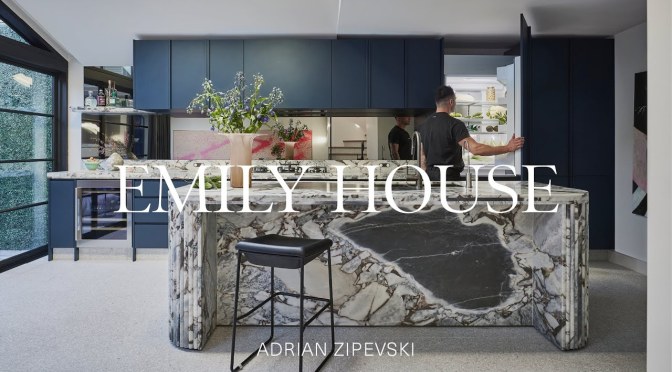
Working together, Aldini and Isaac Group have turned an abandoned warehouse into a modern dream home. Sitting on a small plot of land, the warehouse was in dire need of a contemporary lift – therefore the employment of organic shapes, elements and materials became the key focus for both interior designer and builder.

Video timeline: 00:00 – Introduction to the Modern Dream Home 00:25 – The Location of Emily House 00:38 – A Walkthrough of the Modern Dream Home 01:10 – Maximising the Previous Small Space 01:29 – The Builder 01:51 – Relationships and Working as a Team 02:14 – Utilising Natural Elements and Organic Shapes 03:10 – Elements of Softness and Curves 03:34 – Harnessing the Natural Light 04:02 – Favourite Parts of the Modern Dream Home 04:29 – Proud Moments

With a brief that only required the cathedral ceilings to be kept, the interior architecture was imbued with soft curves, natural shapes and materials, and a flood of natural light. In the end, the client’s home was turned into a modern dream home that would become a hub for connection, light and simple opulence.

Located in the inner west of Sydney, Emily House strikes an unassuming appearance with dark tones, leafy greens and a timber batten façade that hints at what is inside the modern dream home. Following the house tour inside, the front of the home contains the master bedroom and ensuite before offering a glimpse of the opulent kitchen – which is designed to be the hub for connection.

While using marble, granite and terrazzo throughout the modern dream home to add an opulence, the elements of curved bamboo, which is seen in the bathrooms and on the kitchen island bench, is used to soften the hardness of these materials. In the downstairs spaces, large steel windows, bi-fold doors and skylights have been installed to help bring more natural light inside while also adding to the sense of space inside.

Following the kitchen’s marble bench top and dark palette cabinetry, the dining and living room reference the same colours through the furnishings and marble that has been employed on the shelving and fireplace. To combat the hard lines of the steel and marble, the softening of elements has been encouraged throughout the interior design, which is seen in the soft curving of the Venetian plaster wall above the fireplace.

After the doors are opened, the courtyard helps to expand upon the liveable space and, with its terrazzo floor, curved seating arrangement and green wall the space, the downstairs living areas extend upon the client’s wish of creating a hub for connection. Upstairs, the inclusion of two more bedrooms and a bathroom further employs the use of stone, light and a natural colour palette.

Infused with natural light, the bedrooms offer guests an opulent stay that is reminiscent of five star hotels. Working together, the interior designer and builder established the modern dream home to become a space where the client could entertain. Additionally, the house is filled with a sense of softness – to which the client can find reprieve in the moments when it is needed.

AI Design Views: ‘Paris’

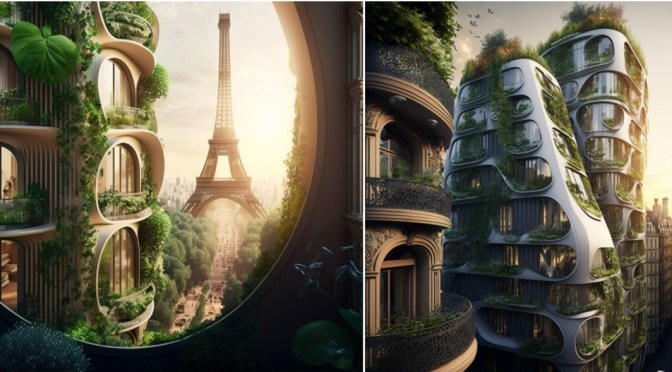
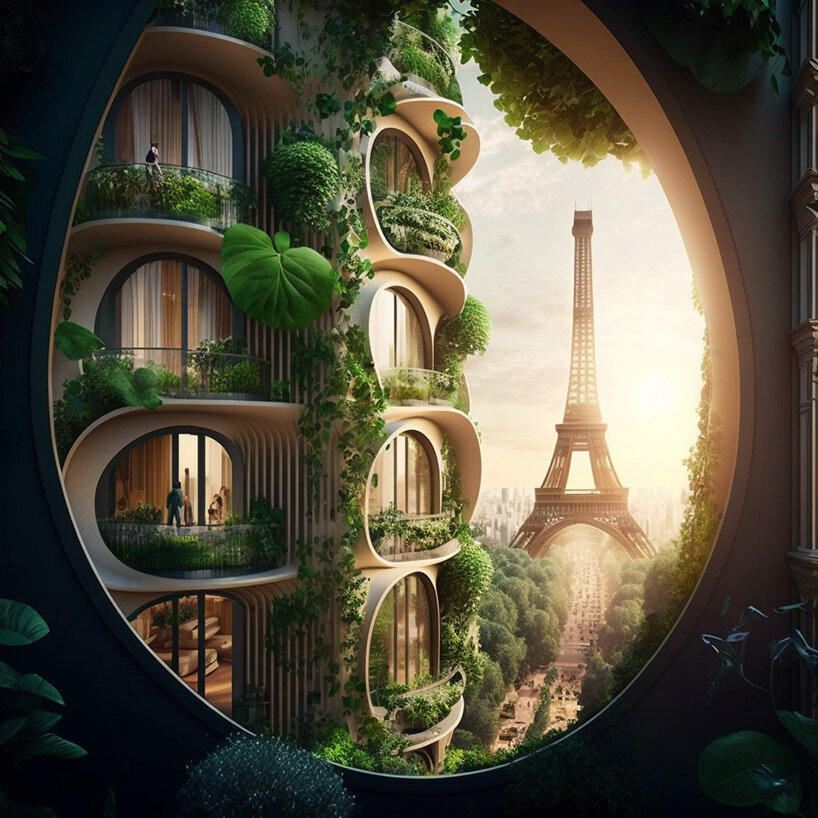
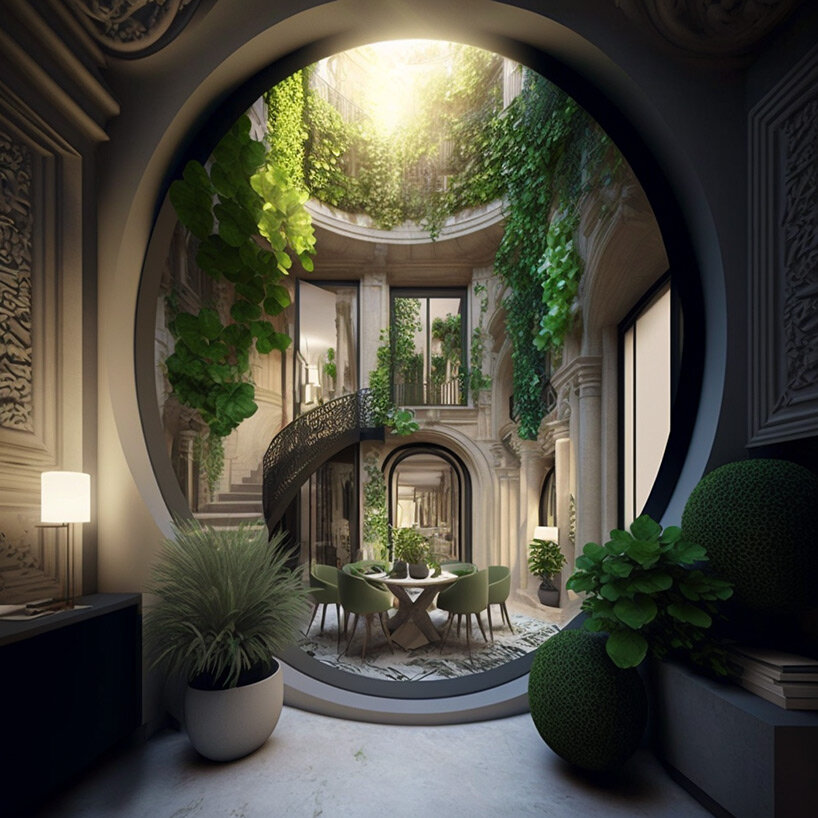
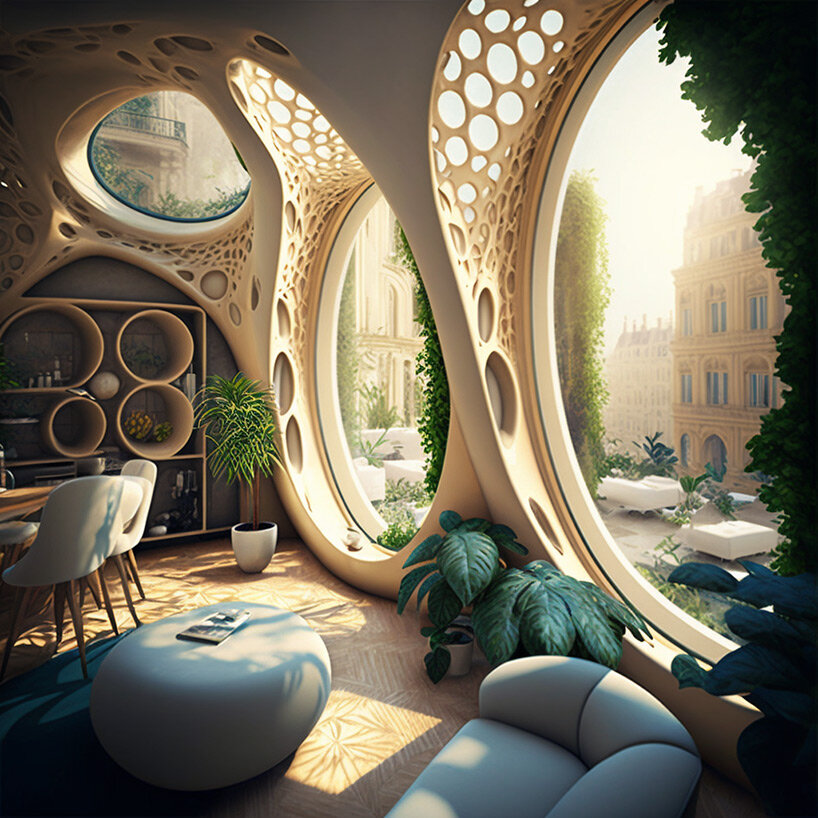
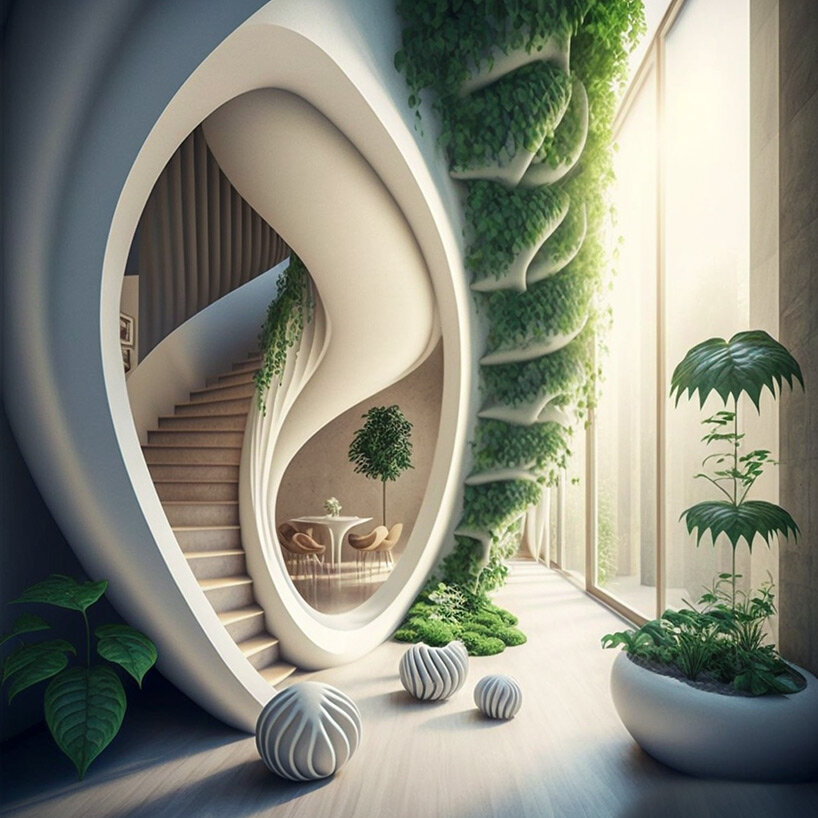
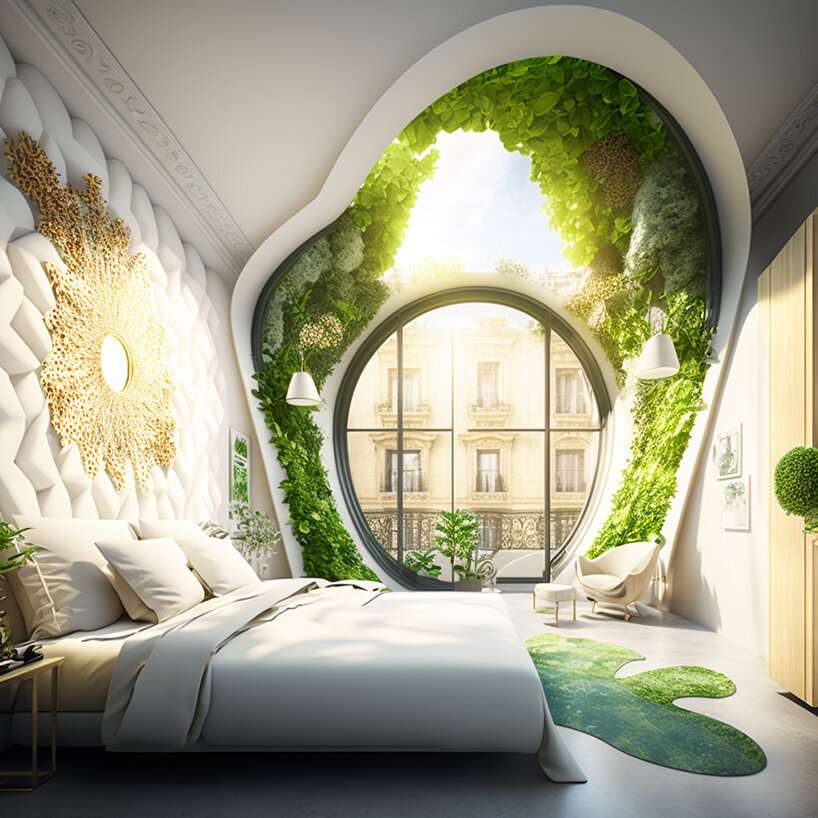
using AI, vincent callebaut reimagines 'haussmannian' paris architecture as green, breathable buildings

designboom – Taking their cues from Haussmann’s work, the architects at Vincent Callebaut Architecture continue to explore the concept of climate and energy solidarity by using new artificial intelligence tools. 

using AI, vincent callebaut reimagines 'haussmannian' paris architecture as green, breathable buildingsusing AI, vincent callebaut reimagines 'haussmannian' paris architecture as green, breathable buildings

The French architects draw inspiration from existing buildings, as well as ecosystem feedback loops and biomimetics, to create a series of green, organic structures distributed throughout Paris. Through a sensitive and contemporary dialog that preserves the historical heritage of the French capital, the project creates islands of urban freshness by reviving nature, biodiversity and permaculture urban agriculture in the heart of the city.

using AI, vincent callebaut reimagines 'haussmannian' paris architecture as green, breathable buildings

using AI, vincent callebaut reimagines 'haussmannian' paris architecture as green, breathable buildings

Home Tour: ‘Greenhouse’ In Hobart, South Tasmania

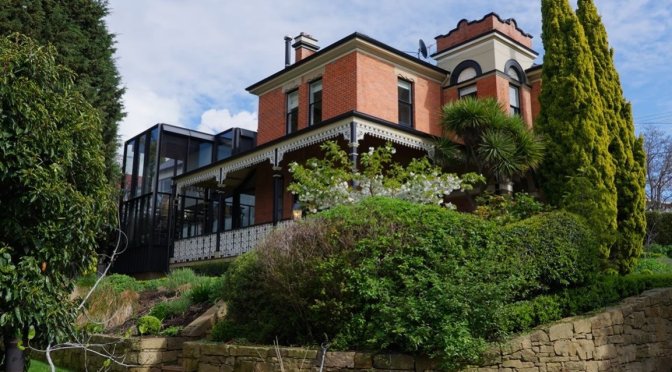
The Local Project (January 13, 2023) – Renovating an old house in Hobart, Bence Mulcahy added a two-storey extension made of glass and steel. Named Greenhouse, the structure replaces a 1980s iteration in a manner that best engages the nearby veranda, courtyard and garden.

Video timeline: 00:00 – Cloudy Bay 00:12 – Introduction to the Greenhouse 00:53 – The Brief for the Renovation 01:19 – House Tour of the Home 02:16 – The Sandstone Base of the Building 02:30 – The Lower and Upper Floor of the Extension 03:15 – The Exterior of the Greenhouse 03:25 – The Interior Materials Chosen 03:48 – The Furniture and Furnishing of the House 04:50 – Cloudy Bay

Located in the Hobart suburb of Mount Stuart, Greenhouse forms a contemporary addition to a red brick, Federation-style Italianate home. The new volume looks out onto the Derwent River and is supported by a veranda and a well-established garden complete with plants, trees and sandstone retaining walls. Bence Mulcahy identifies the key to renovating an old house is relating the extension to the main building – Greenhouse mirrors the scale of the existing dwelling, proposing a strong sense of verticality.

A house tour of the dream home begins at the formal entry space and transitions into the main hall. Beyond lies the beginning of the extension. The process of renovating an old house sees the final extension enclose the dining room, kitchen and an extra eating area. Upstairs, the addition houses an ensuite bathroom and walk-in wardrobe. Ample glazing then allows the home to borrow visual space from the external landscape.

Bence Mulcahy takes a seasoned approach to renovating an old house, inserting voids in order to manage the sense of privacy. A two-storey void is left over the dining room, whilst a separate alcove of the same size is located above the upstairs ensuite. Creating a glasshouse structure using a combination of glass and steel, Bence Mulcahy pays homage to a greenhouse inspiration. The durable nature of the material palette is particularly relevant to renovating an old house, promising an enduring outcome.

Internally, copper sinks and a copper island bench complement a wax-sealed timber floor and array of curated soft furnishings. Utilising the skills of local craftsmen, Bence Mulcahy does justice to the personal nature of the home. Greenhouse stands as a lesson in house renovation and embraces the tranquil quality of its natural surrounds.

Architectural Tours: River North In Chicago

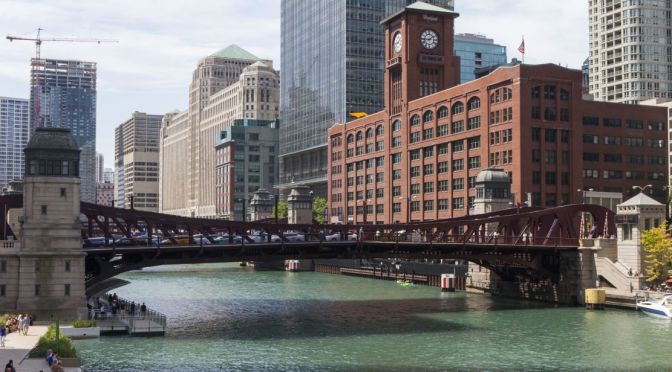
Architectural Digest – Architect Lynda Dossey returns to the streets of Chicago for another walking tour, this time highlighting the hidden details to be found in the stylish River North neighborhood.

River North is a lively neighborhood in the Near North Side. It boasts luxe shops and eateries, plus posh nightclubs and cocktail bars. Opened in 1930 in a former industrial area, the sprawling Merchandise Mart attracts throngs of shoppers to its home and office design showrooms. Surrounding the Mart, artist’s studios in converted warehouses and lofts form a hub that sustains the area’s foremost art galleries. 

Architecture: History Of Chrysler Building In NYC

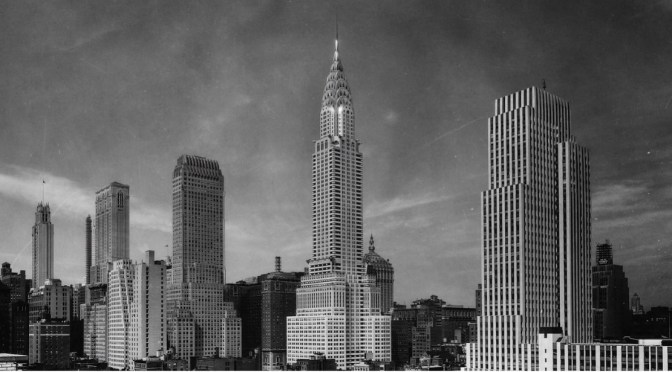
Today Michael Wyetzner of Michielli + Wyetzner Architects returns to Architectural Digest for a deep, detail-oriented break down of New York City’s singular Chrysler Building. From its unmistakable Art Deco design to the hidden details that echo its automotive inspiration, see why the Chrysler Building is an iconic staple of the Manhattan skyline.

HISTORY

The story of the Chrysler Building began in 1928, when automotive titan Walter P. Chrysler, founder of Chrysler Corporation, bought the property from Coney Island developer William H. Reynolds for $2 million. Chrysler hired architect William Van Alen, who had previously designed a skyscraper for Reynolds on the site, to create the world’s tallest tower. Construction on Chrysler’s project began in 1929 and was completed in 1930. Reaching a height of 1,048 feet, including its 125-foot steel spire, the Chrysler Building surpassed the Woolworth Building and 40 Wall Street in Lower Manhattan in a “Race to the Sky” to claim the tallest building in the world–a title it held until 1931. The Chrysler Building still reigns as the world’s most famous skyscraper, playing prominent roles in film and television from Godzilla and Spider-Man to Sex and the City.

AI & Design: ‘Synthetic Architectural Dreams’

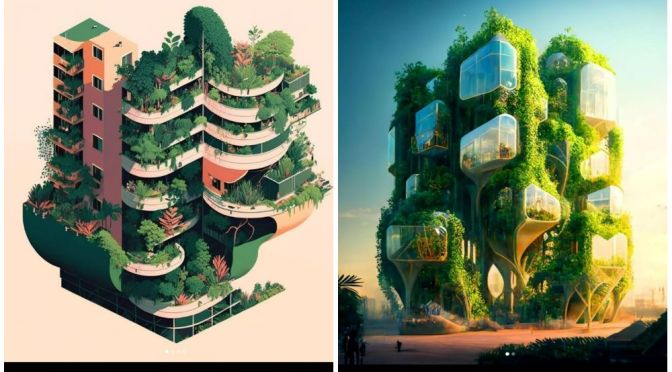
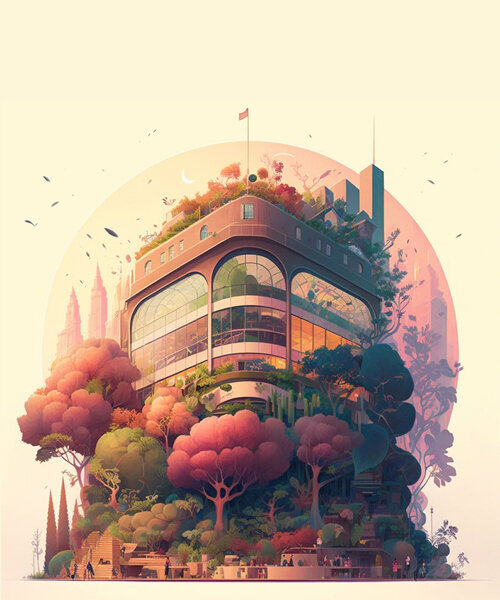
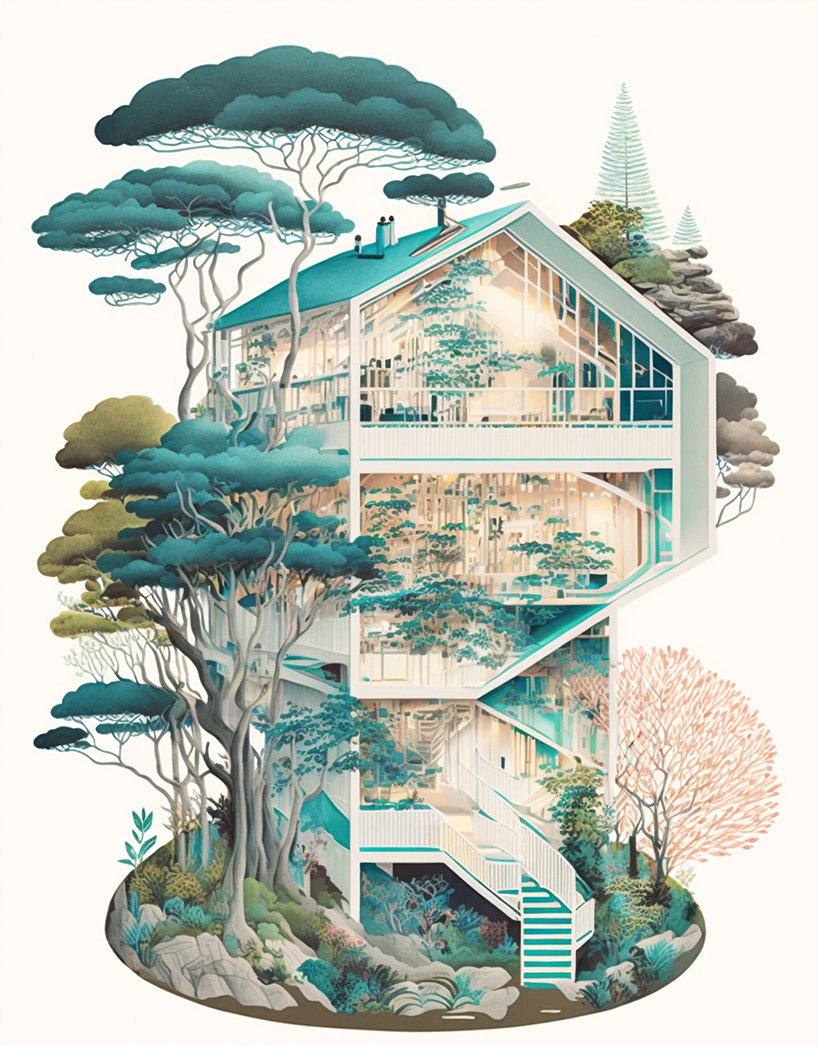
'synthetic architectural dreams' explores the revolutionary future of AI-generated design

designboom – Over the past year, the field of design has seen a dramatic shift with artists and architects alike increasingly adapting innovative technologies to explore and expand the bounds of their creative practices.

'synthetic architectural dreams' explores the revolutionary future of AI-generated designillustrative capabilities of AI-powered design programs
Perhaps the most sensational innovation has been the wave of AI-powered design programs, kicking off with DALL-E which quickly consolidated its place in the framework of popular culture, taken further by Midjourney from which a blurred but exciting reality emerged, to Stable Diffusion which moreover has made this work open source.

Read more:

syntheticarchitecture

Architectural Views: The Bundeswehr Museum Of Military History, Dresden

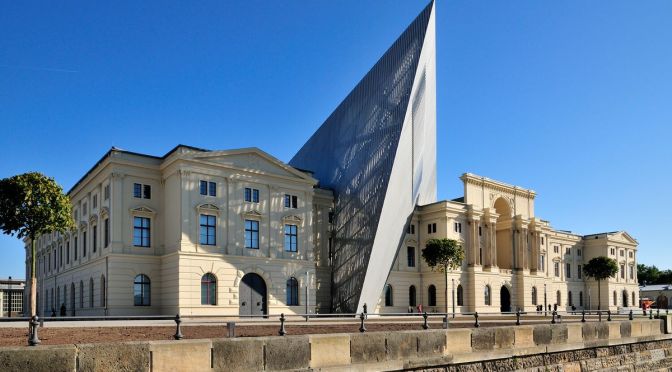
Smithsonian Channel – In 2001, Daniel Libeskind was hired to design a tasteful extension to the Bundeswehr Museum of Military History, in Dresden. His vision was an ingenious feat of architecture that managed to be both modern and respectful of the city’s tragic past.

The Military History Museum in Dresden, Saxony is one of very few museums in Germany that has German war equipment from both World Wars. Some of the most famous large items in the museum include a V2 flying bomb and Germany’s first submarine. The museum aims to explain how the military, armies and war influenced politics and society, and vice versa.