Category Archives: Architecture

Australian Architecture: Somers Beach House Tour

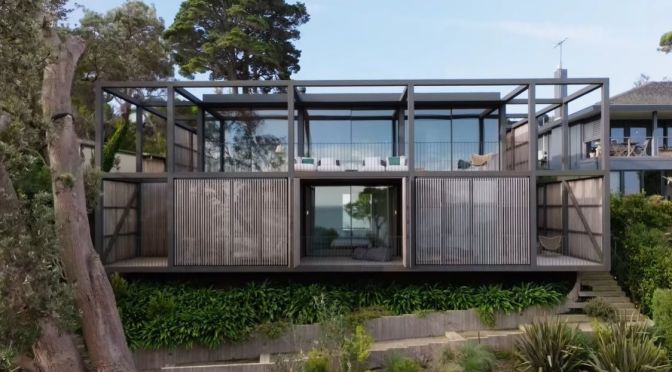
The Local Project (August 11, 2023) – Following a brief that required a family beach house that was not only comfortable for two but could house visiting family members, Wellard Architects has delivered a house that flows over two levels. Located on the beachfront, Somers Beach House is formed from a holistic design approach that offers the owners a sense of oasis living.

Video timeline: 00:00 – Introduction to The Perfect Beach House 00:25 – Location of the House 00:42 – Brief for the Architect 01:17 – Walkthrough of the Home 02:20 – The Staircase 02:52 – Natural Elements of the House 03:23 – Material Palette 04:23 – Shadow Play in the House 04:54 – Holistic Design Approach

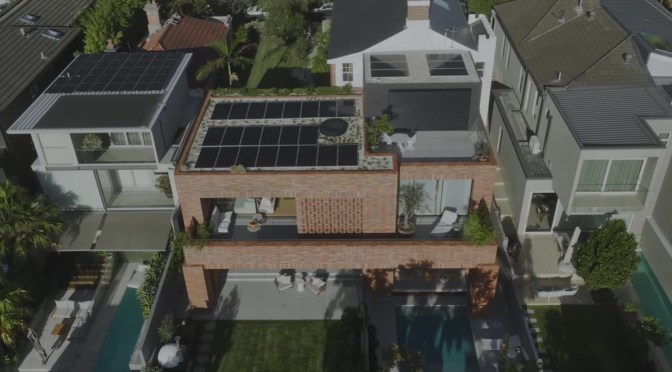
Connecting the house tour over the stacked living forms is the linking external staircase, which allows the two primary users to live independently, or shut down one half of the house when not in use. Furthermore, Somers Beach House is finished with an easy garden path that leads directly down to the sheltered rear yard by Fiona Brockhoff Design and then out further towards the beach.

Upon arrival to Somers Beach House, the house tour begins on the upper level, which contains the primary living, kitchen and dining zones, along with the main bedroom and bathroom. Centred around an established banksia tree, the lap pool allows for the owners to swim out and take in the surrounding views. Moreover, the linking staircase that connects the two levels also allows for easy access straight out to the beach and back through home without leaving sand in the internal spaces of the modern beachfront home.

To complement the home, the existing boatshed that was built in the 1950s was rebuilt and remodeled to the same footprint and dimensions of the original structure. Serving as a miniature version of the main home, the boatshed is filled with minimal furniture and gives the owners a space to find respite as they look over the ocean. As the house is located on the steepest part of the site, the architect has designed the home to cantilever at the southern end to both take advantage of views and connect to the landscape.
Architecture: Tour Of Garden House, Melbourne

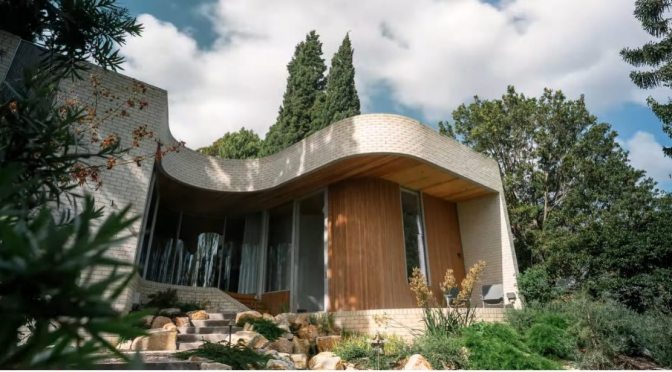
The Local Project (August 8, 2023) – An inspiring renovation of an existing housing estate – The Secret Garden House that is Mount Eagle Estate – has since retained its relevance to influence a recent renovation by Zen Architects of one of the estate’s original homes, a secret Garden House.

Video timeline: 00:00 – Introduction to the Secret Garden House 00:42 – The Original House 01:04 – The Project Brief for the Home 01:30 – The Material Palette 02:00 – A Walkthrough of the Secret Garden House 02:55 – The Kitchen 03:38 – Enhancing the Existing Garden and Landscape 04:30 – Favourite Aspects of the House

Zen Architects enhances the existing natural landscape and ties the garden back into the home. The midcentury architecture of the secret Garden House had been subjected to minimal changes over the years. Referencing the estate’s design and teardrop shape of the community gardens that once populated it, Zen Architects reflected the curved topographical gestures and fluidity with a desire to subdue the house and make the landscape the hero. Light now enters the house at every opportunity, as do views of the garden beyond.

At the front, the secret Garden House is largely in its original form, although updates have been made through furniture and by optimising thermal comfort – insulating floors and ceilings, and fitting seals and flyscreens to windows. The result is a fully electric home that captures the spirit and beauty of its original 1930s form and exceeds the contemporary 6-star home energy rating.

Upon entry, one is immediately greeted with a panoramic view of the garden beyond – Zen Architects retains the original façade and the front three rooms to provide an unassuming entry that heightens the impact of the interventions beyond. Moving into the extension of the secret Garden House, elements of the landscape – including rock forms, native vegetation and gum trees – inform the natural and organic material palette of the home.

Art & Design Essays: ‘Will AI Wipe Out Architects?’

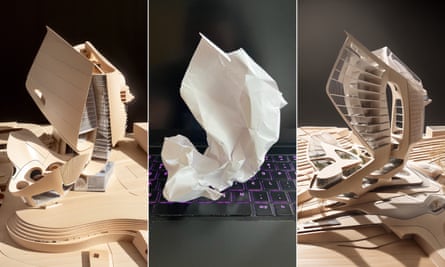
The bleeding edge … LookX uses a piece of crumpled paper as a prompt to create buildings in the style of Frank Gehry (left) and Zaha Hadid (right).
The bleeding edge … LookX uses a piece of crumpled paper as a prompt to create buildings in the style of Frank Gehry (left) and Zaha Hadid (right). Composite: Tim Fu

It’s revolutionizing building – but could AI kill off an entire profession? Perhaps not, finds our writer, as he enters a world where Corbusier-style marvels and 500-room hotels are just a click away

Oliver Wainwright

Oliver Wainwright – The Guardian (August 7, 2023): A handful of little green blocks flashes up on the screen, filling a building site with a neat grid of uniform cubes. One second they form rows of towers, next they morph into low-rise courtyards, then they flip back into long slender slabs, before cycling through hundreds of other iterations, in a hypnotic high-speed ballet of bristling buildings.

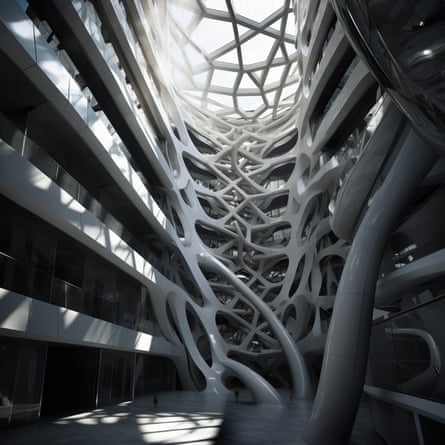
“You don’t even have to do much” … Patrik Schumacher-generated designs for ZHA using Midjourney.
“You don’t even have to do much” … Patrik Schumacher-generated designs for ZHA using Midjourney. Photograph: Zaha Hadid Architects

I watch this while on a Zoom call with Wanyu He, an architect based in Shenzhen, China, and the founder of XKool, an artificial intelligence company determined to revolutionise the architecture industry. She freezes the dancing blocks and zooms in, revealing a layout of hotel rooms that fidget and reorder themselves as the building swells and contracts. Corridors switch sides, furniture dances to and fro. Another click and an invisible world of pipes and wires appears, a matrix of services bending and splicing in mesmerising unison, the location of lighting, plug sockets and switches automatically optimised. One further click and the construction drawings pop up, along with a cost breakdown and components list. The entire plan is ready to be sent to the factory to be built.

READ MORE

Home Restorations: Tour Of Iririki House In Sydney

The Local Project (August 4, 2023) – Tasked with tackling the restoration of a house, Madeline Blanchfield Architects sought to turn Iririki House – which was originally built in 1906 – into a spacious home for a family of seven. With a focus on retaining and restoring the house to its former glory, the team created big open living spaces designed for the family to connect.

Video timeline: 00:00 – History Of The Original Home 00:29 – Introduction To The Project 01:12 – The Restoration Process 01:50 – A Walk Through Of The House 02:44 – Drawing On Red Bricks 03:05 – Features Of The Kitchen and Dining Room 04:00 – Distinctions Between Flooring 04:23 – Final Reflections On The House

With close proximity to the eastern beaches and Sydney city, Iririki House is a restoration of a house that begins from the newly restored front fence and garden to the additions at the rear. Moved to the side of the home, the front door placement allows the family and guests to walk through the restored garden and pass the existing heritage house before entering into the new additions.

Focused on establishing a delineation between old and new, Madeline Blanchfield Architects integrates subtle architecture and design techniques as well as modern furniture. Through the process of restoration, Madeline Blanchfield Architects made sure that all design choices stay respectful to the home’s original character but also reflect a contemporary occupation.

Furthermore, with terrazzo used for flooring on the main level, the house offers an ease of movement from inside to out, and the timber employed throughout differs to that of the original flooring to highlight the difference between spaces.

Seaside Italian Villa Tour: ‘Art Nouveau’ In Liguria

Lionard Luxury Real Estate (August 4, 2023) – A tour of a stunning sea-facing villa, an example of Art-Nouveau architecture, with private paths that lead down to the sea.

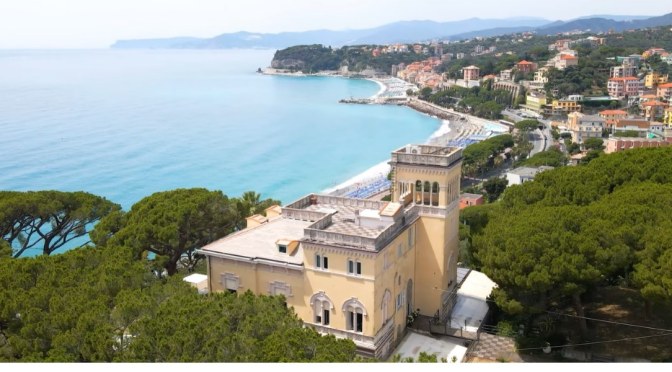
Located just thirty km from Genoa, this house was built on the beach front, at the foot of an enchanting village on the western Ligurian Riviera. Immersed in a centuries-old park measuring 4.5 hectares, among the intoxicating scents of lush lavender hedges, this villa stands out for anyone looking from the sea towards the thick Mediterranean scrub that covers the hinterland.

In the center, in a magnificent panoramic position directly overlooking the sea, this 2,000-sqm villa stands fascinating and majestic, developed on three floors. Its beauty, protected by the Cultural and Landscape Heritage, is given by the large reception hall that occupies the ground floor, with original terrazzo floors and ceilings with stuccoes and embossed decorations, around which there are four rooms, two on each side, as well as a study and four bathrooms.

On one side of the floor, there is a 180-sqm terrace featuring precious marble floorings – the ideal setting for a sumptuous reception – covered by a fixed structure that can be closed on the sides.

Futuristic Architecture: ‘Vista Villa’ – Rabani Design

Amazing Architecture Logo

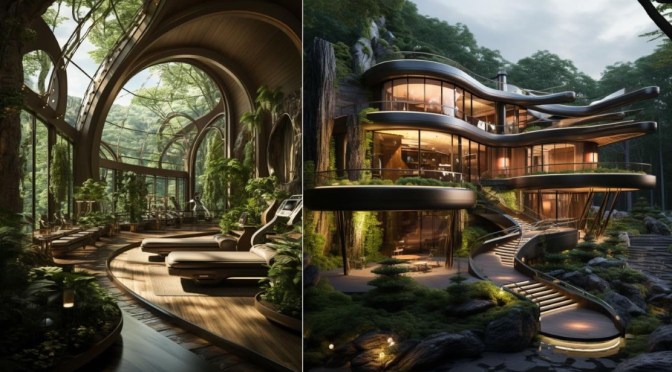
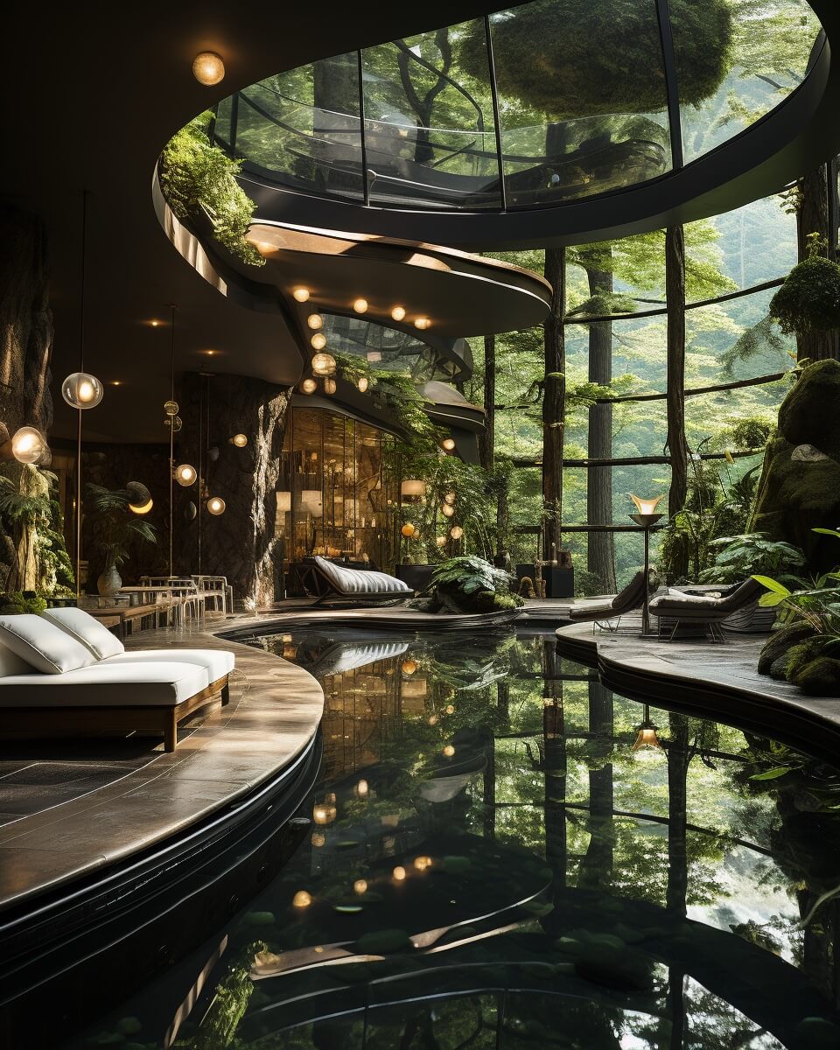
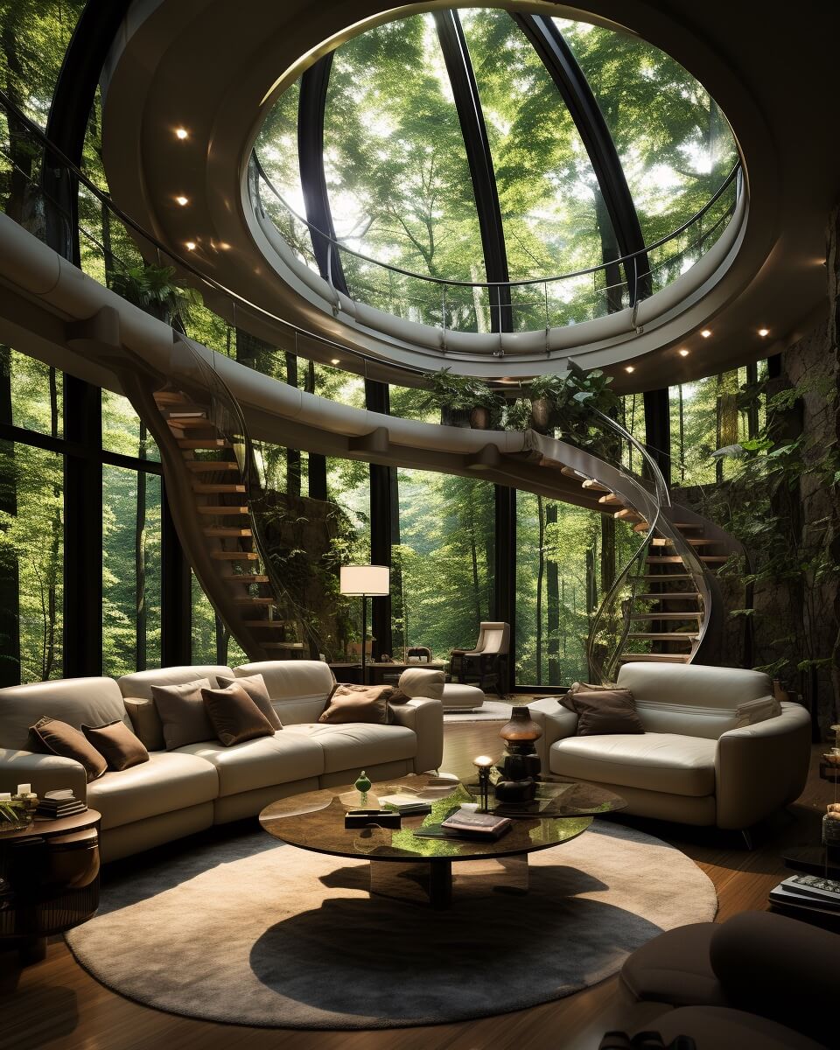
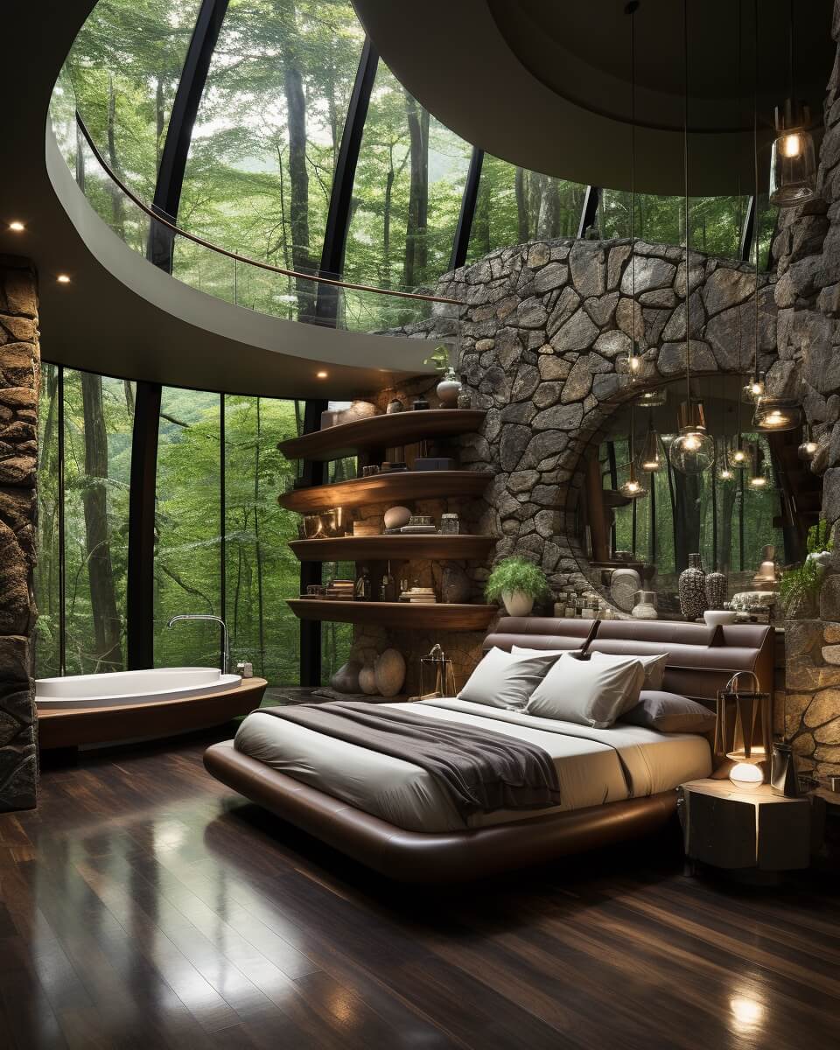
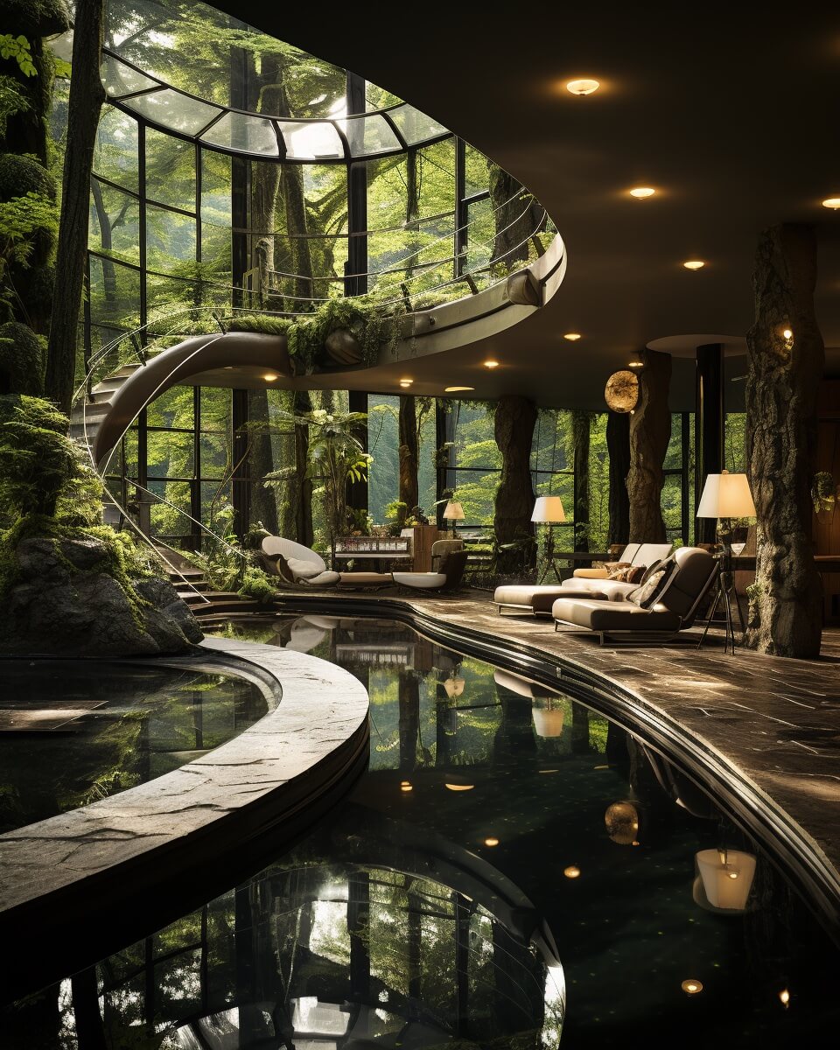
Amazing Architecture (August 1, 2023) – As you step inside the villa, you are greeted with a breathtaking view of the river through the expansive glass windows. The interior design of the villa boasts tall ceilings, creating an airy and spacious atmosphere. The use of vegetation and stone in some parts of the interior, such as the master bedroom, kitchen, and living room, adds a touch of nature and tranquility to the space.

The villa’s interior design is a beautiful blend of modern and natural elements. The warm wood materials used throughout the space create a cozy and inviting atmosphere, while the tall ceilings give it a sense of grandeur. The use of vegetation and stone in some parts of the interior adds a touch of nature and serenity to the space.

In conclusion, this futuristic modern villa is a true architectural masterpiece. With its unique doublex design, round ceilings, and stunning use of materials, it stands out as a true work of art. The interior design is equally impressive, with its tall height and beautiful blend of modern and natural elements. This villa truly offers a one-of-a-kind living experience that is both luxurious and serene.


By Liliana Alvarez

READ MORE

Architecture: A Tour Of ‘TRIPTYCH’ In Tasmania

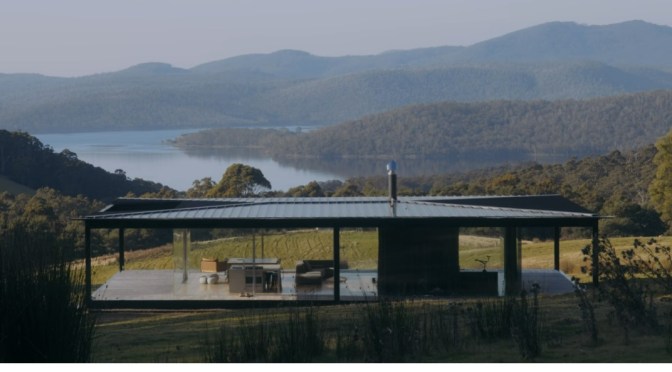
The Local Project (August 1, 2023) – Nestled into the southern Tasmanian landscape sits Room11’s floating home Triptych project – three unique buildings spanning across a pristine Tasman Peninsula locale.

Video timeline: 00:00 – Engaging Concrete To Create The Floating Home 00:55 – Introduction to 01:55 – The Client’s Vision 02:20 – The Process Of Arrival 02:47 – Playful Interventions Throughout The Home 03:36 – Utilising Mirrors In The Interior Design 04:09 – Landscaping Inspired By The Journey 04:35 – Bespoke Ventilation System 05:09 – The 4th Built Element 05:36 – Manifesting The Original Idea

One of the buildings is Koonya, a home with an experience that extends all the way to the horizon. The outdoor sculptural piece (the Pulmonum), main house and Glass House offer a retreat as well as a raw and direct connection to place that is potent and memorable. As such, Room11 establishes a strong and unwavering approach to creating a floating home.

Concrete is abundantly used across the three projects, with Room11 drawing on its solidity to create a standalone floating home in a broad landscape that offers an immense, modern art-like structure whilst still feeling comfortable and providing a sense of sanctuary. The key to establishing architecture in such a remote location is considering and highlighting the qualities of the site.

The large window looking out towards the horizon acts as a piece of art, marking the endpoint of a journey as one descends into the building before being projected into the landscape. The somewhat brutal approach to creating this floating home allowed Room11 to make playful interventions off the main spaces. For example, one of the bedrooms has a low, horizontal window that offers views of the landscape beyond when one lies down. Additionally, the master bedroom has a sheepskin cupboard, providing a playful and enjoyable element that also exudes a feeling of warmth.

HARVARD DESIGN MAGAZINE S/S 22 – SUMMER 2023 ISSUE

Image

Harvard GSD – HARVARD DESIGN MAGAZINE S/S 22 (SUMMER 2023) – ISSUE 50: TODAY’S GLOBAL – How is design advancing the definition of globalization beyond the mere movement of capital to a more nuanced, projective, and equitable discourse and practice? Our world’s ugly histories and daunting challenges—environmental, political, social, ethical, and economic—have compelled new forms of cooperation, motivated by the vital optimism of those inheriting our shared planet.

THE WORLD-CITIES OF THE GLOBAL AGE

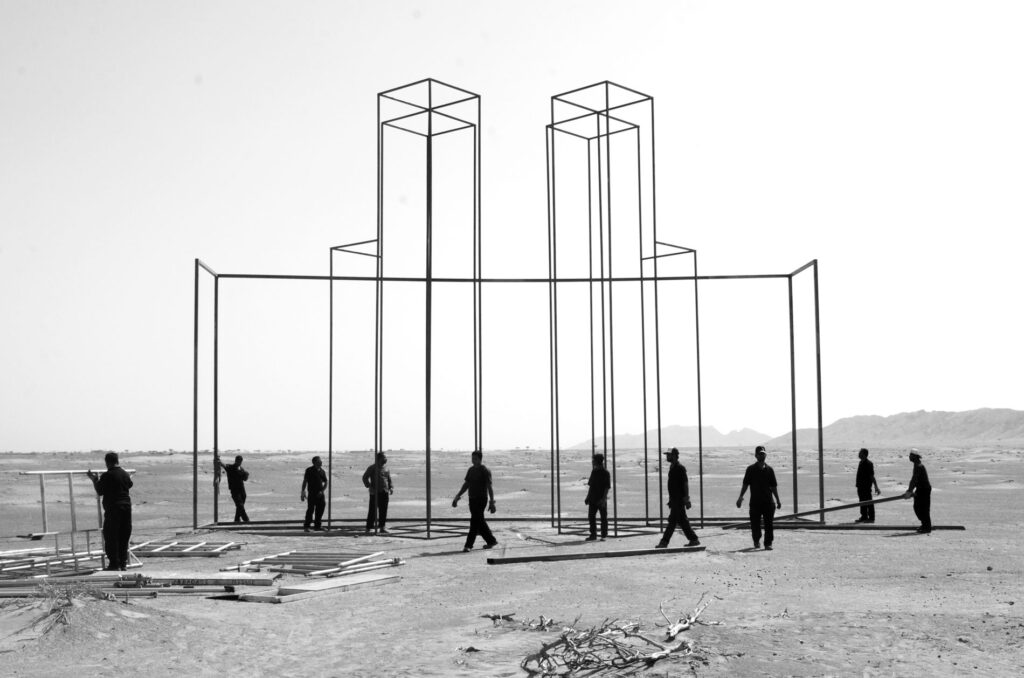
Black and white photograph of men in a desert building a tall scaffold inthe shape of a building.

By Diana L. Eck

Lewis Mumford in introducing his now-classic study The City in History wrote, “This book opens with a city that was, symbolically, a world: it closes with a world that has become, in many practical aspects, a city.”1 He saw among the chief functions of the city the conversion of energy into culture. Indeed, the city of old was the anchor of the surrounding culture and synonymous with it. However in the decades since he wrote, the energies of cities have been fueled by an increasingly diverse population with increasingly diverse cultures. Cities are the very places where we see the effects of global migration and face the questions of identity in a complex multicultural society. Today there are a multitude of cities that are, symbolically, the world with all its diversity. Not just New York and London, but Minneapolis and Leeds are today’s world-cities. And the globalization of people, communications, and transportation has created a world that is, in many ways, a city.

READING ARCHITECTURE IN AN ERA OF GLOBALIZATION

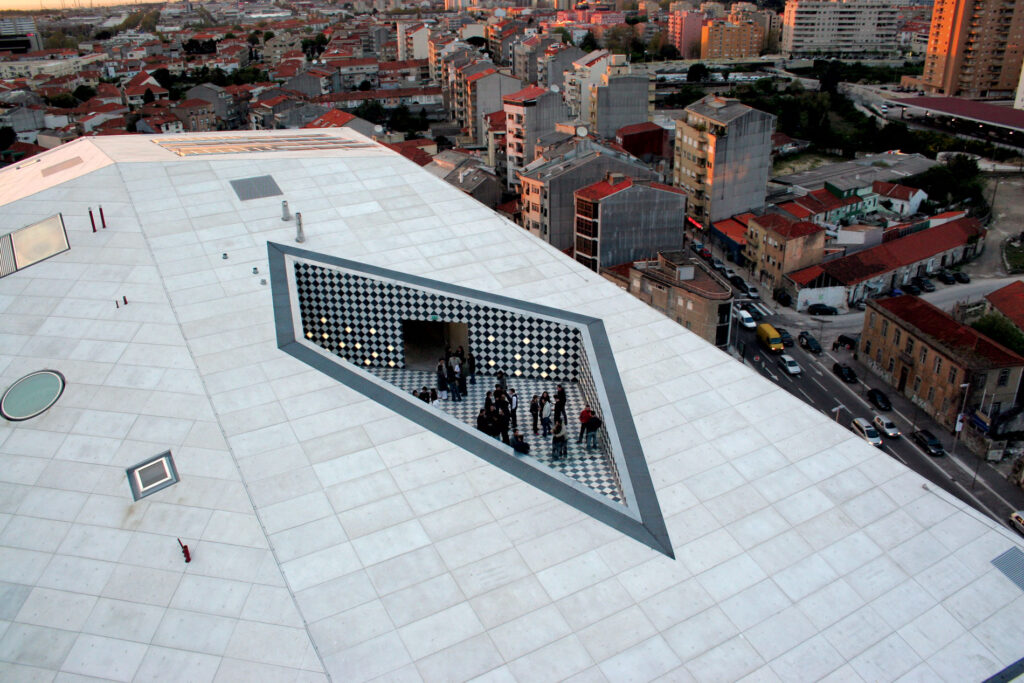
Arial view of the top of a building with a diamond shaped, recessed  outdoor space with people standing

By Nicolai Ouroussoff

The architectural profession is in the midst of a long-overdue ethical reckoning. For years, it could ride the tidal wave of globalization to bigger and better commissions while still claiming that it was fighting the good fight. Nowadays, architects are more likely to be on the defensive. Our most celebrated architectural minds are routinely chastised in the media for placing personal vanity above the interests of the general public. And the fact that many of them have been far too willing to brush aside a client’s dubious ethics for the right commission has done little to dispel that perception.

O

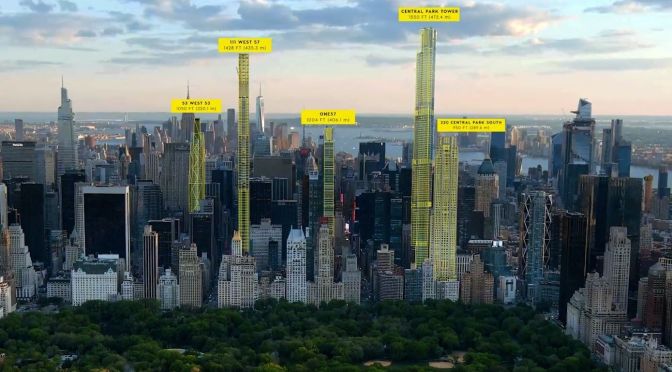
Skyscraper Architecture: Tour Of Billionaire’s Row

Architectural Digest (July 25, 2023) – Today architect Nick Potts joins AD in New York City for an in-depth walking tour of Billionaires’ Row in Midtown Manhattan.

West 57th Street has been attracting Manhattan’s wealthiest residents for centuries–a former amalgamation of brownstone and gothic mansions in the 1800s, the street has evolved into a hotspot for supertall luxury skyscrapers boasting the three tallest residential buildings in the world.

Join Nick as he deep-dives into the area’s rich history and explains why Billionaires’ Row could only be built on 57th Street.

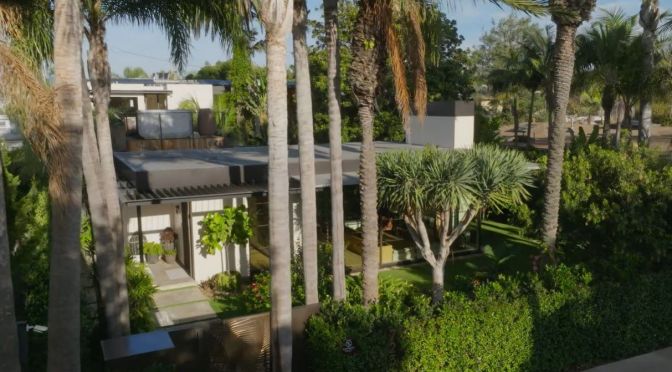
Modern Garden Homes: ‘Palms Residence’ In Venice

The Local Project (July 25, 2023) – From the moment the gates opened, client and interior designer Gillian Wynn knew Palms Residence was the secret garden house she had been looking for. After enlisting the help of Olson Kundig for the architecture and design of her home, Gillian delivered a brief that asked for something that was unlike the past work of the studio.

Video timeline: 00:00 – Introduction From The Homeowner 00:57 – Collaborating With The Architect 01:28 – Intertwining The Indoors And Outdoors 02:43 – Venice’s Natural Light 03:14 – The Unique Kinetic Sculpture 04:09 – A Modest Palette 04:56 – Disappearing Into The Garden 05:27 – The Deconstructed Geometry Of The House

As the agenda of the residence was mostly focused on emphasising the garden, both Tom Kundig, Principal and Founder at Olson Kundig, and Gillian knew that in order to make her vision come to life, the home needed to be manipulated around nature. Seen throughout the house tour is a yoga studio, living and dining areas and a couple of bedrooms, each space blurring the lines between indoor and outdoor living and taking advantage of the paradise-like climate of Venice. Employing a number of design techniques,

Olson Kundig treats architecture like “layers of clothing,” in that there are multiple ways to open and close the home and manipulate how one can enter and exit. Yet it is how the garden is shaped around the home to encourage light to trickle through the trees and inside to complement the interior design that turns Palms Residence into a secret garden house. With the focal point of indoor and outdoor living, the home is complemented with wide glass doors and a glass-walled stairwell that invites the light in and creates a warming character.

Moreover, due to the home’s location, there is a magical quality of natural light that emphasises the architecture and interior design from the moment the sun rises and until it sets. Additionally, the home’s private yoga studio features a Gamelatron installation, a kinetic sculpture designed by the owner’s close friend Aaron Taylor Kuffner. Composed on site, the sculpture emits a sound bath via Indonesian gongs, which sets the tone of meditation and flow for the rest of the secret garden house.