Tag Archives: Urban Design

Urban Design: Shipping Container Turned Into Rustic Cafe In Taiwan

Imagination of walking towards nature——
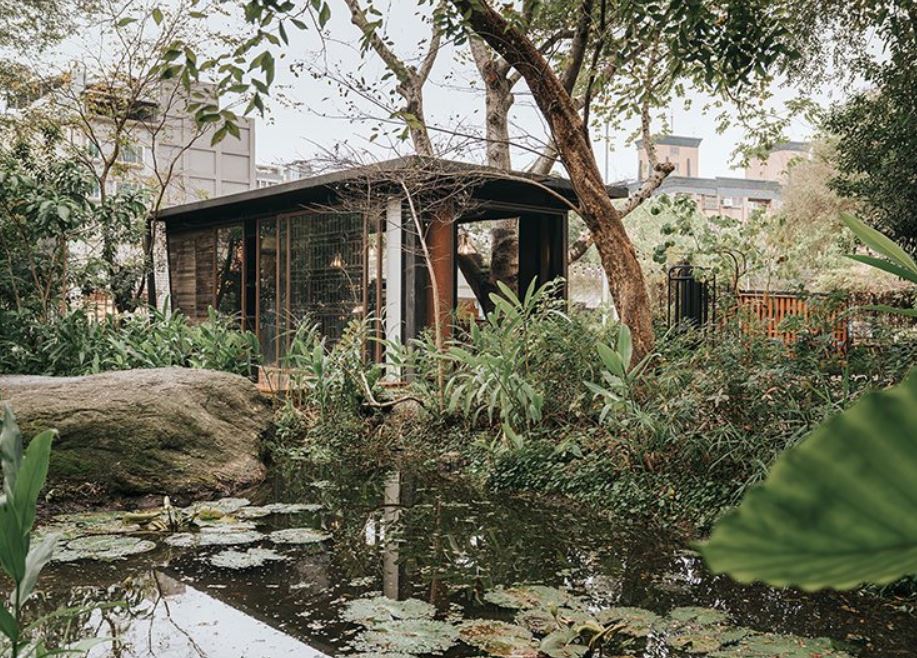
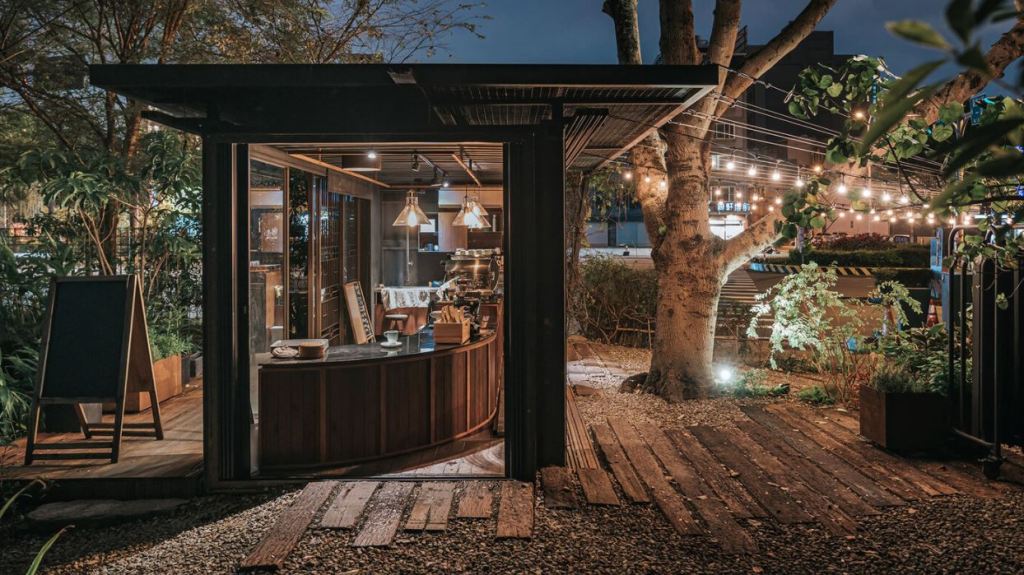
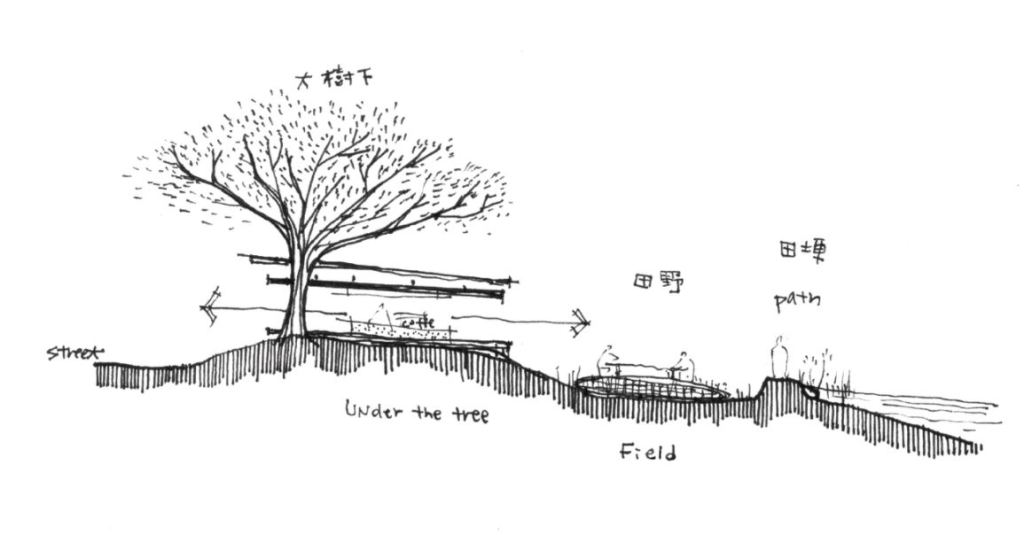
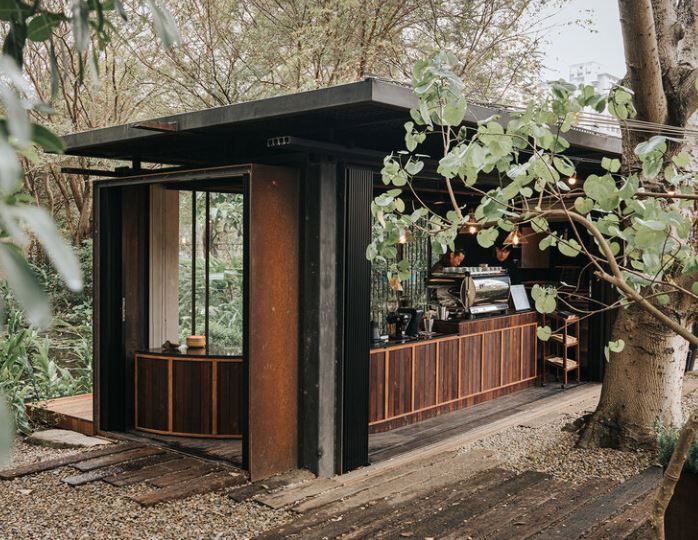
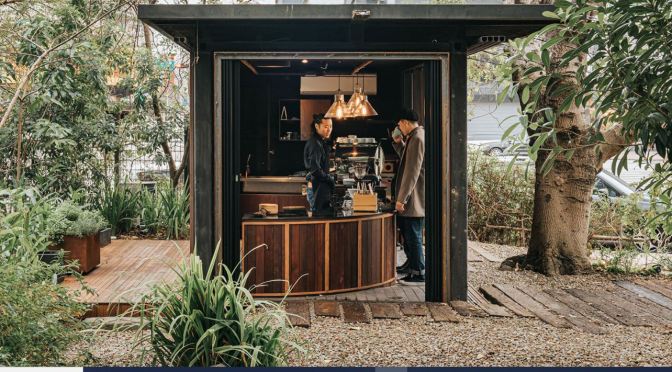
From the edge of the city as a starting point, an invisible path is created that stretches to the forest, along the sleepers, passing by the trees, and winding in freely in accordance with the original terrain, because of the old container buildings opened by this path The body, the ambiguity of the boundary instantly permeates with the surrounding environment, and people, sunlight and air flow in the natural place like this.
This is a single but not monotonous space. The coffee shop is converted from old containers. It uses rusty iron that echoes the original material as a contrast. The logs that change the quality of the space are used as sections to provide a coffee shop. Representing the soul, the continuously extending bar fully presents the barista’s posture, and the linear free flow also gives this store its exclusive posture and appearance.

Through the formation of individual terrain and the creation of tiny corners, it produces freedom like walking in nature, and develops a rich and diverse space experience. In this rare urban corner, take a breather, take your own way, or Stop or go and find your own place.
Website

Urban Design: “The Future Of Cities” (WSJ Video)

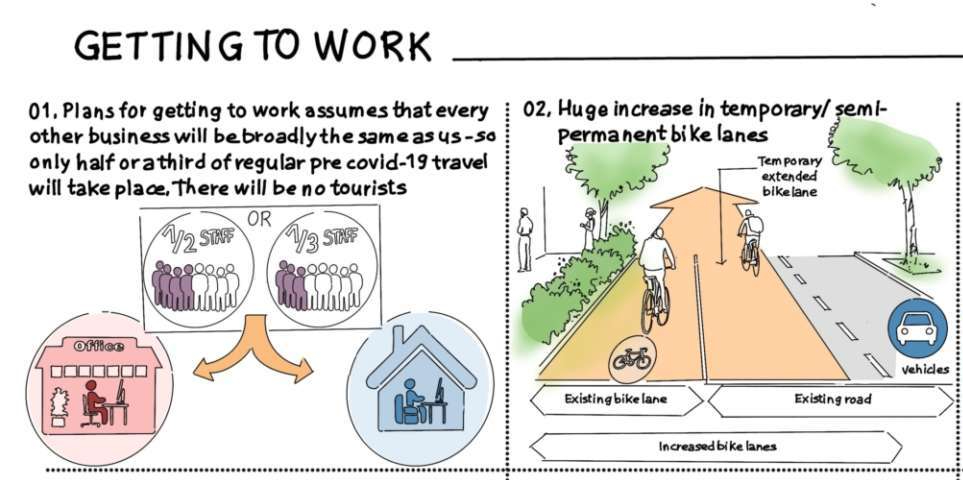
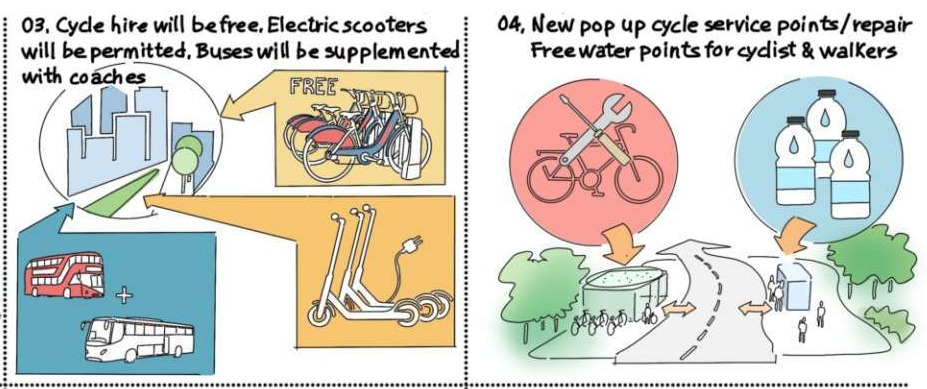
The coronavirus pandemic could have a lasting impact on city life. WSJ’s Jaden Urbi explores how the ways we work, shop and play are changing as urban designers refocus on health, tech and open spaces.

Illustration: Zoë Soriano

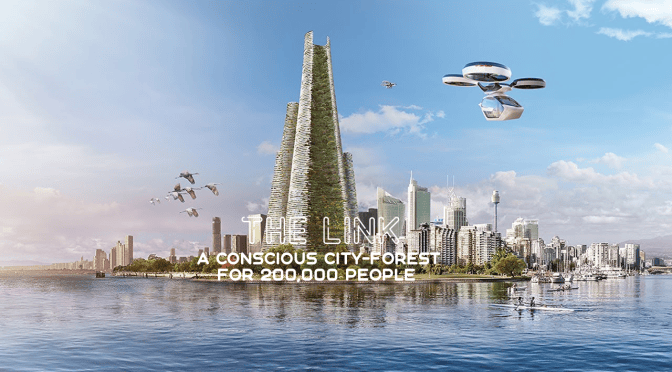
CITIES OF THE FUTURE: “The Link – A Conscious City-Forest For 200,000 People” (Luca Curci Architects)

“The first smart city “conscious oriented”, that will prevent urban sprawl, produce and storage energy, improve air quality, increase urban biodiversity, and create a healthier lifestyle”. Arch. Luca Curci

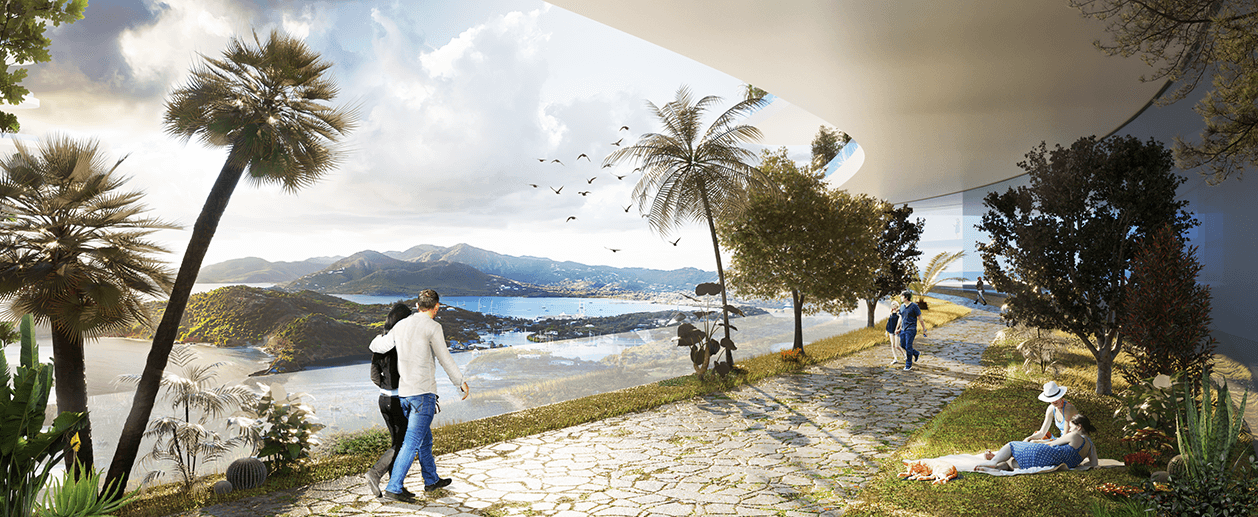
With its 300 floors THE LINK will reach the maximum height of 1200 meters. The project combines sustainability with population density, and it aims to build up a zero-energy city-building. The city-forest is made of 4 main towers, connected one each other, equipped with green areas on each level, natural light and ventilation. 100% green transport systems. The vertical city allows its residents to get into a healthier lifestyle, in connection with natural elements, re-thinking the traditional concept of community and society.

The Link Luca Curci Architects 2020

Luca Curci Architects logoArchitecture firm Luca Curci Architects presents THE LINK, a vertical city for 200,000 people. The project aims to rise above the challenge of population density by successfully combining vertical expansion with economic innovation. A self-sustainable city-forest, that will absorb CO2, produce oxygen for cleaner air and increase urban biodiversity. With interconnected communities’ programs. No suburbs. Less poverty oriented.
Using an urban operating system with an AI (Artificial Intelligence), the vertical city will be able to manage the global city temperature, levels of CO2 and humidity, will control the global lighting system, and will storage extra energy produced by solar panels and other renewable energy resources.

Website


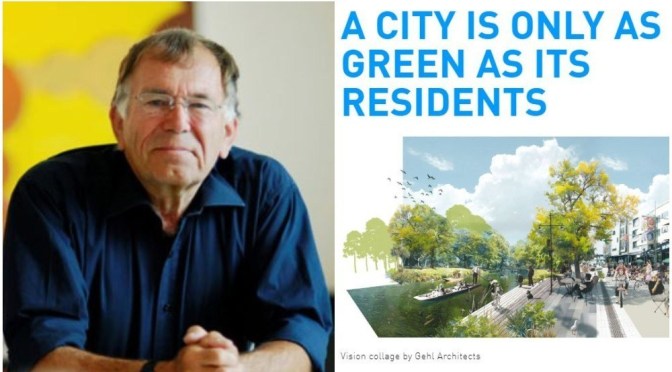
Interviews: 83-Year Old Danish Urban Designer Jan Gehl (Monocle 24)

The Urbanist PodcastAndrew Tuck brings you a special interview with Jan Gehl, perhaps the world’s best-known urban designer. Now 83, he’s waiting this pandemic out while isolating at home, enjoying spring from his garden.

Jan Gehl Hon. FAIA is a Danish architect and urban design consultant based in Copenhagen whose career has focused on improving the quality of urban life by re-orienting city design towards the pedestrian and cyclist. He is a founding partner of Gehl