Tag Archives: Homes

Interior Design Books: ‘Sig Bergamin – Art Life’ (2020)

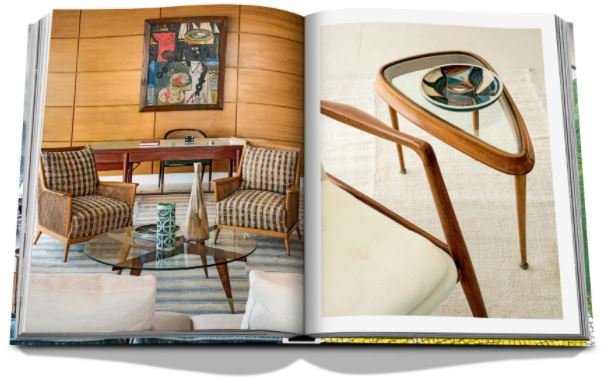
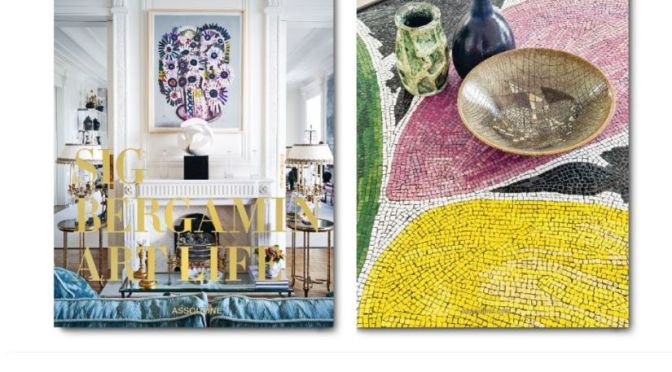
A vibrant tour of twelve interiors from Brazil to Portugal, Art Life not only celebrates Bergamin’s diverse style, but also highlights his steadfast appreciation for art and history. The result is a kaleidoscopic oeuvre of interiors that serve as cultured dialogues between the comfort of home and the world at large.
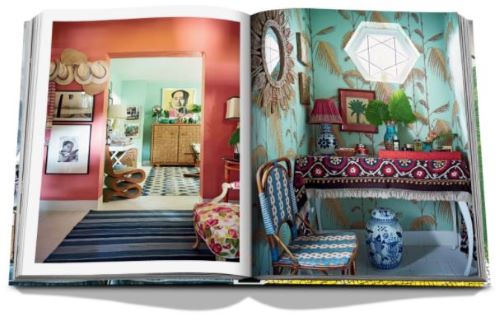
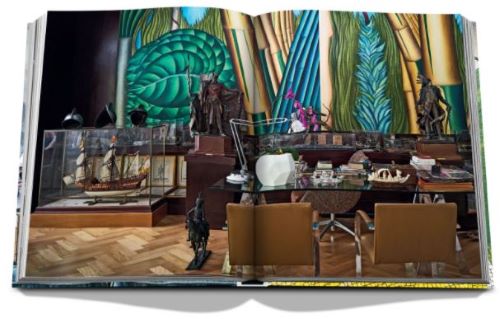
Architect and designer Sig Bergamin is known for his eclectic vision and vivid interiors that are the perfect mélanges of chic. A constant traveller, Bergamin loves collecting treasures wherever he goes—totems that inspire and evolve his craft. He is also an avid art collector, a tendency that comes across in each of his meticulously designed spaces, where Warhols, Hirsts and Lichtensteins are seamlessly blended with minimalist and maximalist decor from around the world.

Beatriz Milhazes was born in 1960 in Rio de Janeiro, Brazil. Her work is included in important museums and collections such as Metropolitan Museum of Art, MoMA, Solomon R. Guggenheim Museum, Tate Modern and many more. Milhazes’s practice includes painting, drawing and collage. Characterized by vibrant colors, optical movement and energetic visual cadences, her abstract work fuses a diverse repertoire of images and forms, combining elements from her native Brazilian culture with European abstraction. She lives and works in Rio de Janeiro.

Armand Limnander is the executive editor of W magazine. Prior to that, he was features director at T: The New York Times Style Magazine, the editor of VMan magazine, and a senior writer at Vogue and Style. com. Limnander grew up in Bogotá, Colombia, and moved to the United States to attend the University of California at Berkeley. His books Brazilian Style and Private: Giancarlo Giammetti were published by Assouline in 2011 and 2013, respectively.

Björn Wallander was born in Sweden, where he developed his signature style based in naturalism. His work has taken him worldwide, contributing to global publications including Architectural Digest, Elle Decor, Harper’s Bazaar, Architectural Digest India, Vogue India, Vogue Brasil, Casa Vogue, WSJ Magazine, Departures and Cabana. Although he currently resides a couple of hours outside New York City with his dog Kajsa, he considers himself a world citizen, always with camera in hand.

Romulo Fialdini learned photography while working at the São Paulo Museum of Art (MASP). While working at the museum he met some of the most influential artists, architects, designers and publishers in Brazil, becoming their friend and photographer. Romulo photographs for many magazines like Casa Vogue and Vogue Brazil. His images are sold at Galeria Raquel Arnaud, in São Paulo.

Sig Bergamin, a graduate from the Santos School of Architecture and Urbanism, is globally acclaimed for his unique style in creating audacious spaces. Throughout a brilliant career of more than thirty-five years, he has built a personal brand and style combining eclecticism, ethnic diversity, humor and versatility, the tools of his trade for his projects in Brazil, the United States and Europe. Owner of an architecture firm in São Paulo with offices in New York and Paris, Bergamin is the author of various national and international publications. An integral part of Brazil’s heritage, he has won international awards for his work and is featured on Elle Decor’s A-List and on Architectural Digest’s AD100 list.
Read and see more

Future Of Homes: ‘Ashen Cabin’ – 3D Printed, Waste Wood Building Material

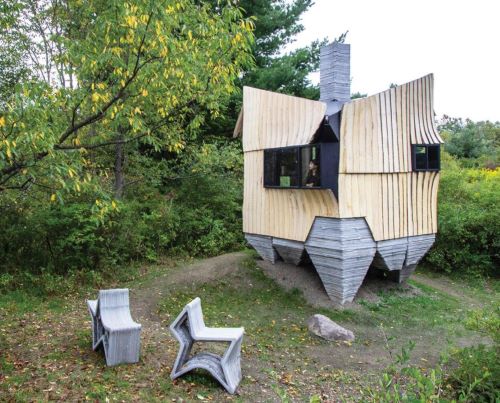
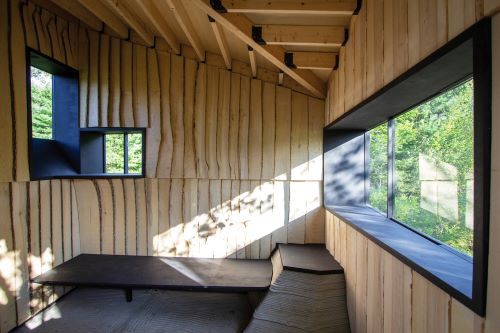
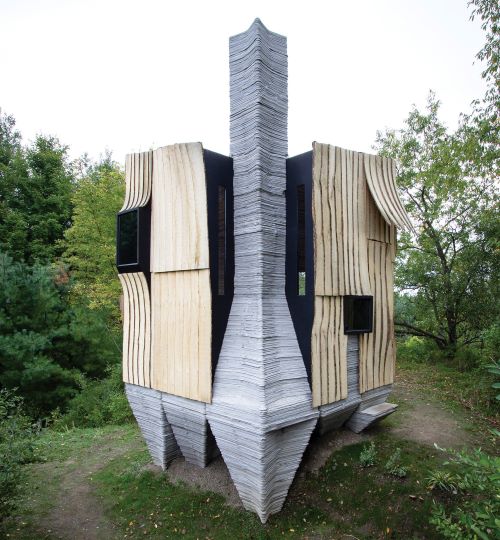
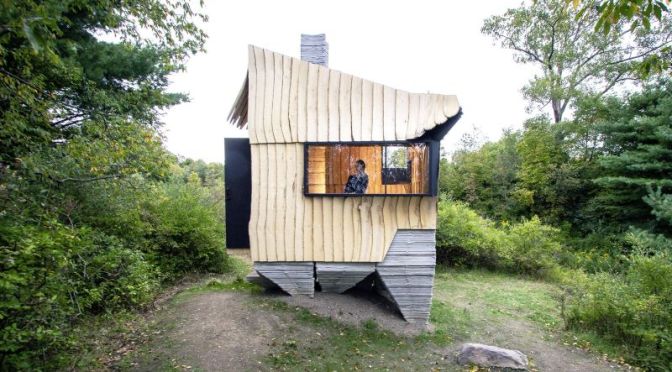
By implementing high precision 3D scanning and robotic based fabrication technology, HANNAH transforms Emerald-Ash-Borer-infested “waste wood” into an abundantly available, affordable, and sustainable building material.

From the ground up, digital design and fabrication technologies are intrinsic to the making of this architectural prototype, facilitating fundamentally new material methods, tectonic articulations, and forms of construction.

Project realized with scientific support from the Cornell Robotic Construction Laboratory (RCL) / Sponsors: AAP College of Architecture, Art, and Planning; AAP Department of Architecture; HY-Flex Corporation; Cornell Atkinson Center for a Sustainable Future, Cornell Arnot Teaching and Research Forest.

Read and see more

Dynamic Architecture: ‘Sylvan Rock’ – Designed By Aston Martin & S3Arc

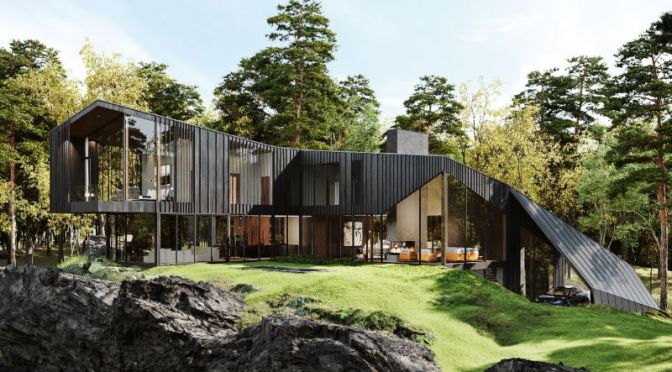
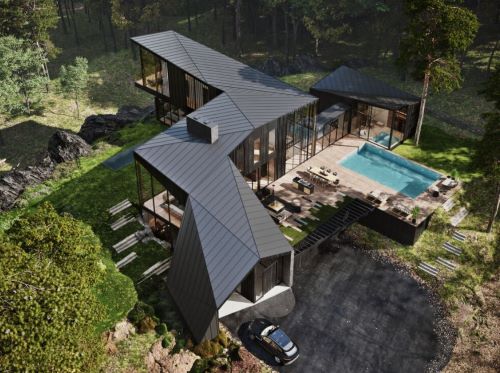
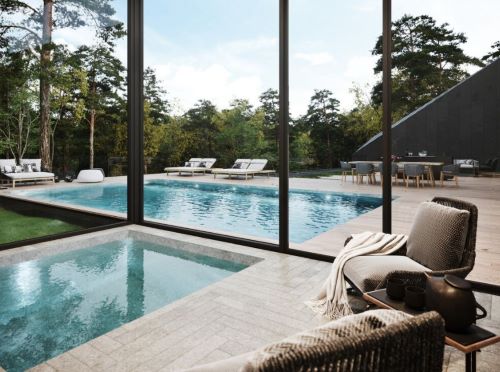
The namesake rock ledge upon which the residence is sited reveals itself upon approach to the residence, the architectural form of the residence responding to the dramatic lines of the rock.

As you move around the residence, the form appears to fold down into the landscape – as if the architecture is born of and catapults from the natural landscape. A distinctly modern yet natural form, the residence is clad in blackened cedar and curtain walls of glazing.

SPECIFICATIONS

Residence | 5,983 SF
4 bedrooms, 4 bathrooms, 2 half baths
3 car garage
Pool and deck
Pool House | 873 SF
Three Guest House “Pods” | 1,574 SF
Treehouse – Architect designed
Food Garden and Trails
Total finished spaces in compound: 8,430 SF

As the residence comes into, the first glimpse offers a visual gasp with the distinctly modern architecture in counterpoint to the unspoiled natural beauty. Upon entering the dramatic garage carved from the earth, experience a subterranean lair and custom designed wine cellar.

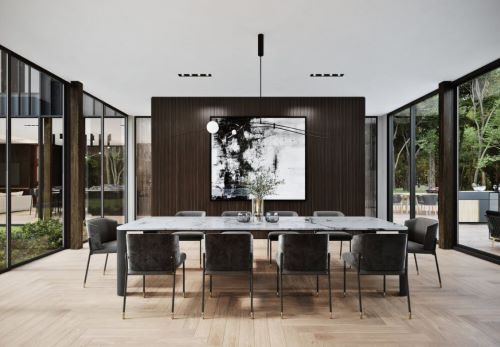
After the journey, retreat to private quarters in the residence or beyond in the guest pods. Join other guests for dining and lively conversation at the communal table, enjoying fresh produce from the on-property Food Garden.

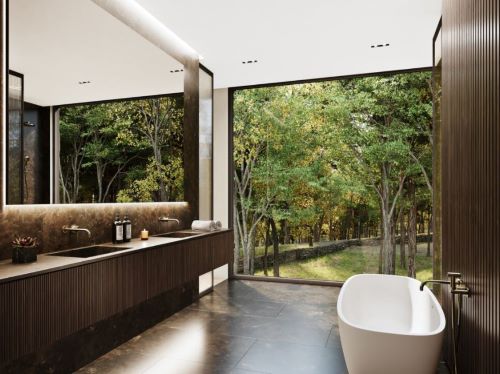
Interiors designed by Aston Martin — wood, leather and metals integrate into the architecture and furnishings for a seamless and luxurious experience.

Read and see more

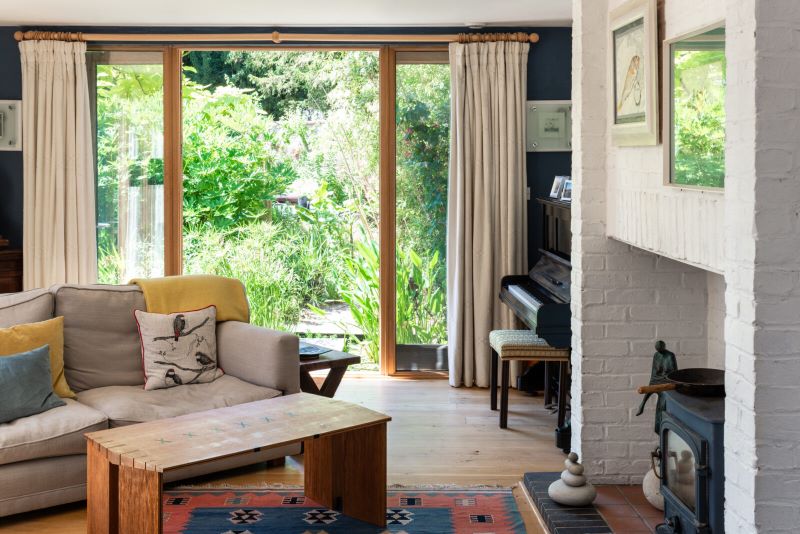
Home Tours: ‘The Garden House’ In Southwell, Nottinghamshire, UK

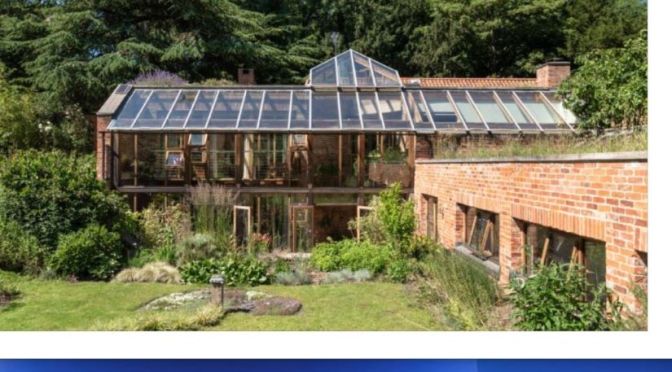
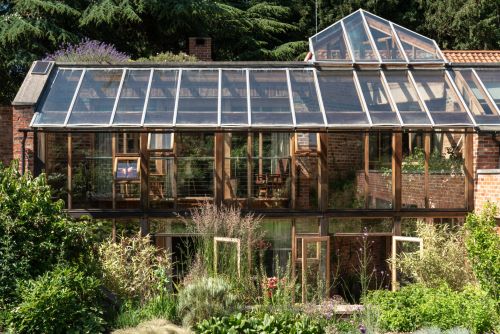
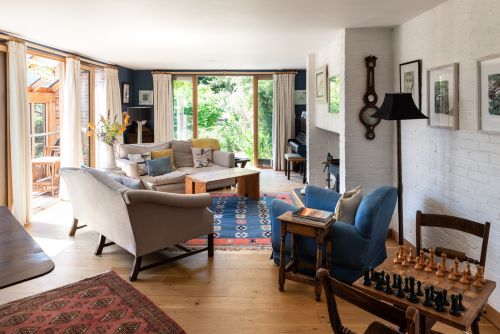
Set within the grounds of a Georgian walled-garden, this superb seven-bedroom house has been joyfully designed around the exceptional architectural landscaping. The internal living space spans over 4,580 sq ft across multiple levels, arranged in a playful layout of floating mezzanines, balconies, and a double-height winter garden.

Designed with high energy efficiency in mind The Garden House has outstanding solar collection, heat recovery and rainwater harvesting and is partially earth-sheltered to conserve its heat and energy.

The Garden House is approached via a quiet country lane, leading to a secluded entrance, revealing little of the house from the walled courtyard. A private driveway leads to a sheltered car port available for several vehicles to park adjacently to the house. There is also a log store, outside store room and a smaller front courtyard garden.

Read and see more

Top Estate Home Tours: ‘Whitefish Bay, Wisconsin’ -Grand Italian Renaissance

The Herman and Claudia Uihlein residence at 5270 N. Lake Drive is situated on over 3 acres in Whitefish Bay and is a spectacular example of Italian Renaissance architecture and old-world craftsmanship re-imagined for today’s living. The residence has been extensively and lovingly restored and the current steward of this property has invested significantly in upgrading and maintaining the home to perfection. With spaces both intimate and expansive, the home is the ideal location and setting for gracious living, family gatherings and events of any size. This home truly needs to be experienced in person to appreciate what the artisans, craftsmen and designers have created. Fabulous new kitchen in 2018, new boiler and air conditioning systems, renovated baths, and a wonderland of fine finishes.

Historic Home Tours: ’18th Century In Sag Harbor, NY’

Dating to circa 1765, with walls originally constructed from the ballasts of ships, and sympathetically modernized in 2012, this graceful 4-bedroom former manse of the Old Whaler’s Church offers impeccable style and irreplaceable character at a coveted address in the heart of Sag Harbor Village.

Period architectural details in the Egyptian Revival style with a whaling motif, matching that of the church, remain beautifully preserved from an addition in the mid 1800s by Minard Lafever, designer of the iconic Old Whaler’s Church. The home opens on a grand 50′ hallway of brick, waxed, Venetian plaster, dentil molding, and the original wide plank, pumpkin pine floors. The living room and dining room, each adorned with fireplaces and Lafever’s authentic moldings, flank the entry and profit from the natural light of nearly full height windows which open to the charming front porch.

The entry hallway leads to the spacious and supremely stylish eat-in kitchen with bay window breakfast nook, island seating, and custom cabinetry by Dereyk Patterson, crowned by a handmade La Cornue Chateau range in Lafayette Blue. Convenient to all the charms of Sag Harbor Village, this is a rare opportunity to own a fully renovated, trophy home of exceptional character and design.

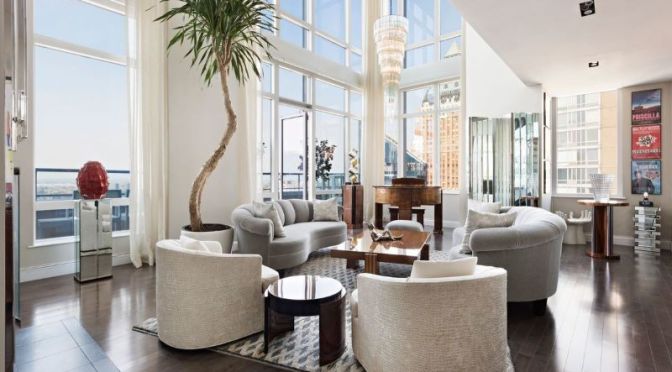
NYC Penthouse Video: 40th Floor, 3-Story Modern Design Near Central Park

This modern glass-wrapped triplex penthouse was masterfully designed for both grand scale entertaining and comfortable family living. With entertaining in mind, this home features a stunning corner great room with 25’+/- ceilings, floor-to-ceiling windows, a fireplace, and direct access to a 41’ long terrace with wide open Hudson River and city views.

Additionally, the home features two dramatic sculptural floating staircases, an owner’s kitchen, a separate catering kitchen, and a wet bar with a fully equipped beverage center. Guests will enjoy light-flooded views by day, gorgeous river-view sunsets in the evening, and dazzling views of all the lights of the Broadway Theater District by night.

The Costas Kondylis designed Platinum Condominium is located in one of Manhattan’s most exciting and vibrant neighborhoods – a short distance to Central Park, and just moments away from all Broadway Theaters, world-class dining, cafes, shops, and public transit hub. The Platinum features a sleek and modern lobby with a soothing Zen-like water feature, and a 26’ long fireplace.

Five-star building amenities include 24-hour concierge and doorman security; residents lounge with pool tables, and a vast landscaped terrace with fireplace; spa lounge with experiential massage showers, sauna, and treatment rooms; state of the art health club with indoor and outdoor yoga studios; state of the art golf simulator; and onsite enclosed parking.

Additional information

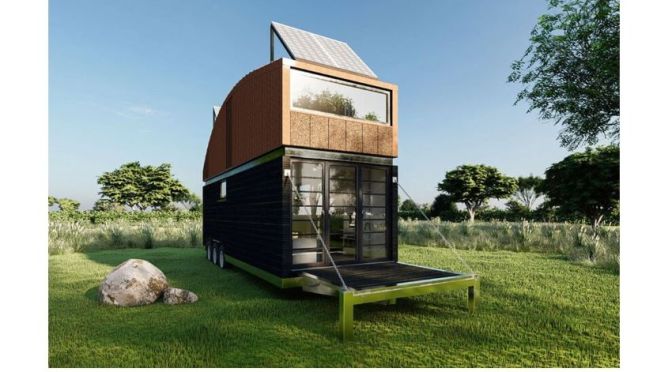
Best New Tiny Homes: ‘The Natura’ – Tiny Housing Co.

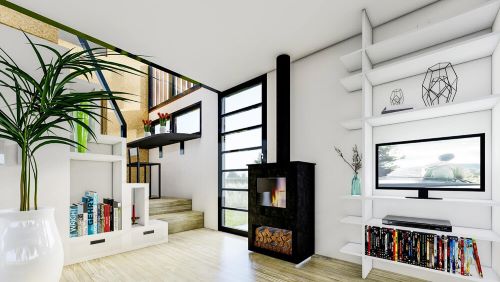
The Natura features wood paneling on the exterior, a thick corkboard layer on the front to add a defining feature that doubles as a breathable, fire-retardant area by the bedroom.

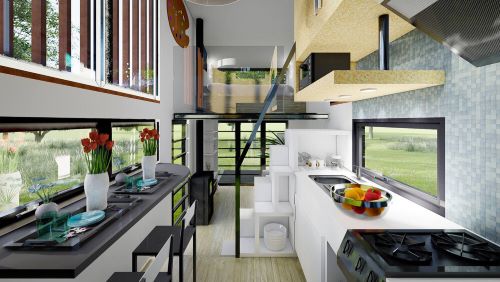
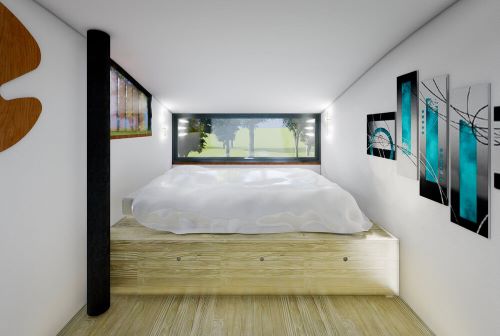
Inside, we’ve paired the natural aesthetics of the exterior, with luxury fixtures and fittings – tonnes of light floods the rooms to ensure you feel like you’re practically outside. Our architects have applied a whole host of space-saving features, from tucked away hidden storage under the stairs, between walls and under the bed.

The Key Features

  • 1-bed tiny home
  • 7m long X 2.4m wide x 3.95m high (23.25m2 total floorspace)
  • 1 loft bedroom fitted with a multi-functional kingsize bed (storage under the bed)
  • Thick insulation in the walls, floor and roof, to increase the U-value of your home to near-passive house standards using, EPS, XPS boards and corkboard.
  • Fully-fitted kitchen with A++ energy-efficient appliances ( 2-hob induction cooker, fridge freezer, electric oven, extractor fan, under-sink water filter).
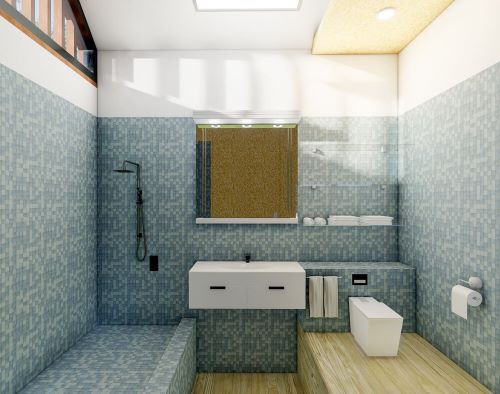
  • Fully-fitted bathroom with large shower, toilet, cabinets and vanity.
  • 1000w solar panels pre-installed with inverter and li-ion 24v or 48v battery bank.
  • Energy Recovery Ventilator (ERV) – This helps to remove excess humidity, filters the air and removes stale air whilst keeping your home warm.
  • Optional extras: 3000w solar panels, wood-burning stove connected to underfloor heating.

Website

English Country Homes: ‘Ponden Hall’ – Inspiration For “WUTHERING HEIGHTS” By Emily Brontë In 1847

In the early 19th century the house kept an extensive library, and the Brontës were regular visitors; many details of the house, particularly the interior, suggest fairly clearly that it was the inspiration for the Lintons’ home, Thrushcross Grange. Anne Brontë was just as inspired as Emily, incidentally: Ponden is also the model for the titular house in The Tenant of Wildfell Hall.

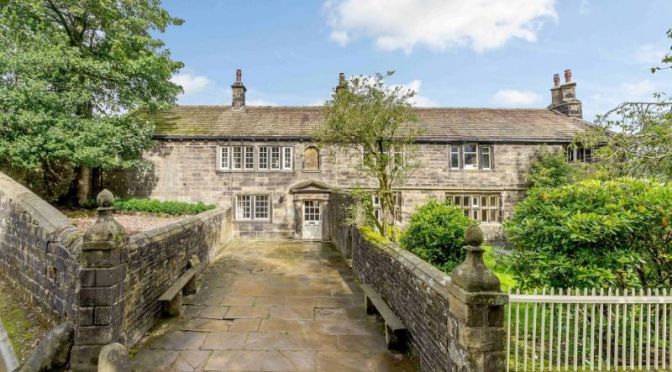
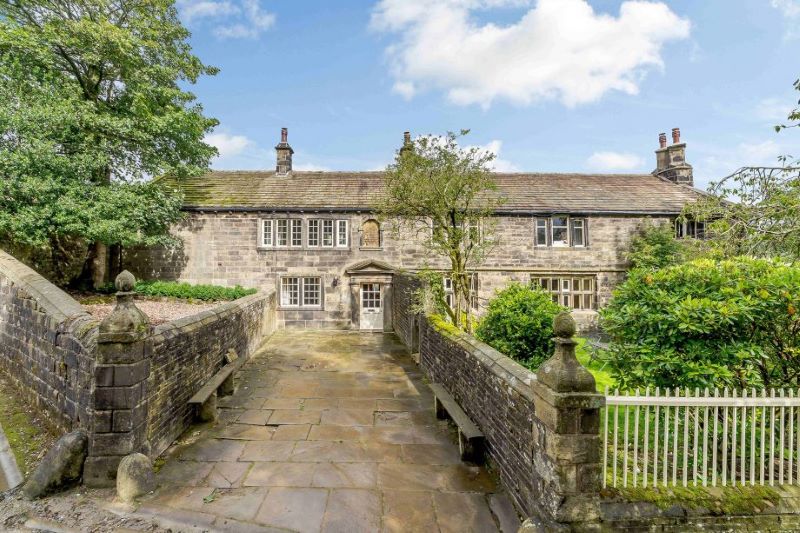
Ponden Hall is in the village of Stanbury and is even accessed via a lane with a suitably Gothic name:  Scar Top Road. It’s huge: there are eight bedrooms, a paddock, four acres of land and a further two-bedroom annexe — ideal for the Nelly who looks after your family, or for use as a potential holiday let to Brontë-mad tourists.

The oldest parts of the hall date to 1541, but most of the house as it stands today goes back to 1634 — and the evidence of its great age is plain to see.

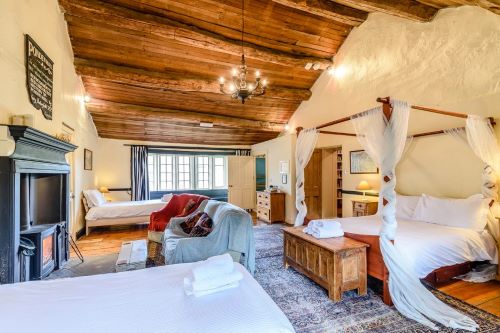
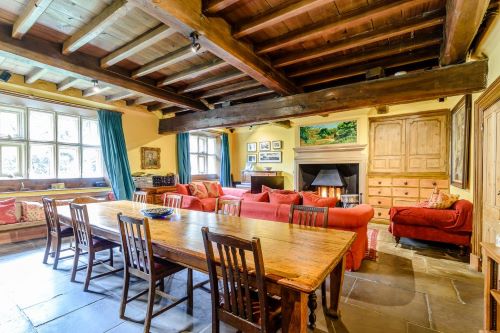
The beams, walls, floors, ceilings, fireplaces and windows are gloriously authentic — and the owners have doubled-down on the effect with some wonderfully inspired furniture choices, especially with the beds. Don’t fret about the fact that you’d struggle to find similar pieces yourself: the vendors are apparently happy sell it on via separate negotiation.

Read more