Bon Appétit (December 12, 2023) – “The po’boy’s important to the city of New Orleans because New Orleans made it.”
Today Bon Appétit spends the day with Justin Kennedy, general manager of Parkway Bakery and Tavern in New Orleans, preparing to serve the city’s famous poor boy (po’boy) sandwiches.
Filmed on Location at Parkway Bakery & Tavern | 538 Hagan Ave, New Orleans, LA 70119
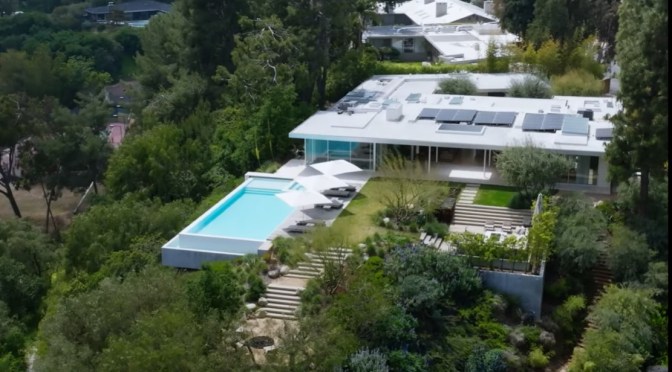
The Local Project (December 12, 2023) – In this considered restoration of a quintessential Los Angeles midcentury modern house, Woods + Dangaran designs a geometrically striking home that moves into the 21st century while acknowledging its past.
Video timeline:00:00 – Introduction to the Midcentury Modern House 00:36 – The History and Restoration of the Property 01:16 – A Walkthrough of the House 03:52 – The Era-Specific Material Palette 04:51 – A Powerful Outdoor Connection 05:52 – The Balance of Natural Light and Materials 06:18 – A Responsibility of Restoration
“We instantly felt we could improve it but that we could also preserve it,” says Brett Woods, Founding Partner at Woods + Dangaran. Located just west of Beverly Hills, the home is a refreshing departure from the contemporary mansions that line the streets. “Unlike many homes in Los Angeles, it had this courtyard leading up to the entry and the classic hallmarks of a great example of modernist architecture” says Brett.
A courtyard leading up to the entrance acts like a decompression zone before one reaches the front door. Upon entering, an intimate, dark and moody den awaits. There is a formal sitting area to the right that is more bright and complete with warm-coloured furniture and retro décor. The dining room has been relocated to be in close proximity to the kitchen, which enables an outdoor connection to the terrace. The interior design of this culinary space also captures a wealth of natural light and features generous proportions.
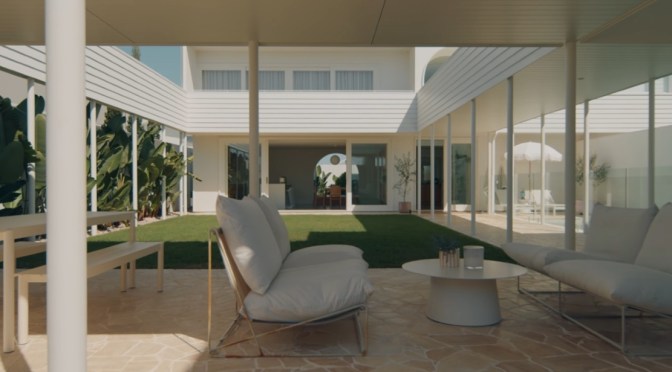
The Local Project (December 8, 2023) –Just south of Byron Bay, an architect designs a dream home that focuses on entertainment and outdoor living. Nestled between headlands, arca.house by Hogg & Lamb is a garden courtyard home, with a design that greatly considers the family’s active lifestyle.
Video timeline:00:00 – Introduction to the Dream Home 00:42 – A Beachside Location 01:05 – Meeting the Greenfield Housing Code 02:01 – A Walkthrough of the Interior Space 03:15 – The Exterior and Interior Material Palette 04:41 – Different Site Capabilities
Designed within the Greenfield Housing Code, the residence speaks to its subtropical setting by emphasising outdoor living spaces and allowing a private sanctuary for the family who reside there. The architect has moved the main building to the back of the site and added garden spaces at the front, maximising the way the family can use the property and, therefore, making it more liveable. Adding to the abode’s character is the addition of an entry feature; the architect designs a dream home with a two-storey tower that overlooks the courtyard.
Featured at the beginning of the house tour are the material design elements and architectural aspects that are later carried throughout the rest of the interior spaces. As seen in the house tour, an undercover colonnade with steel columns reveals itself as one journeys down to the courtyard, where outdoor areas have been defined into smaller spaces. Then, as one enters the front door, the house tour reveals a vaulted design, with architecture that reflects the open volume within. Moreover, the architect designs a dream home featuring arched elements both inside and out to help reflect light and foster a bespoke atmosphere as one moves deeper into the residence.
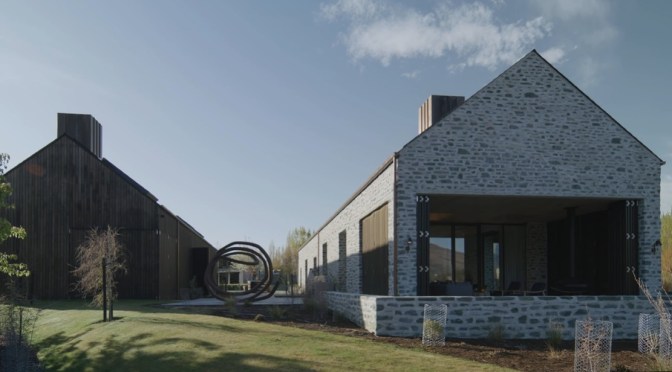
The Local Project (December 5, 2023) –The Gatehouse by architecture firm Patterson Associates Architects and interior design practice Sonja Hawkins Design depicts the journey of designing a home in the mountains of New Zealand.
Video timeline:00:00 – Introduction to the Home in the Mountains 00:38 – The Vision of a Flexible Home 01:09 – The History of the Central Mountain Location 02:03 – A Focus on the Apertures 02:29 – Connecting the Interior and Exterior Material Palette 03:52 – An Entertainers Space 05:10 – Favourite Aspects of the Home
The Local Project’s house tour illustrates how this dynamic house near the base of the famous Remarkables mountain range and its complex build rise to the exemplary topography whilst being sympathetic to the surrounding rural fabric. The journey of designing a home as compelling as The Gatehouse is nuanced, as is the decision to build such a bold home. The architecture and interior design were conceived holistically by Andrew Patterson and Sonja Hawkins, and as such, the house is a seamless blend of materials and ideals with a showstopping staircase crafted from timber and steel.
The home consists of two buildings – one stone and one timber – and in the house tour, the architecture and interior design are presented against the backdrop of New Zealand’s incomparable landscape, including the mountain range in the distance and golf course nearby. In the journey of designing a home, The Gatehouse draws on medieval influences in its interpretation of a portcullis – a historical architectural feature best described as a rising door or enclosed outdoor room typically found at the entries of castles or medieval estates. This gateway, crafted from timber and steel, leads to the custom staircase, which corkscrews through the stone building.
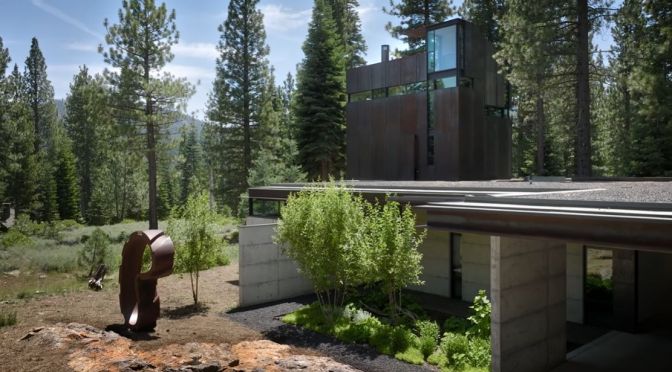
The Local Project (November 28, 2023) – Designed as a tree house and woven into the landscape of California’s Martis Valley – within striking distance of Lake Tahoe – is Analog House, jointly designed by Olson Kundig and Faulkner Architects.
Video timeline: 00:00 – Introduction to the Tree House 00:44 – Respecting the Landscape Throughout the Design 01:26 – A Quiet Scheme 01:50 – A Conversation Rather than a Brief 02:26 – Walkthrough and the Layout of the House 03:20 – The Singular Choice Materials 04:32 – Exciting Aspects of the Space 05:26 – The Gizmos 06:40 – Favourite Parts of the Process and Design
Due to its location and the nature of its form, the home seamlessly echoes its alpine surroundings and becomes part of the forest floor through conversational design. Situated in a dense forest, the architecture was conceived to be environmentally sensitive. The glass doors and exterior rainscreen are made of recycled steel and the wood frame employs engineered wood studs, joists and rafters. The structure’s steel skin also requires no maintenance and is fire-resistant. As such, the architects not only created a dwelling that nestles into the surrounds but one that greatly considers and responds to the environment.
As seen in the house tour, there is a harmony in the home’s design; it offers seamless transitions from room to room, showcasing the transformed spaces both inside and out. Designed as a tree house, the pièce de résistance of the dwelling is the steel tower – a three-storey structure that rises from the main volume. Designed as a guest wing, it comprises bedrooms with ensuite bathrooms and a rooftop deck with sweeping views. In the main volume of the house lies the kitchen and utility areas, with moveable glass doors that open up to the outdoor spaces and allow for plenty of fresh air to enter the abode.
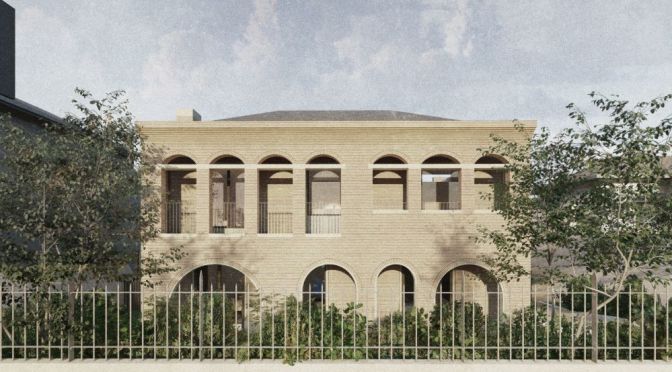
The Local Project (November 24, 2023) – Located in a leafy pocket of Hawthorn is Shakespeare Grove by B.E. Architecture, a dream house designed as a family home and devised by a memorable palette of materials.
Video timeline:00:00 – Introduction to the Dark and Moody Dream House 01:12 – Designed as Two Halves 01:40 – The Decorative and Private Sector 02:00 – Incorporating A Sense of Scale and Sculpture 02:38 – The Casual and Family Sector 03:01 – A Reduced Material Palette and Light Quality 03:53 – Incorporating Custom Made Personal Items 05:12 – Enjoyable Aspects of the Design
B.E. Architecture’s overarching responsibility was to create a residence that responded to the area and catered to the council, town planners, heritage planners, neighbours and, ultimately, its clients. Designed as two halves, the dream house features a distinct façade that hides the intimate and warm interior. Furthermore, when looking to simplify the expression of the building, the team used consistent materials across both the interior and exterior. Moving the house tour inside, the front half of the home holds the master bedroom, ensuite and study, as well as the formal dining and living areas.
Though facing the street, the front half of Shakespeare Grove is kept private and offers an inward-facing inner experience. The interior design is typified by the inlaid timber ceilings and cocooning walls of felt, and the first half of the dream house is designed to be more decorative than the second. Also shown through the house tour is a generous architectural scale, as seen in the details of the staircase. Moreover, a vaulted hallway leads from the formal part of the dream house to the casual spaces. The rear of the dream house holds the social areas such as the kitchen, lounge and dining space – all of which are open to the natural surrounds and flow to the outdoor entertaining zones.
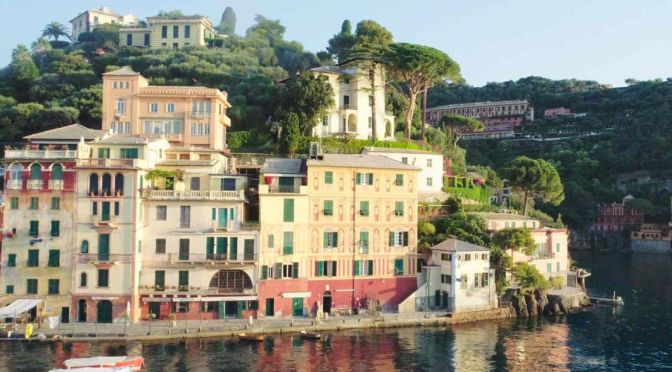
PBS Films (November 22, 2023) – Follow Cecil (Mark Umbers) as he provides a behind-the-scenes look at some of the iconic rooms, terraces, and views from Hotel Portofino.
Along the tour, he reveals insight as to what it’s like filming in the Mediterranean and even hints at what to expect in the show’s second season. This video was recorded prior to the ongoing SAG-AFTRA strike.
ART VISION TV / C&B JOURNAL (November 22, 2023) – Artcurial’s Old Master & 19th Century Art department will be holding its prestige sale on 22nd November, featuring The Sacrifice to the Minotaur, a masterpiece by the 18th century painter Jean-Honoré Fragonard.
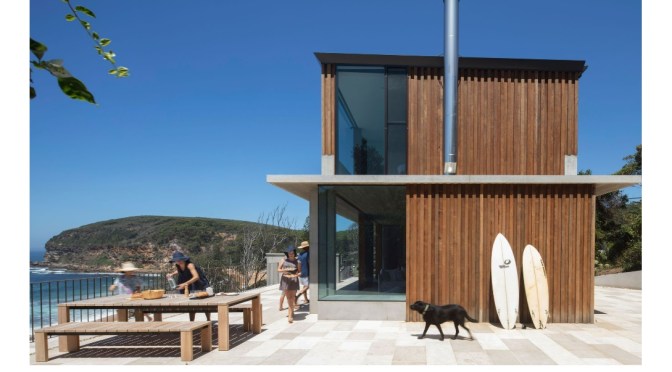
The Local Project (November 22, 2023) – Inside a magical home complemented by the ever-changing backdrop of the ocean, it is evident that Macmasters Beach House is a family residence that allows its owners to live peacefully alongside nature.
Video timeline:00:00 – Introduction to the Magical Home 00:45 – The Beautiful Coastal Site and Its Core Principles 01:25 – A Walkthrough of the Home 02:59 – Focusing on Indoor-Outdoor Connection 03:25 – Perfecting the Build and its Finishings 04:14 – Protecting the Surrounding Bushland 04:45 – Proud Moments
Nestled into the headland, there is a certain wild, Australian characteristic that is hinted at throughout the home’s design. Embracing the idea of barefoot luxury inside a magical home, Polly Harbison Design has imbued the coastal dwelling with principles of simplicity while offering the owners a home where they can experience unparalleled views. Featuring off-form and broad-form concrete as well as exposed eaves, the design and architecture of the beachside house allows the materials to speak for themselves.
Moreover, the remnant pocket of bush that surrounds the home is enhanced and carefully considered by keeping the footprint of the home as small as possible while still providing plenty of space for the family within. Polly Harbison Design has also retained much of the landscape to encourage the existing vegetation on site to regenerate. Once inside a magical home, the house tour reveals a deep connection between the natural and built elements.
News, Views and Reviews For The Intellectually Curious











 Intellicurious