Category Archives: Homes

Italian Villa Video Tours: ‘Genoa – Lugurian Coast’

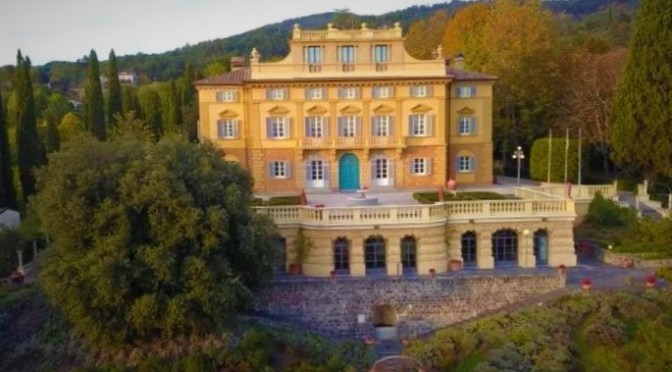
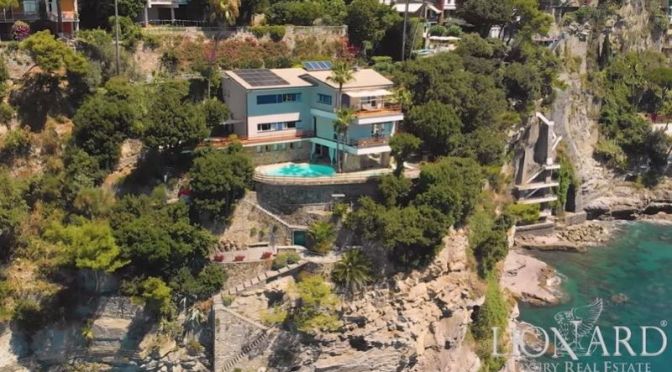
This beautiful villa with a mesmerizing panoramic view and private access to the sea, set into a cliff, is currently up for sale in Sori, province of Genova. This marvelous property is located just a few kilometres from Portofino, a prestigious town on the Ligurian coast. Furthermore, the villa encompasses three floors and possesses an internal surface of roughly 500 m². A mesmerizing swimming pool, is situated within this property’s leafy 1,200 m² garden. Furthermore, the garden consists in part of a vast relaxation area where you can appreciate the quietness, peacefulness and privacy of this unique property. Finally, the outdoor area displays also a spacious and lovely patio for your “al fresco” meals.

Genoa (Genova) is a port city and the capital of northwest Italy’s Liguria region. It’s known for its central role in maritime trade over many centuries. In the old town stands the Romanesque Cathedral of San Lorenzo, with its black-and-white-striped facade and frescoed interior. Narrow lanes open onto monumental squares like Piazza de Ferrari, site of an iconic bronze fountain and Teatro Carlo Felice opera house.
English Country Homes: ‘Great Baynden – Kent’

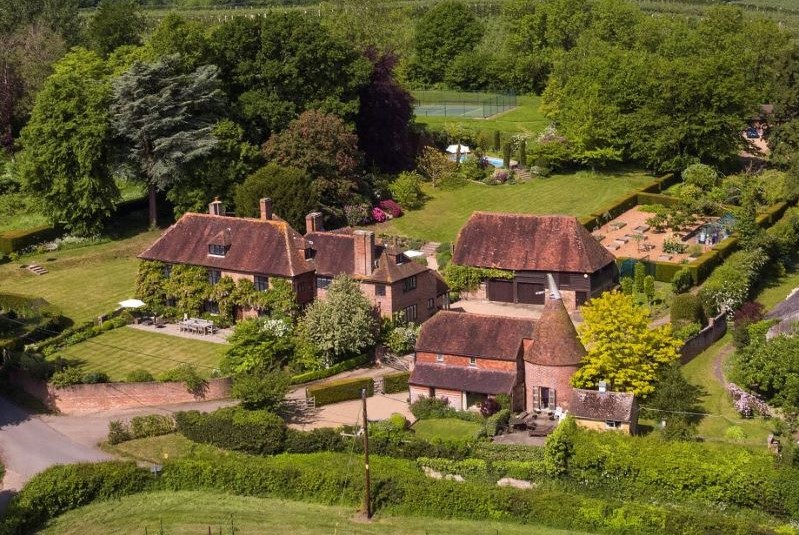
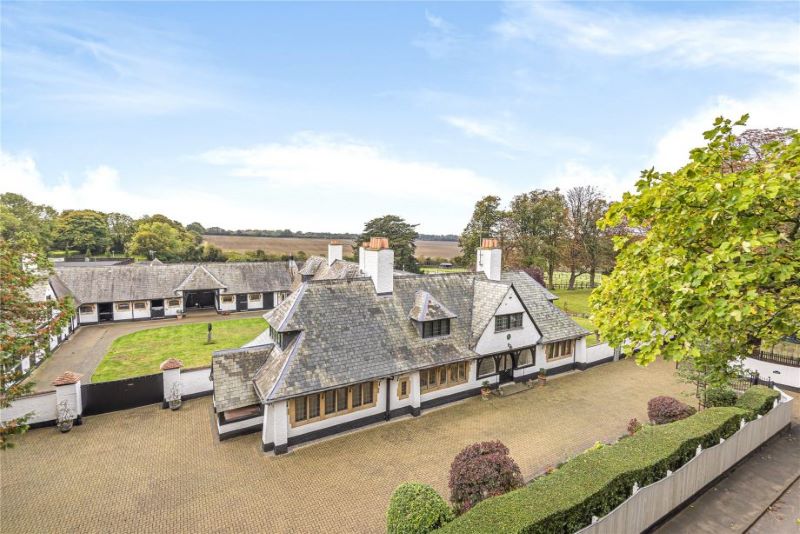
From the 16th century onwards, hop-growing was a major source of income in the Weald of Kent, especially around the village of Horsmonden, eight miles east of Tun-bridge Wells, where an enthusiastic American visitor described how ‘the oast-house towers of Horsmonden seem almost to plough the rich soil of their Kentish hopfield like graceful yachts on a gently rolling sea’.

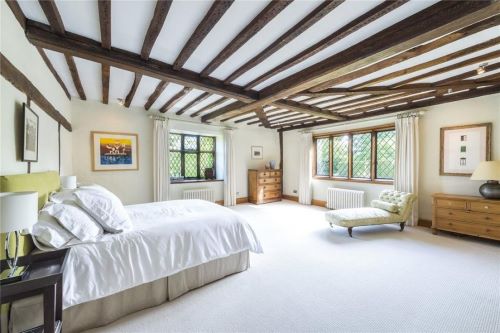
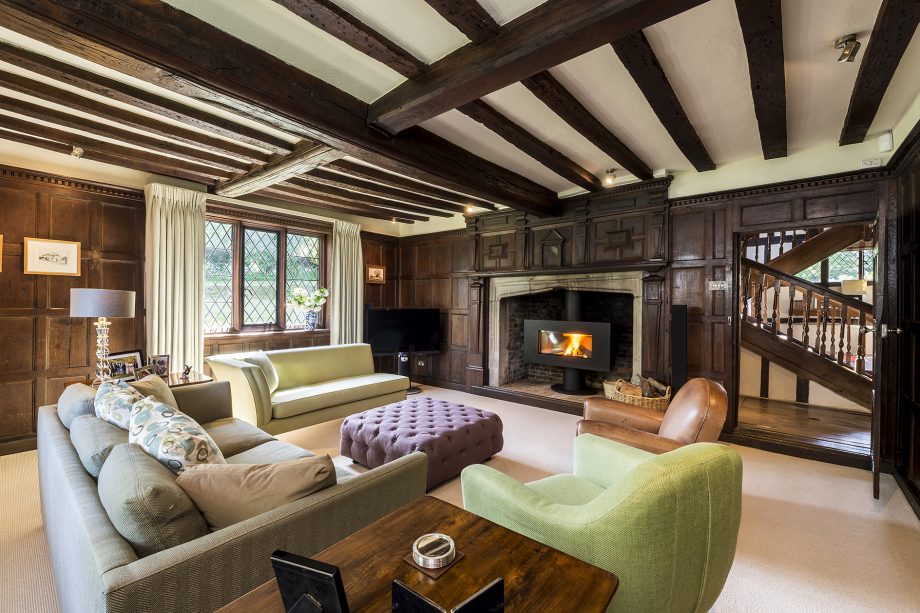
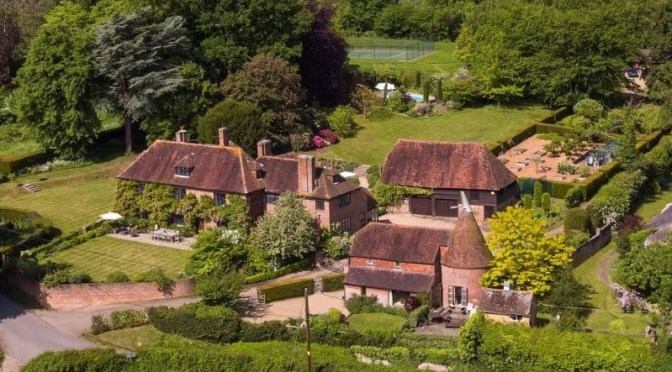
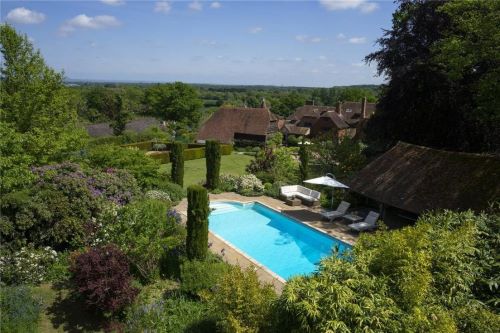
Great Baynden is a superb Kent house that’s full of the sort of touches you’d hope to see when moving to a period home in the country, as Penny Churchill explains.

Such is the backdrop to handsome, Grade II-listed Great Baynden in School House Lane, Horsmonden, which stands on high ground two miles north-east of the village, with panoramic views over the Weald to the North Downs. 

Read and see more

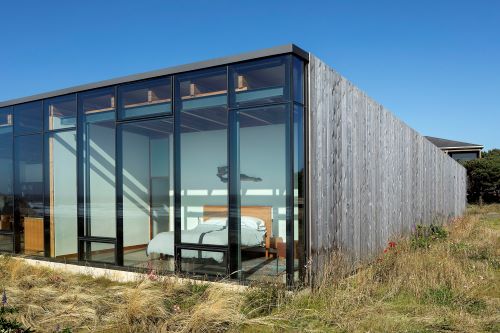
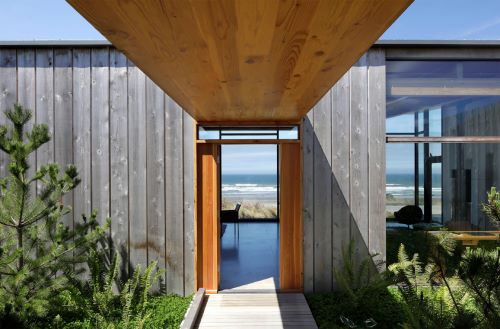
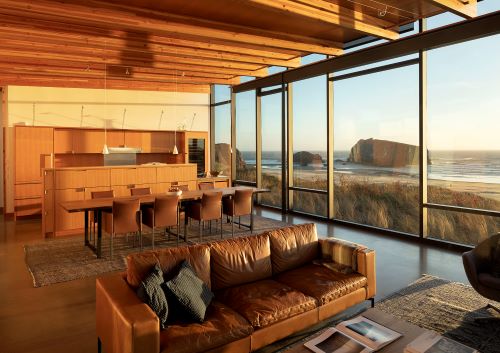
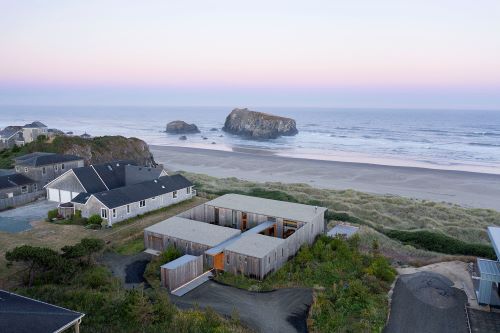
Design: ‘Oregon Coast Beach House’ By Cutler Anderson Architects

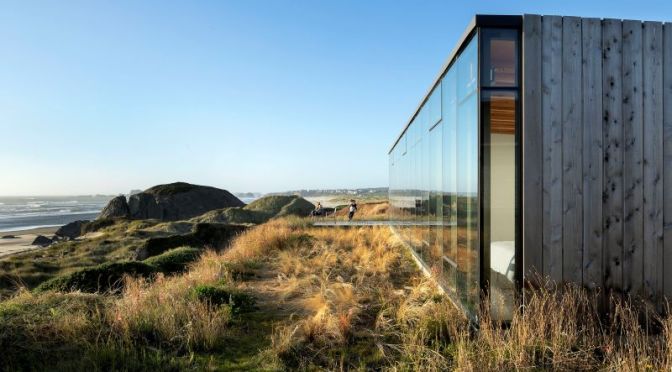
Beach house designed to withstand the forces of Pacific Ocean winds while still providing magnificent views of the sea and privacy from the neighbors. Completed in 2020

Since its founding in 1977, Cutler Anderson Architects has evolved to understand that the ultimate objective of any architectural design is to reveal what is true about all of the circumstances of a project. From place to program, from materials to shape, all components need to be understood and designed into a harmonious whole that reveals each component’s nature. This genuinely rigorous task has been both the focus and the intellectual stimulant of our practice and, it is hoped, will continue to be our passion in the future. This single-minded attitude has led to successful and award winning projects on three continents. The firms staff of fourteen is currently engaged in both residential and commercial projects throughout ten states, plus Poland and the Czech Republic. Our ultimate goal on every project is to produce projects that are not only beautiful but also emotionally enlightening.

Website

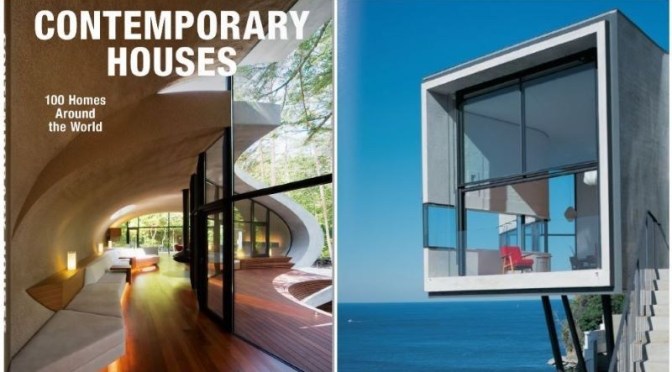
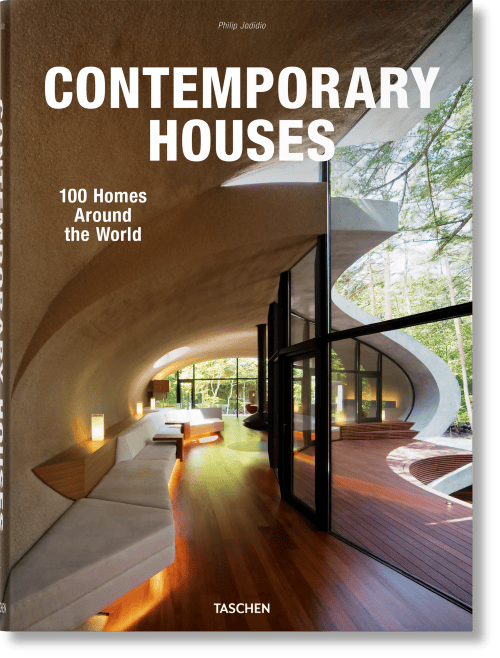
New Architecture Books: ‘Contemporary Houses’ – 100 Homes Over 2 Decades

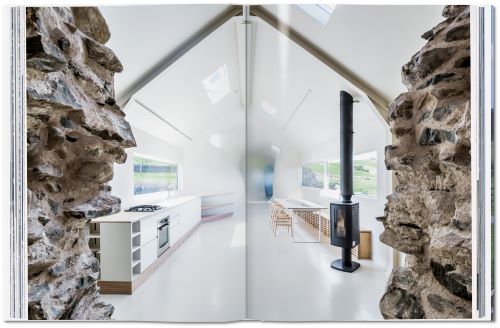
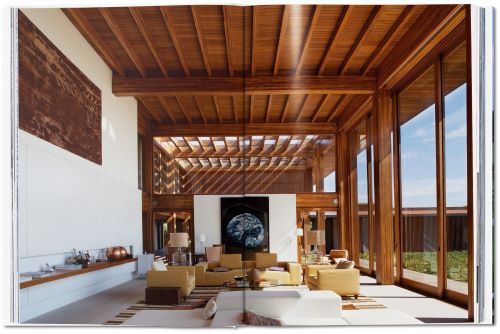
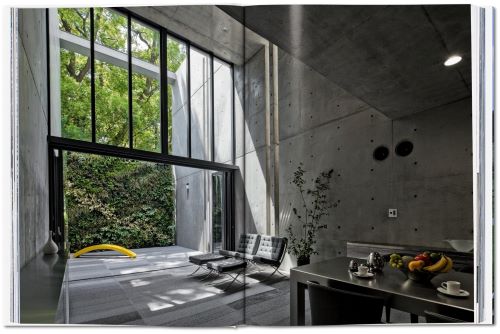
This publication rounds up 100 of the world’s most interesting and pioneering homes designed in the past two decades, featuring a host of talents both new and established, including John Pawson,Shigeru BanTadao AndoZaha Hadid, Herzog & de Meuron, Daniel Libeskind, Alvaro Siza, and Peter Zumthor.

Accommodating daily routines of eating, sleeping, and shelter, as well as offering the space for personal experience and relationships, this is architecture at its most elementary and its most intimate.

Designing private residences has its own very special challenges and nuances for the architect. The scale may be more modest than public projects, the technical fittings less complex than an industrial site, but the preferences, requirements, and vision of particular personalities becomes priority. The delicate task is to translate all the emotive associations and practical requirements of “home” into a workable, constructed reality.

The author

Philip Jodidio studied art history and economics at Harvard, and edited Connaissance des Arts for over 20 years. His TASCHEN books include the Architecture Now! series and monographs on Tadao Ando, Santiago Calatrava, Renzo Piano, Jean Nouvel, Shigeru Ban, Richard Meier, and Zaha Hadid.

Read more

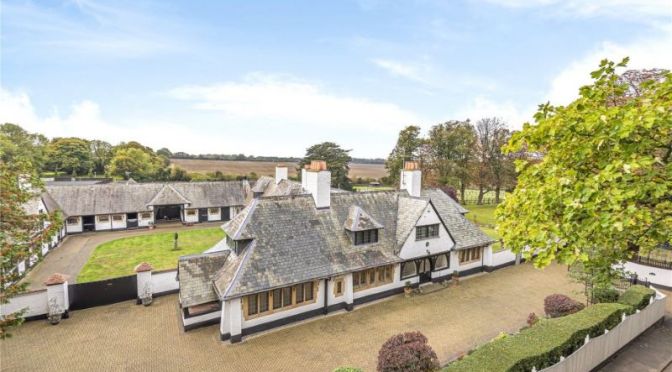
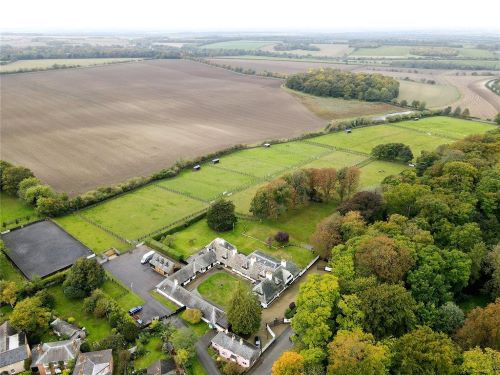
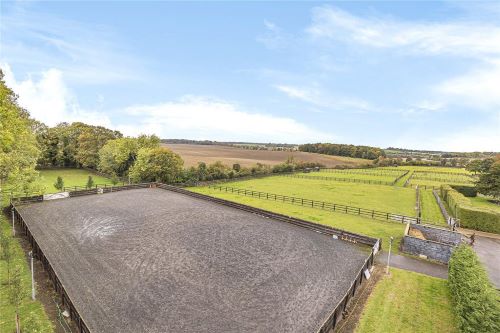
English Country Home Tours: Equestrian Estate Of Jockey Frankie Dettori

How do you define the term ‘household name’? It’s a tricky one. There are probably plenty of people out there, from all walks of life, that most people have heard of; but would you ever describe a politician or an artist as such? Probably not. To reach this level, you need almost to become synonymous with your craft — and the people who scale those heights are few and far between. One such, however, is Frankie Dettori.

The Italian jockey is unarguably the greatest flat racing jockey of his generation, with thousands of winners — including dozens of Classics — to his name. He was only 14 when he moved to Britain to work as a stable lad for Luca Cumani in Newmarket, and before long had earned his chance to race.

His story since then is the stuff of sporting legend: from winning 100 races in a season while still a teenager (an achievement only Lester Piggott had garnered before he did) to going through the card at Ascot in 1996 to his later years of continued success, he’s survived everything from plane crashes and drug scandals to a stint on Celebrity Big Brother

Lanfranco “Frankie” Dettori, MBE is an Italian horse racing jockey based in the United Kingdom. Dettori has been Champion Jockey on three occasions and has ridden the winners of more than 500 Group races. His most celebrated achievement was riding all seven winners on British Champions’ Day at Ascot in 1996.

Read and see more

Italian Estate Video Tour: ‘Villa Fatti’ In Tuscany

Villa Fatti, one of the symbols of Sansepolcro’s recent history. On the hills overlooking the beautiful historic center of the town, in a very panoramic position with a spectacular view over the underlying Tiber Valley, we find a magnificent 2,610-sqm manorial villa with park and Italian garden. Laid over five floors, this impressive building currently houses 10 beautiful bedrooms (with the possibility of creating many more), offices and a huge professional kitchen ideal to start a prestigious restaurant, maybe coupled with a luxury boutique hotel.

Top Architectural Design: ‘Cabin ANNA’ In Eindhoven, Netherlands (Video)

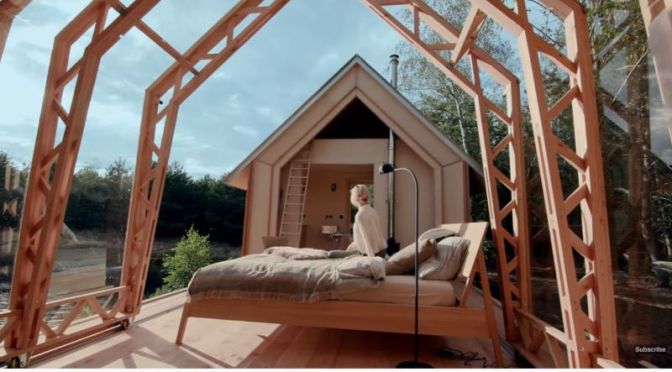
Architectural designer Caspar Schols is producing a flat-pack version of a garden shed with moving walls, which he built for his parents before he went to architecture school, as cabins for living and for working.

Schols drew on the Garden House pavilion he completed with no formal architecture training in Eindhoven in 2016 to develop two design: the ANNA Stay home and the ANNA Meet workplace. As with Garden House, the Cabin ANNA concepts have and inner beam-and-glass structure that is separated from the outer wooden walls and metal roof, and set on runners. This means they can be moved and outwards to create different layouts.

“A sellable, fully inhabitable house, a flat-pack that could be built and re-built anywhere in the world,” Schols said. “A dynamic home in the shape of an open platform to live with rather than against the elements, by playing with the configuration of the layers of the house – just like the way you dress yourself to suit different weather conditions, occasions and moods.”

Top Home Design Video: A ‘Storybook’, Converted Victorian Stable House In King’s Cross, London

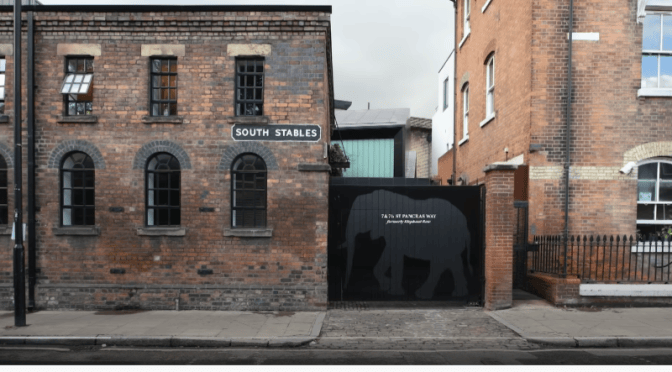
Step through the looking glass and into the story-book inspired house of architect Sally Mackereth in King’s Cross, a playful world of mystery, discovery and fun in a former Victorian stable.

As head of her architecture and design studio, Sally draws from her 25-year career working internationally to design residential and commercial projects with her signature style, defined by material rich spaces that play with colour, texture and detail. Recent projects have included the updating of a listed artist’s studio in Chelsea, London, once the workspace of James Whistler, Augustus John and John Singer Sargent; and the interiors of pied-a-terre for an art-loving couple in Tribeca, New York City. A sense of fun and glamour runs through the practice’s work, and Sally’s own living spaces are no exception.

Kings Cross is a district in Central London, England, 2.5 miles (4.8 km) north west of Charing Cross. It is served by London King’s Cross railway station, the terminus of one of the major rail routes between London and the North.[3]

The area has been regenerated since the mid-1990s with the terminus of the Eurostar rail service at St Pancras International opening in 2007 and the rebuilding of King’s Cross station, a major redevelopment in the north of the area.

Read more

Top Restorations: Church To Stunning Home-Studio In Basque Spain (Video)

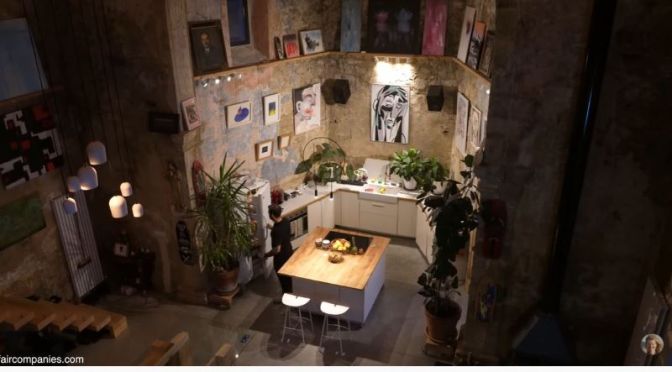
When Tas Careaga first saw his 16th-century church it was advertised for sale as a “land plot with build-in ruins”. Abandoned for decades – the town has 6 other churches for a population of 2000 – it was being sold by the local bishopric for very little, but the new owner was required to rebuild it.

Careaga and friends spent 3 months just clearing the structure of debris before starting work to turn the relic into a home. With help from his architect friend Carlos Garmendia, Careaga preserved the open-feeling of the space by adding only one wall (for a bathroom on the 2nd floor). The cupola now houses a very high-ceilinged kitchen with art gallery walls. Most of the church celebrates the 10-meter (30-foot) ceilings created 5 centuries ago. In about a quarter of the space,

Careaga built a wooden frame to house two open-air floors for a 2nd-floor bedroom and 3rd-floor office. Instead of walls or banisters, the first floor relies on just three thin metal cables for the protection of occupants. The home is deeply personal, filled with furniture from Careaga’s family, religious art from his grandmother, and idiosyncrasies like a slackline to cross the thirty-foot-drop between the office and a secret bedroom above the cupola.

Careaga spent 3 years converting the church to his home with mostly his own labor and help from friends. He continues to add new touches, like converting the bell tower into a reading nook and bunk room for guests.

Carlos Garmendia (architect): https://www.garmendiacordero.com/ Tas Careaga’s projects: http://tascareaga.com/ Tas’ Instagram: https://www.instagram.com/tascareaga/ On *faircompanies: https://faircompanies.com/videos/anci…

Sustainable Architecture: ‘Woodnest Treehouses’ Above Fjord In Norway

Woodnest – Up in the air

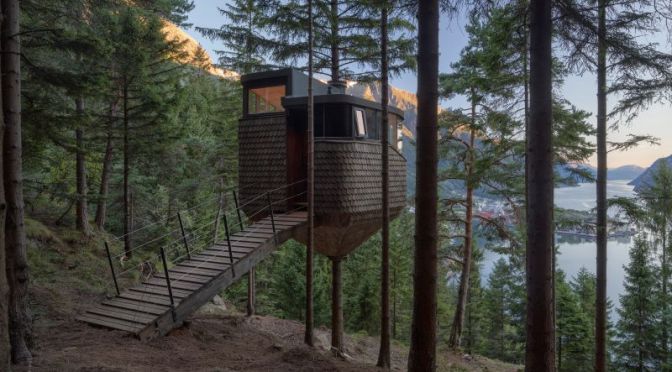
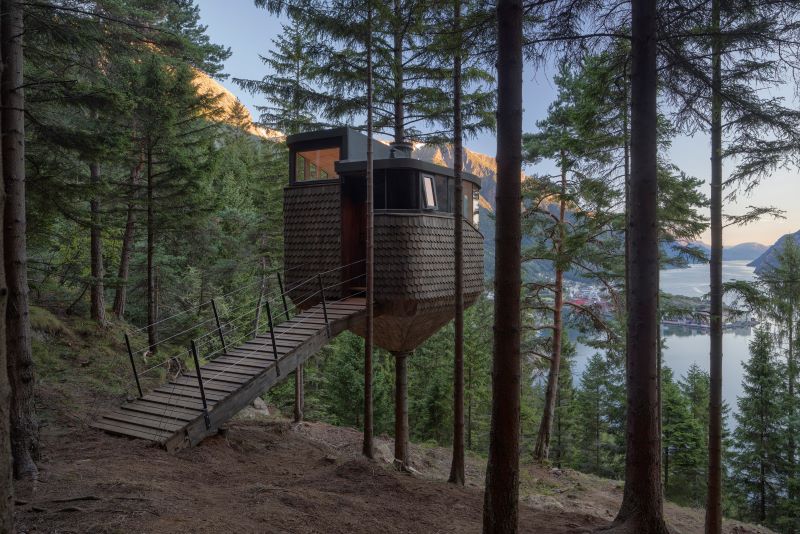
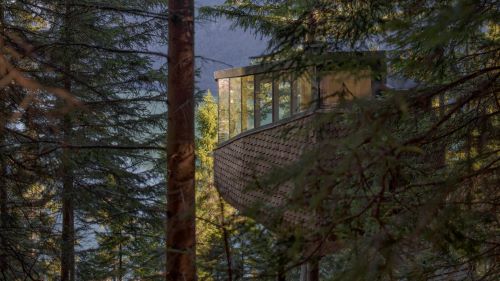
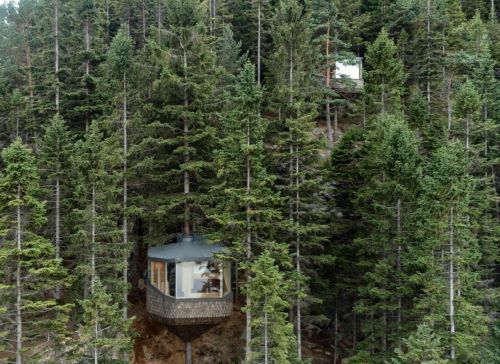
The steep forested hillsides around the Hardangerfjord above Odda, is the location of two Woodnest treehouses. The architecture is a specific response to the topography and conditions of the site itself. Inextricably crafted from nature, each treehouse is suspended 5-6m above the forest floor and fastened with a steel collar to the individual trunk of a living pine tree.

The journey to the site begins with the 20minute walk from the town of Odda, on the edge of the fjord and up through the forest via a steep winding path. Each treehouse is accessed via a small timber bridge, leading the visitor off the ground, into the structure and up in to the tree.

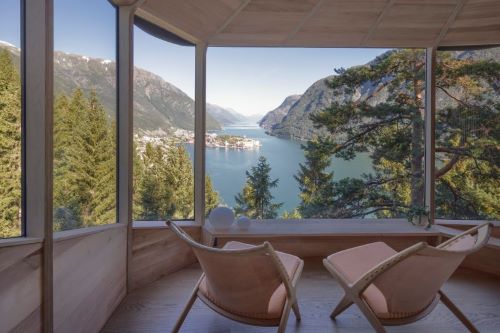
At just 15m2, carefully organized inside around the central tree trunk itself are four sleeping places, a bathroom, a kitchen area and a living space. From here one can lookout and experience the vast view out through the trees, down to the fjord below and across towards the mountains beyond.

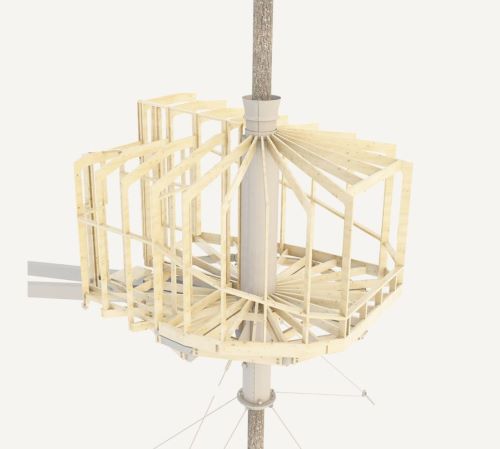
At the very core of the project is the appreciation of timber as a building material. Inspired by the Norwegian cultural traditions of vernacular timber architecture, together with a desire to experiment with the material potential of wood, the architecture is structurally supported by the tree trunk itself, and formed from a series of radial glu-laminated timber ribs. The untreated natural timber shingles encase the volume creating a protective skin around the building, which will weather over time to merge and blend with the natural patina of the surrounding forest.

Website