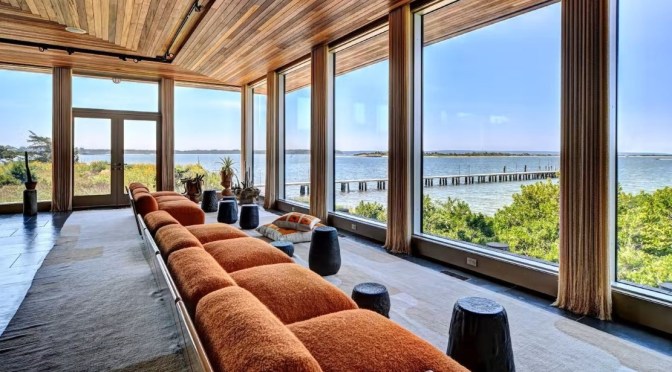
Sotheby’s International Realty (March 10, 2023) – ‘The Snyder House’ is something of a legend in the long history of Shelter Island. Built in 1952 and designed by architect Bertrand Goldberg for John Snyder, the CEO of the Pressed Steel Car Company, 2 Charlie’s Lane was recognized as a mid-century marvel, both in design and waterfront location, offering magnificent panoramic water views of West Neck Harbor and Long Island Sound (Source: Official Bertrand Goldberg website).
Considered a ‘must see,’ onlookers would come from the Island and beyond, many transported by amphibious airplanes from New York City to experience the so-called ‘demonstration house.’ In 2002, the current owners undertook rebuilding the home on its original sprawling footprint, maintaining the elements of its mid-century modernist design while sparing no expense to bring this 20th-century masterpiece up to 21st-century living standards of ultimate comfort and high-end quality.
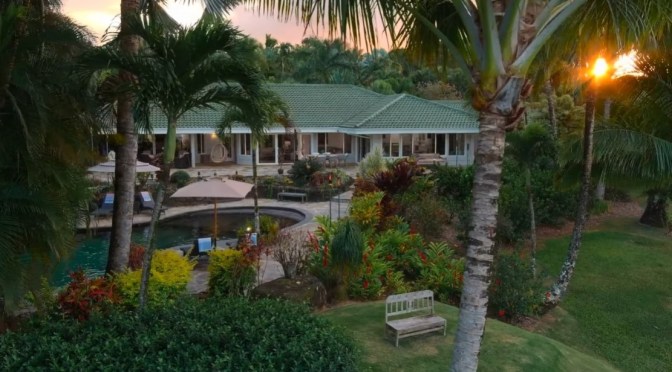
Sotheby’s International Realty (March 9, 2023) – Haiku is a small village in the northern part of Maui, approximately 14 miles (22.5 km) east of Kahului. Though Haiku is located about 2 miles (3.2 km) inland, a few beaches are nearby, including popular Ho’okipa Beach, also known as the windsurfing capital of the world.
Haiku was once a thriving pineapple plantation with two canneries. However, the town experienced a decline in commercial activity when the main refinery transferred to Kahului. After a few years, people started returning and inhabit the place. Only then the commercial life in Haiku resumed. Today, this rustic community has eateries, shops and cafés.
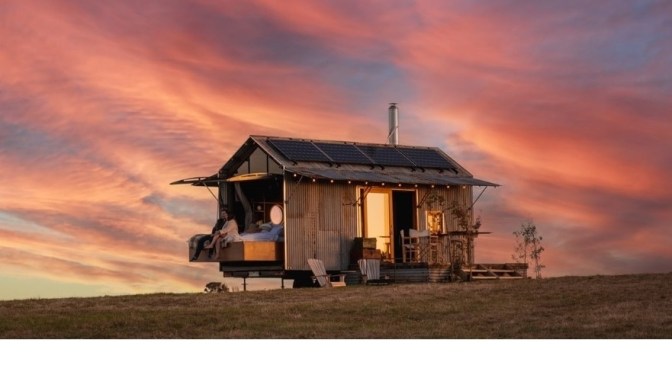
Visit Melbourne (March 9, 2023) – Step outside the city and spend a night or two with Stella the Stargazer, Victoria’s newest limited-edition off-grid accommodation experience.
Stella is a uniquely Victorian tiny home, paying homage to the Aussie shed, crafted with repurposed timber and steel salvaged from a historical farming shed.
Stella is fitted with everything a hotel guest needs, and nothing they don’t. She’s all about quality over quantity, exuding authenticity and craftsmanship not before seen in a tiny home. With a focus on low environmental impact, the materials provide an aesthetic which is sustainable and distinctively Victorian.
Guests will truly be able to get back to nature and embrace the elements during their stay – enjoying a bespoke roll-out sleeping platform for stargazing.
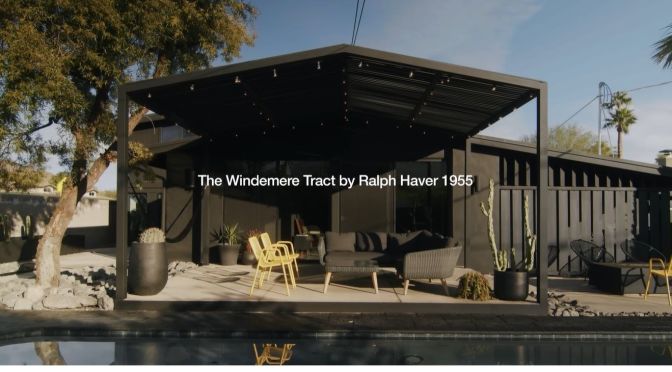
Open Space (March 5, 2023) – Ralph Haver AIA was an American Architect who was highly accredited to bringing Modernism to Arizona. Malcolm and Lea weren’t necessarily looking for a modernist home when they stumbled upon their current Ralph Haver home.
Always intrigued with design and making a space into their own, they saw the potential through their designer Joel Contreras who at the time was one of the few people redesigning historic homes in Arizona. Ralph Haver was known for his use of affordable and practical building materials, such as concrete block and plywood, which allowed him to create affordable postwar homes. Malcolm and Lea are a part of a small tract of Ralph Haver homes with only 30 homes in their neighborhood.
Throughout the past several years, they have seen a new generation of buyers coming into the neighborhood and lovingly caring/restoring/ remodeling the homes. Ralph Haver homes are reminiscent of the Cliff May homes in Southern California, similar construction, design elements and die hard homeowners that are uplifting the legacy of these architects.
The Local Project (March 3, 2023) – Surrounded by large fields, Casa di Campo is a modern farmhouse that responds to the landscape and offers an oasis-like lifestyle for its owners.
Video timeline: 00:00 – Surfshark VPN 00:10 – Introduction to the Modern Farmhouse 00:42 – Designing in Response to the Landscape 01:03 – The Brief and the Clients 01:34 – Impressions On Arrival 01:50 – A Walkthrough of the Home 03:00 – The Different Aspects 03:21 – The Material Palette and Textures 04:49 – Proud Moments 05:17 – Surfshark VPN
Located in Werribee South, Victoria, where homes are spaced out by green fields and red dirt landscapes, the family of second-generation market gardeners requested a modern farmhouse. Responding to the client’s brief, Neil Architecture built a home with inward facing courtyards, a private garden space and a pool that the family could find reprieve in. Whilst a calming residence from the inside, Casa di Campo appears as a solid monolithic form that stands out from nearby farming houses.
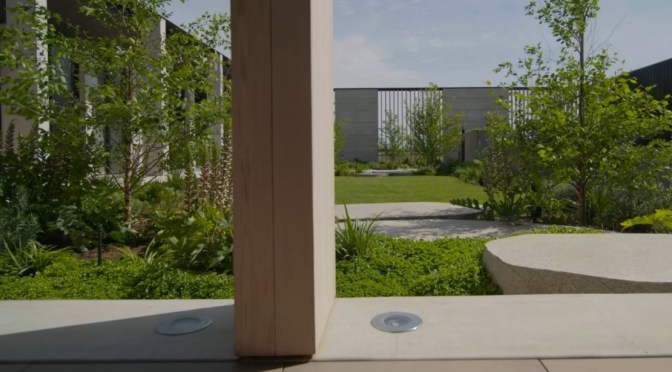
Once inside, the house tour first reveals a lush green garden that is designed like a Roman courtyard. With a portico that runs along two sides, the pond traditionally included is instead a swimming pool. Acre also installs cut granite boulders as stepping stones that become a major aspect to the garden’s function. Following a short passage leads into the family living rooms, which have been divided by a large centre fireplace.
With no white walls featuring in the interior design of the modern farmhouse, the architects have used textures throughout to provide a unique aspect to the home. The floor is also distinct, appearing as one poured slab with smooth edges and a fine aggregate finish that the clients have fallen in love with. Separate from the living zone, the children’s bedrooms offer a view through the colonnade and into the garden, giving them ample space to play and enjoy the modern farmhouse.
At the eastern end of the home, the main bedroom holds a small private courtyard that invites in the morning sun and offers a space for the parents to unwind and enjoy. Putting together material elements of the modern farmhouse, the architects employed rammed earth for its warm pale tone and unique interior experience. Alongside the rammed-earth architecture is timber wall panelling, Quartzite stone in the kitchen and bathrooms and a green elemental tone within the bathrooms and hallways that helps to sooth the interior features of the modern farmhouse.
Although set among the fields, where the brown rich soil and the bright greens mix harmoniously, the residence separates itself from the working environment and becomes its own destination. Taking on architecture, interior design and styling, Neil Architecture turns a family home into a pleasantly surprising paradise with an exterior that provides no clues as to what is inside.
House & Garden (March 3, 2023) – Houses with History from Charleston House. Join Lucy Hammond Giles, Associate Director at Sibyl Colefax & John Fowler, as we tour Charleston House, once home to artists Vanessa Bell and Duncan Grant.
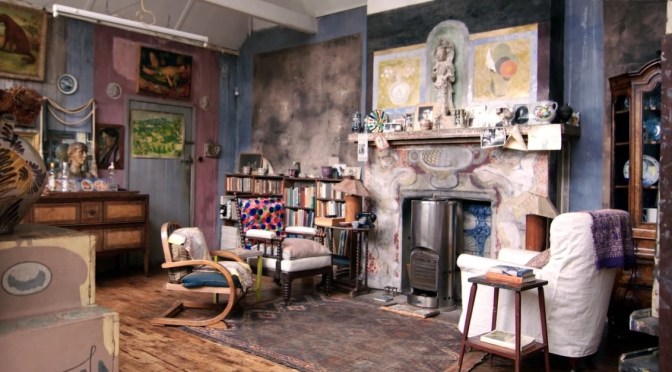
Vanessa and Duncan saw no particular distinction between art and interior design, and treated the house as a canvas, painting practically every wall and piece of furniture in their own distinctive styles. As a result, the house is not only a significant piece of art history, but a landmark in the history of interior decoration.
Charleston, in East Sussex, is a property associated with the Bloomsbury group, that is open to the public. It was the country home of Vanessa Bell and Duncan Grant and is an example of their decorative style within a domestic context, representing the fruition of more than sixty years of artistic creativity.
The Local Project (February 24, 2023) – Located in the Victorian seaside suburb of Brighton, Brighton House is a sophisticated family home that maximises living space and the surrounding gardens. Responding to the clients’ briefs, Hecker Guthrie has imbued a sophisticated family home with hints of the clients’ tastes and world travels.
Video timeline: 00:00 – Introduction to the Sophisticated Family Home 00:35 – The Brief 01:02 – The Process and the result 01:19 – Split Between Heritage and Modern 01:36 – Appealing Aspects of the Home 02:04 – A Walkthrough of the Contemporary Part of the Home 02:24 – A Southern Italian Aesthetic 02:50 – Framing Nature Through Windows 03:30 – An Insight into The Staircase 04:29 – Proud Moments 05:00 – Evoking Joy
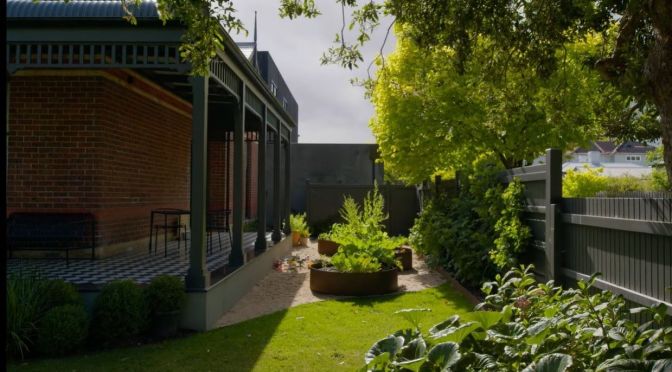
Melding the modern and historical together, the architects have divided Brighton House into two zones, keeping the heritage form at the front and the contemporary extension to the rear. From the front of the sophisticated family home, the interior design adds a layer of charm and character. The structure has been renovated with care so that the original elements shine alongside the contemporary additions. In the modern section, light and space is introduced through large windows and doors to the gardens.
Yet through its unique implementation, the natural light does not overpower the extensions but instead works with each design element. Drawing from the clients’ travels for inspiration, Brighton Residence is crafted from rustic materiality, limestone and timber joinery. In addition to wanting an extension of space, the clients also desired a level of connection to nature and the sky. Each window within the home provides glimpses of nature or skies above, connecting the owners to the outside no matter the weather.
Built in between the old home and new extensions, an American Oak staircase by S&A Stairs takes advantage of the double height void and shines through the home like a form of art. With its smooth curves, the staircase complements the soft and sophisticated interior design choices made by Hecker Guthrie and turns an otherwise forgotten part of the home into one of its most memorable moments. As a sophisticated family home, Brighton Residence is a home that offers its owners a space to find reprieve while being surrounded by all that they love.
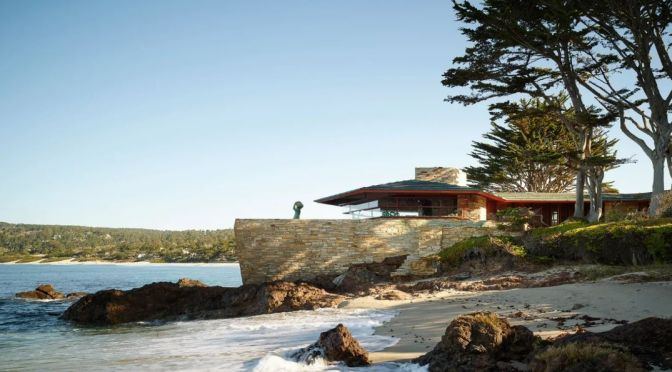

Architectural Digest (February 22, 2023) – Designed in Wright’s Usonian style, the 1,400-square-foot and single-story home overlooks the Pacific Ocean, and is the only home designed by the architect in a coastal setting.
Like the nearby coast, Carmel’s allure has ebbed and flowed, though Wright’s assessment of it as a community full of upper-middle class residents has, for the most part, remained true.
Located on Carmel Point near Carmel-by-the-Sea—a celeb-favored California enclave—the one-of-a-kind home just sold for $22 million, according to the Wall Street Journal.
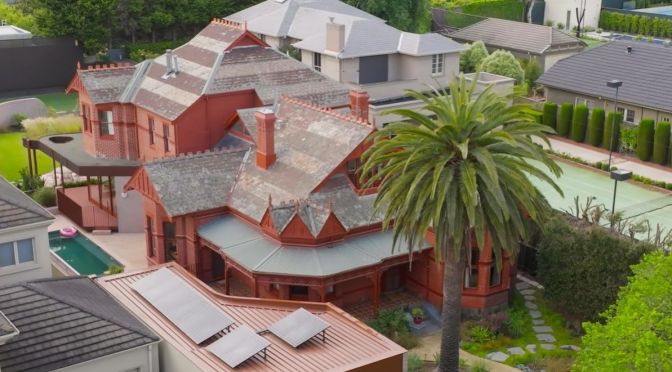
Located in Hawthorn, Victoria, Hermon is a fun and playful house set on a tree-lined street dotted with Edwardian and Federation homes. Stitching together the project’s Edwardian structure and contemporary changes, WOWOWA has introduced unique materials, a vibrant colour palette and elements to install vivacity into the family home.
00:00 – Introduction to the Playful House 00:23 – The Location 00:38 – Key Ambitions 01:01 – A Love for Renovations 01:22 – A Walkthrough of the House 01:50 – The Fun and Dreamy Kitchen 02:28 – Embracing Age 02:50 – The Materials and Colour Palette 03:28 – Laminex Pairings 04:15 – Focusing on the Little Moments and the Big 04:34 – Fresh and Nostalgic
With a love for rejuvenation, WOWOWA has continued the residence’s charming heritage by using the original stone, bricks and gradient of the roof tiles for inspiration in the transformation of the fun and playful house. Beginning the house tour from the front gate, guests walk up a soft pebble walkway before entering into a traditional foyer with tall ornate walls and a spacious hallway. After passing through the threshold of the fun and playful house, WOWOWA’s contemporary renovations are revealed in the kitchen – the heart of the home.
Employing a colour story of reds, browns and terracotta to reference the surrounding landscape, the kitchen is full of moments of inspiration and reflection. Throughout the space, the architects have also installed wide windows and doors that reveal the vibrant and colourful gardens. Working with Laminex for the kitchen’s interior design, WOWOWA has used the bayleaf colour to partner with the warm hues throughout the home. Also implemented in the main bedroom, the bayleaf adds a cohesiveness to the interior design and brings the vibrancy of outside into the more intimate spaces.
With four bedrooms located upstairs, including a main bedroom with walk-in robe and ensuite, two children’s rooms and a guest room, the interior design throughout results in a fun and playful house for the owners. By embracing the traditional circles, geometry and patterns of Hermon, WOWOWA have used materials such as terrazzo, finger tiles, terracotta, steel and timber to add a contemporary twist. Furthermore, the modern elements reference the original stained-glass windows of the façade. Considering the Edwardian exterior architecture, WOWOWA have softened the harder architectural structure by adding planter boxes and new lush gardens around the house. With a focus on aligning the larger gestures with the smaller ones,
WOWOWA have made sure to inject the same amount of attention into each material choice and design element of the fun and playful house. Adding joyfulness and nostalgia to Hermon, WOWOWA have created a home that gives the owners opportunity to create new stories.
News, Views and Reviews For The Intellectually Curious











 Intellicurious