Category Archives: Design

Top Interior Design: “The Print House” In London

‘Soaring ceilings, original timber beams and wooden flooring, flooded with light from floor-to-ceiling sash windows at both aspects’ 

This slideshow requires JavaScript.

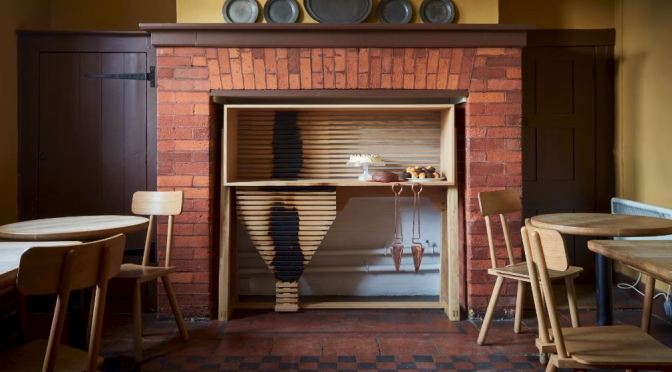
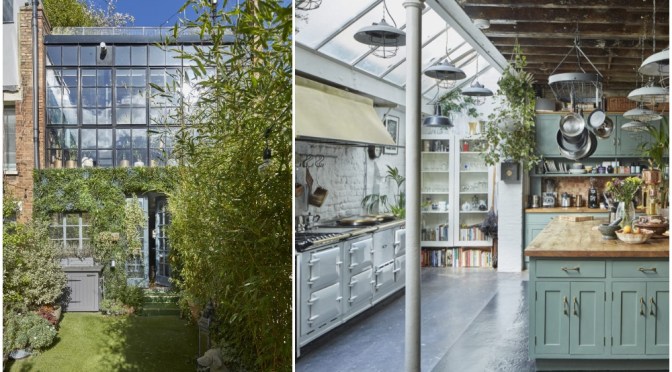
THE MODERN HOUSE: Brilliantly located in Hoxton, this 19th-century former print house is now a three-bedroom house of exceptional character, scale and versatility. It is arranged across five floors with over 3,700 sq ft of internal living space, including a cinema and artists’ studio, and has two large south-facing terraces.

The house is accessed via a gated front courtyard and entered through an intimate cloakroom. The ground floor is predominantly open plan with the living room and kitchen separated by a wonderful wall of timber-framed stained glass. Painted-brick walls and original timber beams unite the two spaces with wooden floors in the reception becoming concrete in the kitchen. The latter is an enormous space arranged around a large island unit, with a dining area and, beneath a series of pitched roof lights, a six-oven Aga.

The Modern House

From the reception, a concealed door leads to the lower-ground level; a flowing warren of spatial ingenuity comprising steam room, office, utility room, guest WC, and a beautifully finished cinema with seating for seven.

A staircase with timber-panelled walls ascends to the first floor. Here, a dramatic library with soaring ceilings, original timber beams and wooden flooring is flooded with light from floor-to-ceiling sash windows at both aspects. A gas stove and its chimney stack are the only interruption to a towering wall of custom-made bookshelves. Incorporated into the cabinetry, a tropical fish tank offers a distorted glimpse into the room beyond; an elegant guest bedroom with painted-panel walls, a free-standing bath and an excellent walk-in shower with mosaic-tiled flooring and exposed-brick walls.

Reached via an elegant open-tread staircase from the library and occupying the entire second floor, is the master bedroom, with dressing room and en-suite bathroom. An exposed-brick patina on one wall is matched with painted brick on another, all set against dark wooden floors and punctuated with a sculptural free-standing copper bath. With a south-facing window and French doors that lead onto a wonderfully large terrace, this is one of the brightest rooms in the house.

The third floor is a recent addition to the house and is similarly bathed in natural light from walls of Crittall at both aspects; from the north-facing balcony of the artists’ studio, a south-facing landing and a bedroom with gas stove, currently used a room for reading. Steps lead from the studio through an electric roof light and onto an excellent roof terrace, with far-reaching views in every direction.
Read full article


Future Housing & Living: Off-Grid “Ecocapsule” – “Spectacular Innovation”

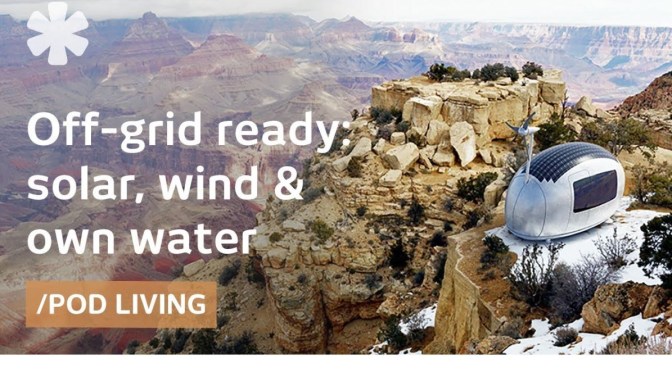
The Ecocapsule is an egg-shaped, mobile dwelling that utilises solar and wind energy. Sona Pohlova and Tomáš Žáček created the original design in 2014 for an American client “who had a big ranch where he didn’t have any infrastructure and he needed some living units for visitors”.

This slideshow requires JavaScript.

They didn’t win the project, but were published worldwide and received requests from people to buy it. They weren’t prepared for the reaction, but they spent 5 years turning their plans into a prototype.

Today they are selling their EcoCapsule – complete with shower and toilet, sleeping area for two, and kitchenette – to anyone looking to “stay in the nature for long time, for example scientists, photographers, rangers or extreme tourists” or someone interested in installing one on a city rooftop.

The pods are highly mobile: they can easily be pulled by a pickup truck or even airlifted by helicopter (for those rooftop needs). The units capture sun energy (PV) as well as their own rainwater (and grey and blackwater). There’s even an app-controlled smart-home system and sensors that help you monitor your energy and water use.

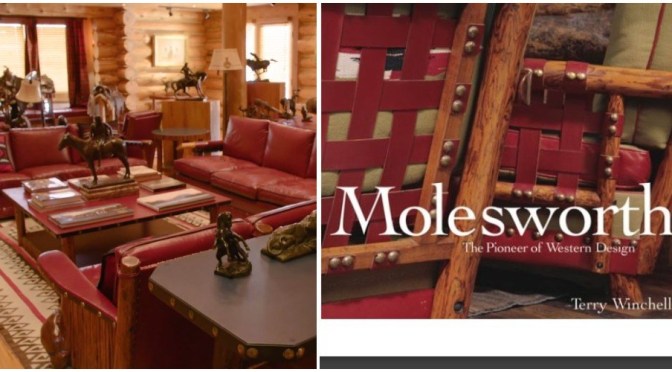
Furniture Design: How Thomas Molesworth Captured “Spirit Of The American West” (Video)

Sotheby's logoWhile other western designers came before and after Thomas Molesworth, none have been able to capture the refined yet distinctly rustic charm of his furniture. This July, Sotheby’s is proud to present Thomas Molesworth: Designing the American West, a selection of some of the of the rarest and most important Molesworth works to ever appear at auction. In this video, Terry Winchell, owner of Fighting Bear Antiques and renowned authority on Molesworth, examines these iconic pieces in an exploration of how Thomas Molesworth’s designs came to define the American West.

Innovations: Spinneybeck “Silent-Silo” – Stand Alone Private “Office Booth”

Spinneybeck Logo

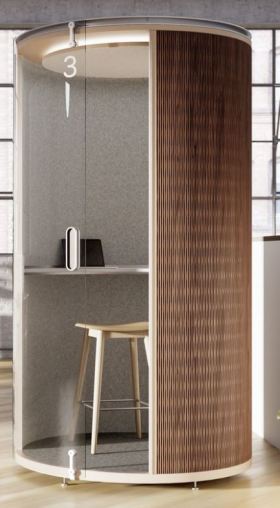
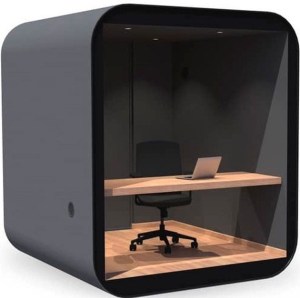
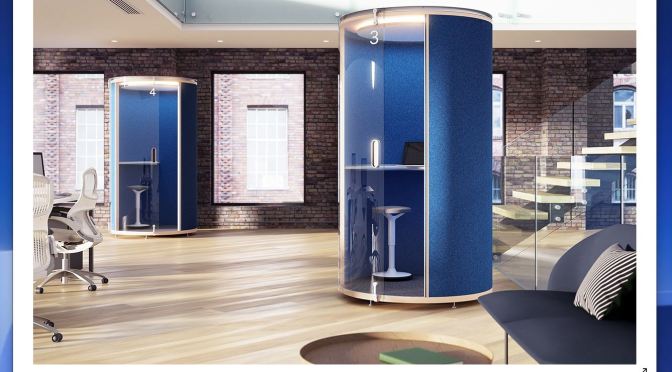
Silent Silo - SpinneybeckConceived by iconic designer and Knoll alum, Carl Gustav Magnusson, Silent-Silo is an office booth that thinks outside of the box.
 

This circular booth uses materials that lend themselves to the the design’s curved walls while providing maximum acoustic privacy in FilzFelt’s 100% Wool Design Felt and Spinneybeck’s Dukta Flexible Wood.

Plus, it can be completely customized in over seventy finish options of Flexible Wood and 100% Wool Design Felt!

Website

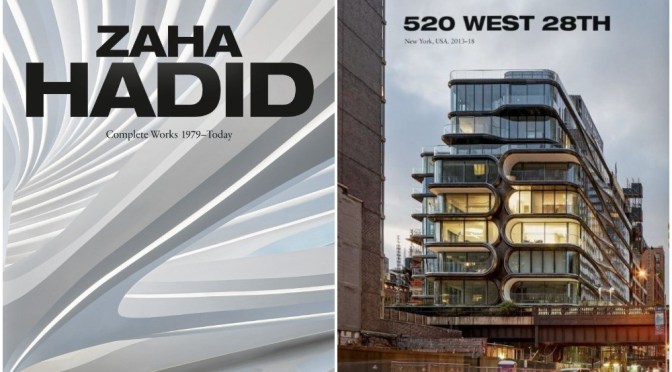
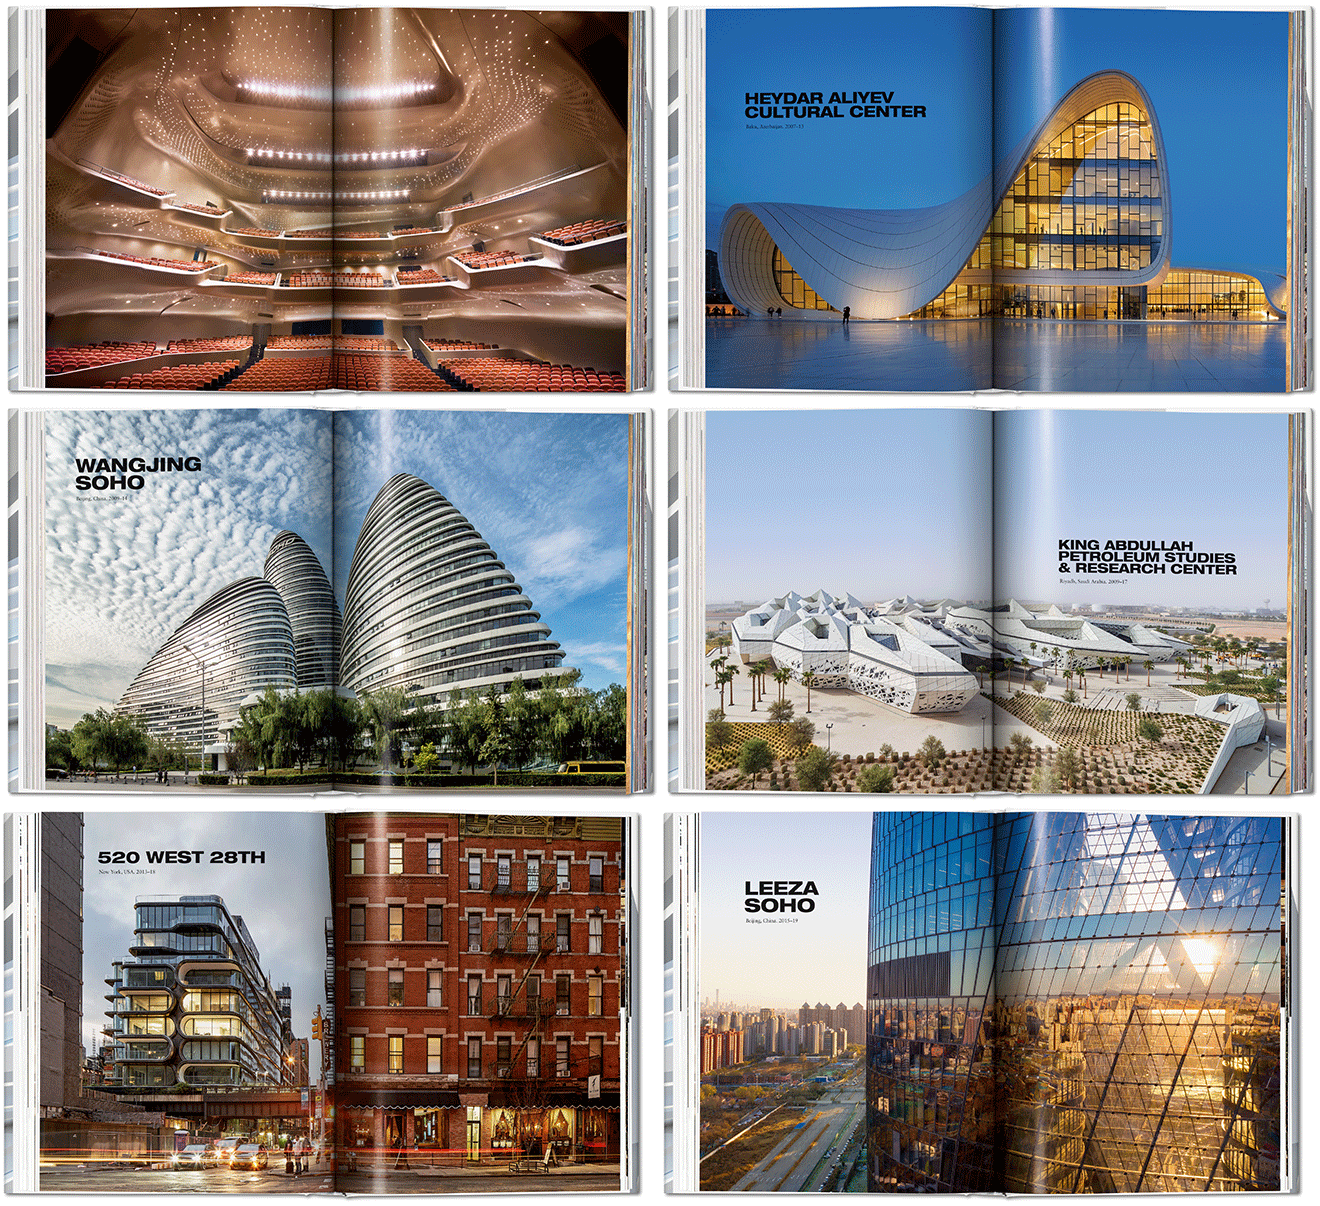
New Architecture Books: “Zaha Hadid – Complete Works” (Taschen)

Zaha Hadid was a revolutionary architect. For years, she was widely acclaimed and won numerous prizes despite building practically nothing. Some even said her work was simply impossible to build. Yet, during the latter years of her life, Hadid’s daring visions became a reality, bringing a new and unique architectural language to cities and structures such as the Port House in Antwerp, the Al Janoub Stadium near Doha, Qatar, and the spectacular new airport terminal in Beijing.

TASCHEN

By her untimely death in 2016, Hadid was firmly established among architecture’s finest elite, working on projects in Europe, China, the Middle East, and the United States. She was the first female architect to win both the Pritzker Prize for architecture and the prestigious RIBA Royal Gold Medal, with her long-time Partner Patrik Schumacher now the leader of Zaha Hadid Architects and in charge of many new projects.

Based on the massive TASCHEN monograph, this book is now available in an extensively updated and accessible edition covering Hadid’s complete works, including ongoing projects. With abundant photographs, in-depth sketches, and Hadid’s own drawings, the volume traces the evolution of her career, spanning not only her most pioneering buildings but also the furniture and interior designs that were integrated into her unique, and distinctly 21st-century, universe.

The author

Philip Jodidio studied art history and economics at Harvard, and edited Connaissance des Arts for over 20 years. His TASCHEN books include the Architecture Now! series and monographs on Tadao Ando, Santiago Calatrava, Renzo Piano, Jean Nouvel, Shigeru Ban, Richard Meier, and Zaha Hadid.

Read more or purchase

New Video Documentary: “Tending The Flame” – “Red House” Of William Morris


This film documents the story of furniture designer and builder Hugh Miller and the journey he embarked on, ending with his piece being inducted in to iconic Red House in Bexley Heath. Steeped in artistic history Red House was the only house designed and lived in by champion of the arts and craft movement William Morris. Today it stands as an example of the preservation of craft skills in the face of autonomy and is a lasting testament to celebrating art in it’s many forms. This documentary hopes to highlight how some of the lessons taught by Morris and his friends can be implemented in to the world of art and design today.

This film was made with the support of The Crafts Council and The National Trust.

Architecture: “Australia 108 – Melbourne” – Highest Residences In Southern Hemisphere (Podcast)

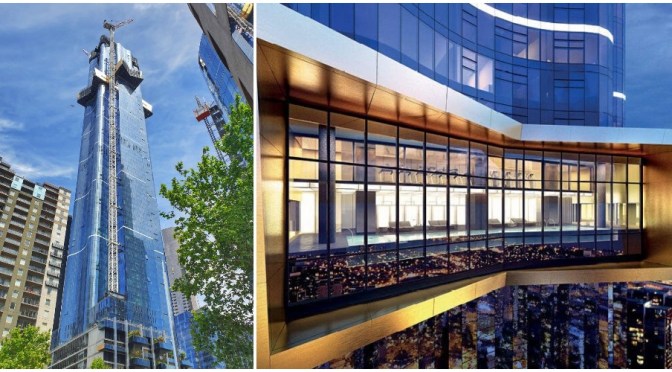
Monocle 24 - The UrbanistWe visit the highest rooftop in Australia, to learn about a skyscraper providing a refreshing change from the usual cookie-cutter projects that dot the country’s east coast.
Australia 108, highest residences in the Southern Hemisphere. A 101-storey landmark with panoramic views to match.

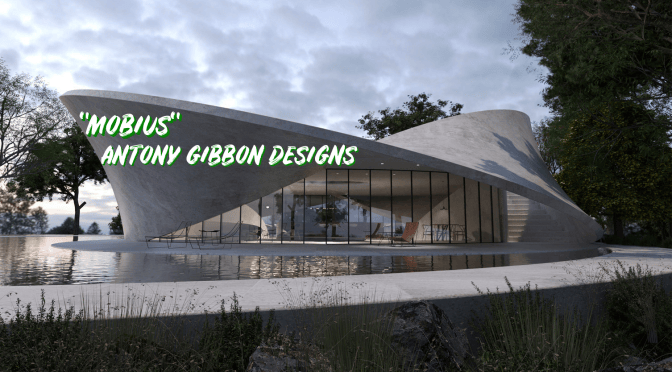
Top Architectural Design: Antony Gibbon Designs “Pushing The Boundaries”

Antony Gibbon Designs logoEmbracing nature’s forms as a source of inspiration and pushing the boundaries of architectural design, Antony’s body of work has gained world-wide recognition and been featured in Vanity Fair, New York Times, Huffington Post, Dezeen, Dwell, Designboom and the Secret Homes Television series.
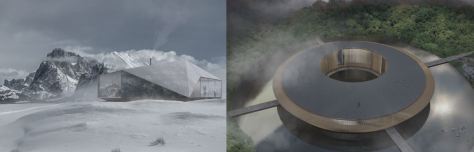
Antony sees the environment as an important driving force behind his work, each structure is individually created to consider the surroundings using sustainable materials wherever possible. He aims to create the connection between Nature & Nurture, seeking a path to merge one into the other. To combine each unique, bespoke structure and its individual habitat and to develop harmony, so they grow together.

Antony Gibbon Designs Work

Wherever you are based, the team works with you to create a design that meets your exact needs. Working with a selection of the best building companies around the world to deliver the highest quality service tailored to each individual project.

Website


World’s Top Architecture: “Atelier Alice Trepp” In Switzerland By Mino Caggiula Architects (2019)

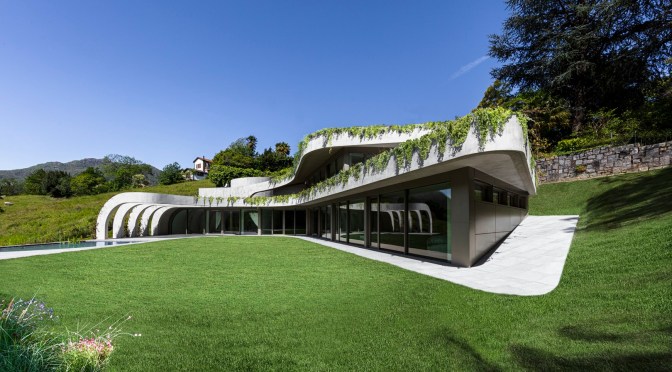
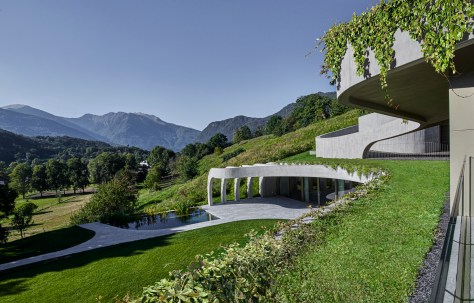
ATELIER ALICE TREPP - Mino Caggiula Architects 2019Atelier Alice Trepp, located in Origlio, a small and stunning village, is an atelier designed for Alice Trepp, an Ecuadorian sculptress. The site is characterized by a gentle descending slope, the view of the pastures and of Monte Tamaro, and the coolness given by the lake.

The site resembles the Greek theatres that used to lie on hill slopes, often in locations that offered a fascinating view and a spectacular perspective. The concept of lying on a natural slope gave the idea for Atelier Alice Trepp.

Mino Caggiula ArchitectsThe shape develops from the analysis of the contour lines and the folding of two of them upwards, under which the building is inserted by cutting out sinuous spaces and movements. The volumes take shape like leaves lifted from the ground, so that the architecture actually seems to be a part of Earth itself.
ATELIER ALICE TREPP - Mino Caggiula Architects 2019

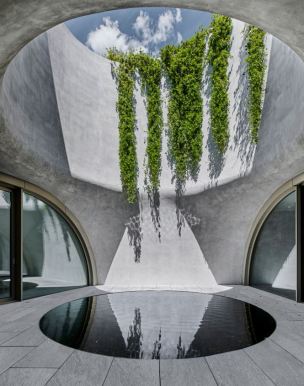
The symbiosis with the context is emphasised by the continuous and essential presence of the vegetation, that transforms the villa into a large expanse with an opening. It resembles a natural cave with its open-air cenote into which the light and the evanescent green dive, reflecting and refracting in a pool of water that creates light shows, vibrations and sounds.

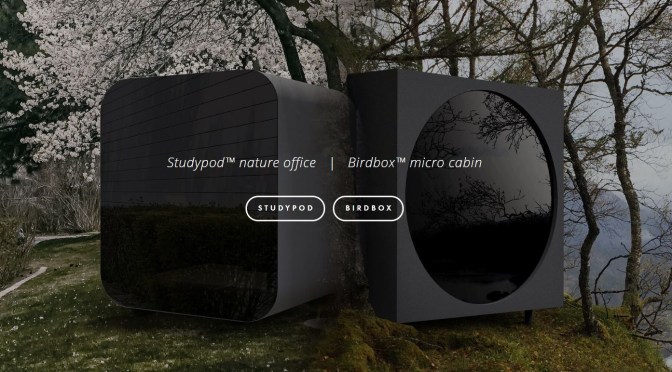
Future Of Living Spaces: “Studypod” And “Birdbox” By Livit Design Studio

Studypod by LivitScience shows that being surrounded by plants, trees and nature improves mental health, productivity and learning abilities. This is why Studypod is designed to be placed in your garden, in the forest or any inspiring environment. With one large window in the front, its like working outside while being sheltered.
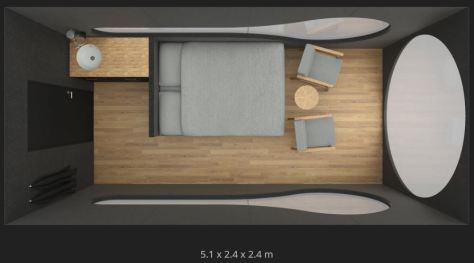
Birdbox is a prefabricated room designed to bring you close to nature. It should give you comfort and shelter, at the same time be small and light enough to be placed in unique places with minimal footprint.

Birdbox by Livit Interior

Birdbox comes in two versions, Birdbox Mini and Birdbox Medi. Delivered key ready with interior.

A room for imagination

Home office, Yoga studio, hobby room, extra bedroom. With the detachable desk comes new opportunities. Studypod can be used as a affordable on site office solution.
Add extra mobility with heavy duty lockable wheels.

Website