Category Archives: Homes

Elderly Housing Trends: “Almshouse” Movement In UK Urges “Sheltered, Independent Housing”

From a The Guardian online article:
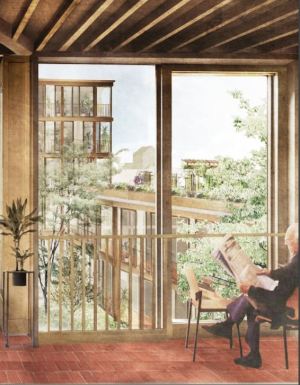
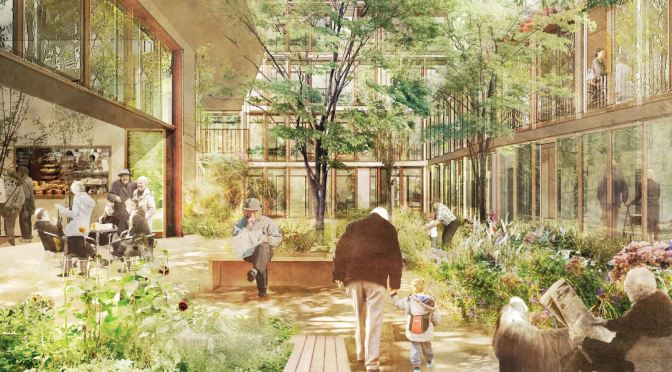
Ken Worpole AlmshouseA new almshouse  movement, advocated by some experts, builds on a way of living dating back to the 10th century. Almshouses provide sheltered but independent housing, often around a central courtyard, at affordable rents. Many offer social activities, on-site maintenance and – crucially – links with external groups.

The housing industry should “focus on building communities made up of homes for rent that will meet the needs of all demographics and not just the 25- to 35-year-olds whose faces often adorn modern development hoardings.”

(Ken) Worpole has been involved with the development of a new almshouse in Bermondsey, south London, for United St Saviour’s, a 500-year-old charity. Construction is due to begin next spring and completed by the autumn of 2021.

Read more from Ken Worpole: https://www.eur.nl/sites/corporate/files/2018-06/KW.Rotterdam.2017.pdf

The project, says Worpole, “seeks to actively retain longstanding entanglement of residents with the life of the neighbourhood, old friendships, local parks, libraries, shops and social activities. It is open to the world and still part of everyday life.”

The site of the new homes is on a busy high street, and designed to be accessible to the general public. A glass-fronted “community lounge” will be available to local groups.

To read more: https://www.theguardian.com/society/2019/oct/27/ageing-britain-housing-crisis-build-almshouses
Homebuilder KB Homes Discusses Smart Homes Of Tomorrow (Video)

From a MarketRealist.com online article:

The home’s adaptation is not only about automatically adjusting lights to match the circadian rhythms of the occupants or unlocking a door based on facial recognition. It’s also adapting over time to occupants’ needs. For instance, Bridleman describes walls that move to create new spaces or beds that fold into the wall creating an office space—all based on voice commands.

KB Home’s (KBH) SVP Dan Bridleman discusses the smart home of tomorrow and the work the company is doing to make the home the center of a smart ecosystem. Instead of traditional bespoke construction techniques, modularity and the off-site construction of building blocks or subsystems are the trends for new construction seen in the KB Home ProjeKt.

To read more: https://marketrealist.com/2019/10/kb-home-svp-talks-smart-homes/?utm_source=All+Users&utm_campaign=ce14e984dd-EMAIL_CAMPAIGN_2019_10_08_08_21_COPY_01&utm_medium=email&utm_term=0_c410c51cdb-ce14e984dd-240973105

Boomers Homes: Costly Modifications Needed To Stay In Your Existing Home

From a Kaiser Health News online article:

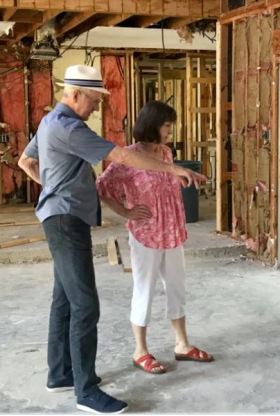
Homes for aging Boomers costly renovationsLeaving nothing to chance, the Cavners are making a number of modifications they might never need. For instance, neither uses a wheelchair, but contractors are making all doorways 3 feet wide for accessibility throughout — just in case. The master bath roll-in shower, flat and rimless, will provide room to maneuver and the master bath vanity is also at wheelchair-accessible height. Kitchen drawers, rather than cabinets, will allow easy access in a wheelchair. The Cavners are closely watching details of the renovation, but it wasn’t a hard decision.
AUSTIN, Texas — Chris and Dennis Cavner, in their early 70s, are preparing to move less than two blocks away into a 2,720-square-foot, ranch-style house they bought this year. But first a renovation is underway, taking the 45-year-old property all the way back to its studs. When the work is completed, these baby boomers are confident the move will land them in their forever home.

“We wanted to find a house that we could live in literally for the rest of our lives,” he said. “We were looking specifically for a one-story house — and one that had a flat lot, to age in place.”

To read more: https://khn.org/news/baby-boomers-aging-aging-in-place-retrofit-homes/

Harvard’s “Housing America’s Older Adults 2019” Study Highlights Increasing Housing Cost Burdens For The 65+

From a Harvard Joint Center for Housing Studies report:

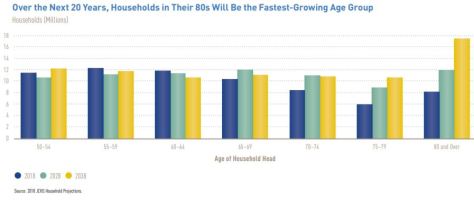
As both the number and share of older households in the United States increase to unprecedented levels, inequalities are becoming more evident. Within the 65-and-over age group, most recent income gains have gone to the highest earners, and the number of households with housing cost burdens has reached an all-time high. Ensuring that middle- and lower-income households in this age range have the means to live affordably and safely in their current homes or move to other suitable housing will be a growing challenge.

Over the Next 20 Years, Households in Their 80s Will Be the Fastest-Growing Age Group Harvard

Meanwhile, many households in the 50–64 year-old age group have not recovered from the Great Recession, leaving them with lower incomes and homeownership rates than their predecessors at similar ages. For the nearly 10 million households in this age group that are cost burdened, ensuring financial and housing security in retirement will be a struggle.


https://www.jchs.harvard.edu/sites/default/files/Harvard_JCHS_Housing_Americas_Older_Adults_2019.pdf

Future Of Housing: Couple Builds “Absolutely Beautiful, Modern” Tiny House For $25,000 Budget


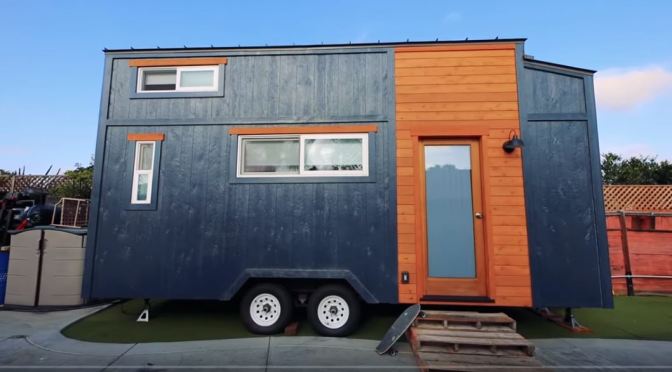
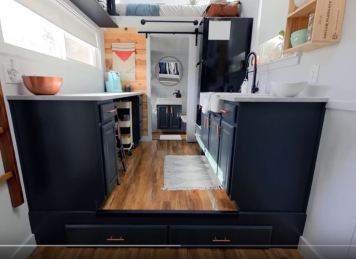
DIY Tiny House Trish and SaulAmazingly, this high-end home was constructed for an unbelievable budget of only US$25,000, a testament to Saul’s perseverance with the DIY build and the couple’s clever sourcing of materials. That means this entire home was built for around the same amount of money that the couple would normally spend on one years rent living in San Diego.
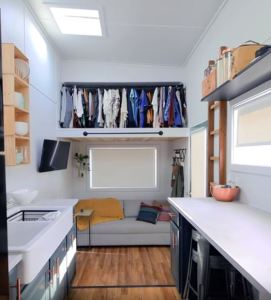
This couple have built an absolutely DIY Tiny House Trish and Saul interior 2beautiful, modern tiny house, and best of all, they have pulled off the entire build for a budget equivalent to just a years worth of rent in San Diego. In this weeks episode, we explore this stunning tiny house and meet its builders. 
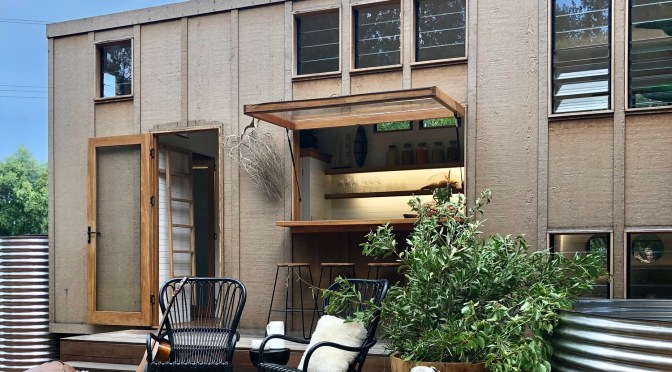
Trysh and Saul are both traveling therapists and are no strangers to life on the road. Their carriers mean that they often find themselves needing to settle into new cities and they wanted to construct a home which could better reflect their semi-nomadic lifestyle, giving themselves a place to call home wherever they go. A tiny house on wheels was the perfect solution.

To read more: https://www.livingbiginatinyhouse.com/couple-build-incredible-tiny-house-for-one-years-rent/


Top Tiny Homes: Little Byron Unveils “Ingenious Living And Sleeping Area” With Open Air Bar

From an Inhabit.com online article:

The stunning time home on wheels was built for one of Little Bryon’s clients who was looking to have a guest home on their property for visitors, but ultimately had plans to move into the beautiful space down the road when her children left the nest.

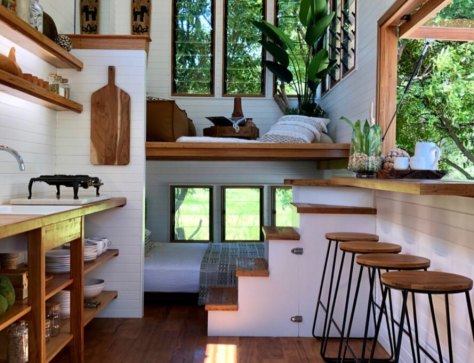
Byron Bay-based tiny home builders, Little Byron, have unveiled a gorgeous tiny home design that not only has an ingenious living and sleeping area, but also includes an open air bar area. The Banjo tiny home is just 23 feet long and 8 feet wide, but its breathtaking, space-efficient design makes it seems so much bigger.

Little Byron Tiny House Interior

The tiny home is a beautiful design that pays homage to typical tiny home practicality, namely natural light. The home is built with an abundance of windows that really open up the space, creating a vibrant, healthy interior space. Not only are there large operable windows in just about every corner of the home, including the bedrooms and bathroom, but there is a massive window in the middle of the living space that opens outward.

To read more: https://inhabitat.com/stunning-boho-style-tiny-house-comes-with-open-air-bar/

Future Of Home Design: “Freedomsky” From Czech Architect Atelier Štěpán

From a Freedomsky webpage:

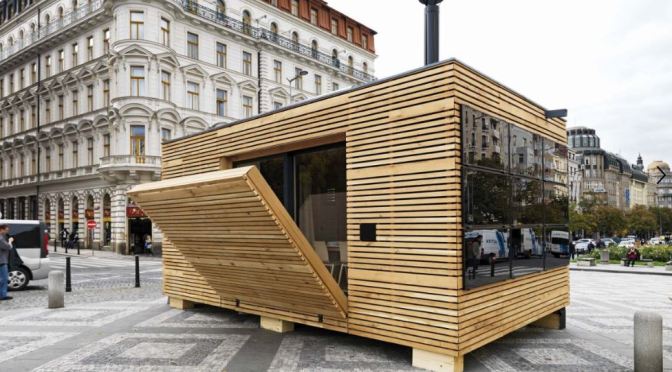
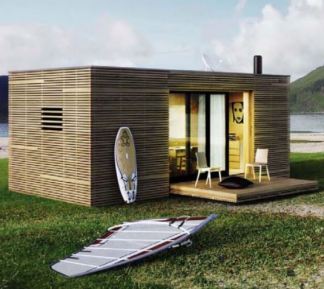
atelier-stepan design small house images 2Freedomky offers a unique way of living that combines thoughtful design, style purity and uncompromising material quality. Freedomky are charming houses you just choose and then move right in. You don’t have to follow it; it comes wherever you decide. A pleasant space with minimal energy requirements, it’ll hook you immediately. Once you enter, you’ll understand. Maybe you’ll start to live a little differently, freely. Freedomky is not just a house, it’s a lifestyle.

Websites: http://www.freedomky.cz/en/vse-o-freedomku

http://www.atelier-stepan.cz/en/projects/#project-8-sec

Housing Innovations: ICON Builds First Permitted 3D-Printed Homes In Austin, TX

From an Austin.Curbed.com online article:

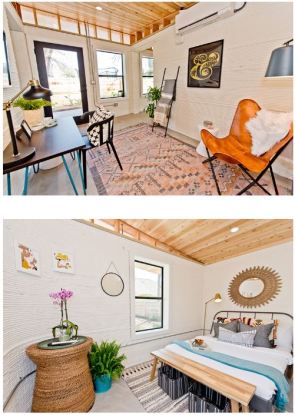
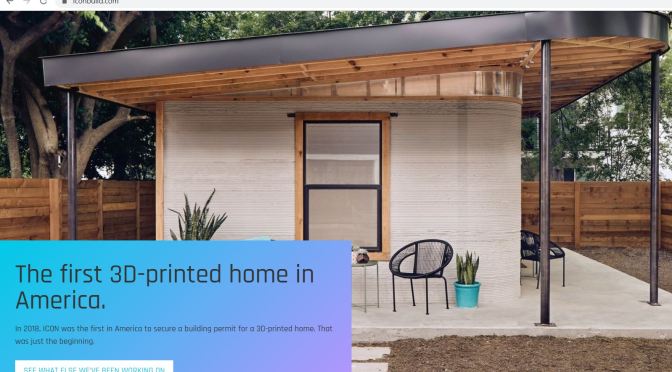
ICON 3D Printed Homes InteriorICON, which uses robotics, software, and advanced materials (including its proprietary “Lavacrete”) to remove numerous barriers in the contemporary building industry, debuted its first 3D printer and the country’s first permitted, 3D-printed home in at SXSW 2018 in Austin.
Community First Village, run by Mobile Loaves and Fishes to provide permanent, personal housing and services for homeless people in Austin, had quite the breakthrough day Monday. Partnering with Austin-based Icon and and Cielo property group, it opened the second phase of its development with a 3D-printed prototype house that will serve as a welcome center for the community. The 500-square-foot building took a total of 27 hours to print.

To read more: https://austin.curbed.com/2019/9/10/20858924/austin-homeless-tiny-house-3d-printing

Future Of Housing: “Abodu” Backyard Homes Pre-Approved For Installation In San Jose, CA (In Two Weeks)

From a HousingWire.com online release:

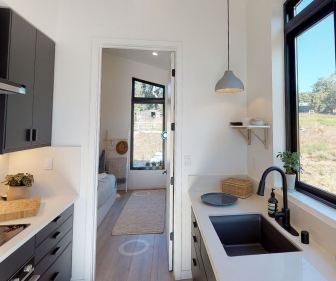
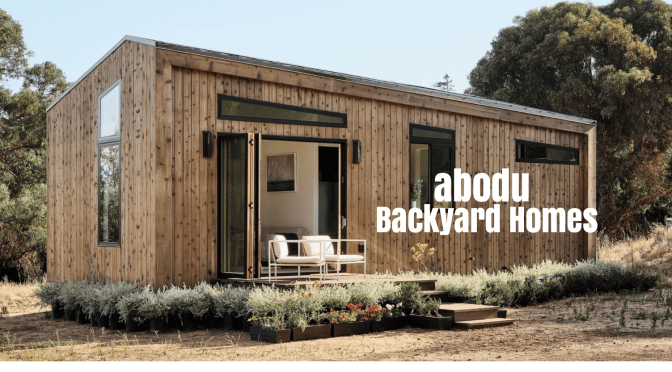
Abodu Backyard Homes interiorHaving gained this pre-approval status, Abodu said one of its units can be installed in a backyard in as little as two weeks.

“Abodu is proud to enter the Bay Area market and provide a new, cost-effective alternative for those seeking more space or looking to monetize their backyard via rental income,” said John Geary, co-founder at Abodu.  “Whether a buyer is installing an Abodu backyard home for a family member or as an additional source of income, this is a great and easy way to increase the value and functionality of a home.”

In 2017, the state of California passed several laws that gave cities more flexibility for allowing homeowners to build accessory dwelling units (ADUs). Most recently, at the beginning of this year, the state approved legislation that gave homeowners with ADUs constructed without a permit the ability to be inspected and approved under the standards that were in place the year the structure was built.

To read more: https://www.housingwire.com/articles/50113-bay-area-company-combats-housing-crunch-with-backyard-home-offering?utm_campaign=Newsletter%20-%20HousingWire%20Daily&utm_source=hs_email&utm_medium=email&utm_content=76675682&_hsenc=p2ANqtz-93dN4nTMs2PA2T2vda9Fl_yxtwTimIec6gC5lps_L28CvH39n6jpIudt4UhedfW7zpQXXOPD2jHGmjulumHC2_Zkpe6g&_hsmi=76675682