Category Archives: Homes

Top Modern Home Tours: “Devon Passivhaus” – East Devon, England (Video)

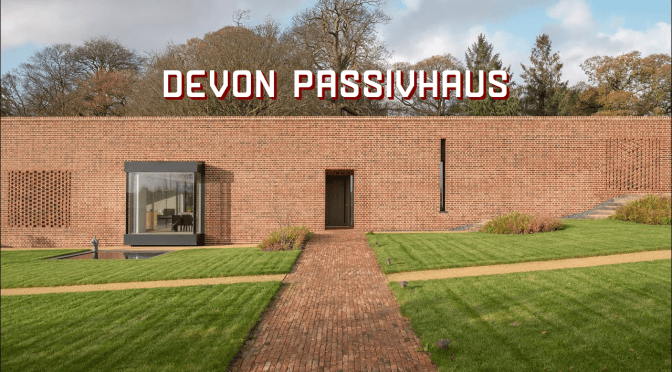
A linear red-brick wall obscures the textured interiors and art-filled courtyard hidden inside McLean Quinlan’s low-rise Passivhaus home in Devon, UK. The energy-efficient dwelling, aptly named Devon Passivhaus, nestles into a sloped walled garden that was once owned by an old English country house that fell into a state of disrepair.

The overall design is simple and clean. An elegant brick front complements the brickwork of the old garden wall and a discrete front door opening references the gate in the garden wall. Further down, an oriel window breaks through, hinting at what is behind. Elsewhere, external surfaces are dark render, designed to recede visually in deference to the surrounding garden.

Tucked within, the house has a glass roofed courtyard at its centre, a winter garden flooding light into the interior. Spaces are arranged around this central core so the building functions both as a home and a gallery for our clients, great collectors of pottery and art, with spaces to display and curate.

Comfortable and serene interior spaces are punctuated with tactile and textured materials: reclaimed terracotta, rough sawn oak and clay plaster, to ensure that internally the building feels connected to the garden that inspired it.

Website

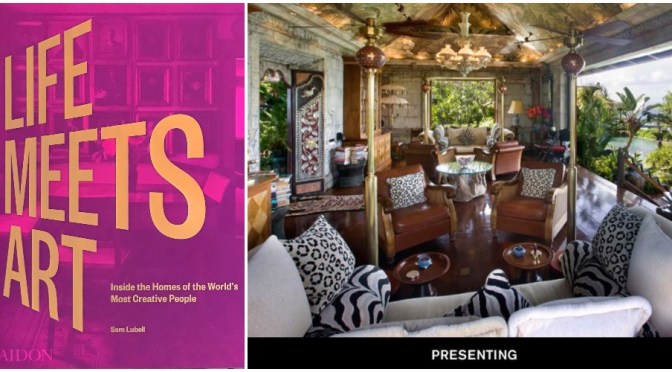
New Home Design Books: “Life Meets Art” (Phaidon)

An inspiring collection of the extraordinary private spaces of 250 of the world’s most creative people, past and present

This slideshow requires JavaScript.

Life Meets Art is an unparalleled behind-the-scenes tour of some of the most fascinating, inspirational and unique home interiors in the world. The living spaces of hundreds of the globe’s most talented people in the spheres of art, design, fashion, literature, music, and film, here provide inspiration for anyone fascinated by stylish living, creative interior design and the myriad possibilities for home decor. It’s a fascinating glimpse into the homes of some of the greatest creatives in history — painters, sculptors, novelists, poets, fashion designers, composers, musicians, architects, and more.

AUTHOR: Sam Lubell has written eight books about architecture, including California Captured and two travel guides to mid-century modern architecture in the USA, all from Phaidon. He is a contributing editor at The Architect’s Newspaper and writes for the New York Times, Los Angeles Times, The Atlantic, Architectural Record, Architectural Review, and other publications.

Read more

Italian Home Tours: “Villa Agave – Positano” (Video)

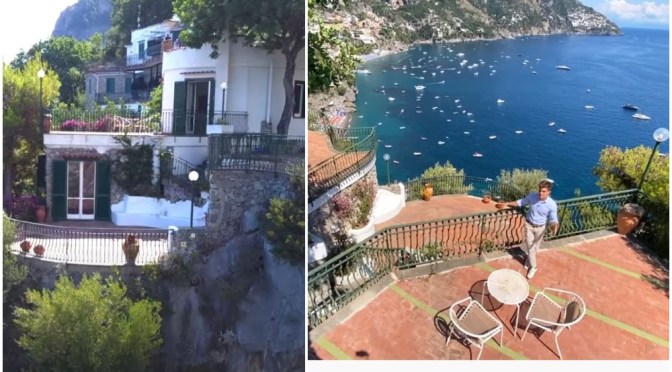
Nestled on the rocky cliffs of Positano, this 170-sqm seafront villa offers two bedrooms with terraces and a beautiful view over the historic center of Positano, the Fornillo beach and Li Galli archipelago. Through a 400-step staircase, or via an elevator, one can easily reach the underlying sea. The villa also boasts a private parking spot, a unique and sought feature in Positano.

Positano is a cliffside village on southern Italy’s Amalfi Coast. It’s a well-known holiday destination with a pebble beachfront and steep, narrow streets lined with boutiques and cafes. Its Chiesa di Santa Maria Assunta features a majolica-tiled dome and a 13th-century Byzantine icon of the Virgin Mary. The Sentiero degli Dei hiking trail links Positano to other coastal towns.

Renovation Architecture: “House Inside A Ruin” In Czechoslovakia (2020)

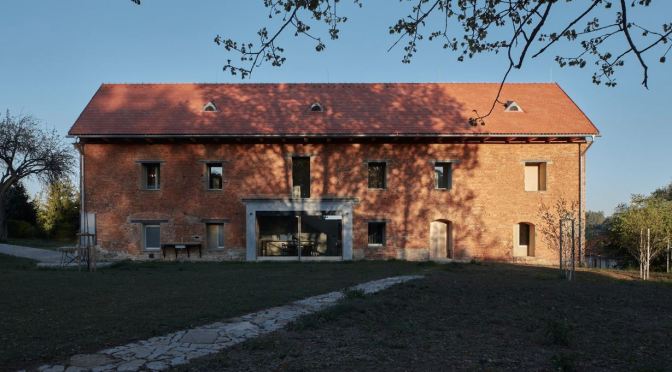
ORA Architects CZIt was ruin to the bone. All that was left of the original house was a brick envelope with a roof. Together with the building owners, we asked ourselves whether the house had a place to return to. Any attempt at a traditional repair would mean losing the original character of the ruin. Relatively soon, therefore, we rejected a speculative reconstruction of the original state, as well as any other imitations. We proposed to fix the current state of the romantic ruins and enter the house anew. House to house, house inside a ruin.

This slideshow requires JavaScript.

We proposed to tear down the inner parts of the building and return its original layout with two floors instead of three, as well as the original scale. Related to this is a return to the original division of the facade. Without sentiment and depending on the needs of the layout, we opened other large openings where needed. We have built a new, insulated house into the existing staged ruin, a one that can meet all current energy standards. We reused the structurally sound wooden beams as elements of ceilings and truss replacements. Most of the material remained in place, just rearranged.

Website

Top Homes & Estates: “Pyramid Point” In St. Croix, Virgin Islands

Stark-white exteriors elegantly enhanced by walls of glass and seven pyramid-shaped spires, inspired by the original owners’ travels to Egypt, define this visionary architectural design, not to mention the home’s name. Inside, the result is six soaring pyramidal vaulted ceilings of African mahogany with beautiful skylights at their peaks to welcome in the sun and starlit night skies, and a seventh creating and interior glasses atrium.

This slideshow requires JavaScript.

The architectural theme begins at the stone and stainless-steel front gate, topped with a white pyramid frame. Proceeding down the palm-lined and landscaped gravel drive, the ocean vista remains partially hidden from view while continuing up the granite walkway passing a grand cylindrical stone structure, reminiscent of the sugar mills that once sustained the island economy, and the cottages on the estate grounds.

Minimalist interiors perfectly harmonize with its Caribbean island backdrop by allowing nature to lead the design. The living and dining rooms are surrounded on three sides by sliding walls of glass inviting in the ocean views and sea breezes.

Expansive Amenities
The property includes three additional cottages for guests. The Reef House, the Beach House, and the Tamarind House are ultimately private and offer a total of five additional bedroom suites, spacious living areas, kitchens, and private patios overlooking the water. Outside an oasis of serenity awaits with covered terraces off the living roomand three bedrooms overlooking the pool, another terrace off the dining room for alfresco entertaining, grassy expanses, native plantings, swaying palm trees, some connected by hammocks, and the blue-tiled circular pool on a deck of silver-white granite from Sicily. Shoys Beach, arguably one of the most beautiful in the Caribbean is directly accessed from the property.

The night views of the twinkling lights of the historic town of Christiansted and the more distant landfall are enchanting. There are two additional stone sugar mill buildings on the property, complementing the one at the entry. Two are used for equipment storage and one as a beach changing room with facilities. Golf, tennis, and fine dining are nearby in the adjacent Buccaneer Resort. Yacht owners can moor their vessels next to Pyramid Point at the Green Cay Marina.

Website

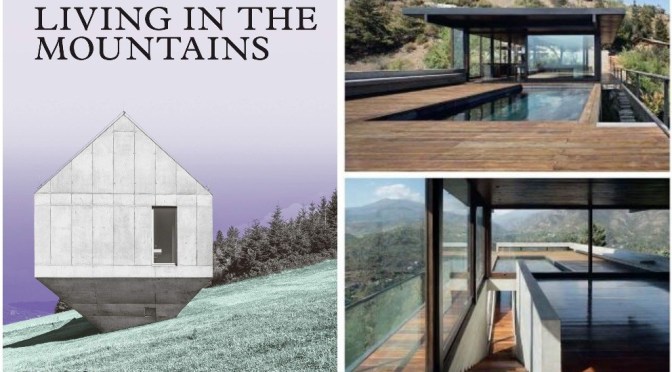
New Architecture Books: “Living In The Mountains”

A breathtaking survey of contemporary homes, each with a deep connection to the landscapes and vistas of the mountains. 

This slideshow requires JavaScript.

Phaidon Press LogoWhether snow-capped, rocky, or covered with verdant forest, the sublime wilderness of mountains has inspired humans for millennia. Offering respite from urban living and a profound connection to nature, mountain landscapes also present unique challenges that have resulted in innovative, resourceful, and beautiful residential architecture. Living in the Mountains is the definitive global tour, showcasing the finest examples of architect-designed homes, whether furnished with impressive views, offering protection from harsh environments, or simply reveling in their extraordinary altitude.

Read more or purchase

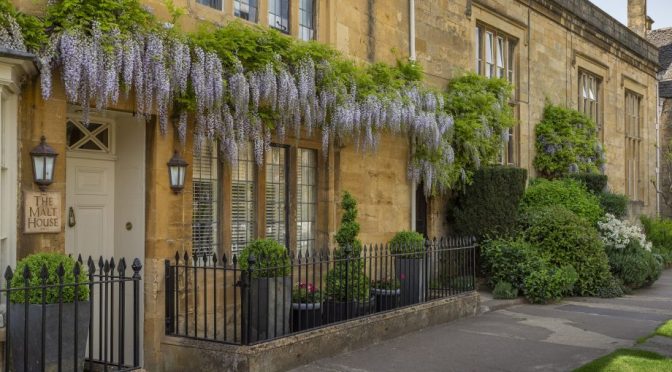
Home Tours: “The Malt House” In Chipping Campden, The Cotswolds, England (Country Life)

Country Life Magazine (July 26, 2020):

Country Life Magazine July 2020Chipping Campden is a town charmed by limestone. Its walls dance by the light of the dying day… Chipping Campden’s High Street is best viewed from the covered market of 1627, looking up towards the church tower. The houses are of a creamy local limestone. Walls are offset by grey-brown roof tiles and white woodwork, fronted by foxgloves, hydrangeas and a skirt of lawn.’

This slideshow requires JavaScript.

The High Street of Chipping Campden is described as ‘the best piece of townscape in Gloucestershire and arguably one of the best in England’, not by the agents, but by Nikolaus Pevsner himself.

The 18th-century, five-bedroom home is awash with period features, such as an oak staircase, fireplaces and exposed beams. The garden planted with hornbeam, yew and box hedging, as well as rose beds and herbaceous borders, leads through to the private parking area with three spaces.

Read full article

The Cotswolds is a rural area of south central England covering parts of 6 counties, notably Gloucestershire and Oxfordshire. Its rolling hills and grassland harbour thatched medieval villages, churches and stately homes built of distinctive local yellow limestone. The 102-mile Cotswold Way walking trail follows the Cotswold Edge escarpment from Bath in the south to Chipping Campden in the north.

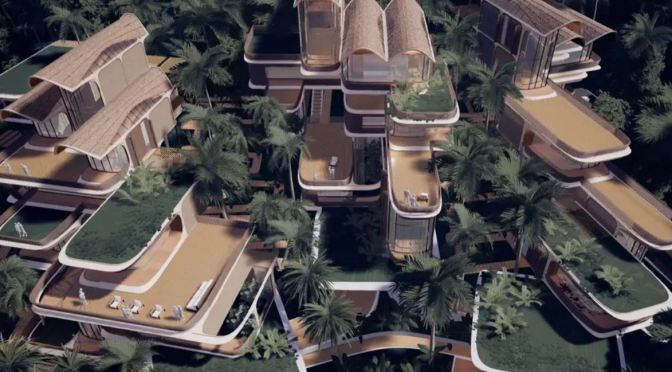
Top Ecological Design: “Roatán Próspera” In Honduras Designed By Zaha Hadid Architects

Zaha Hadid ArchitectsThe first residential units on Roatán Próspera are a case study in local sustainability and global integration. Combining the most advanced modular construction techniques with sustainably-sourced local materials, the design and planning for the first dwellings in Próspera is a tangible example of the dramatic shift in development methodologies taking place around the world. 

This slideshow requires JavaScript.

The people of neighboring settlements will take part in construction and management and part of the purchase of each residence goes toward the construction of a sister residence in the neighboring community.

Roatán Próspera rethinks the whole design and conventional delivery approach to development, starting from understanding the local supply chain, logistics, energy and economical aspects as a basis to engage technologically-curious, ecologically-minded, entrepreneurial building contractors. Local labor and methods are engaged for construction methodologies and logistics of supply, procurement, and assembly in Roatán.

Website

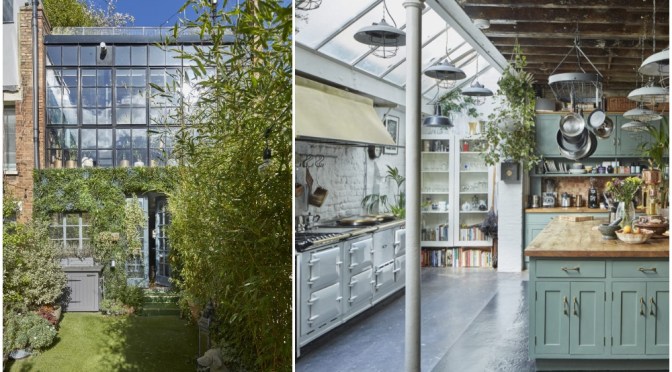
Top Interior Design: “The Print House” In London

‘Soaring ceilings, original timber beams and wooden flooring, flooded with light from floor-to-ceiling sash windows at both aspects’ 

This slideshow requires JavaScript.

THE MODERN HOUSE: Brilliantly located in Hoxton, this 19th-century former print house is now a three-bedroom house of exceptional character, scale and versatility. It is arranged across five floors with over 3,700 sq ft of internal living space, including a cinema and artists’ studio, and has two large south-facing terraces.

The house is accessed via a gated front courtyard and entered through an intimate cloakroom. The ground floor is predominantly open plan with the living room and kitchen separated by a wonderful wall of timber-framed stained glass. Painted-brick walls and original timber beams unite the two spaces with wooden floors in the reception becoming concrete in the kitchen. The latter is an enormous space arranged around a large island unit, with a dining area and, beneath a series of pitched roof lights, a six-oven Aga.

The Modern House

From the reception, a concealed door leads to the lower-ground level; a flowing warren of spatial ingenuity comprising steam room, office, utility room, guest WC, and a beautifully finished cinema with seating for seven.

A staircase with timber-panelled walls ascends to the first floor. Here, a dramatic library with soaring ceilings, original timber beams and wooden flooring is flooded with light from floor-to-ceiling sash windows at both aspects. A gas stove and its chimney stack are the only interruption to a towering wall of custom-made bookshelves. Incorporated into the cabinetry, a tropical fish tank offers a distorted glimpse into the room beyond; an elegant guest bedroom with painted-panel walls, a free-standing bath and an excellent walk-in shower with mosaic-tiled flooring and exposed-brick walls.

Reached via an elegant open-tread staircase from the library and occupying the entire second floor, is the master bedroom, with dressing room and en-suite bathroom. An exposed-brick patina on one wall is matched with painted brick on another, all set against dark wooden floors and punctuated with a sculptural free-standing copper bath. With a south-facing window and French doors that lead onto a wonderfully large terrace, this is one of the brightest rooms in the house.

The third floor is a recent addition to the house and is similarly bathed in natural light from walls of Crittall at both aspects; from the north-facing balcony of the artists’ studio, a south-facing landing and a bedroom with gas stove, currently used a room for reading. Steps lead from the studio through an electric roof light and onto an excellent roof terrace, with far-reaching views in every direction.

Read full article

 

Top Home Design: “House Of The Tall Chimneys” In Waterberg, South Africa -Frankie Pappas Architects

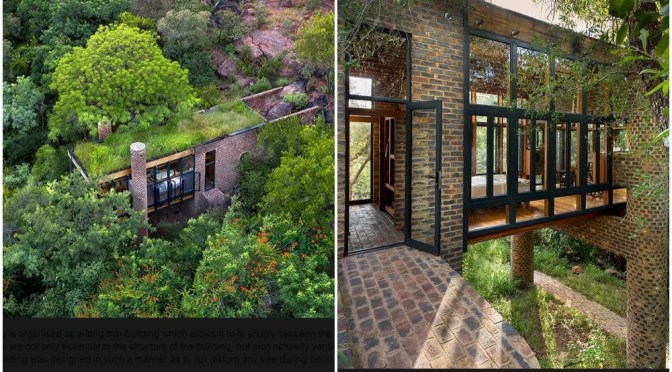
House of the Tall Chimneys - Frankie Pappas Architects - South AfricaThe brief: A bed amidst the trees; a shower amongst the rocks, the site sits in a nature conservation in rural South Africa; where trees and shrubs and rocks create the architectural backdrop for any home.
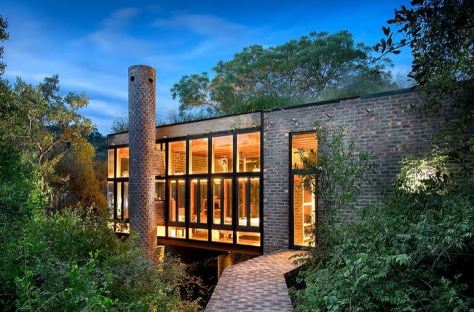
A bedroom that opens itself out into the treescape; that invites in the smells, and wind, and rustle; a bathroom that grounds itself against the landscape; that speaks of earth, and rock, and shrub.

House of the Tall Chimneys - Frankie Pappas Architects - South Africa

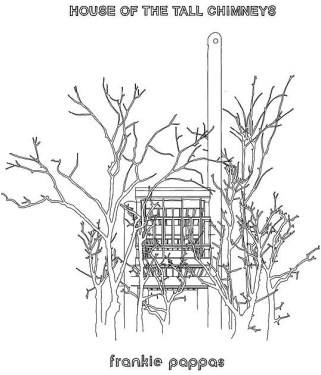
The idea: The originating idea was to root the bathroom into the rockscape, whilst allowing the bedroom to float amongst the trees. The building is organised as a long thin building which allows it to fit snugly between the forest trees. The two chimneys are not only essential to the structure of the building, but also naturally ventilate the bedroom  (the building was designed in such a manner as to not disturb any tree during construction).

Website