

The affordable housing crisis in the United States continues to be a problem and it’s only getting worse. And in places like San Francisco, where construction costs are some of the highest in the world, overcoming the housing shortage seems impossible. However, one solution is gaining traction that could dramatically reduce the cost and time to build new housing – factory-built apartments.
Category Archives: Homes

Architecture: ‘Reef House’ – Auckland, New Zealand
Summer holidays near the coast, any coast, are the right of every New Zealander and loom large in the childhoods of many of us. For some, the reality of a home near the coast is a goal to aspire to; a place where family and friends can build memories that often transcend generations.
For the owner of this house, that was the dream—to provide a holiday home for her three children and their families. One that would ultimately be passed on, becoming, in the process, an indelible embodiment of that dream. In this instance though, the familial link runs deeper, as the owner commissioned her architect cousin—Dave Strachan of Strachan Group Architects (SGA)—to design the home and two of her children, builders starting out on their own, to build it.
“Reef house is very much a family experience,” says Dave. “Not just because of its intended use but because we will all get to look back on it and see where it was touched by each of us in turn.” Situated on an elevated section overlooking the rocky beach break of Daniels Reef, the site enjoys extensive sea views from the northeast through to the south and across to Little Barrier Island. “These views, as well as a fall of seven metres across the site diagonally from west to east, provided the natural context.
A vacant site to the northeast, as well as neighbours overlooking from the north, also needed to be considered in the design process. Dave says that while the site itself was of a good size, council regulations around setbacks and neighbouring sightlines, coupled with topographical considerations, restricted placement of the building site to within a 200m2 building platform.
“From the outset, the goal was to design as complete a council-compliant scheme as possible, including strict adherence to the maximum building footprint. To achieve that, the plan is a split cruciform, providing axial views and cross ventilation in both directions. In section, breaking the form into a twin-roof pavilion allows for ample volumetric shifts across the upper-floor spaces.
“Here, the floorplates are offset and arranged to direct views out to the sea from the entrance and living areas. The kitchen projects through the building envelope and out onto layered and screened outdoor living spaces—helping blur the lines between indoor spaces and outdoor spaces.” Another design element that blurs the lines is the courtyard garden, which works as a climate modifier and is accessed through a bank of hinged doors, cleverly incorporating the space into the interior while maintaining its exterior designation.
Click here to see the full project: https://archipro.co.nz/project/reef-h…
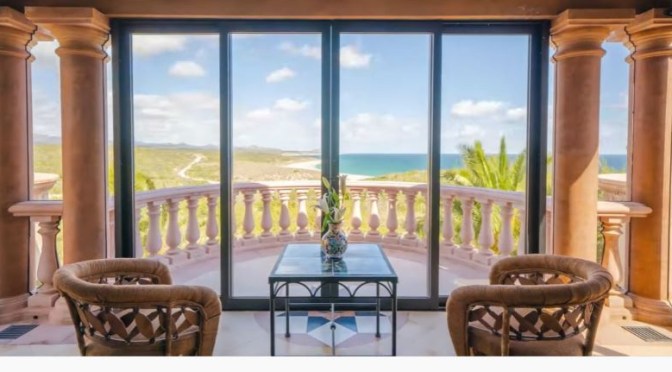
Homes With Views: ‘Cabo San Lucas, Mexico’ (Video)
Cabo San Lucas, a resort city on the southern tip of Mexico’s Baja California peninsula, is known for its beaches, water-based activities and nightlife. Playa El Médano is Cabo’s main beach, with outdoor restaurants and numerous bars. Past the marina is Land’s End promontory, site of Playa del Amor (Lover’s Beach) and El Arco, a natural archway in the seacliffs.
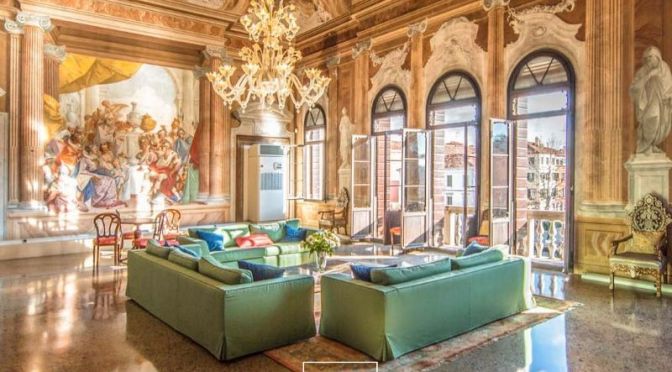
Palazzo Views: ‘Grand Canal’, Venice, Italy (Video)
In sestiere Cannaregio, on the banks of the Canal Grande and two steps from Santa Lucia train station, majestic 430-sqm luxury apartment on the first floor of a restored historic palazzo. The property, finely restored and maintained, currently hosts three bedrooms (one of which overlooking the Canal Grande), three bathrooms and a beautiful hall decorated with plaster and frescoes. The palazzo is located a few steps from the Ponte degli Scalzi and enjoys quick access to the most renowned monuments of Venice.
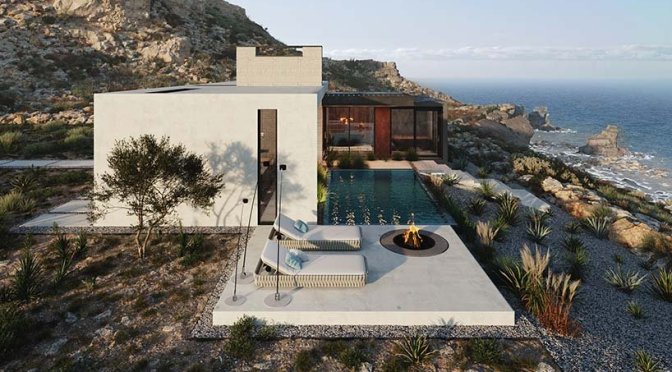
Views: ‘House On A Cliff’ In Algarve, Portugal By Kerimov Architects
Moscow-based Kerimov Architects have designed a single-story house on a cliff, situated in Algarve, Portugal. The dwelling settles amid the lush natural surroundings and next to the ocean, generating a peaceful refuge away from the bustling city.
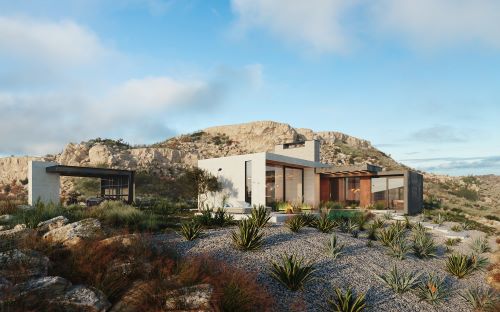
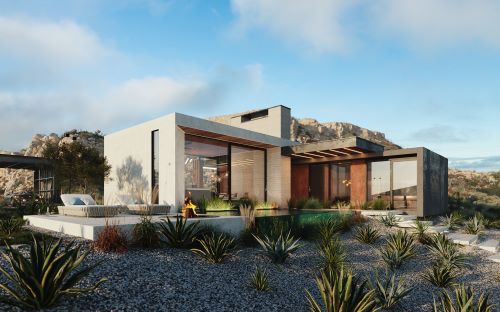
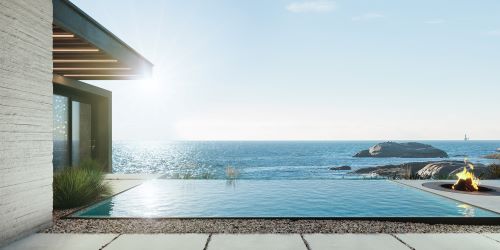
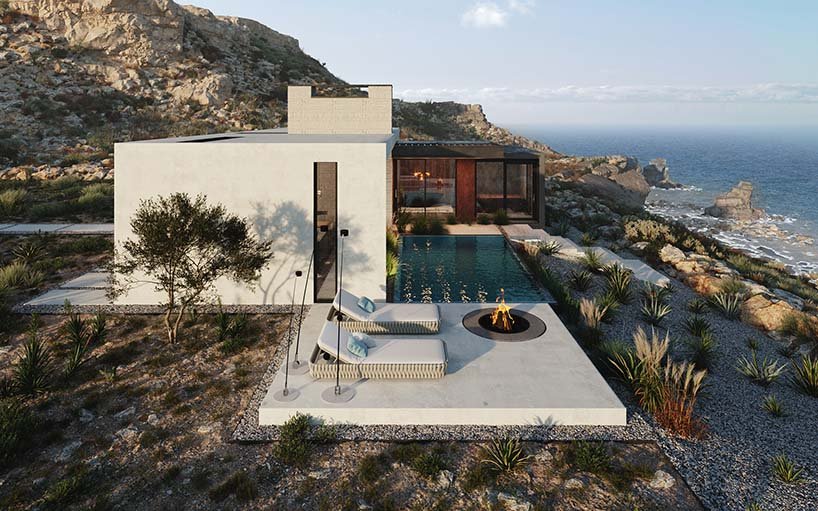
the context played a fundamental role in the project, with the volumetry, materiality, and the color palette drawing influence from the rocky landscape.

Views: ‘Skerryvore House’ In Cornwall, England
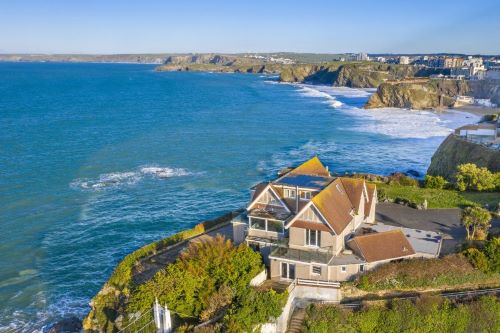
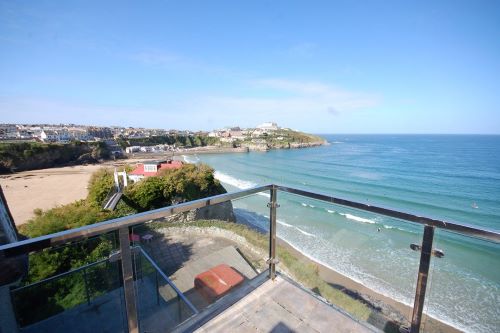
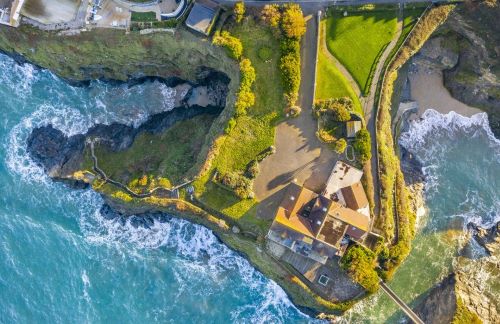
The landmark Skerryvore House at Newquay, a substantial 1930s villa built on a one-acre site overlooking the town’s famous Towan surf beach, with dramatic views along the coast from Newquay Harbour to Stepper Point.


Penny ChurchillJanuary 30, 2021
In its current form, Skerryvore House provides an entrance hall, sitting room, dining room, kitchen/breakfast room and a bedroom wing with three double bedrooms, all en suite, on the ground floor, plus two further large bedrooms on the second floor.
The grounds offer parking, lawned gardens, decking and hot tub, a studio/workshop and an adjoining one-bed apartment.
As dramatic as it is, it’s not quite unique. From the top of the cliff a tiny footbridge dangles above the sand to another rocky outpost, on top of which lies another house.
Architecture: ‘Horizon House’ – Catalonia, Spain
Olot (Catalonia, Spain, population 34,000), an old town in the midst of the Pyrenees’ foothills, is well known for its forested volcanoes, country estates (“masías”) & evergreen pastures, but when Fina Puigdevall talked to her former classmate Carme Pigem about revamping her restaurant Les Cols plus building her new house, neither of them could have imagined that, later on, the former would become a celebrated Michelin-starred chef, and the latter a Pritzker-prize-awarded architect.
Puigdevall grew up in Les Cols, her family’s 15th century masia. In 1990, in an attempt to save it from development, she opened a restaurant in the former stables downstairs. With no formal culinary training, she worked her way to two Michelin stars by 2010 (which she has held since). In 2000, she hired Pigem and RCR architects to open up the space to the outdoors: they designed a light/water cube in the kitchen and a huge glass wall framing the apple orchard and chicken run.
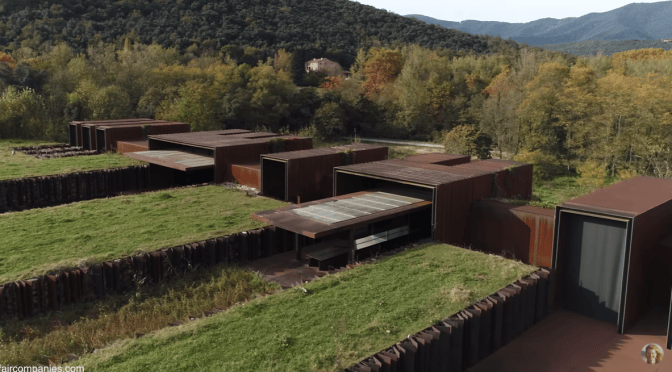
The result is a dining experience that feels immersed in the outdoors. When Puigdevall wanted to expand her own home – a former mill straddling a creek – to accommodate her husband and three daughters, RCR Architects told her they wouldn’t touch the original structure, but proposed something completely new in the middle of the former corn fields. What they dubbed “Horizon House” is a corten steel structure carved into the hill. Large walls of glass can be opened to allow the fields – now planted with native crops like buckwheat- to enter the home.
English Estates: ‘Hillfield House, 1860’ – Gloucester
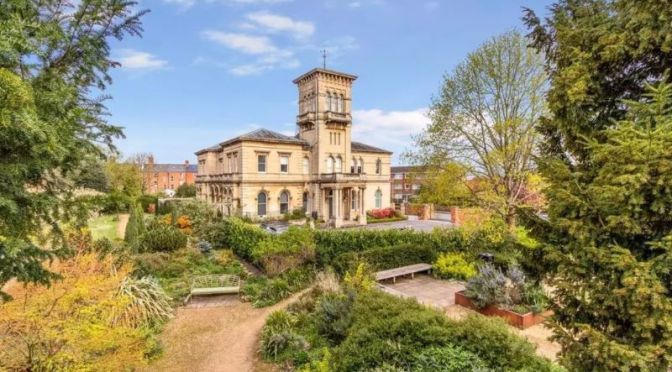
Hillfield House was once home to Gloucester’s Trading Standards officers — not that you’d know it to see the place today. Toby Keel takes a look.
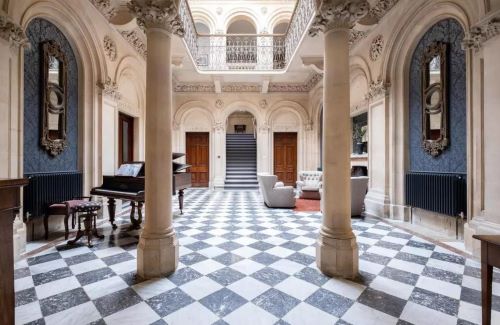
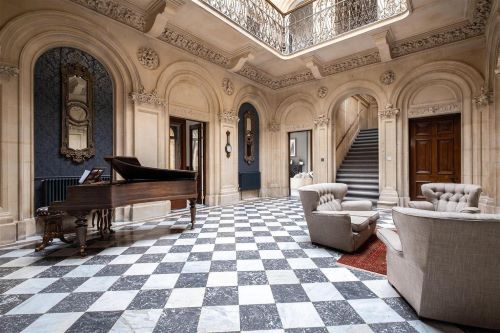
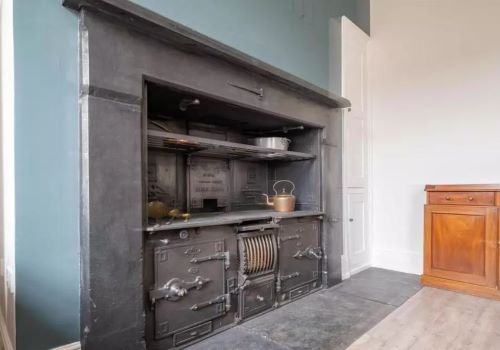
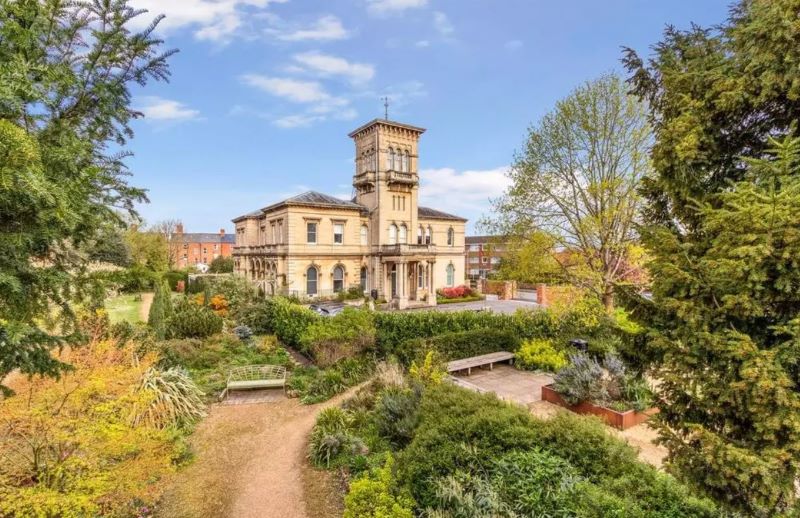
This Grade II-listed building, in the Wotton area just north of Gloucester’s centre, was built in the 1860s and is filled with period touches, from the fireplaces and ornate cornicing to stone pillars and the extraordinary stained glass windows.
Just as grand is the first floor, accessed by a stone staircase, lit from a skylight above and ringed by an ironwork balustrade that looks out onto the space below. All your fantasies of hosting a Bridgerton-style ball can finally be fulfilled.
For all this grandeur, the living rooms themselves do offer cosier, more intimate nooks. Off the main hallway and the corridor beyond are a drawing room, sitting room, study, kitchen-breakfast room and seemingly-endless series of reception rooms.
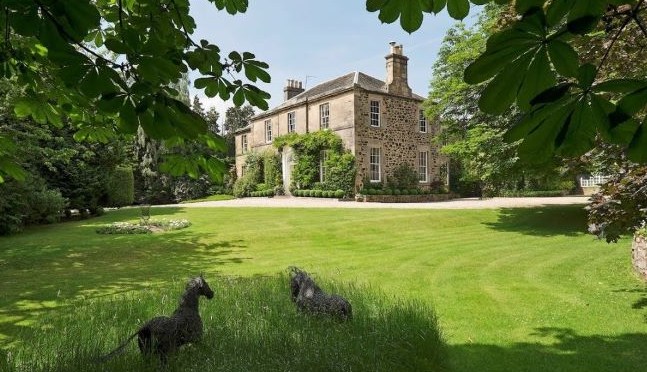
Scotland Estate Tour: Georgian Manor With Gardens In Edinburgh
In just under 1 acre of beautiful gardens and a stones throw from the city center, this stunning period property has almost 6,000 sq. ft. (547 sq. meters) of accommodation and a separate 3 bedroom coach house. Considered Edinburgh’s finest private home this highly prized Georgian mansion is a once-in-a-generation opportunity and arguably the very best family home in Edinburgh.
The house is located in the affluent and prestigious Murrayfield area, especially sought after for its close proximity to world-class schools for every age group. This outstanding property dates back to the 1800’s. In the late 1990s, acclaimed Scottish architect Lorn Macneal enhanced the property with a skillful remodeling of the west wing, synthesizing flow, space and light, whilst retaining the detailed majesty of the original design.
Contemporary, prosperous, and rich in history, Edinburgh is undoubtedly the UKs’ second cultural capital and comes with a lifestyle that boasts unrivalled access to urban and country life. Scotland’s highlands are within easy reach of the house, offering majestic and untouched scenery amid lochs and mountains, while air and rail access to the UK and rest of the world is only around a 15-minute drive away.

Home Tours: Classic San Francisco Near Golden Gate Bridge (HD Video)
A rare offering. French-style façade with outstanding curb appeal. Exquisite 5 bedroom, 4.5 bath home perfectly situated on a flat block in prime Cow Hollow. Extra-large lot (Approx. 32.5 sq. ft. by 137 sq. ft.) with glorious terraced backyard and mature trees for ultimate seclusion. Enjoy indoor and outdoor living and garden views on every level with kitchen patio and upper story slate decks. Dramatic grand foyer with elegantly curved staircase and wrought iron balustrade. Expansive living/dining room with French doors opening to fresh-air balconies overlook the picturesque, tree-lined street. On the south garden side, the stunning, gourmet kitchen/great room showcases beautiful Calacatta d’Oro marble counters. A family room beside the kitchen, top-floor family room/gym and wet bar, and a cozy sitting area with fireplace in the major bedroom offer options for gathering and relaxing. The sublime major suite features a fireplace, window seat, and a luxurious, spa-style bath. 2-car side by side garage with interior access.

